
Project team
- ssd studio
- Felix Mooneram
A sensitive second storey addition to an existing home in Randwick, enhancing light and space while maintaining privacy and sustainability.
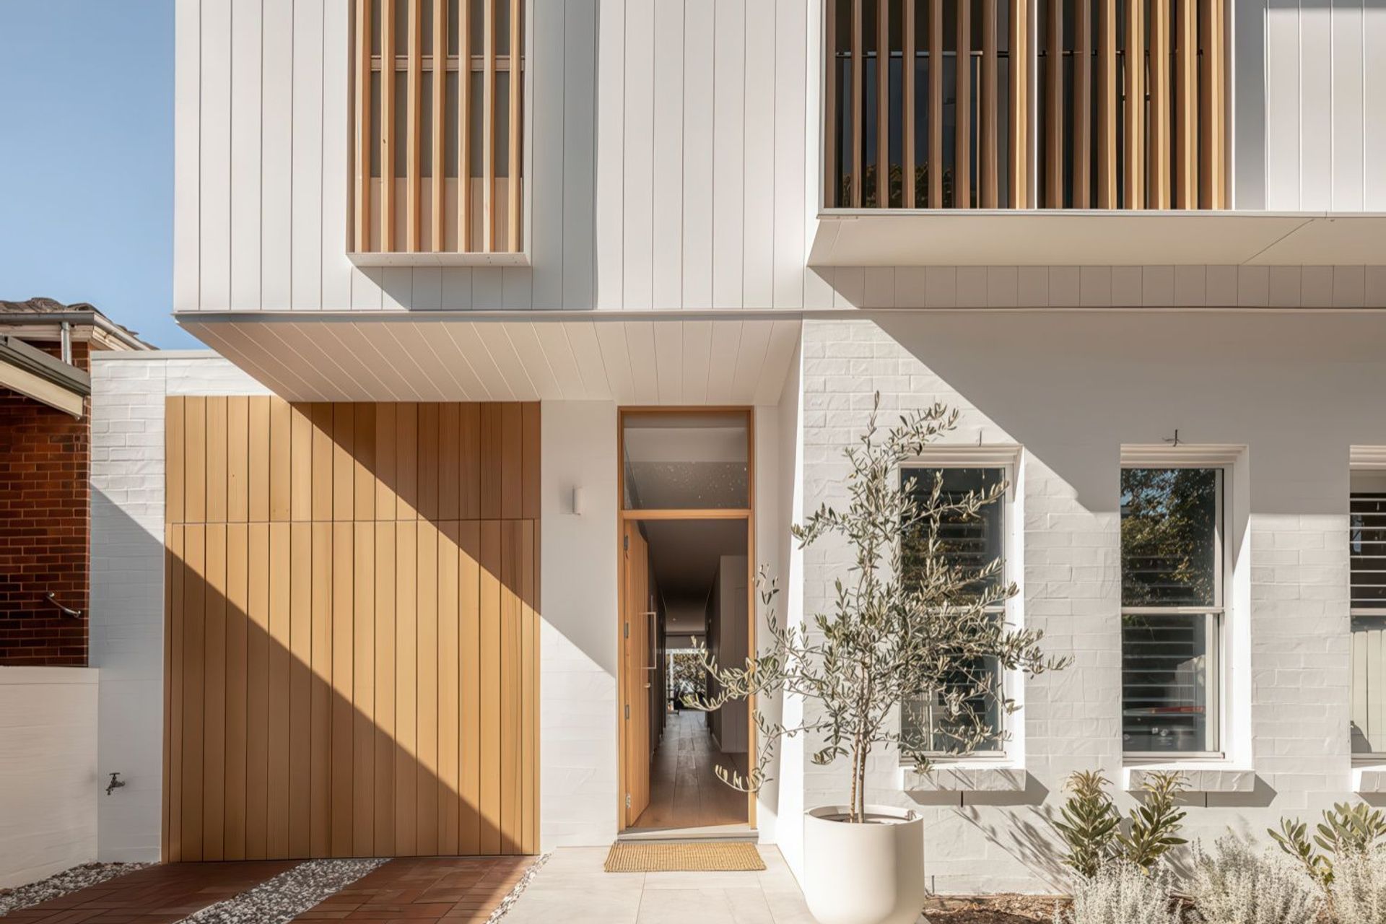
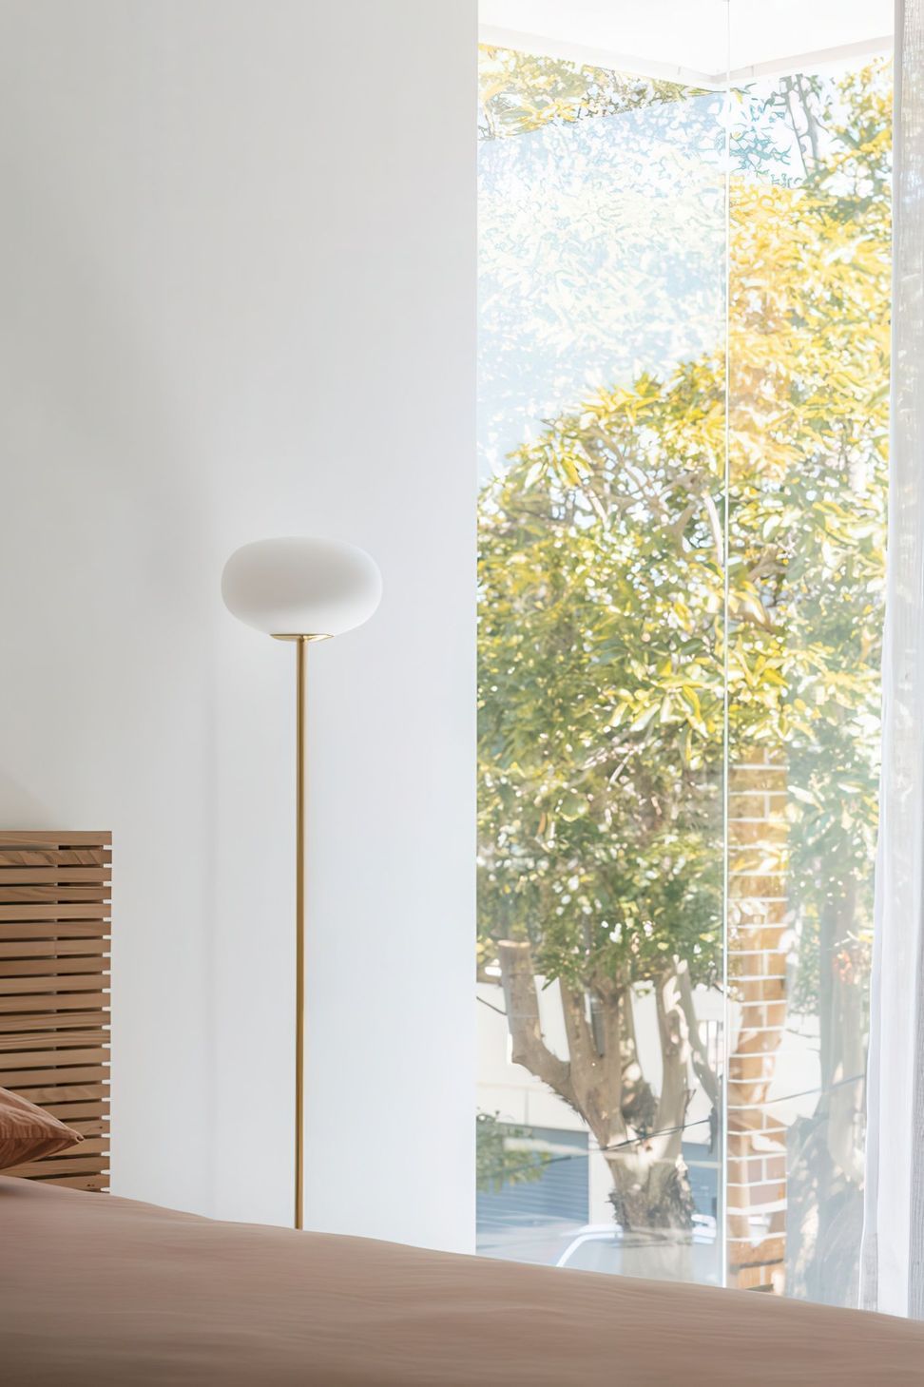
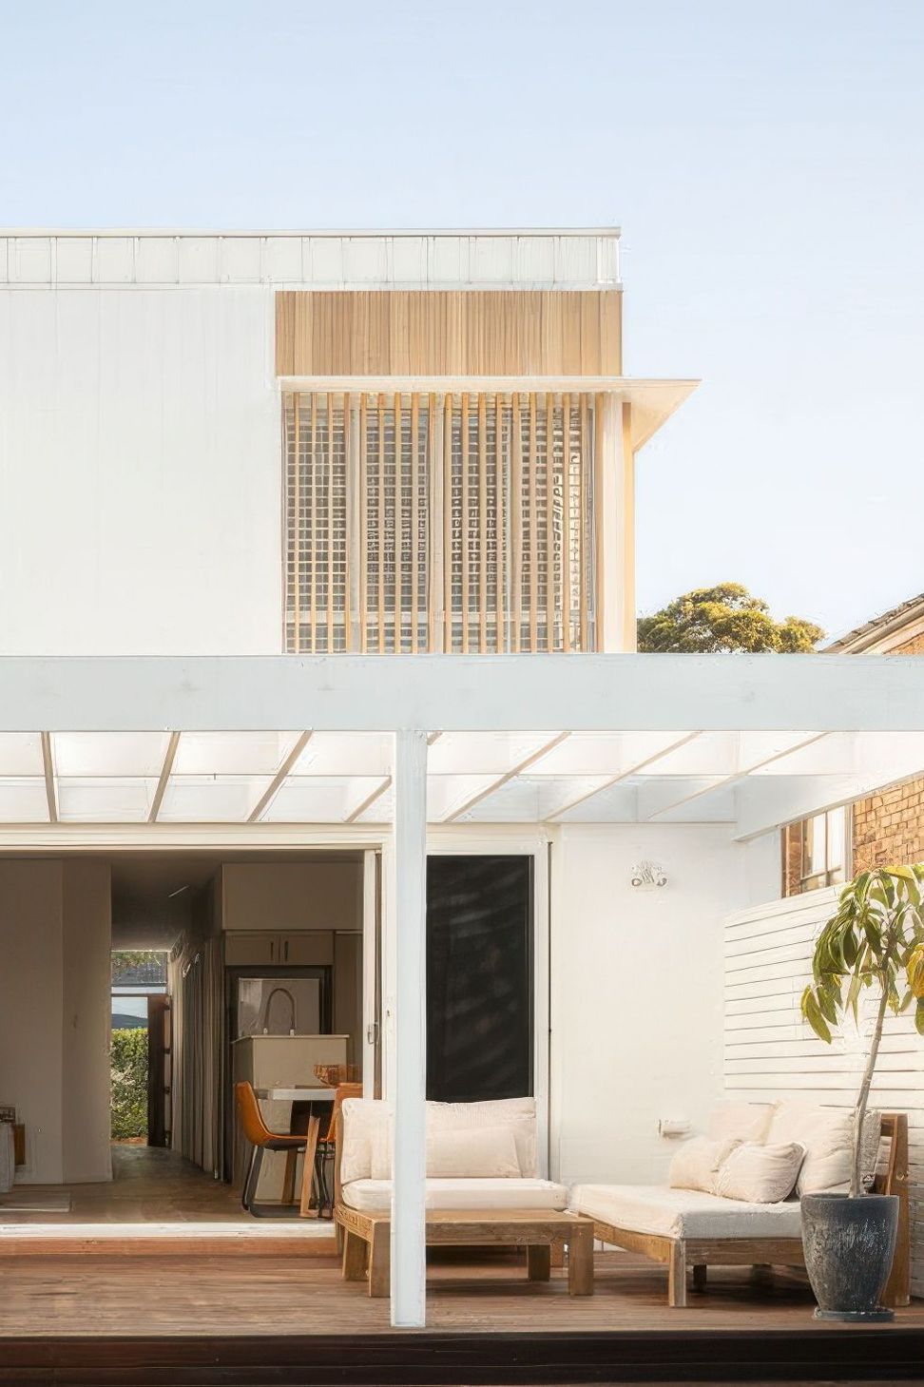
Located on a wide, tree lined street close to Queens Park and Bronte Beach, the Screen House is a modest yet sensitive second storey addition to an existing Project Home in Randwick, Sydney.
In response to our clients brief to reduce the size of the inherited approved house design, a considered approach of retention and reduction formed the fundamental concept of our design.
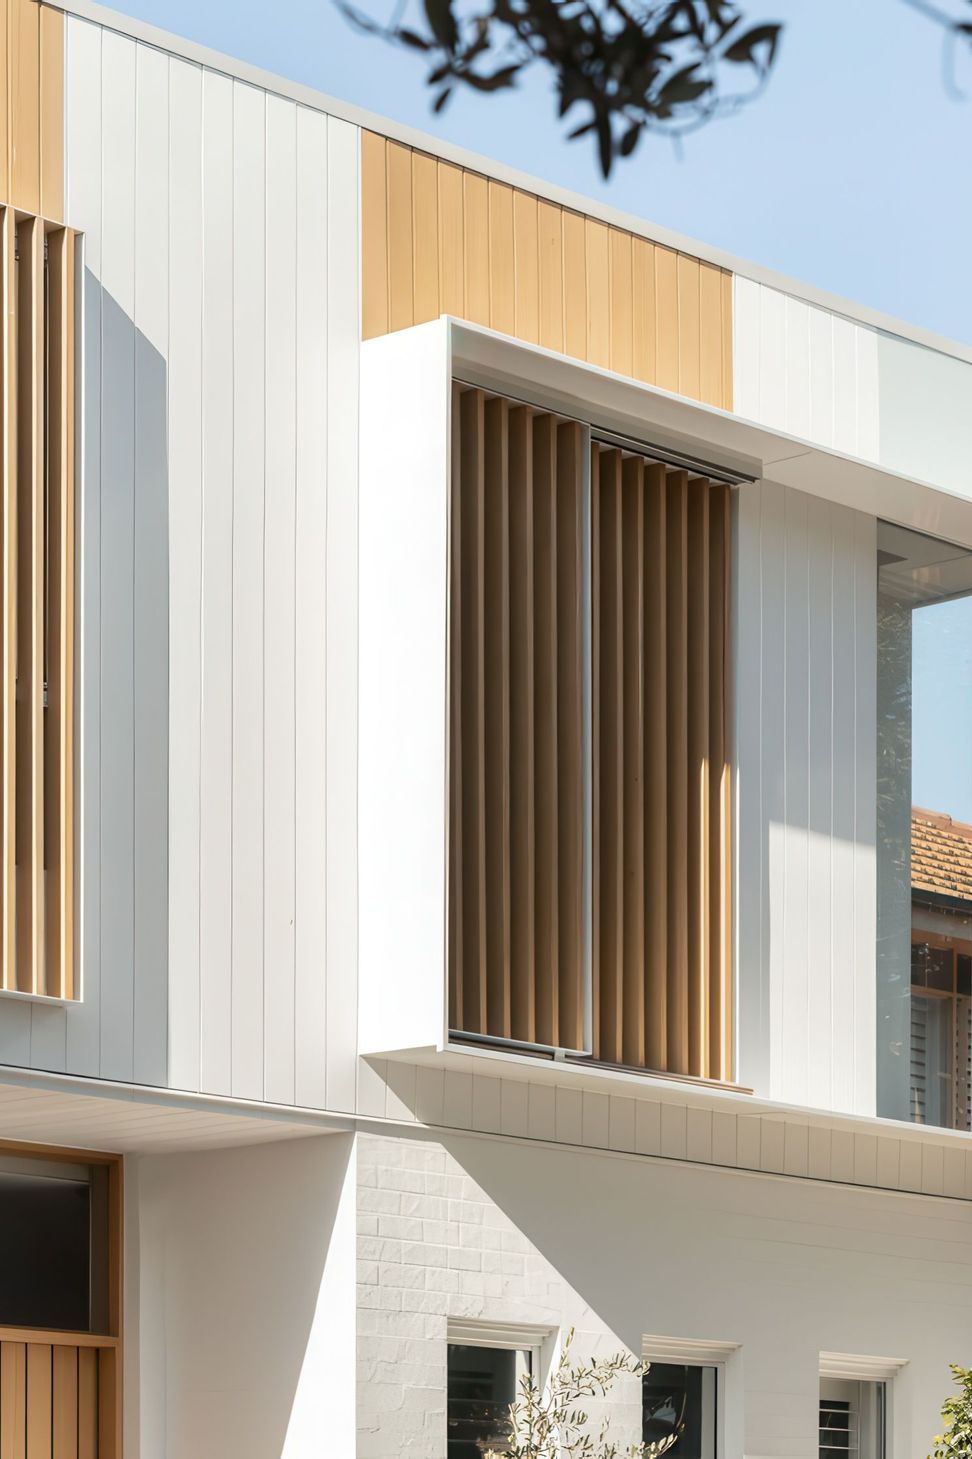
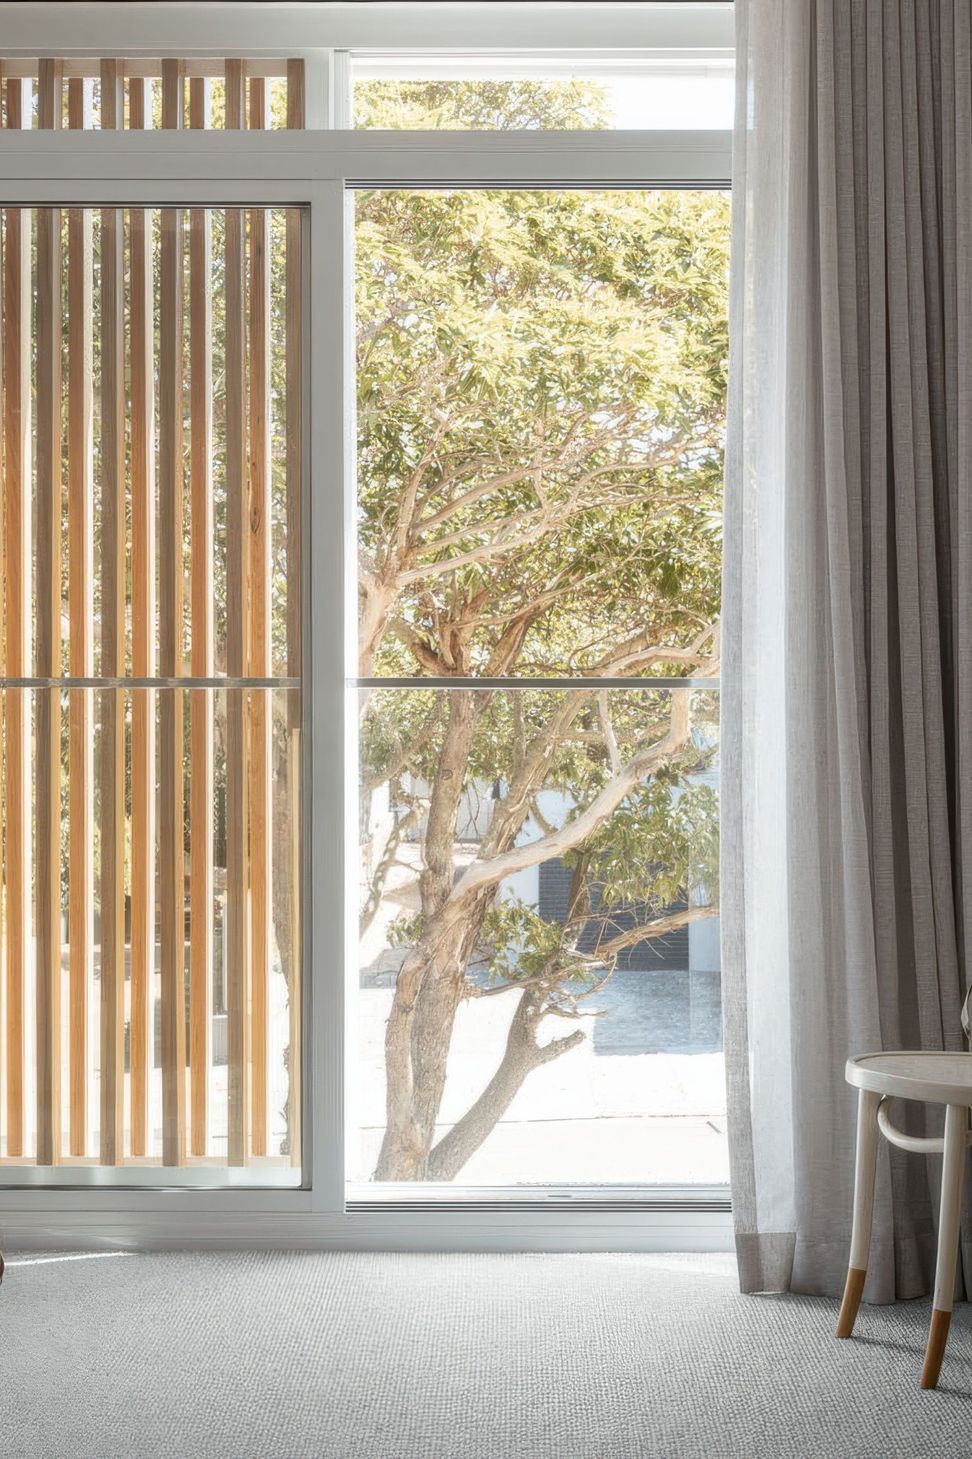
The character of the facade sits comfortably in the Streetscape, with a sliding screen to a Juliet Balcony creating movement and pattern while still ensuring privacy to the Bedroom beyond.
The retention of the Ground Floor and use of a light weight structure and cladding ensured that the design was providing an optimum environmental and economic sustainable solution.
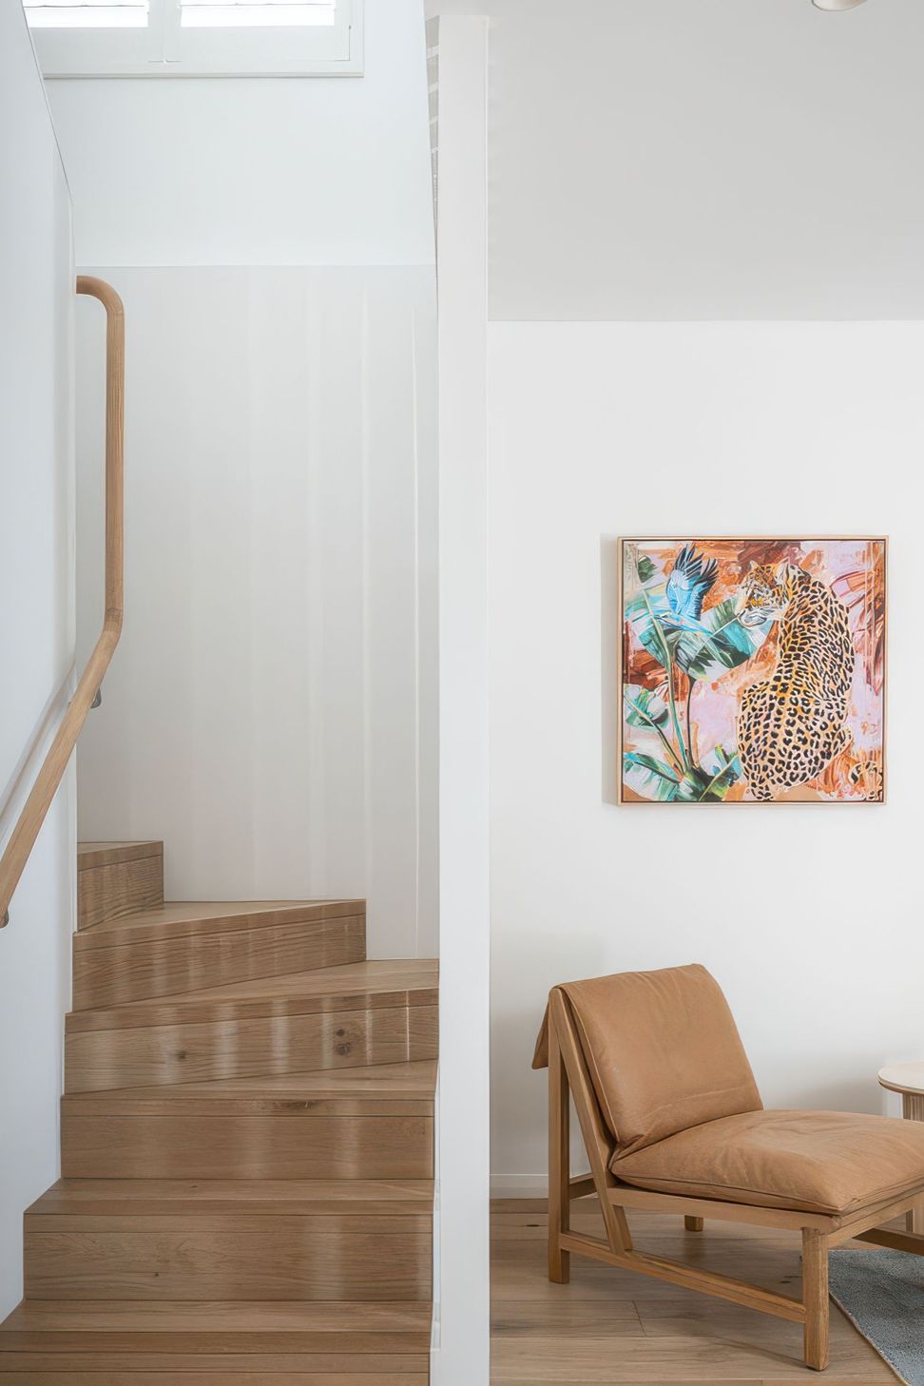
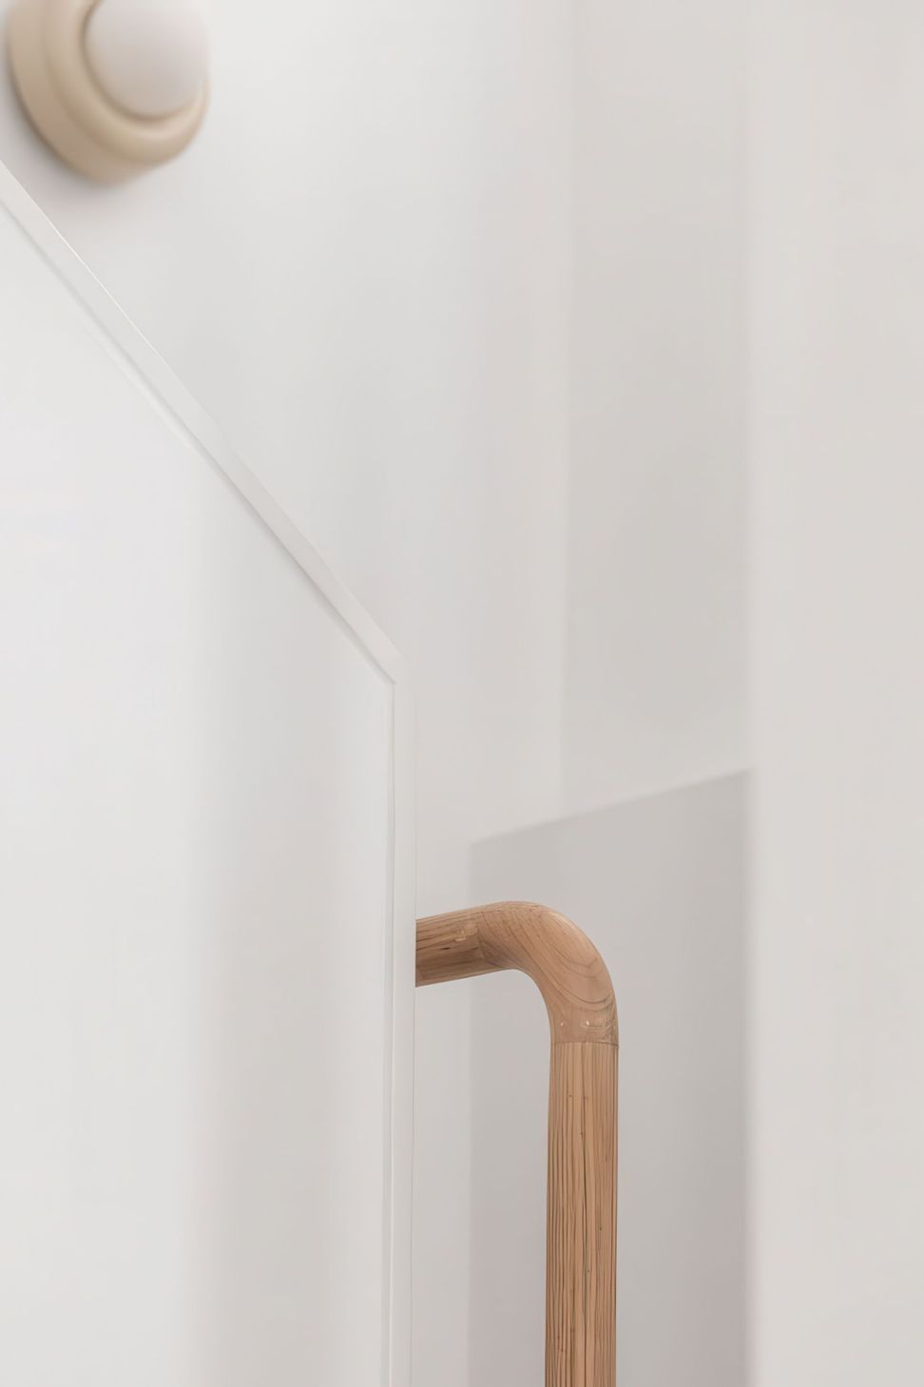
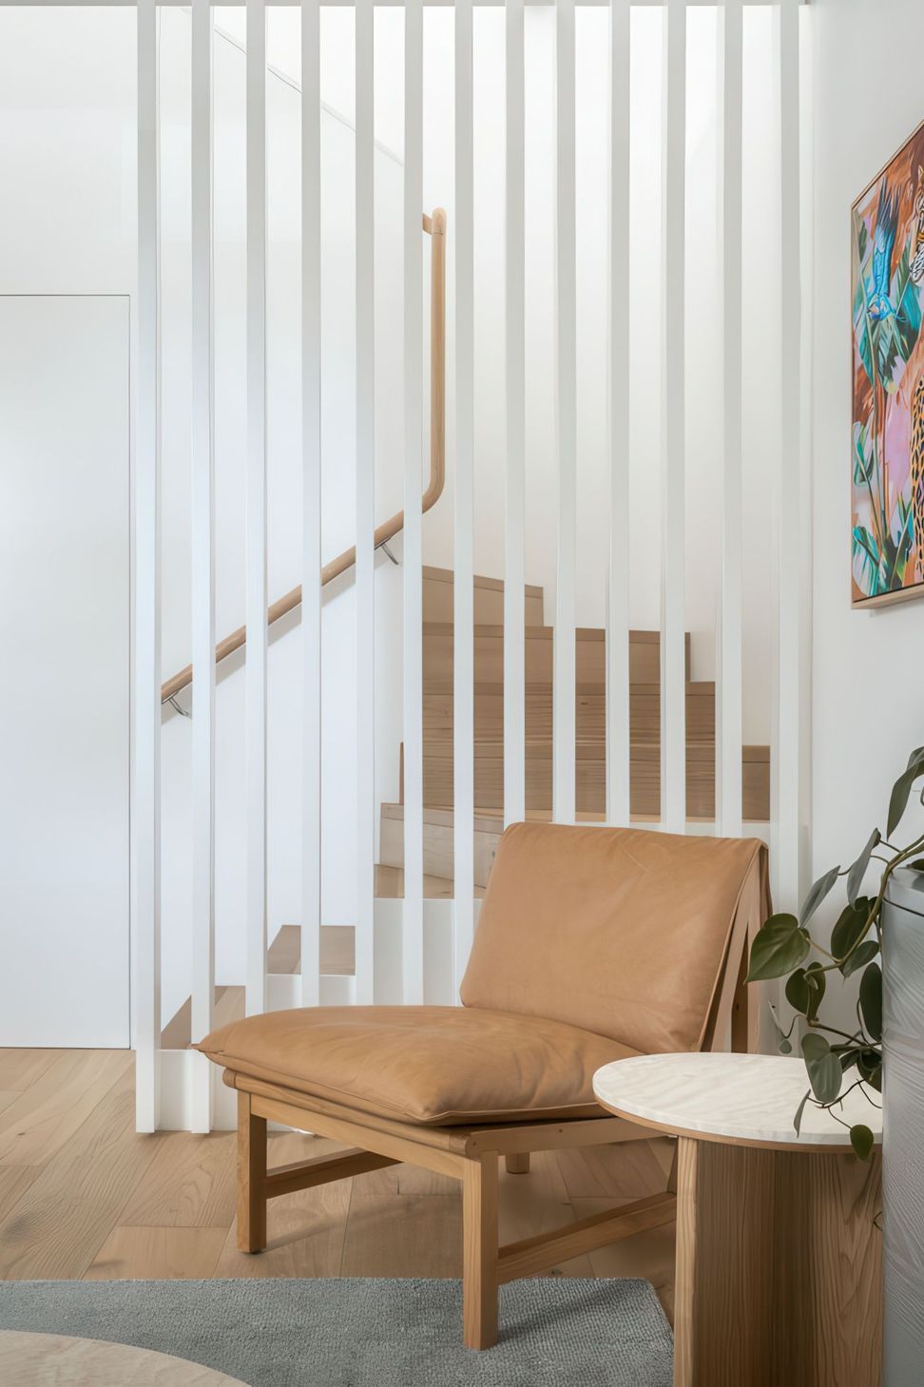
The addition of the second storey brought light to the Ground Floor and the opportunity to create a greater sense of space, connection and generosity.
- Completed
- 2022
Awards
Alteration + Additions
MBA Award
Like this Project?
Hire ssd studio
Professional Reviews
Professionals used in
this project
The practices and trades credited on this project.

More projects from
ssd studio
Other work by ssd studio, across every category they build in.


More in
Renovations
Everything else in Renovations, from every practice on ArchiPro.


Next Project
Keep scrolling