
Project team
Product Suppliers
Contemporary family home featuring five pavilions, bespoke interiors, and extensive landscaping, harmoniously integrated into the stunning landscape above Lake Wakatipu.
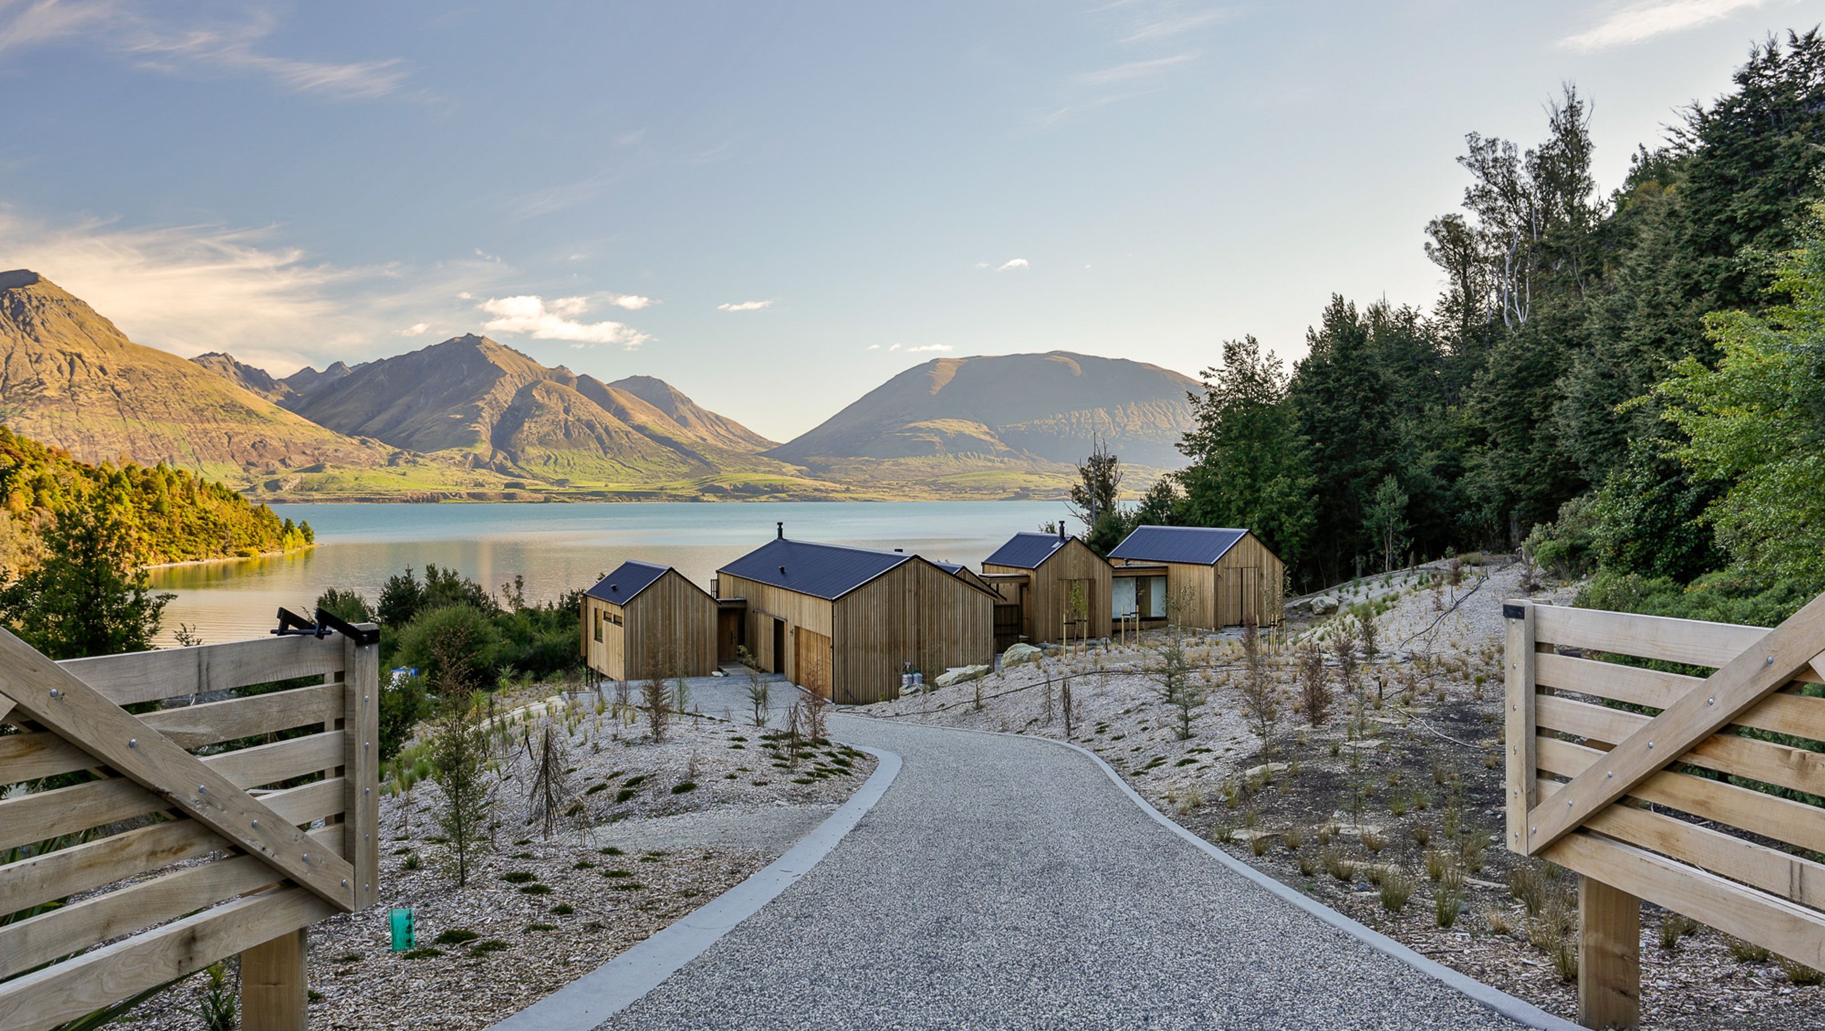
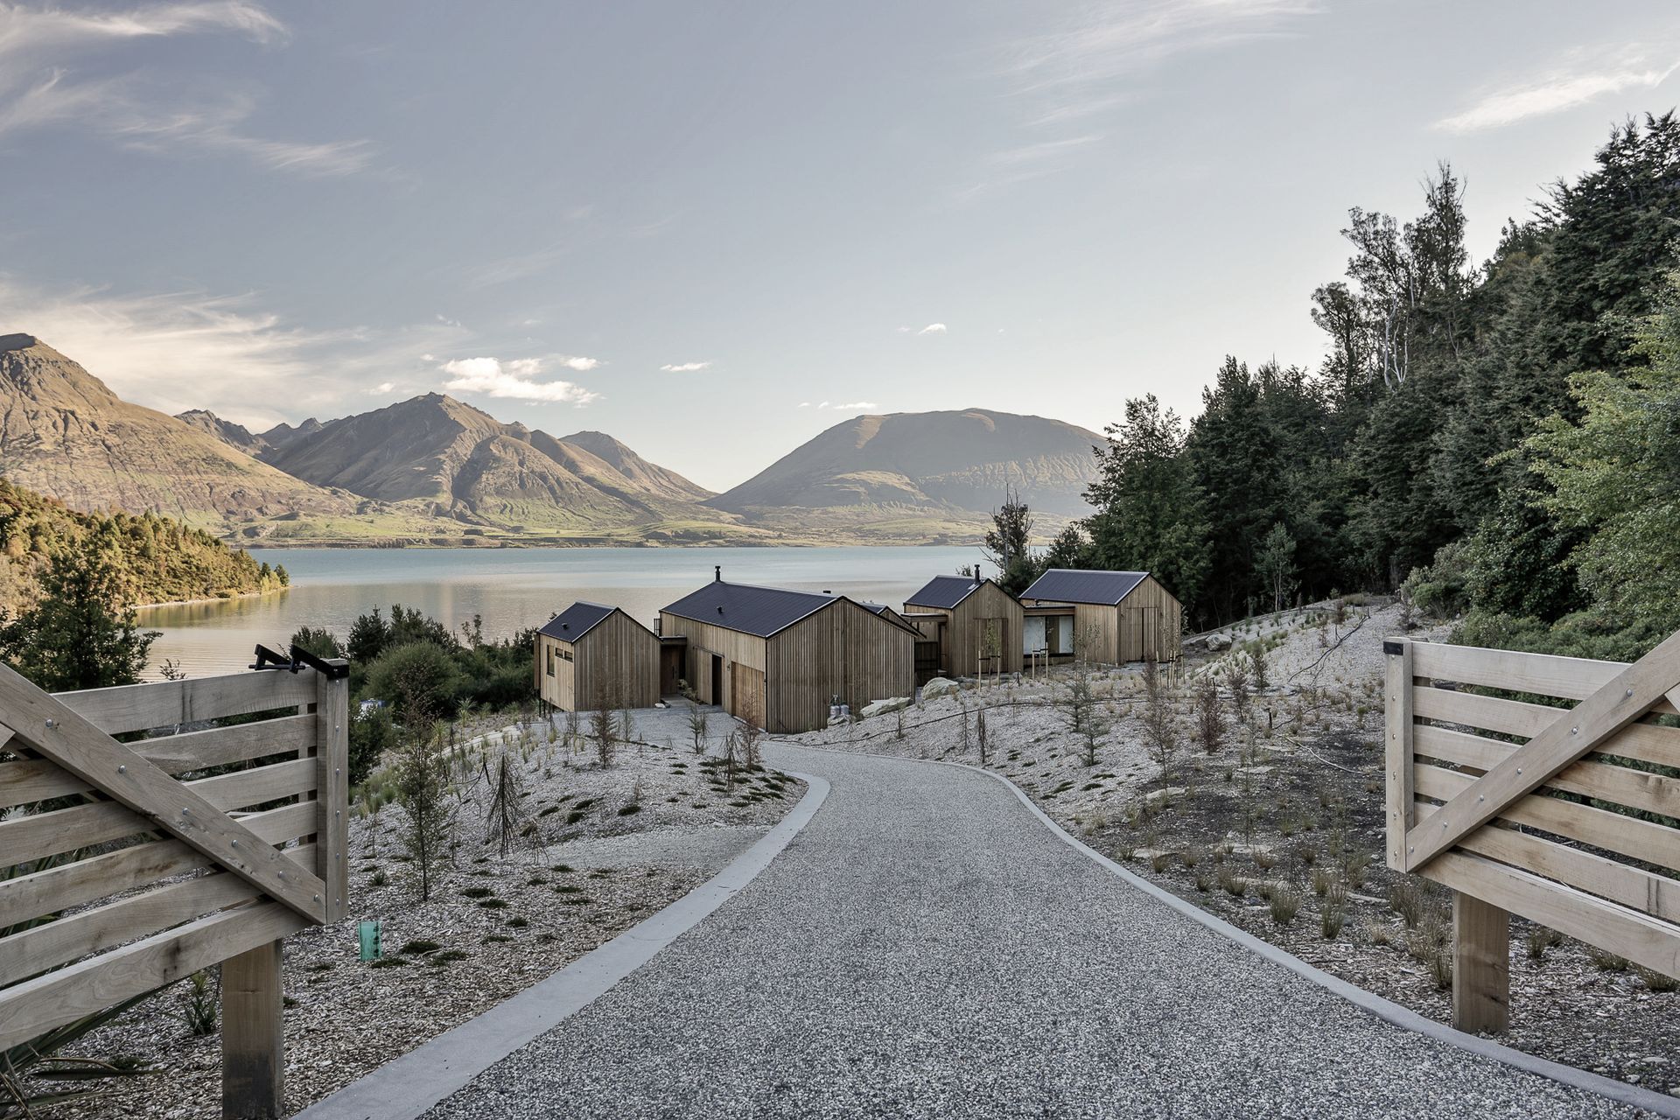

This contemporary and unique family home of 291m2 is situated above Lake Wakatipu and the picturesque Bobs Cove.
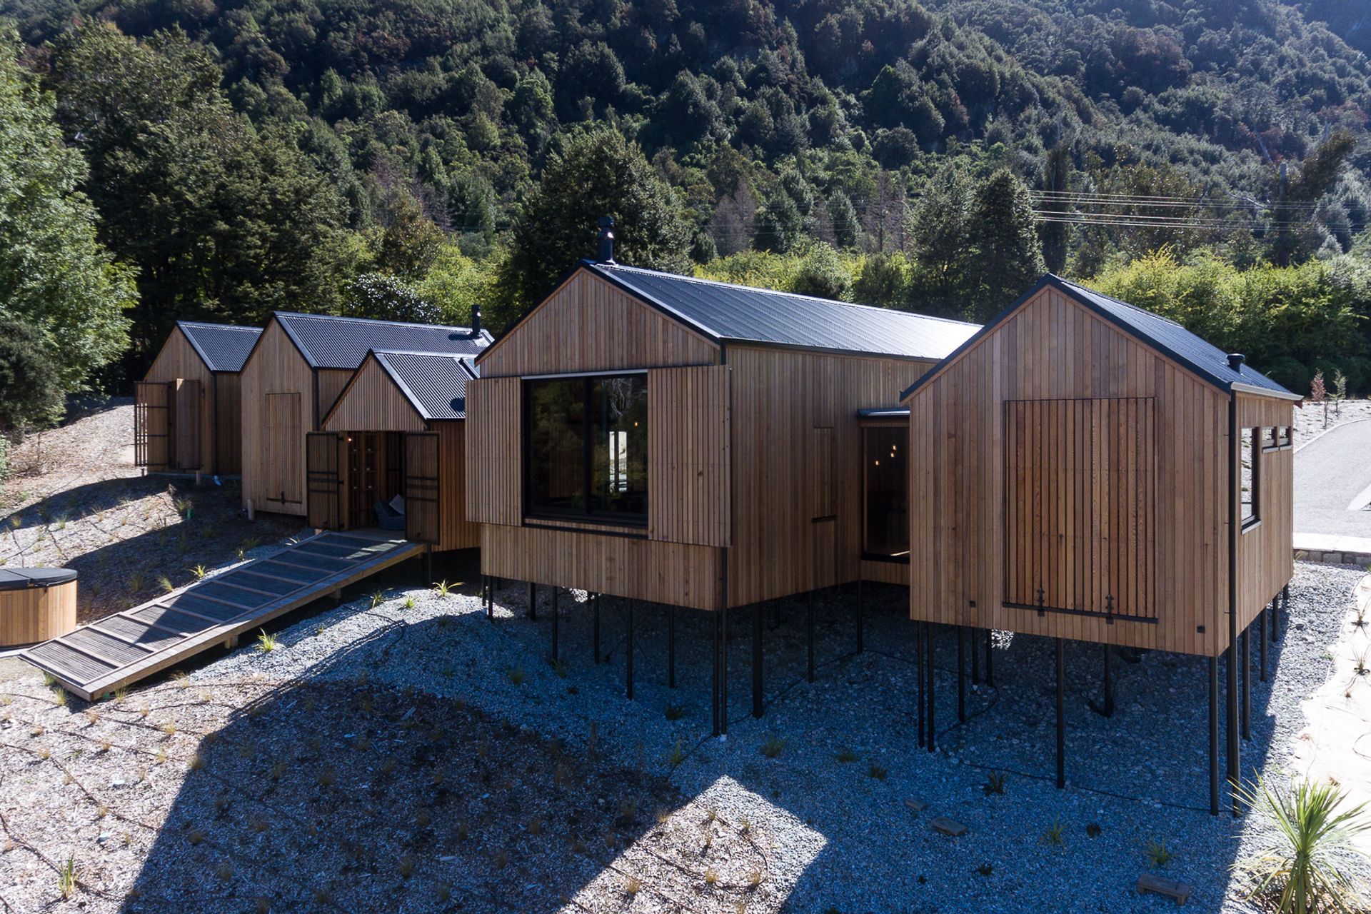
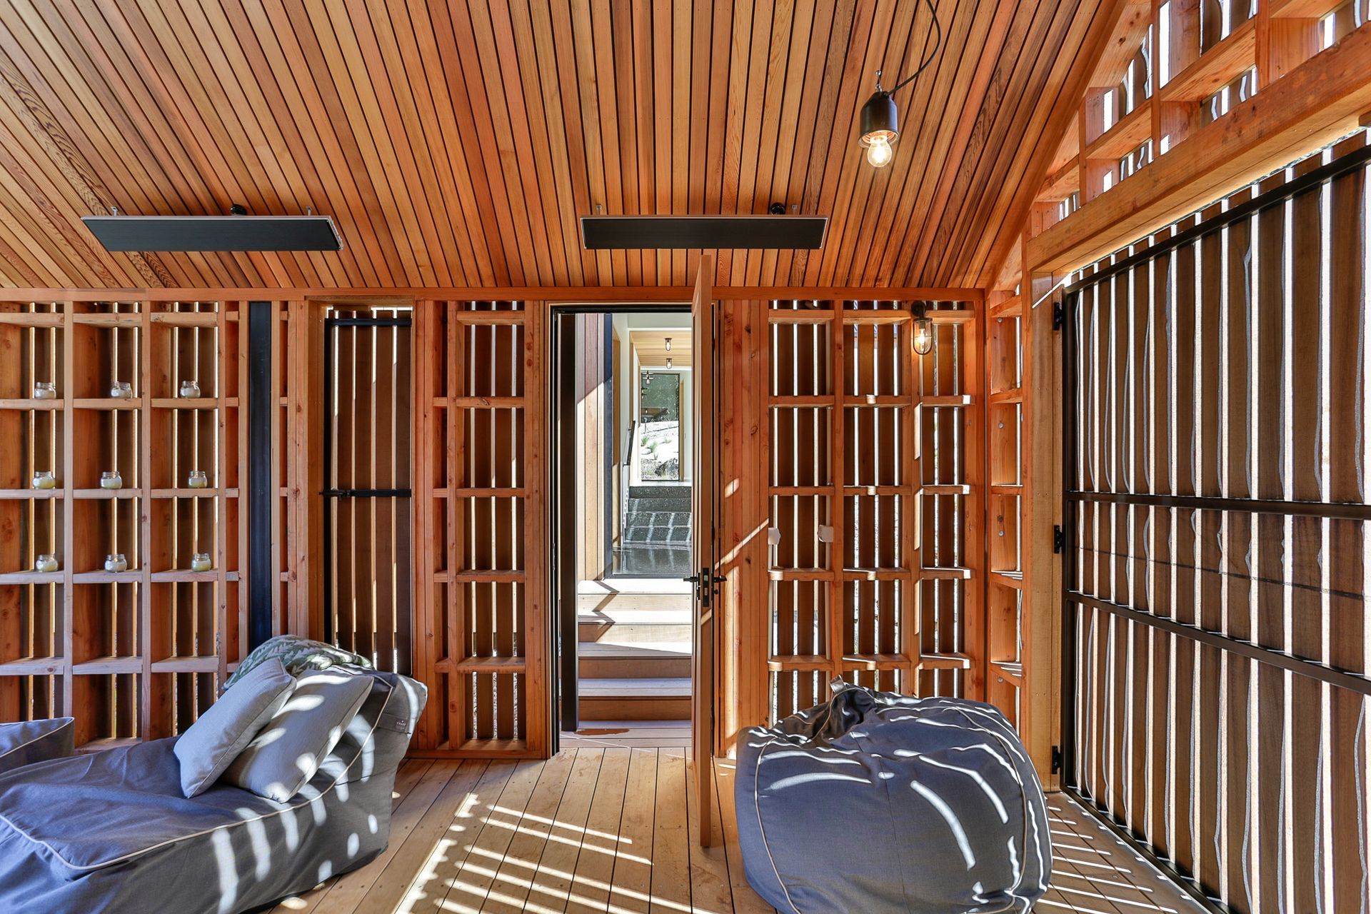
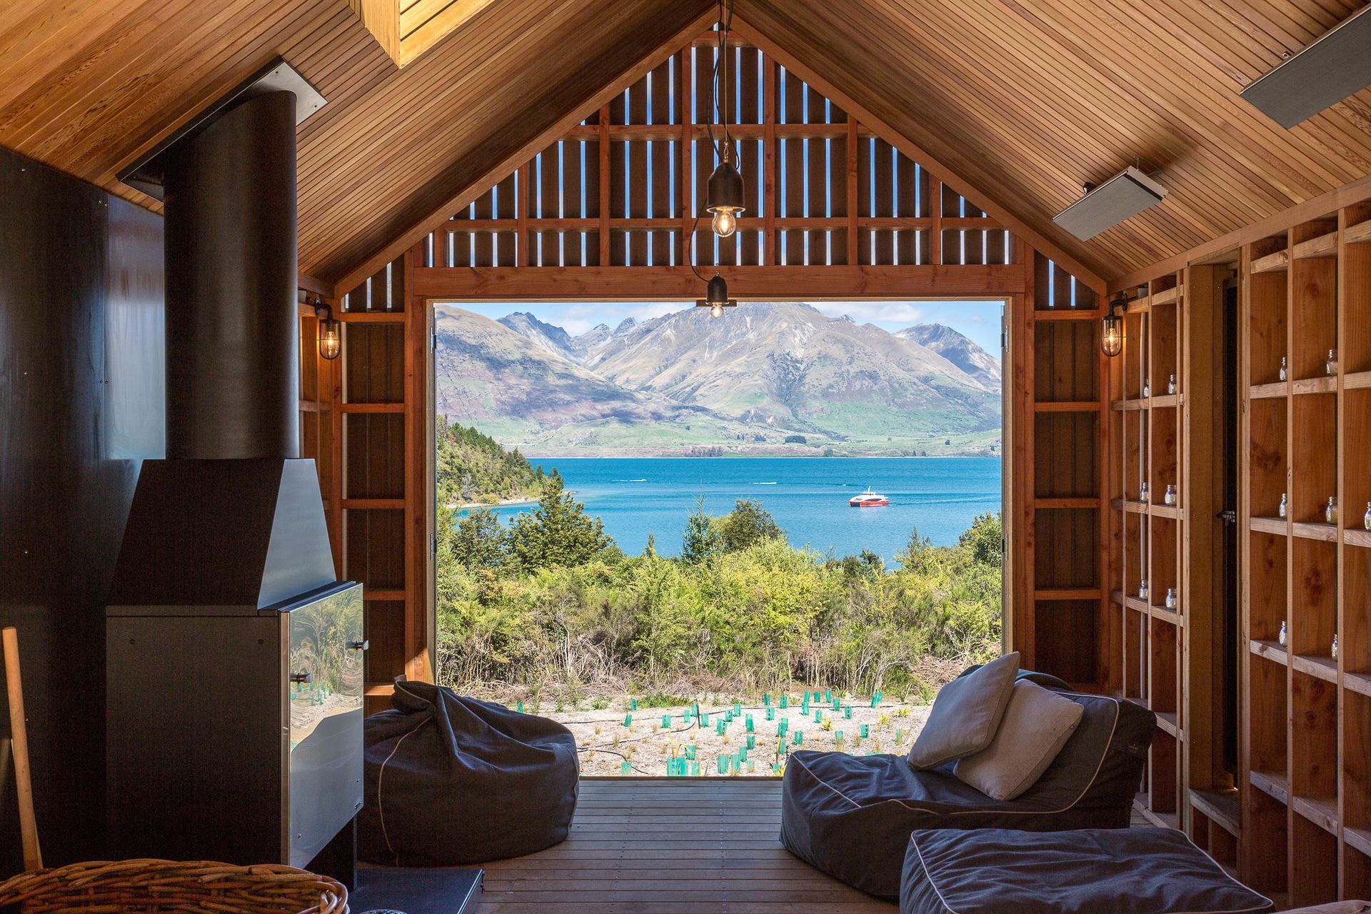
The design philosophy behind this beautiful new home has been aptly described by the architect Richard Naish of RTA Studio as: “A unique design intended to replicate a series of boat sheds elevated above Bobs Cove. Outdoor living areas with open cladding produce a lantern effect at night. The sweeping topography with native planting blends the property into the surrounding landscape”.
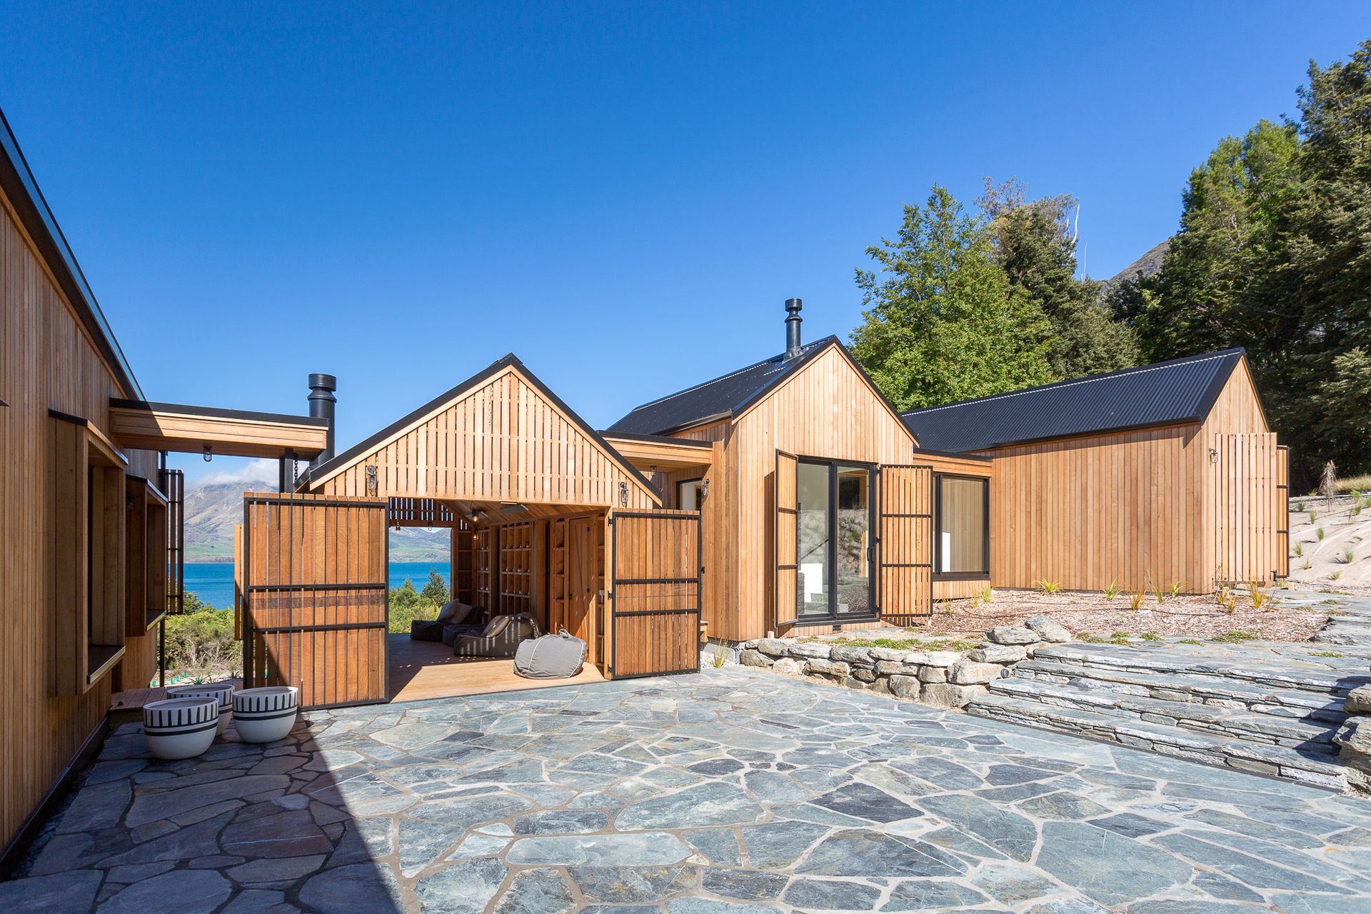
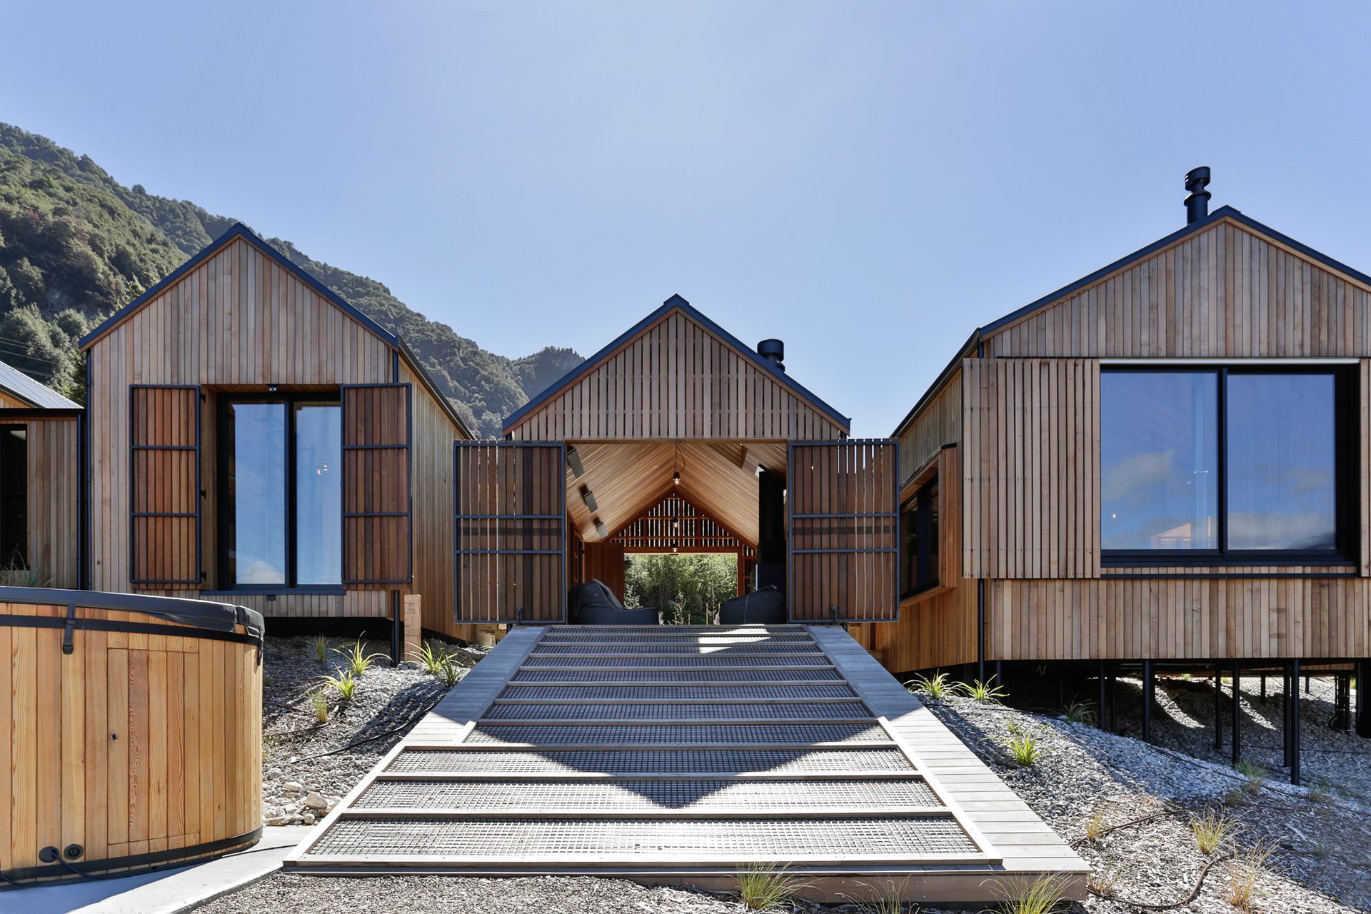
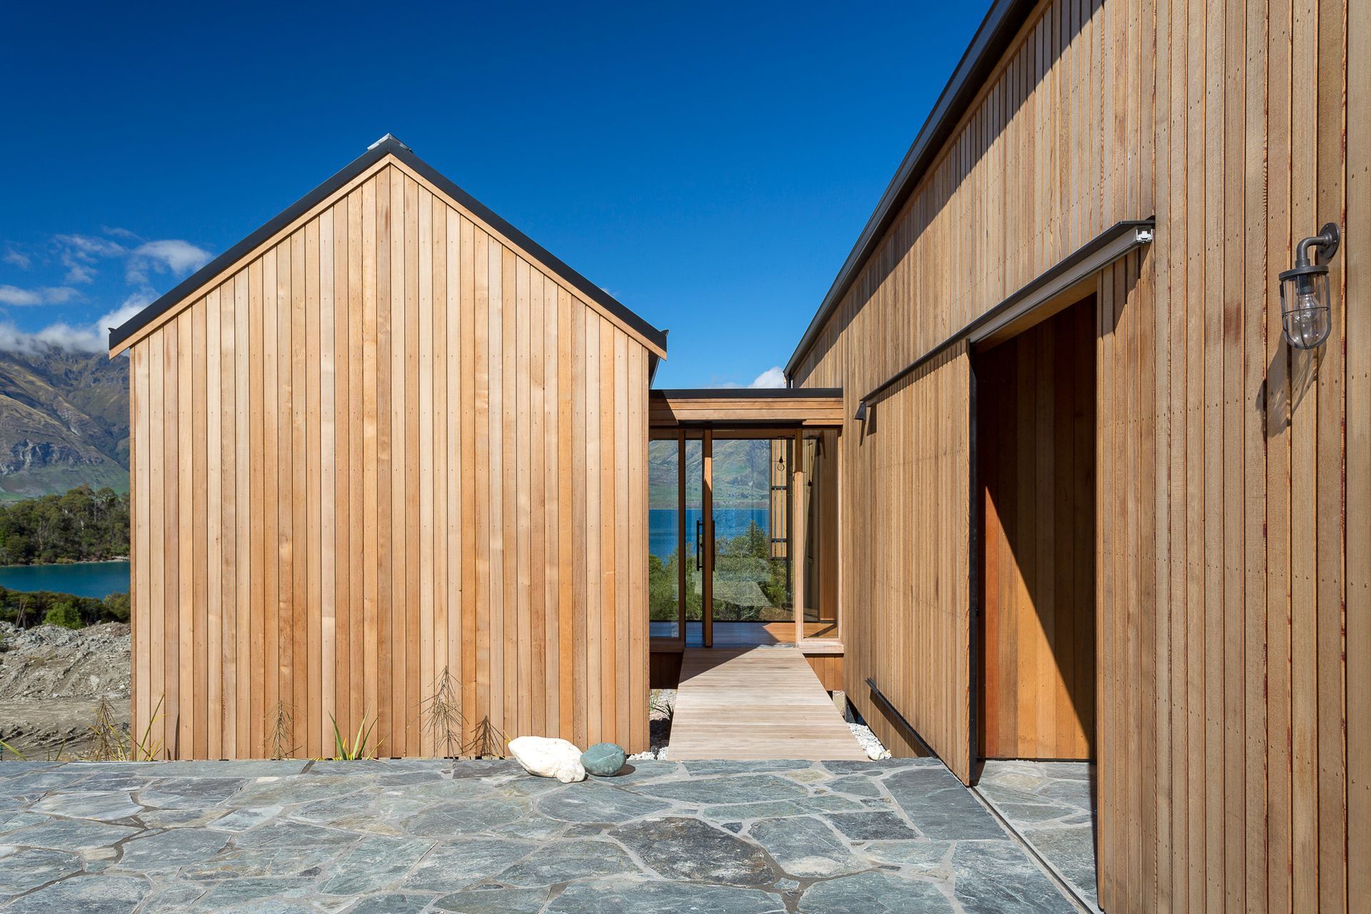
Each of the five pitch-rooved pavilions open out towards Lake Wakatipu and accommodate the five distinct functions of this house: living, master suite, family sleeping, guest sleeping and a central outdoor living and boat shed. The pavilions are linked together by an external breezeway and feature a suspended timber deck that extends down the lake.
The external appearance of this home includes a combination of rough sawn vertical cedar weatherboards, timber shutters, dark corrugate roofing, extruded joiner frames and dark aluminium joinery.
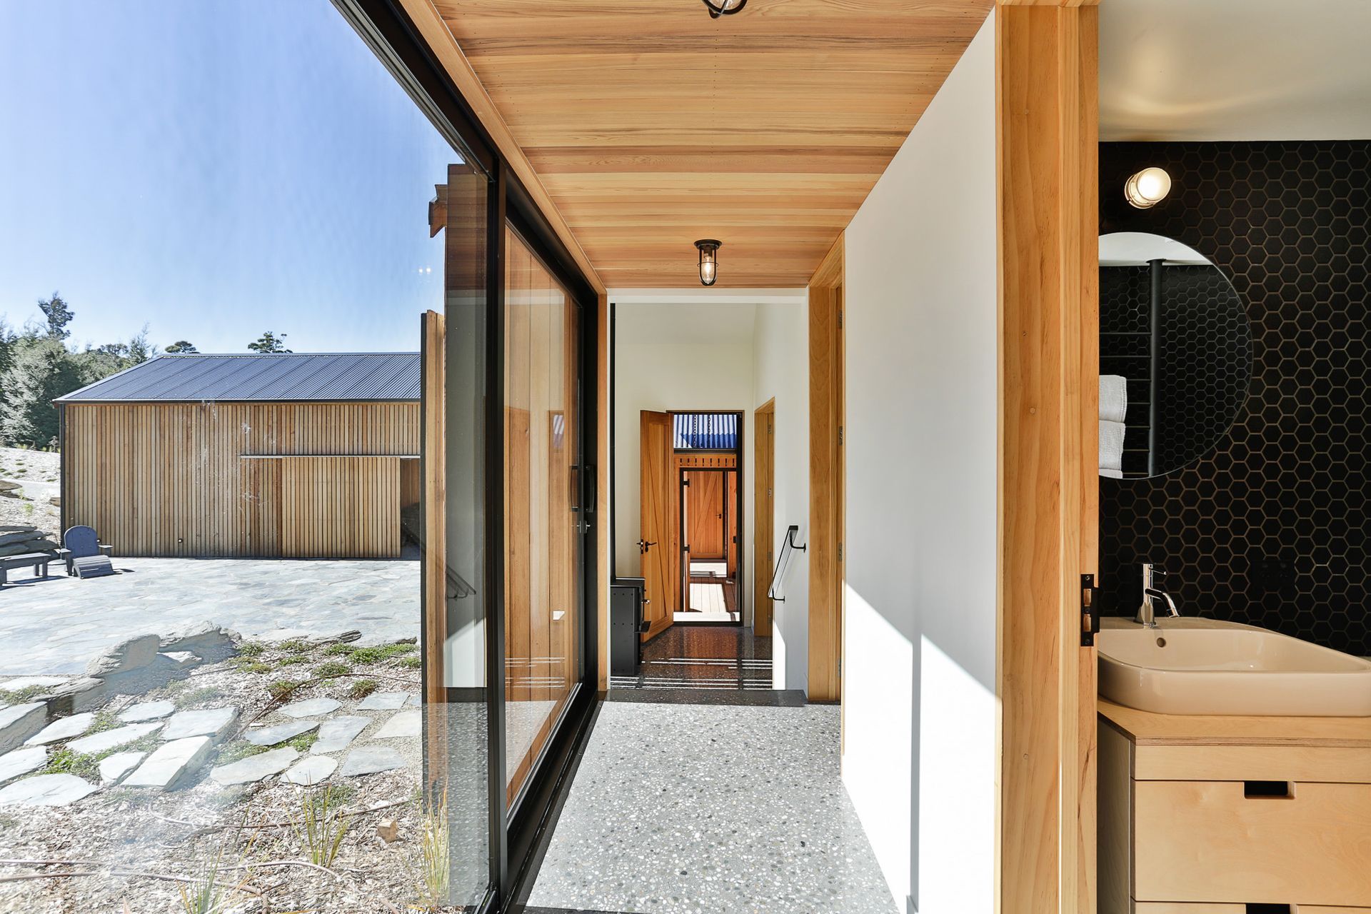
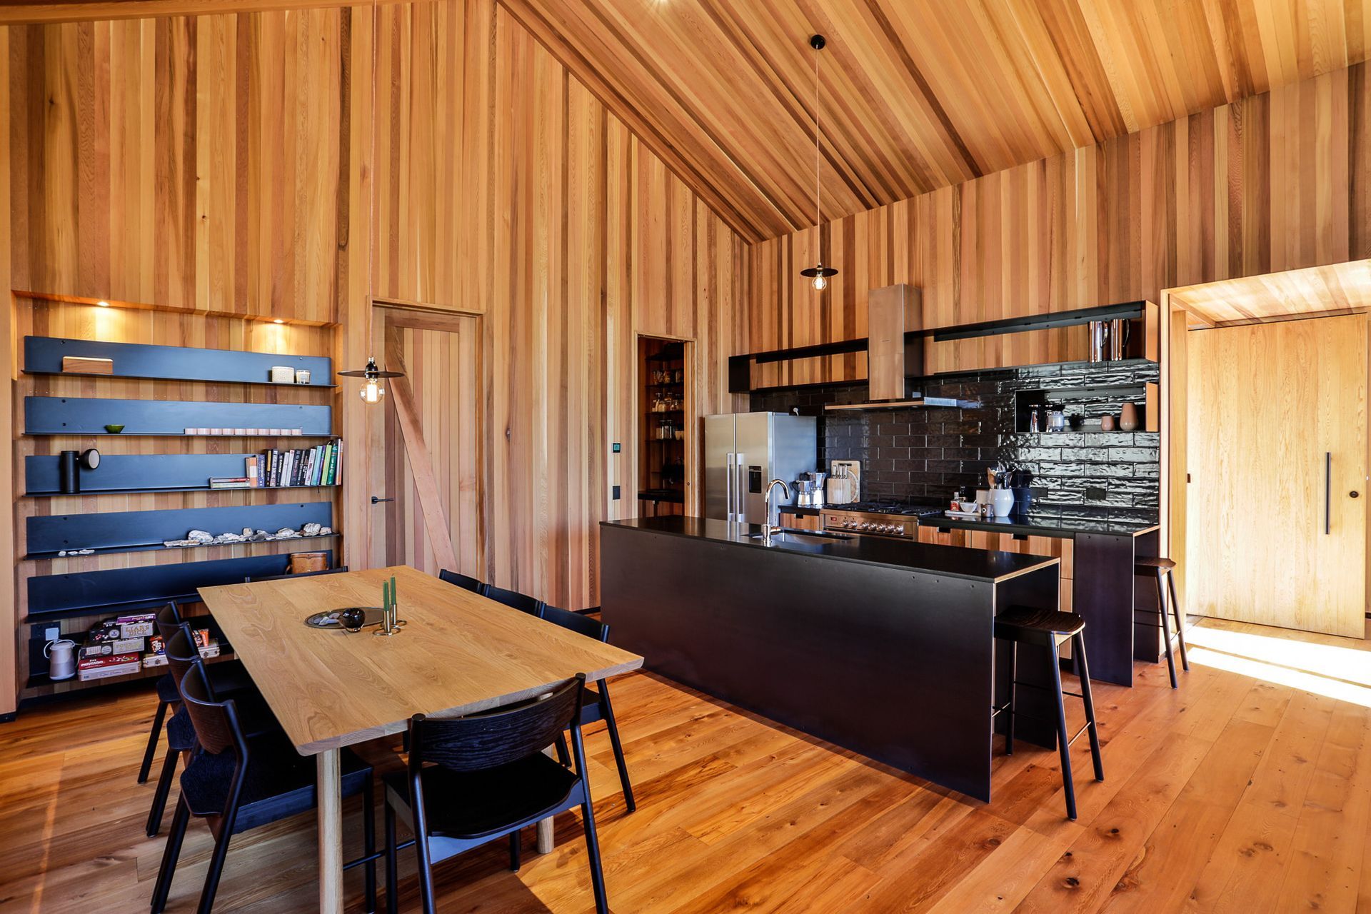
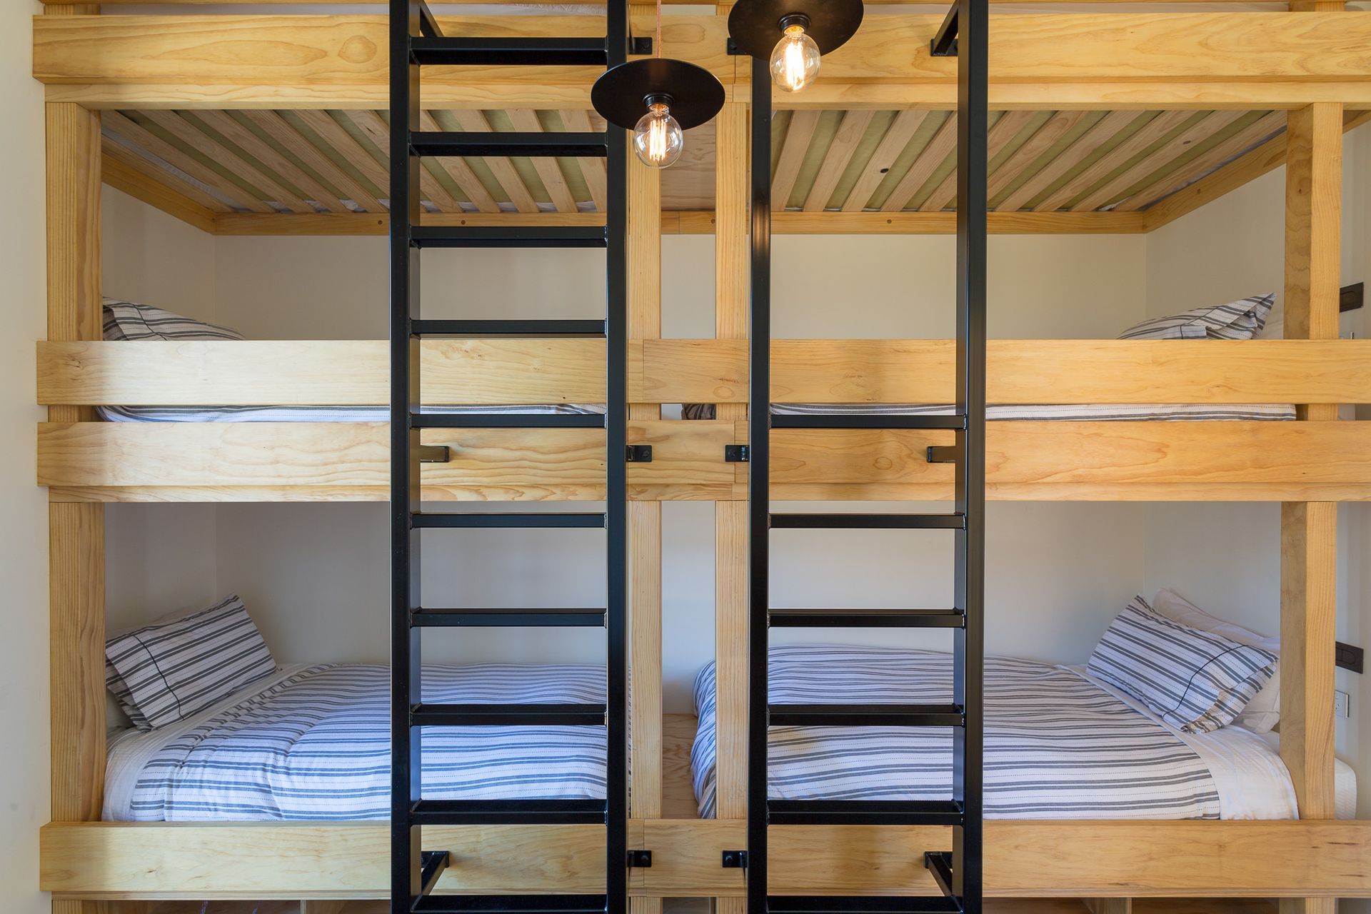
Internally, the majority of the finishes are of a bespoke nature and include cedar lined walls and ceilings, solid core lacquered cedar doors with rimu frames, mosaic bathroom tiling, feature joinery pieces such as the three tier bunk beds and full height storage units. Flooring includes a combination of black pebbled polished concrete floors, T&G recycled rimu timber floor and ‘crazy schist paving’.
Extensive landscaping including approximately 4,000 native plants effectively blends the building into the surrounding landscape.
Project Specification:
Location: Fishermans Lane, Bobs Cove
Floor Area: 291m2
Build Start Date: October, 2016
Completion Date: December, 2017
Consultant Team:
Project / Construction Management / Main Contractor: Triple Star
Architect: RTA Studio
Engineer: Constructure (Design) and Batchelar McDougall Consulting Ltd (BMC) (Civil Design and Construction Monitoring)
Landscape Architect: Wraight & Associates
Interior Designer: RTA Studio
Awards:
RMB Gold Award, 2018
Like this Project?
Hire Triple Star Management
The products behind the project
Two products specified into this build from one supplier, a verified ArchiPro member. Tap through to specifications, suppliers and lead times.


Professionals used in
this project
The practices and trades credited on this project.







More projects from
Triple Star Management
Other work by Triple Star Management, across every category they build in.


More in
Single House
Everything else in Single House, from every practice on ArchiPro.


Next Project
Keep scrolling