

Project team
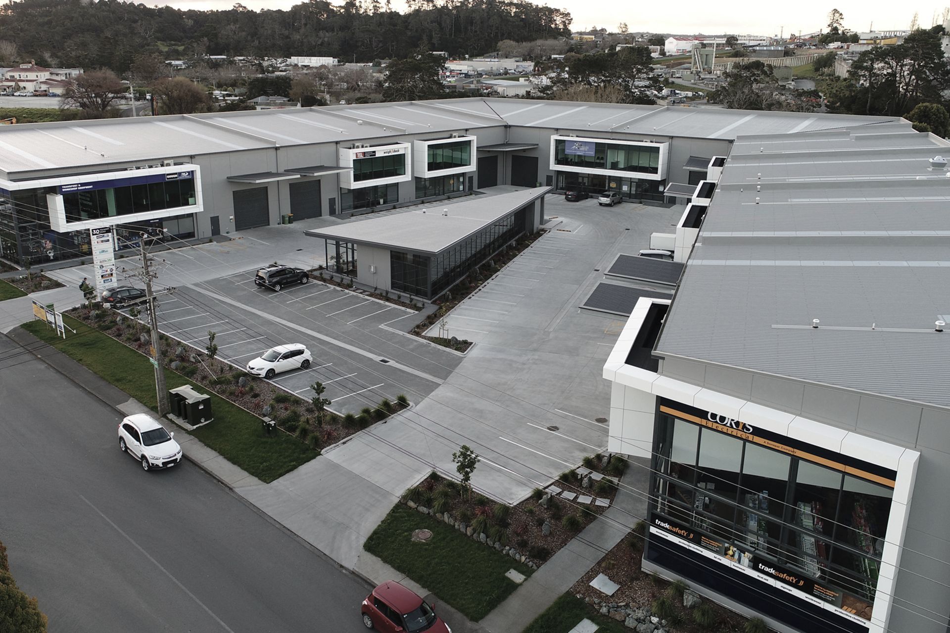
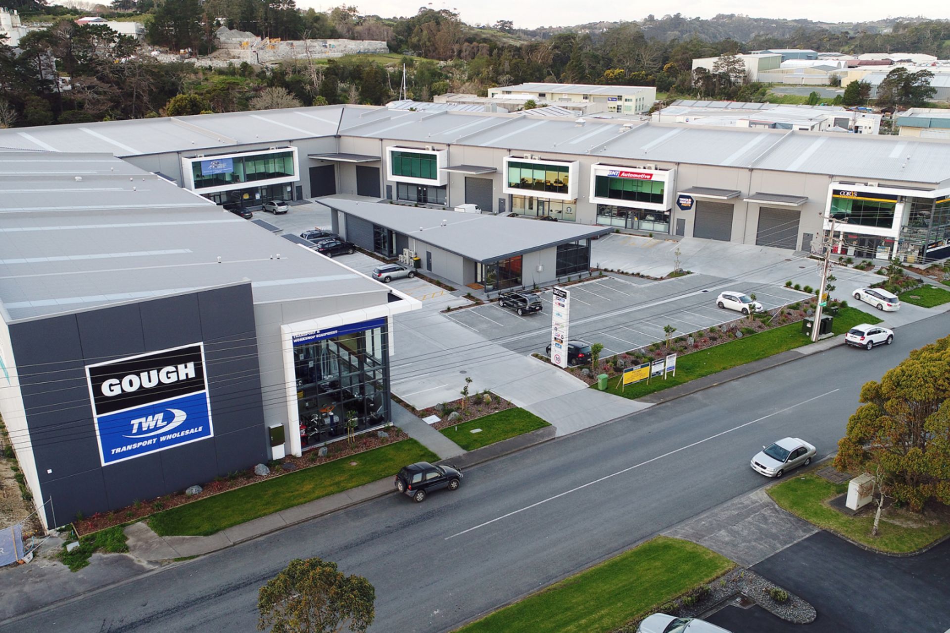
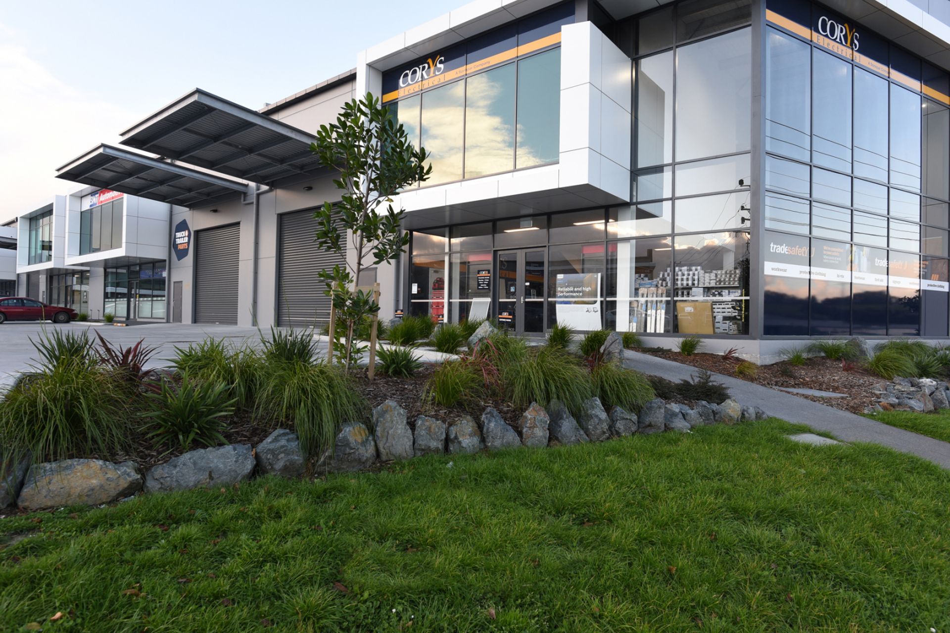
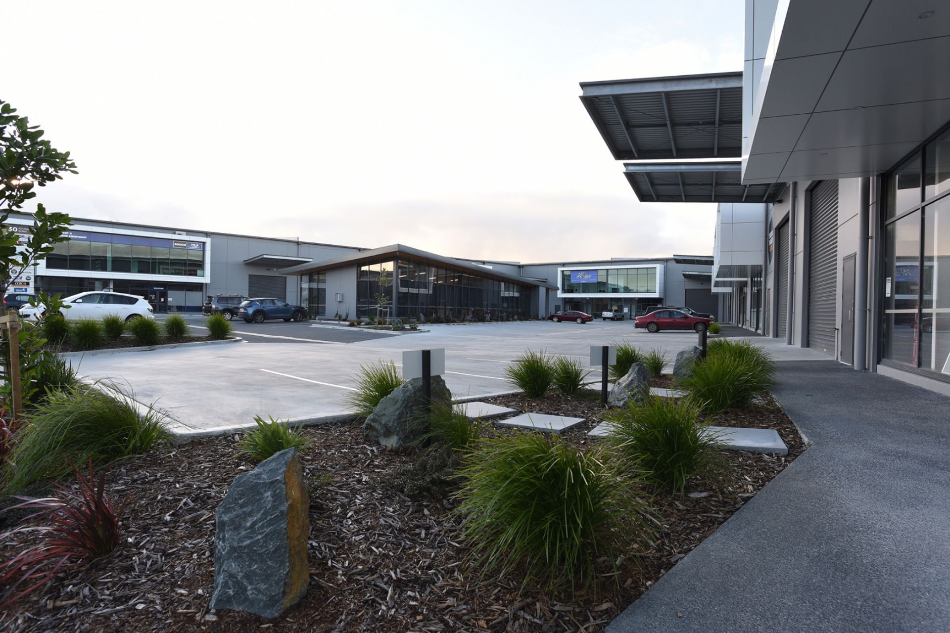
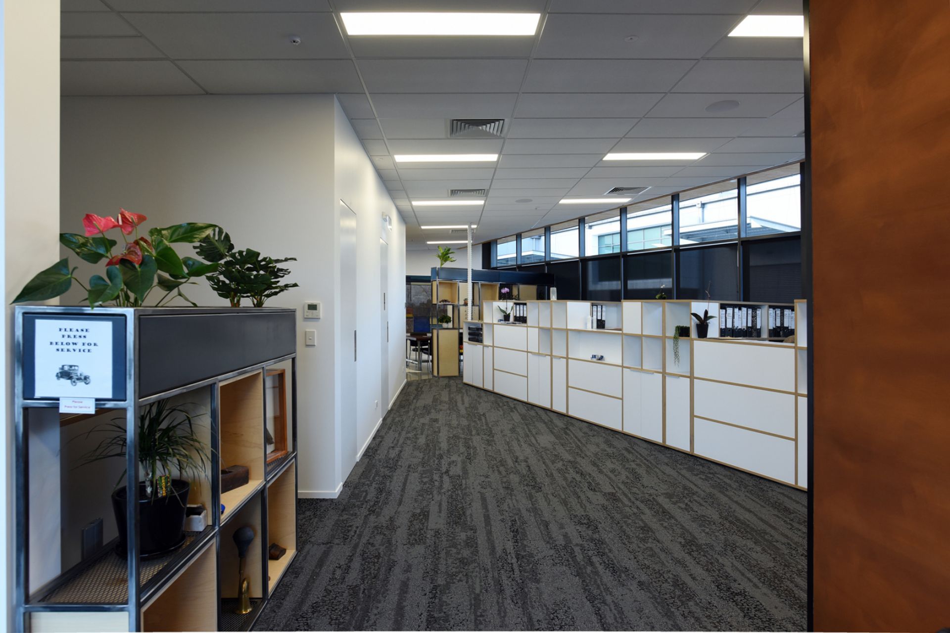
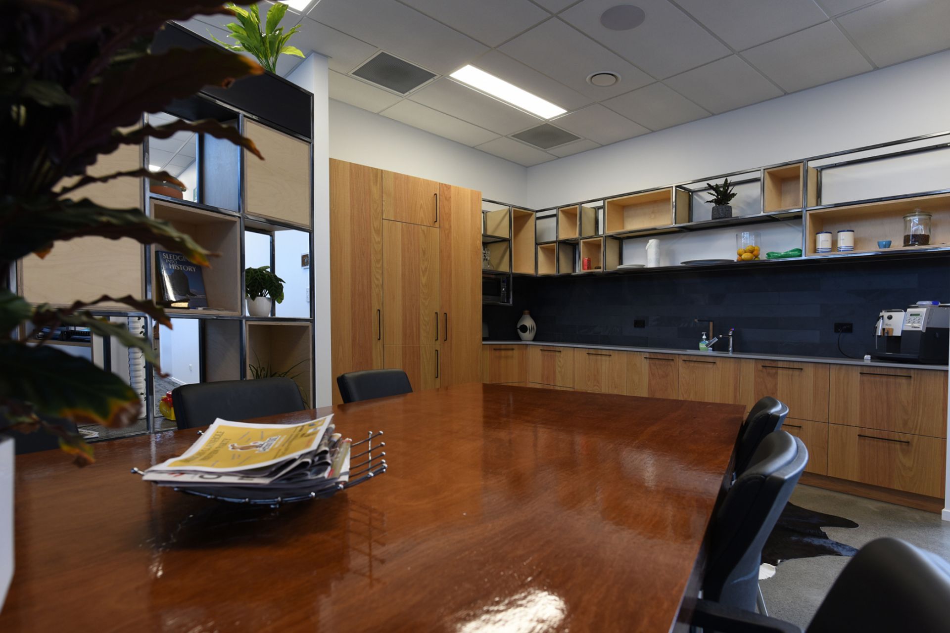
A transformative multi-unit trade retail development in Silverdale, featuring flexible warehouse and mezzanine office spaces tailored for tenants like Gough Group TWL and Corey’s Electrical, with a central office boasting a high-end fit out.
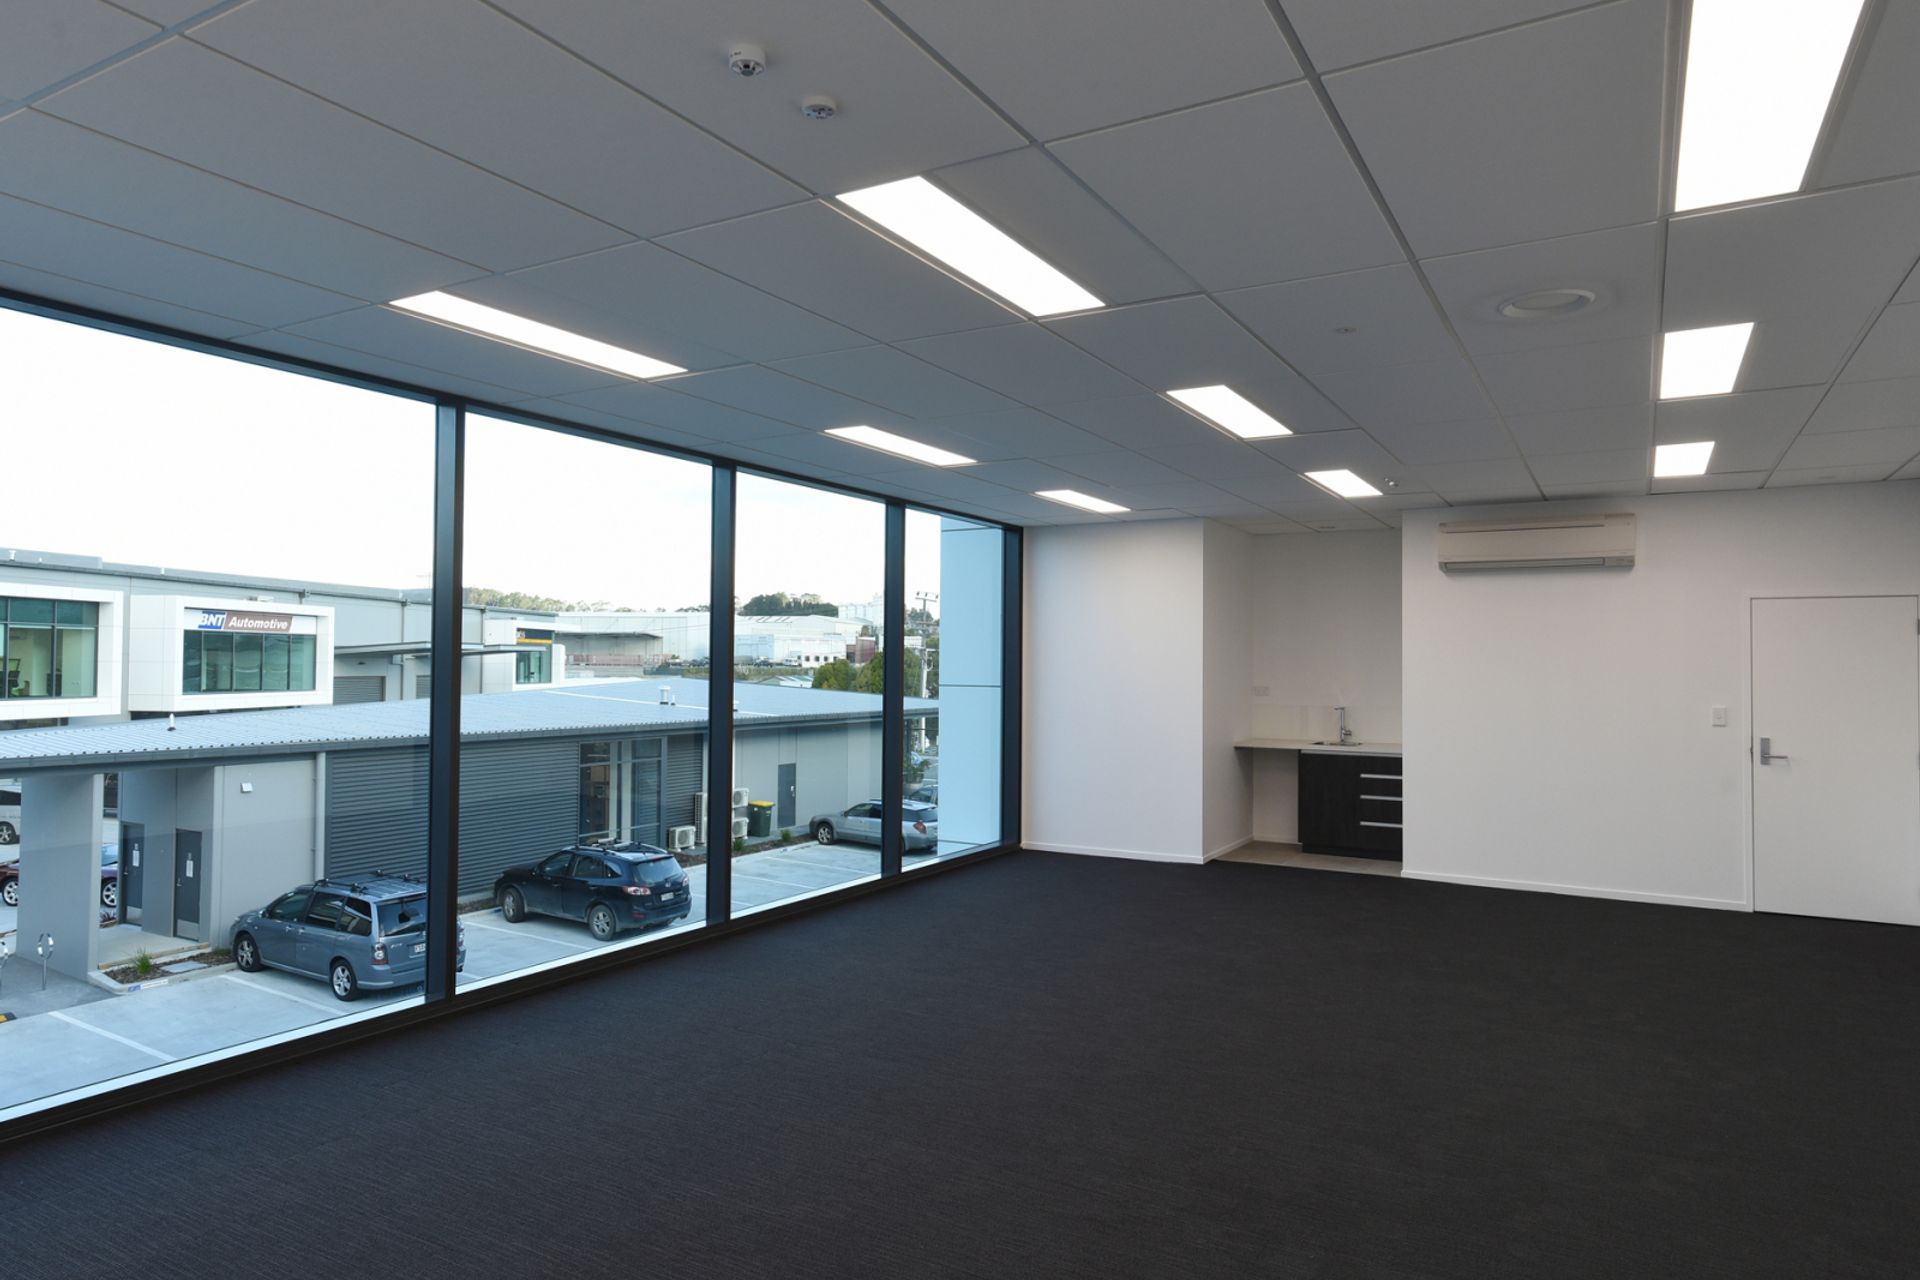
A multi-unit trade retail development commencing a new era of Silverdale's industrial sector, encompassing a warehouse & mezzanine office set up.
The base build design allowed for flexibility in specialist fit out requirements, by the likes of tenants such as Gough Group TWL, Corey’s Electrical and Manley Park Kitchen where open space was transformed into additional offices and work space as requested. The development included a central office space with a high end fit out.
Client: Thirty Foundry Limited
Architect: Ashton Mitchell
Area: Silverdale, Auckland
Cost: $9M
Like this Project?
Hire Gibson O’Connor Construction
Professionals used in
this project
The practices and trades credited on this project.


More projects from
Gibson O’Connor Construction
Other work by Gibson O’Connor Construction, across every category they build in.


More in
Commercial
Everything else in Commercial, from every practice on ArchiPro.


Next Project
Keep scrolling