
Project team
- Rama Architects
- simon whitbread
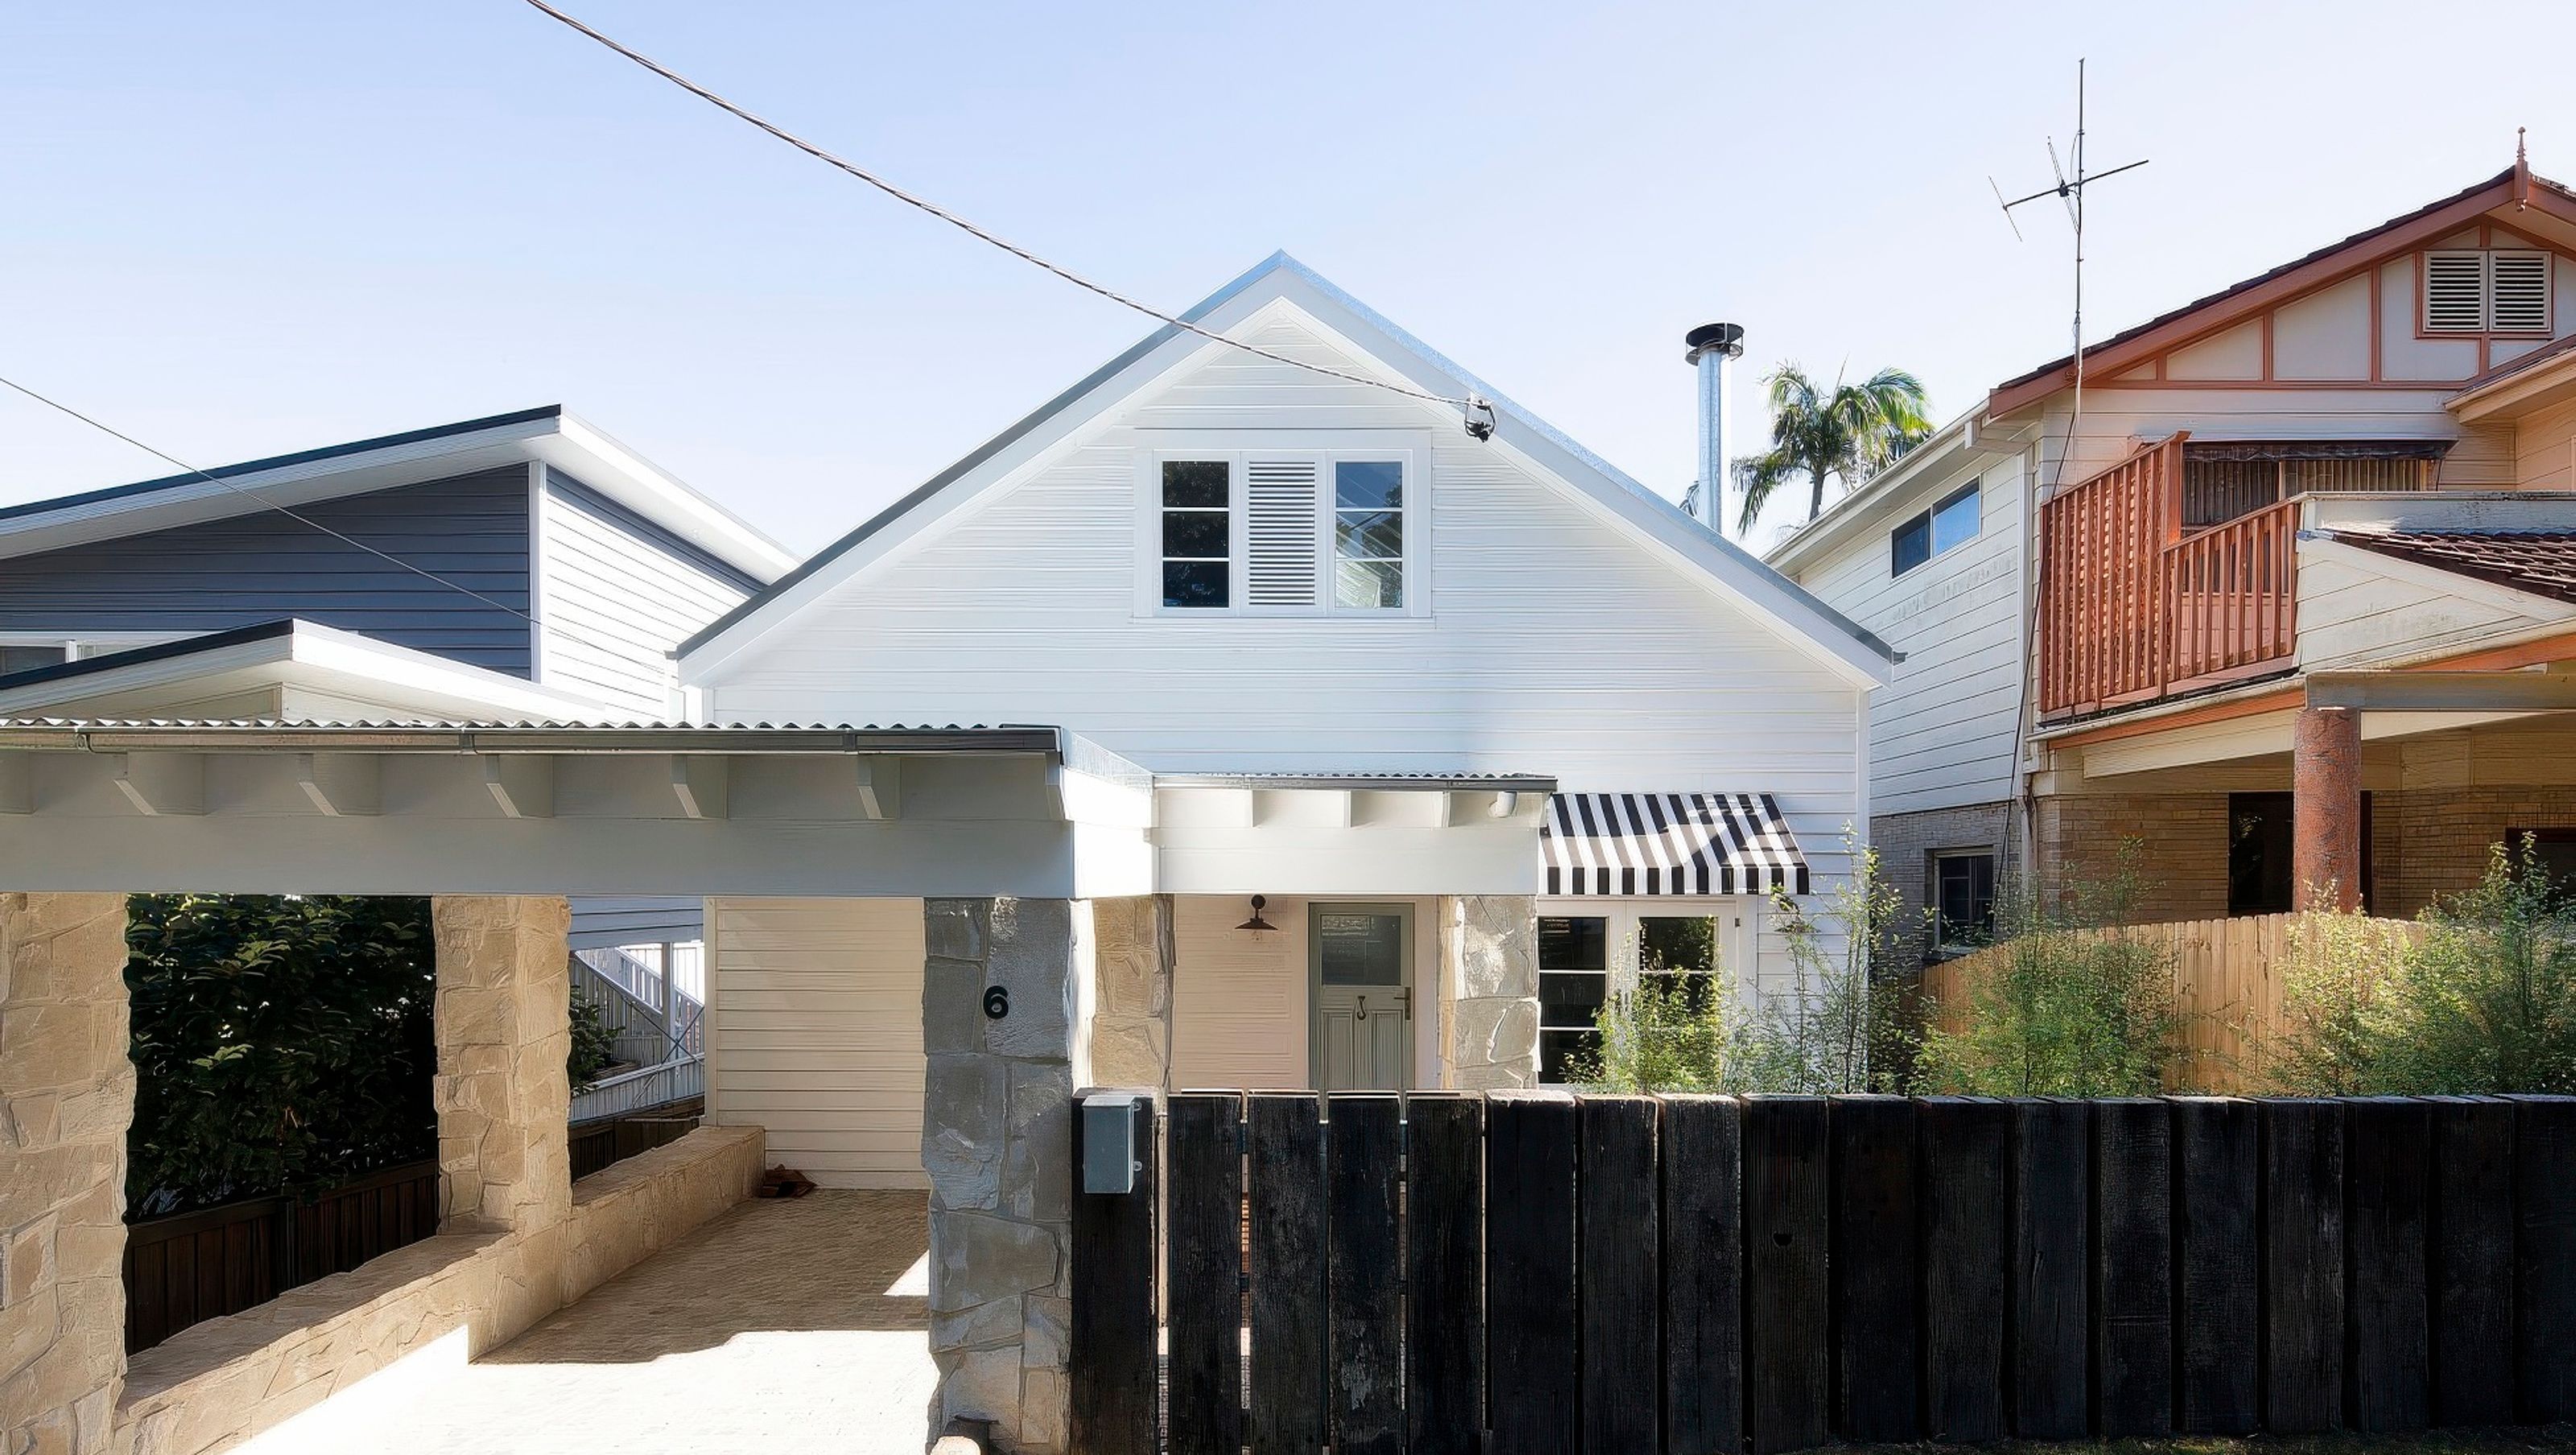
Thoughtfully designed alterations to a family home, maximizing space and enhancing ceiling heights while maintaining a country cottage aesthetic in a beachside suburb.
A small and delicate alterations and additions to an existing family home, the brief was to design within the existing footprint and roof. The challenge was to maximise floor space, ceiling heights and reducing construction costs. This was achieved through split levels and a simple pallet of concrete floors, aged timbers and painted brick. White painted weatherboards and galvanized roof sheeting create a country cottage feel within a beachy suburb.


Like this Project?
Hire Rama Architects
Professionals used in
this project
The practices and trades credited on this project.

More projects from
Rama Architects
Other work by Rama Architects, across every category they build in.


More in
Renovations
Everything else in Renovations, from every practice on ArchiPro.


Next Project
Keep scrolling