

Project team
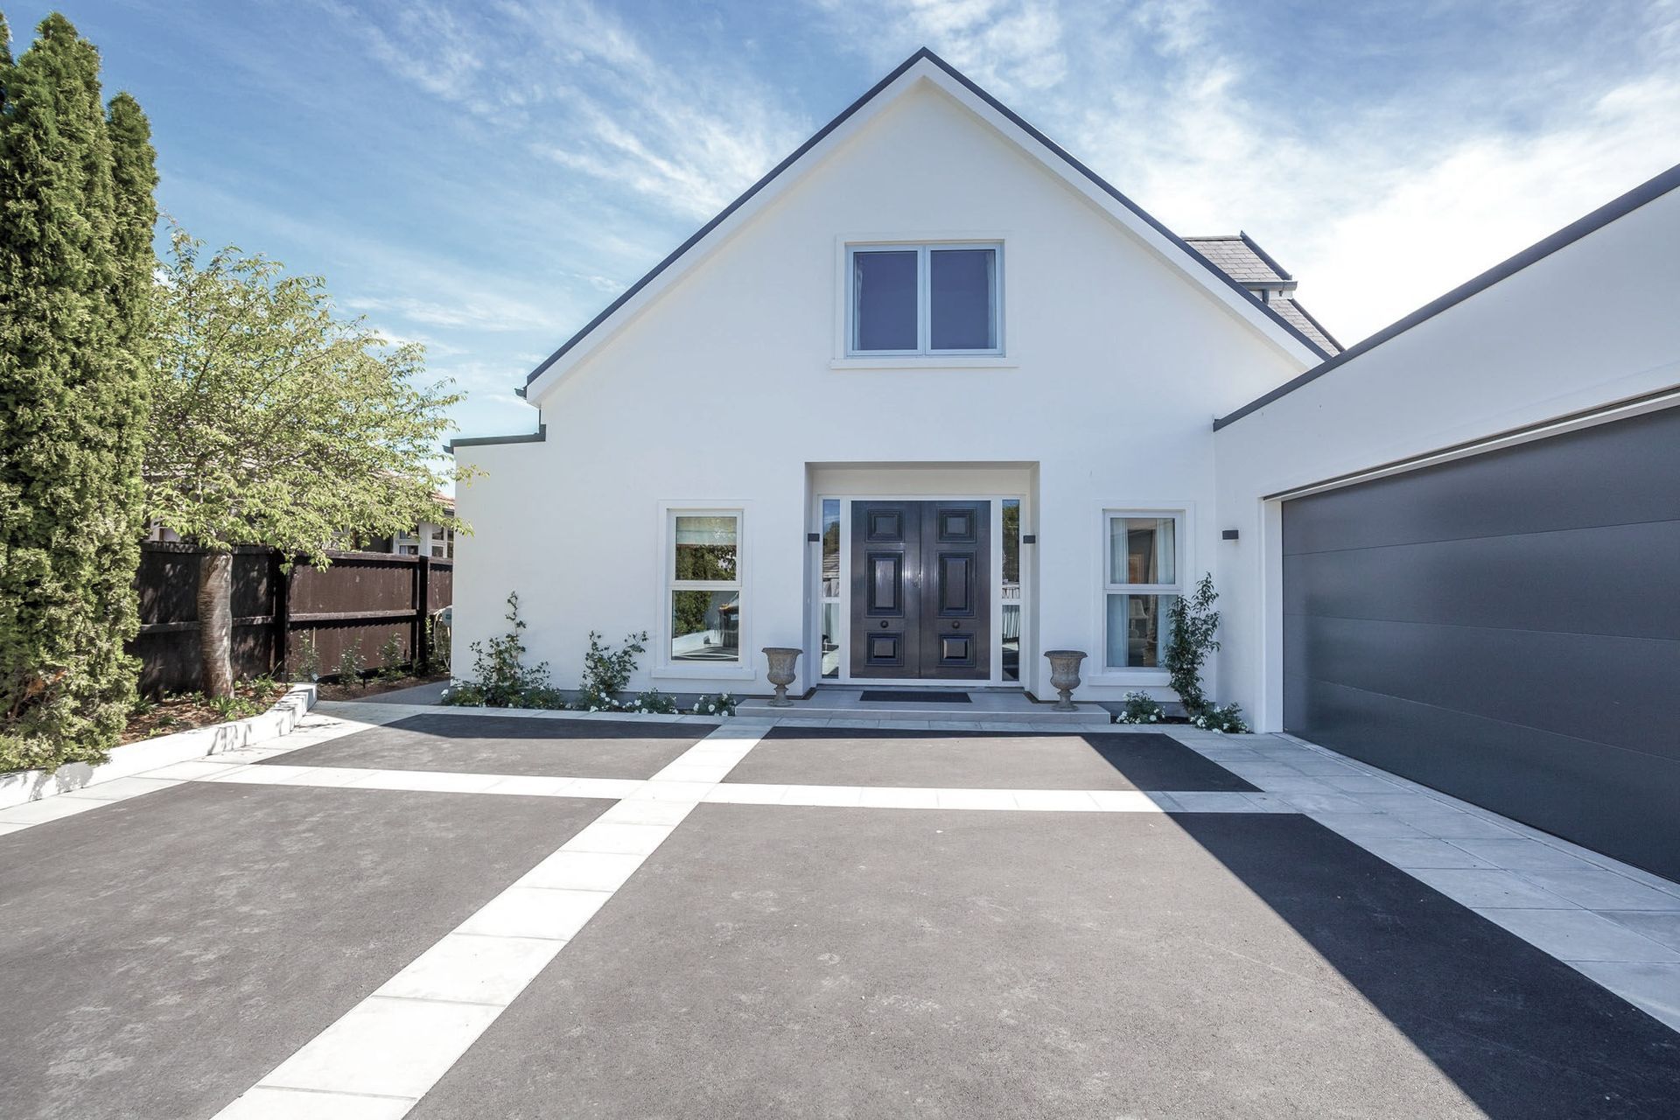
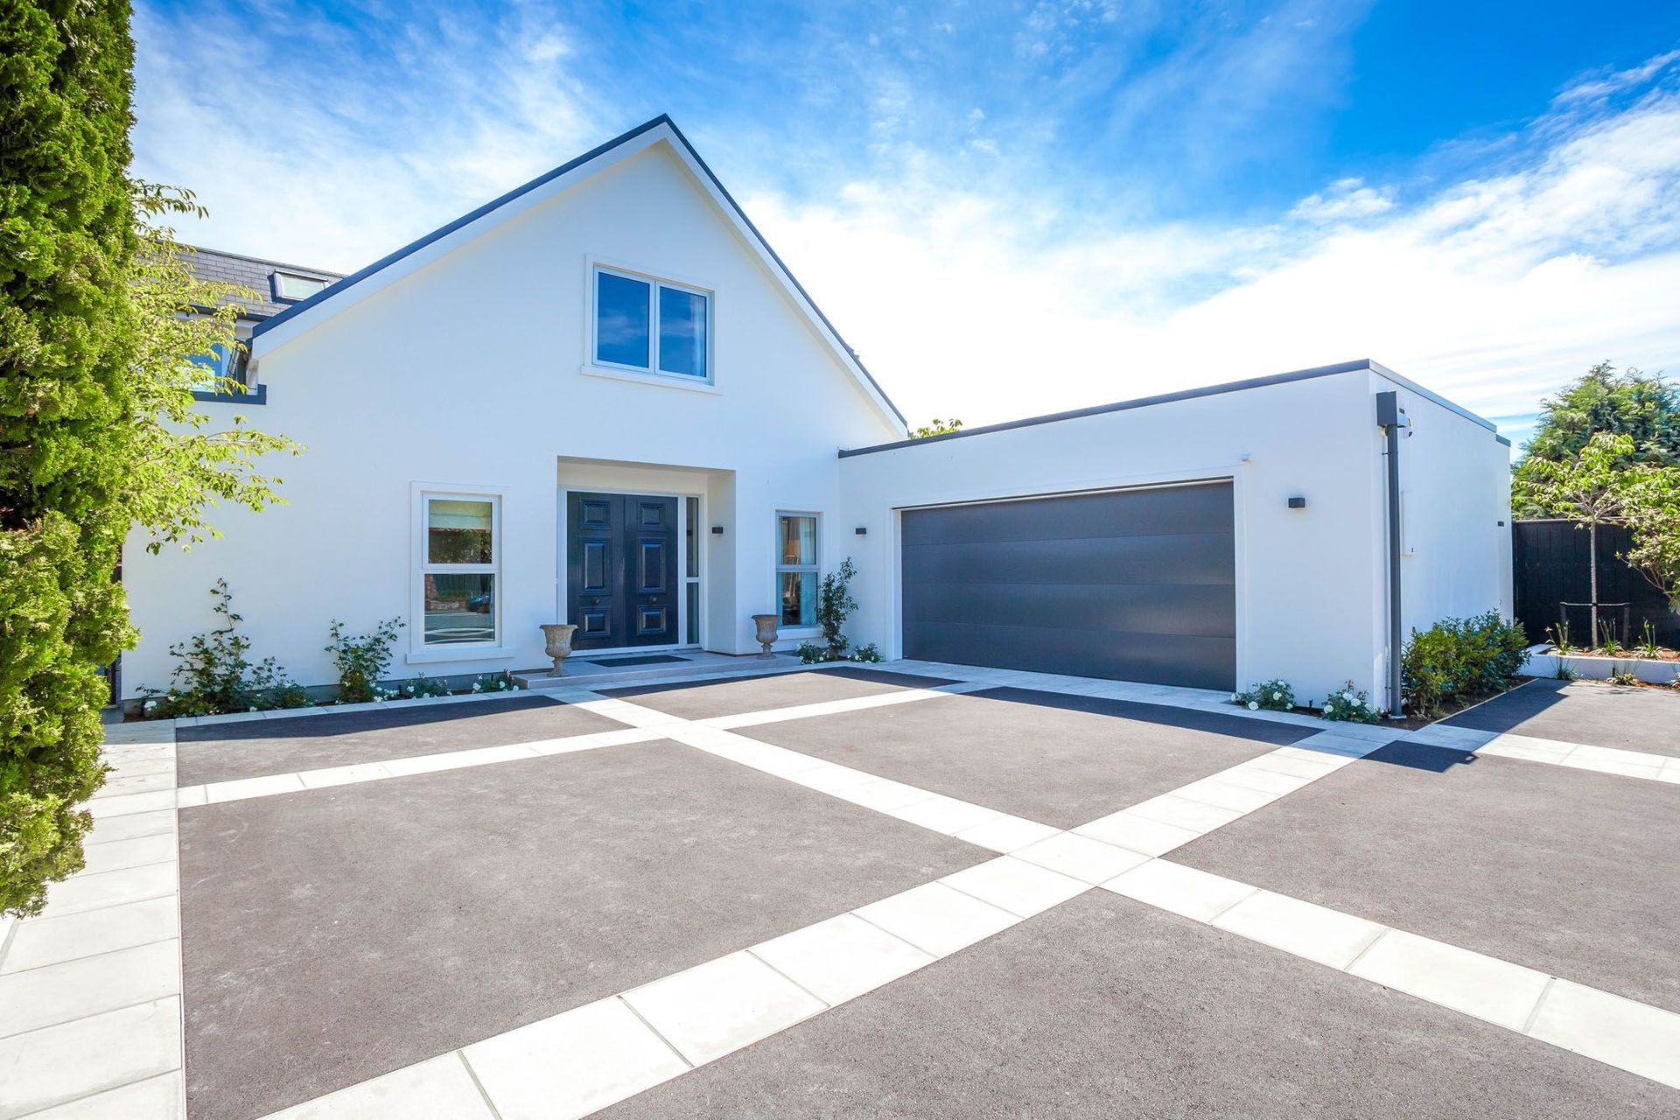
A complete rebuild of a cherished family home in Christchurch, featuring enhanced space and light, four bedrooms, three bathrooms, and a contemporary kitchen, all designed for comfort and elegant alfresco living.
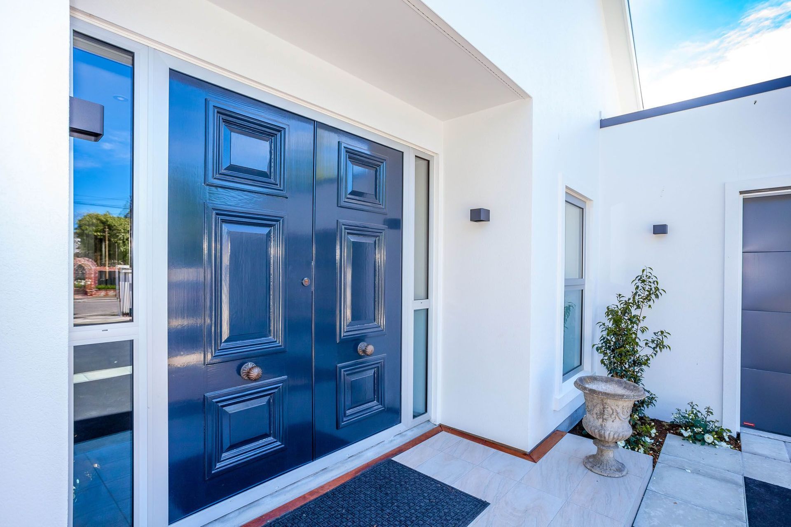
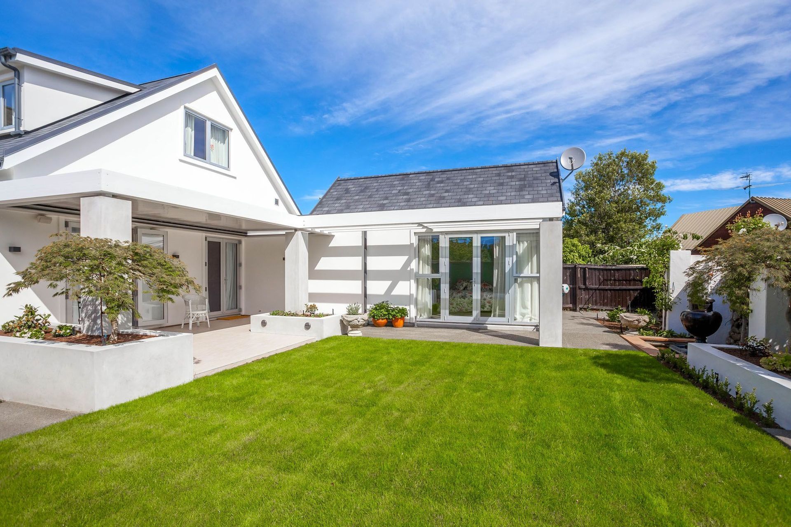
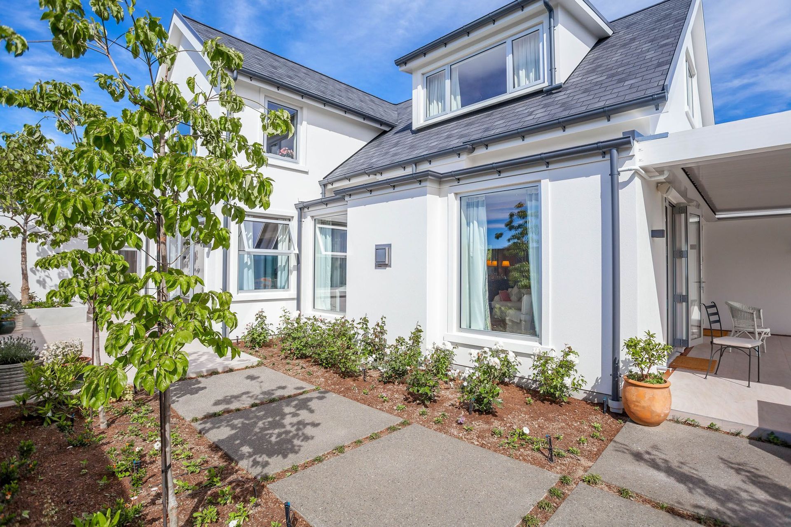

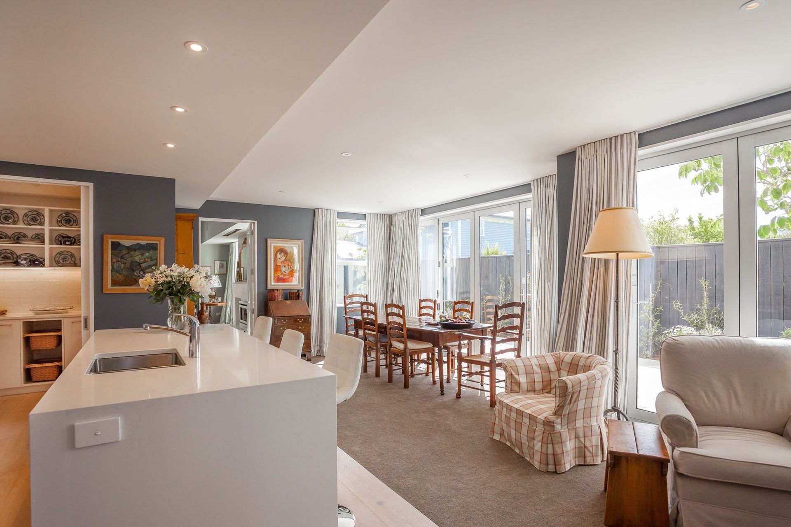
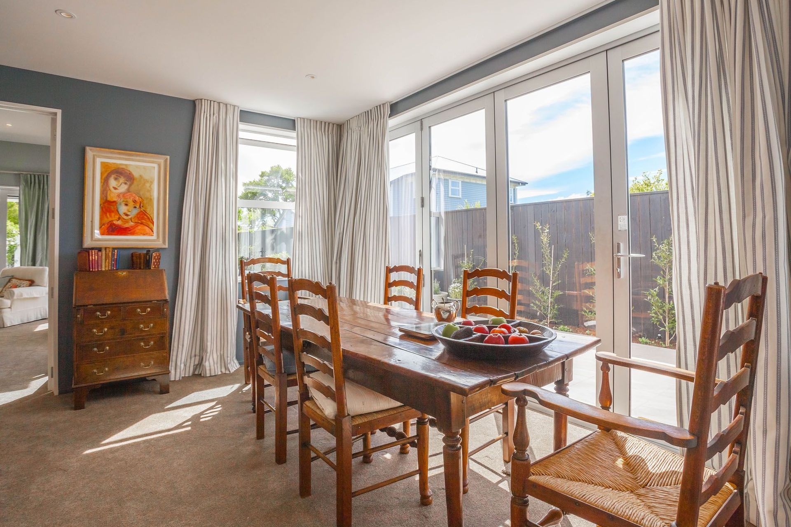
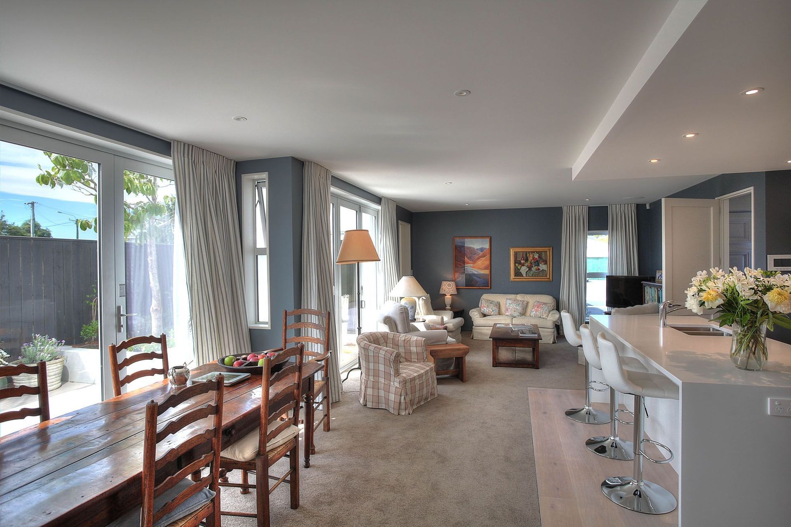
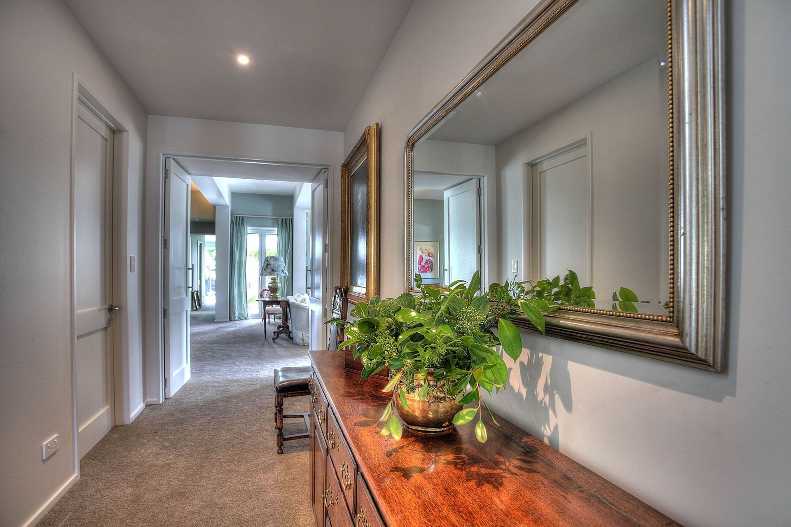
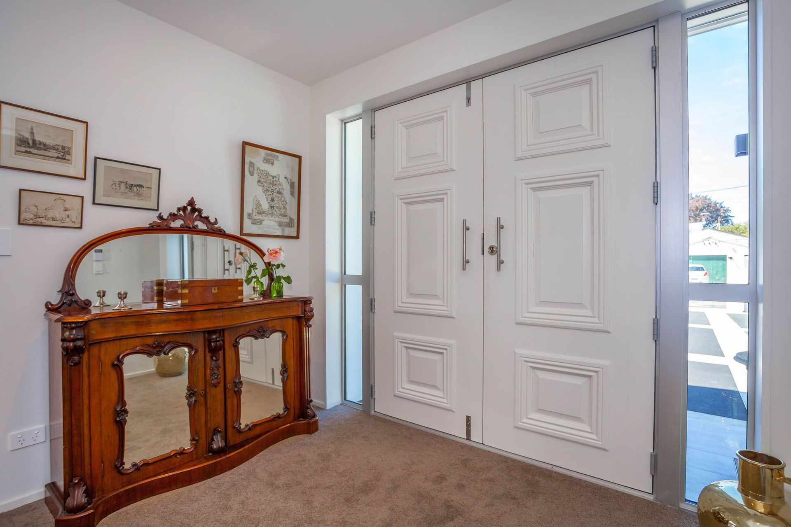
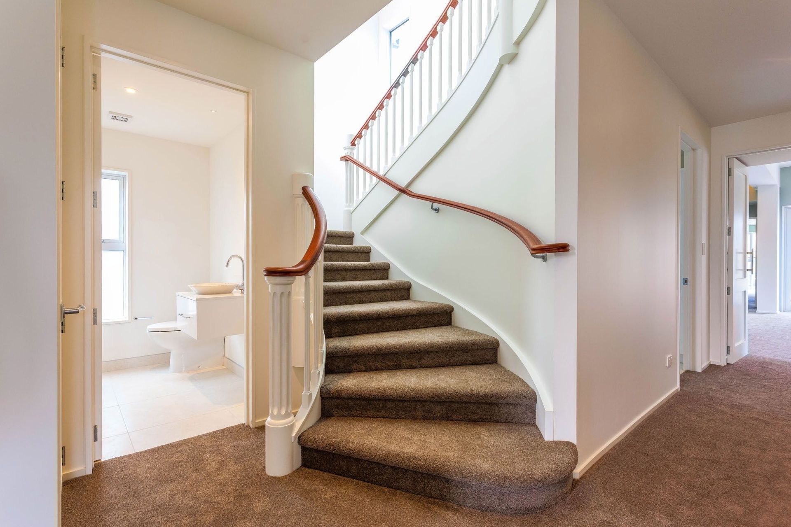
A complete rebuild of a beloved family home, this Christchurch marvel is just as the owners remember it – only with a few pleasant extras. Enhanced space and light are noteworthy features of the new residence, drawing added warmth deep into its 370sqm interior.
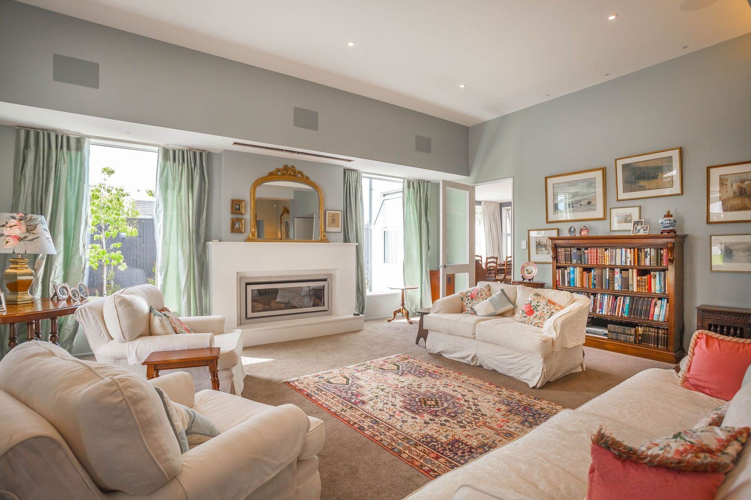
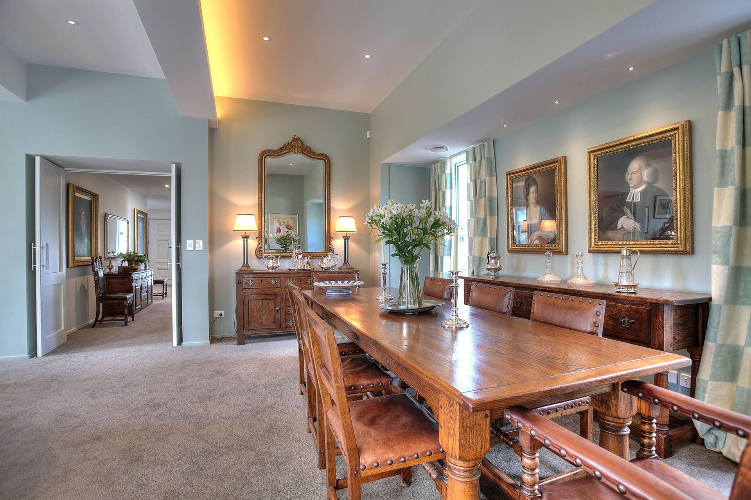
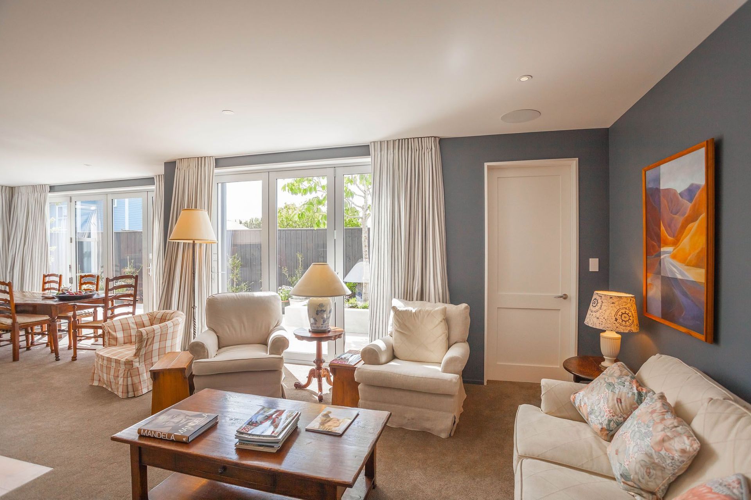

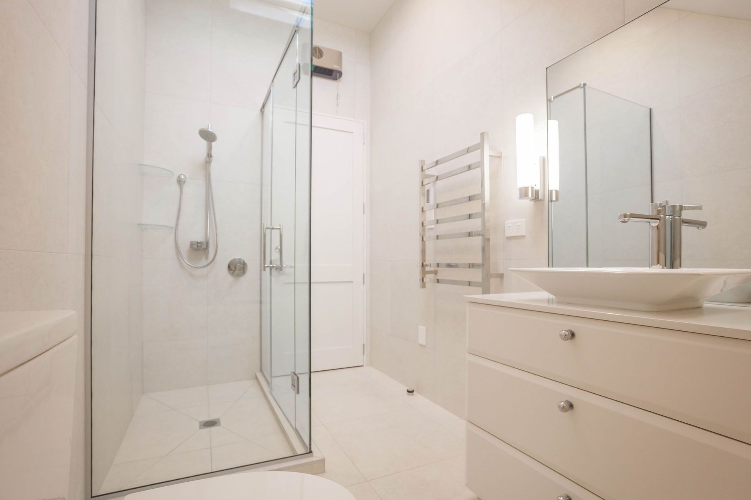
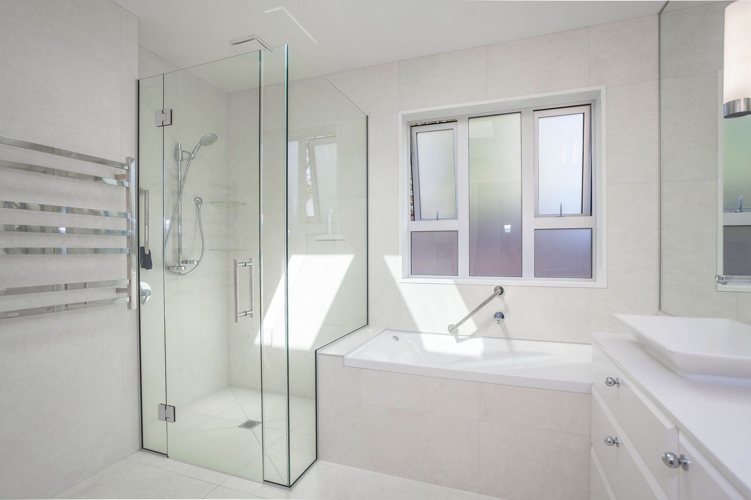
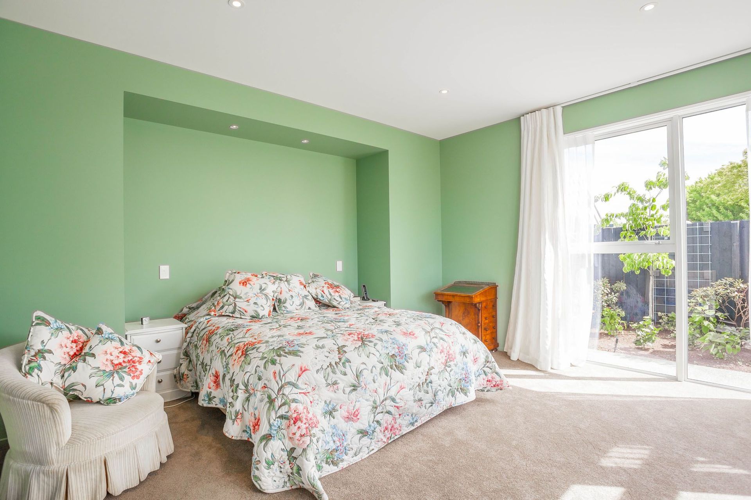
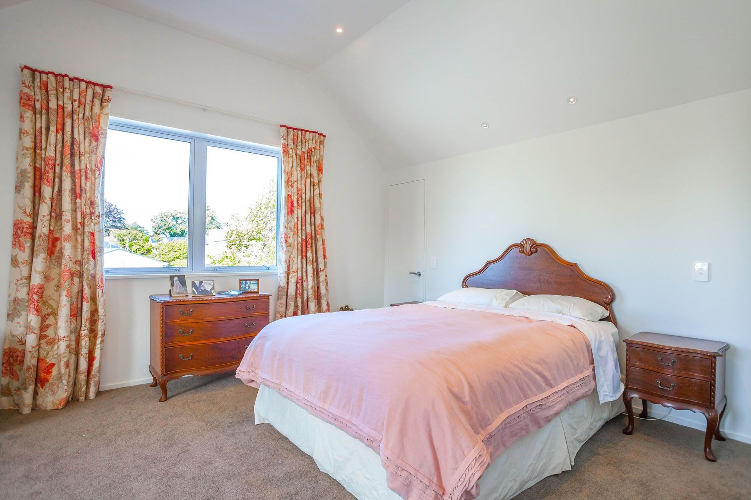
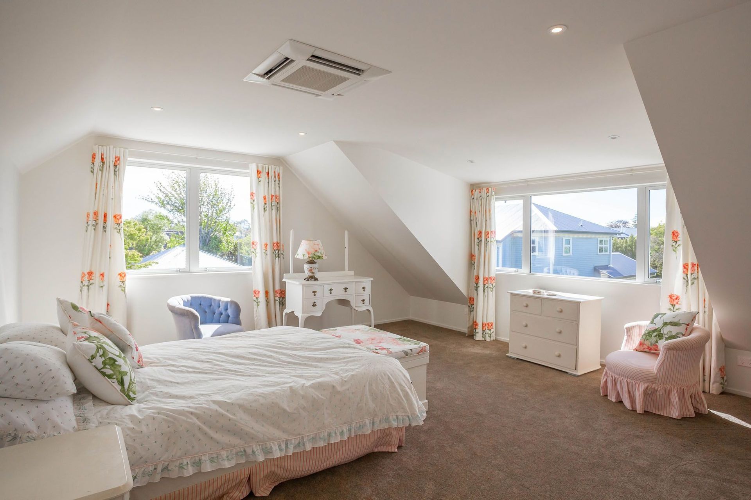
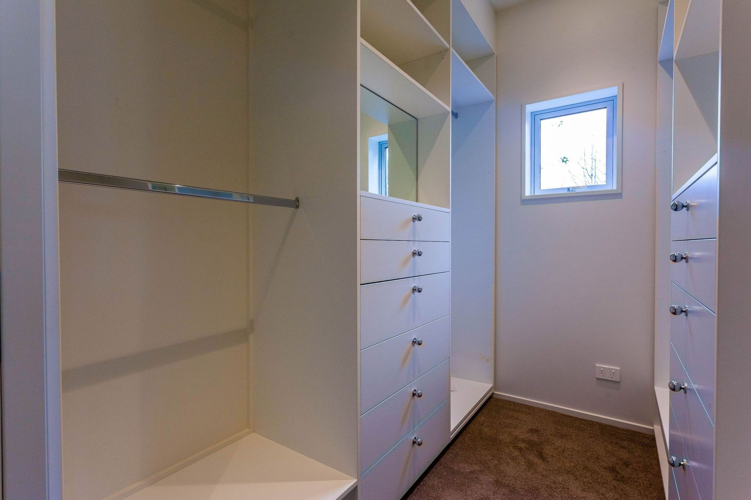
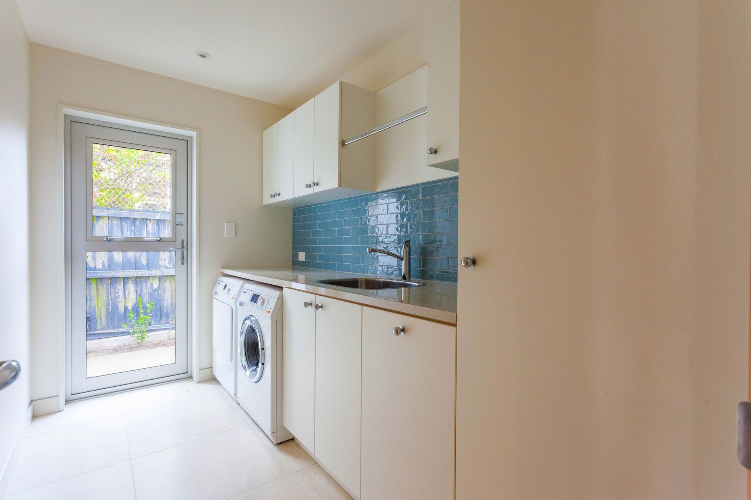
The four bedrooms, three bathrooms and two living spaces are plush yet practical. Cosy carpet and floor-to-ceiling drapes offer classic comfort. The colour palette is relaxed, introducing greens and blues in the midst of light-loving white.
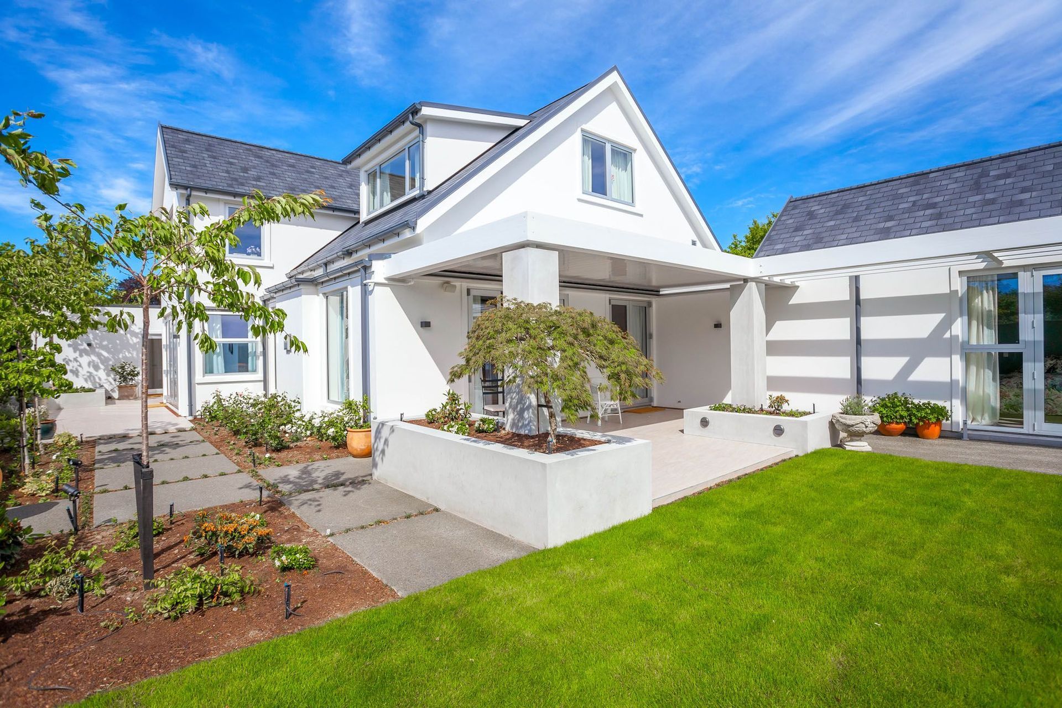
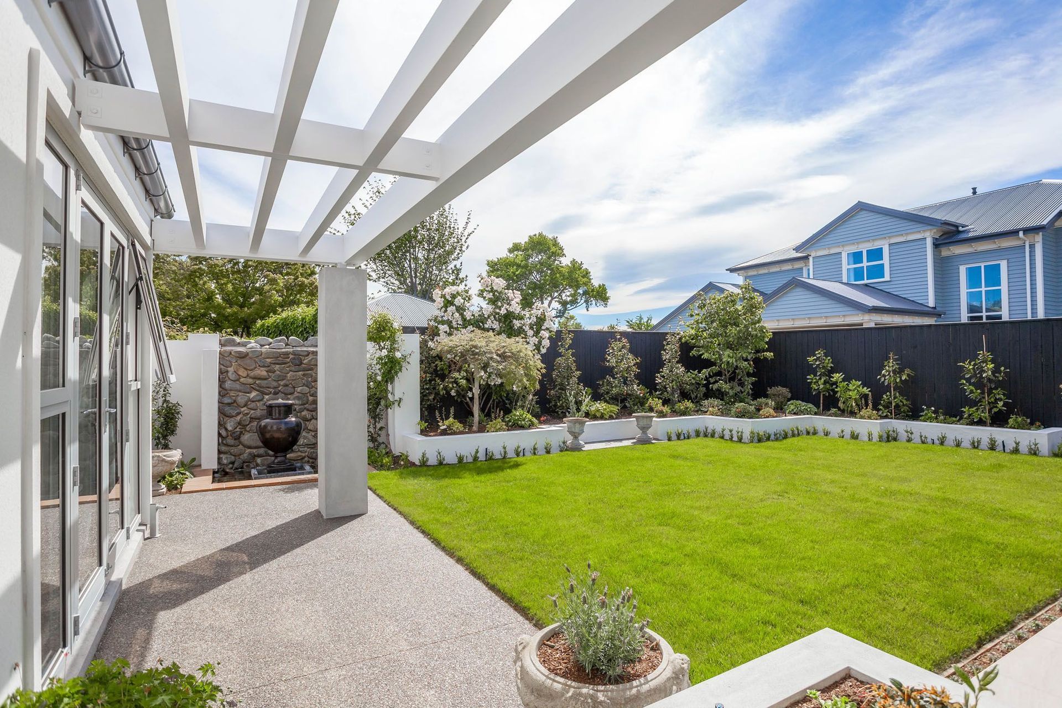
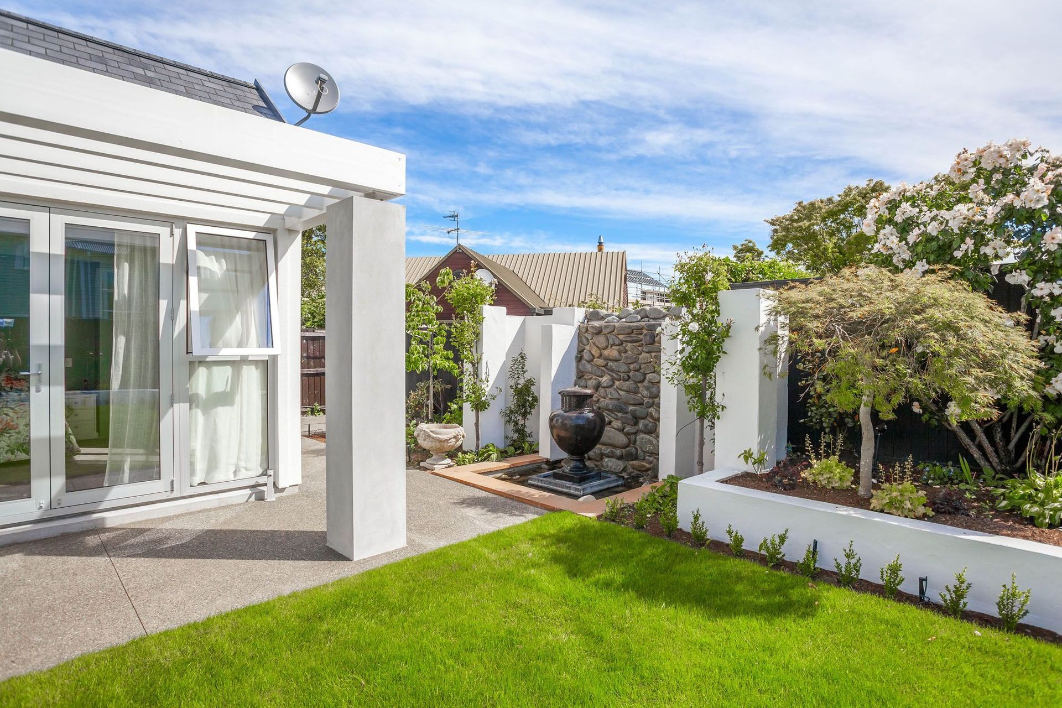
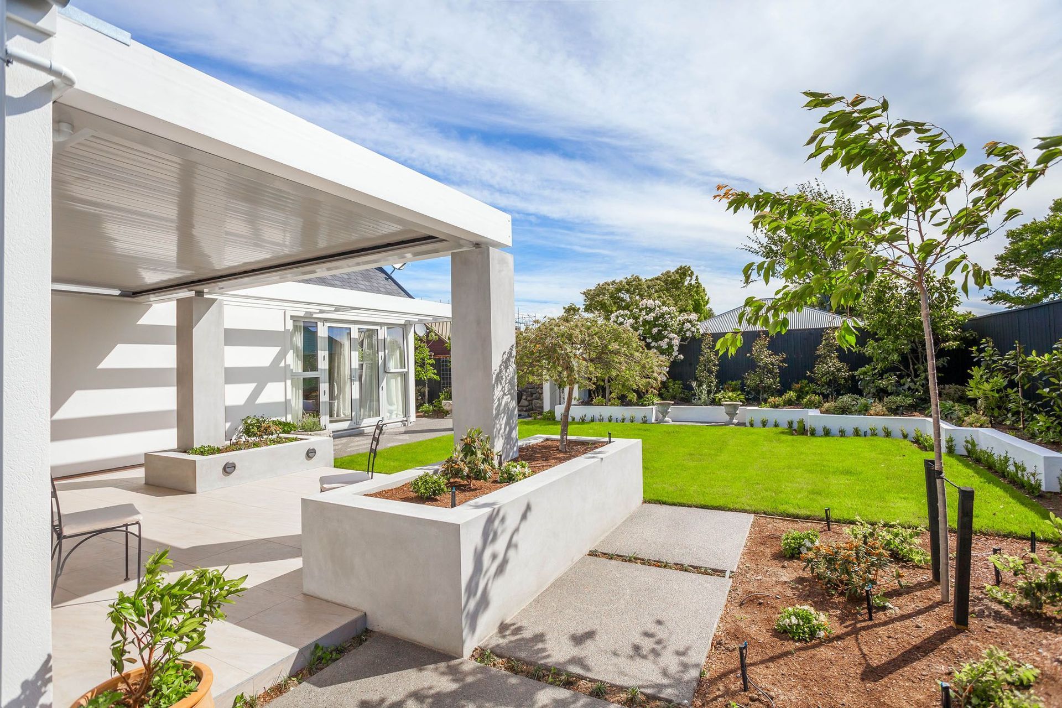
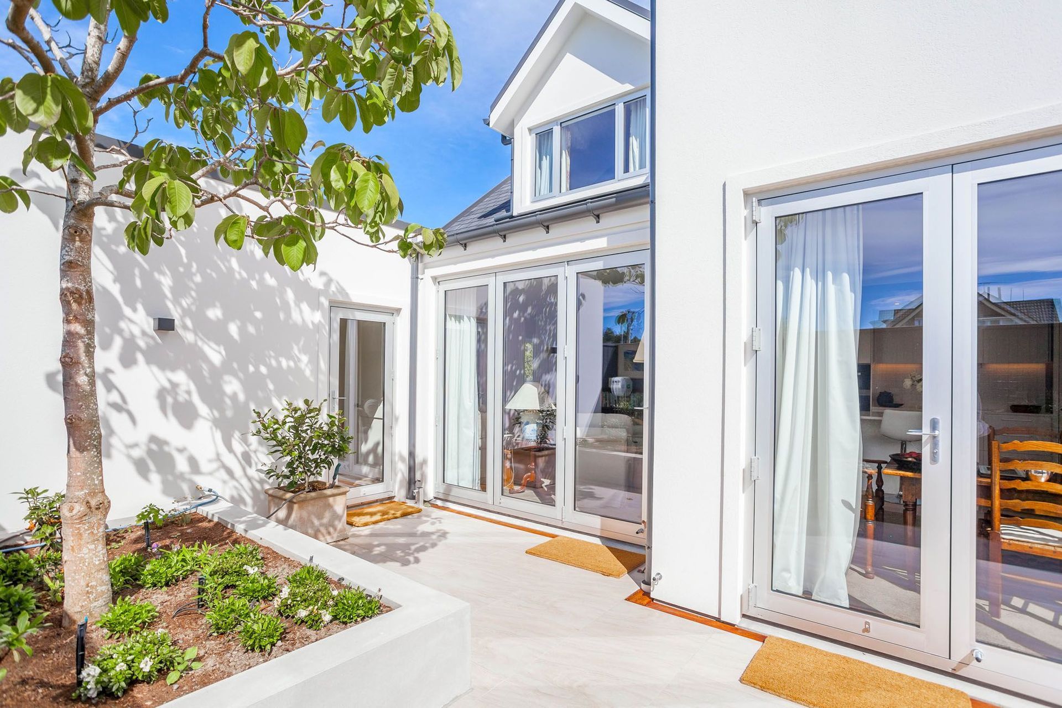
Alfresco living ties in nicely with the rest of the home, allowing the owners to relax or entertain on a whim, no matter the weather. Chosen bedrooms can be opened to the outdoors on balmy days.
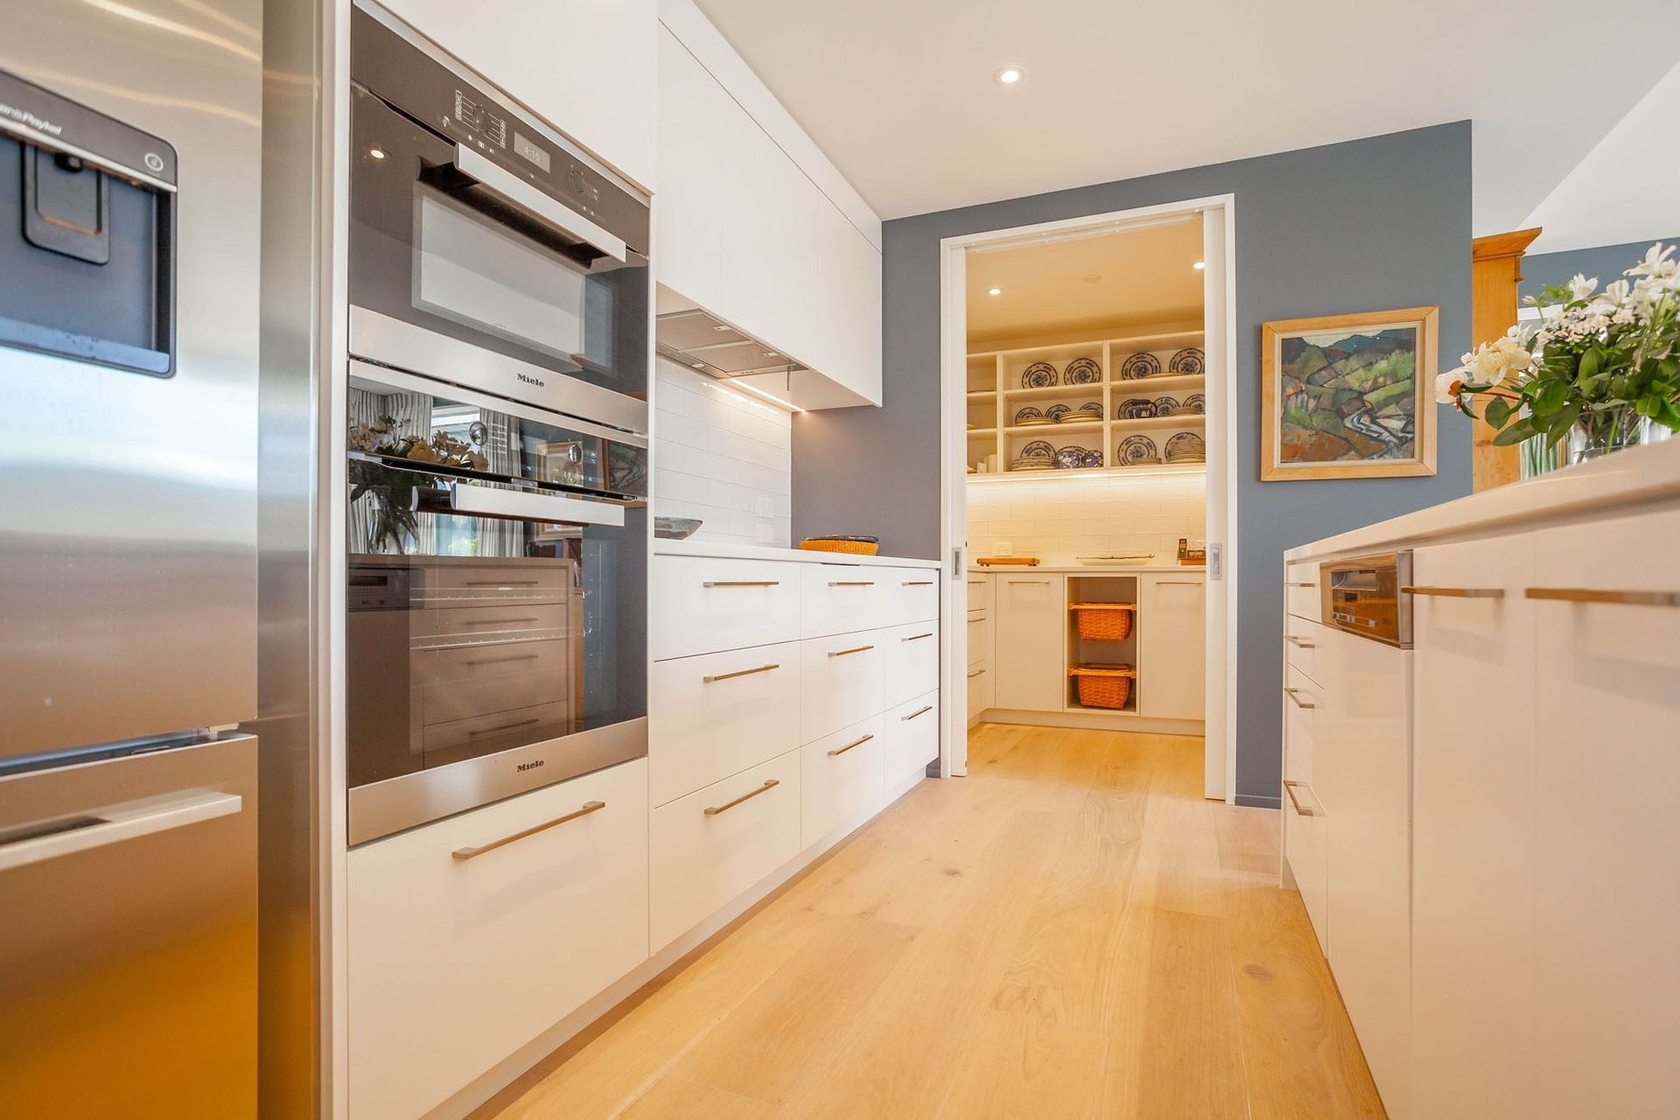
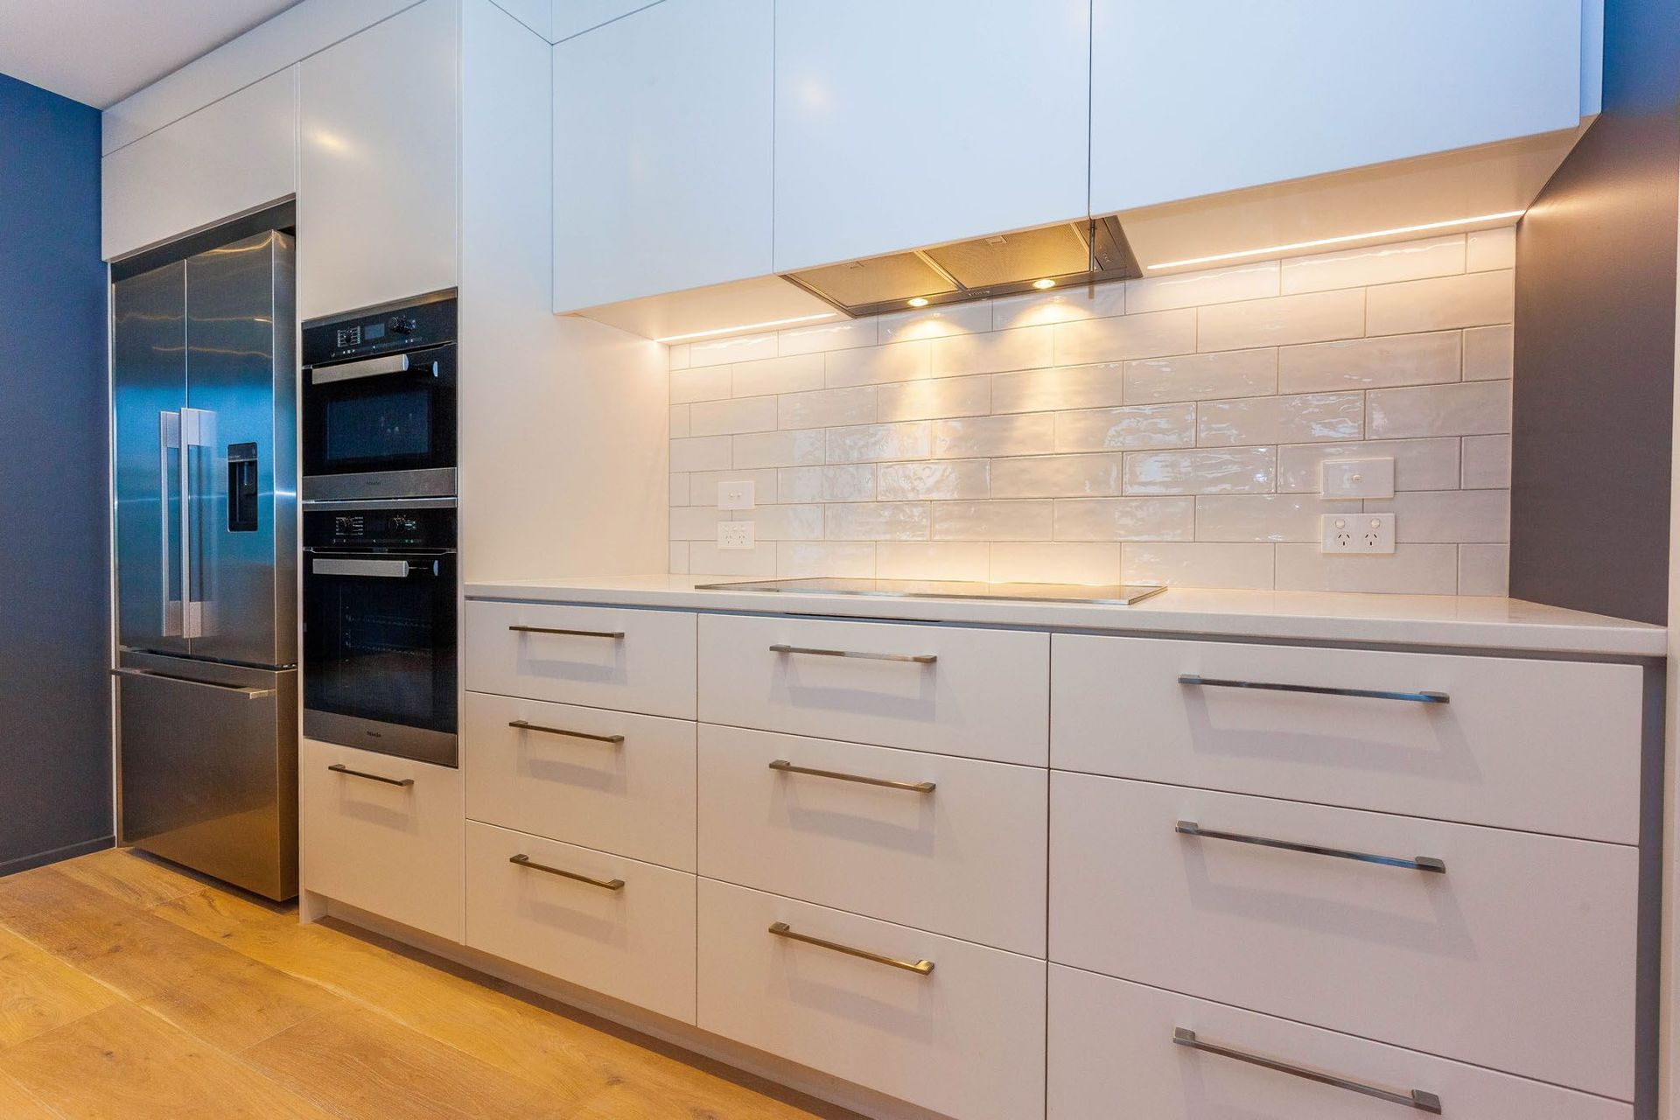
The contemporary kitchen features up-to-the-minute appliances to take the hassle out of hosting. A walk-in pantry promises plenty of room for supplies. Quiet evenings can be enjoyed in front of the fire or in the magnificent master retreat. The ensuite is a his-and-hers affair with vanities, bathtub and shower.
The end result is a beautiful, classic home.
Like this Project?
Hire LOC Construction
Professional Reviews
Professionals used in
this project
The practices and trades credited on this project.

More projects from
LOC Construction
Other work by LOC Construction, across every category they build in.


More in
Single House
Everything else in Single House, from every practice on ArchiPro.


Next Project
Keep scrolling