Project team
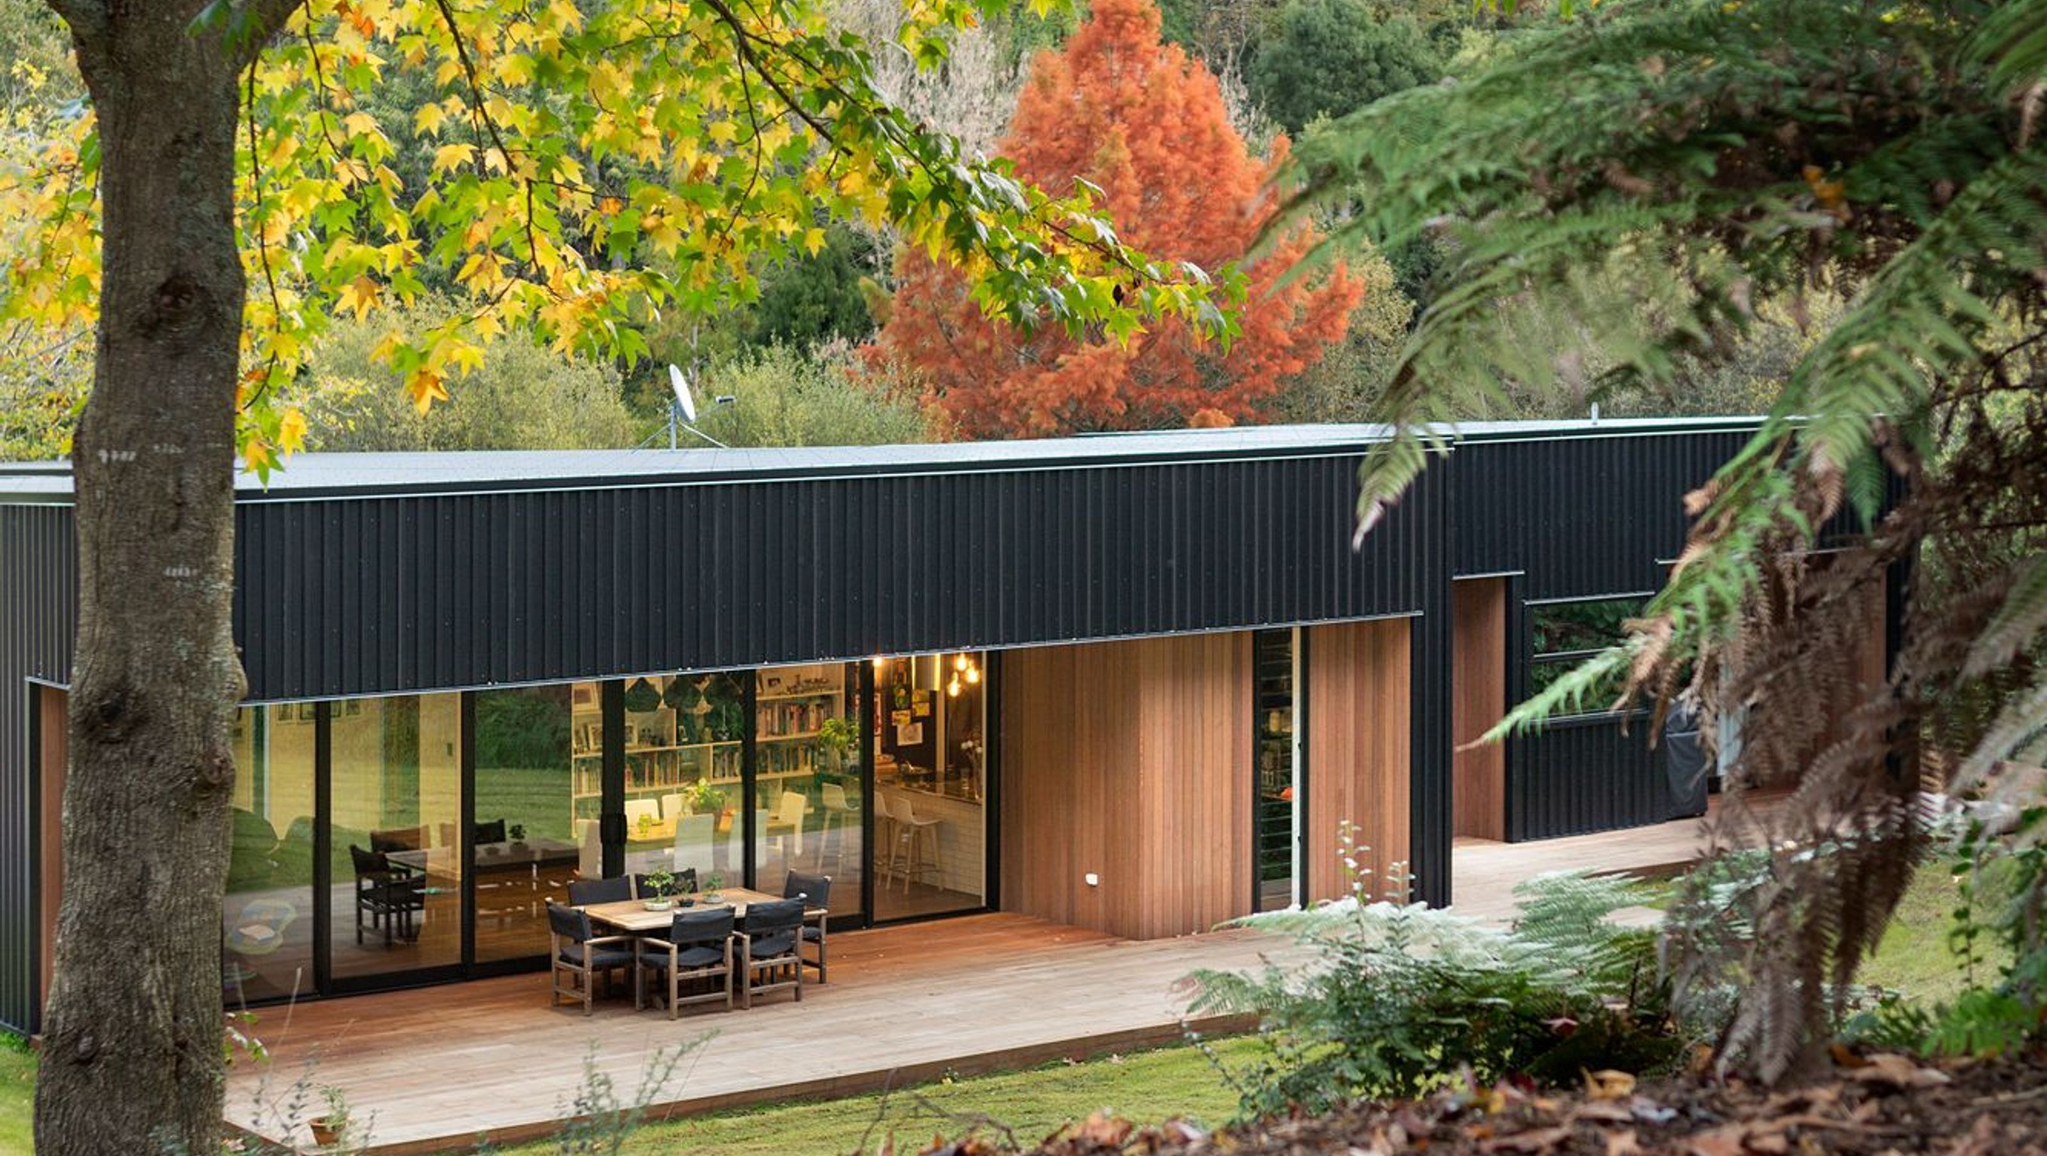
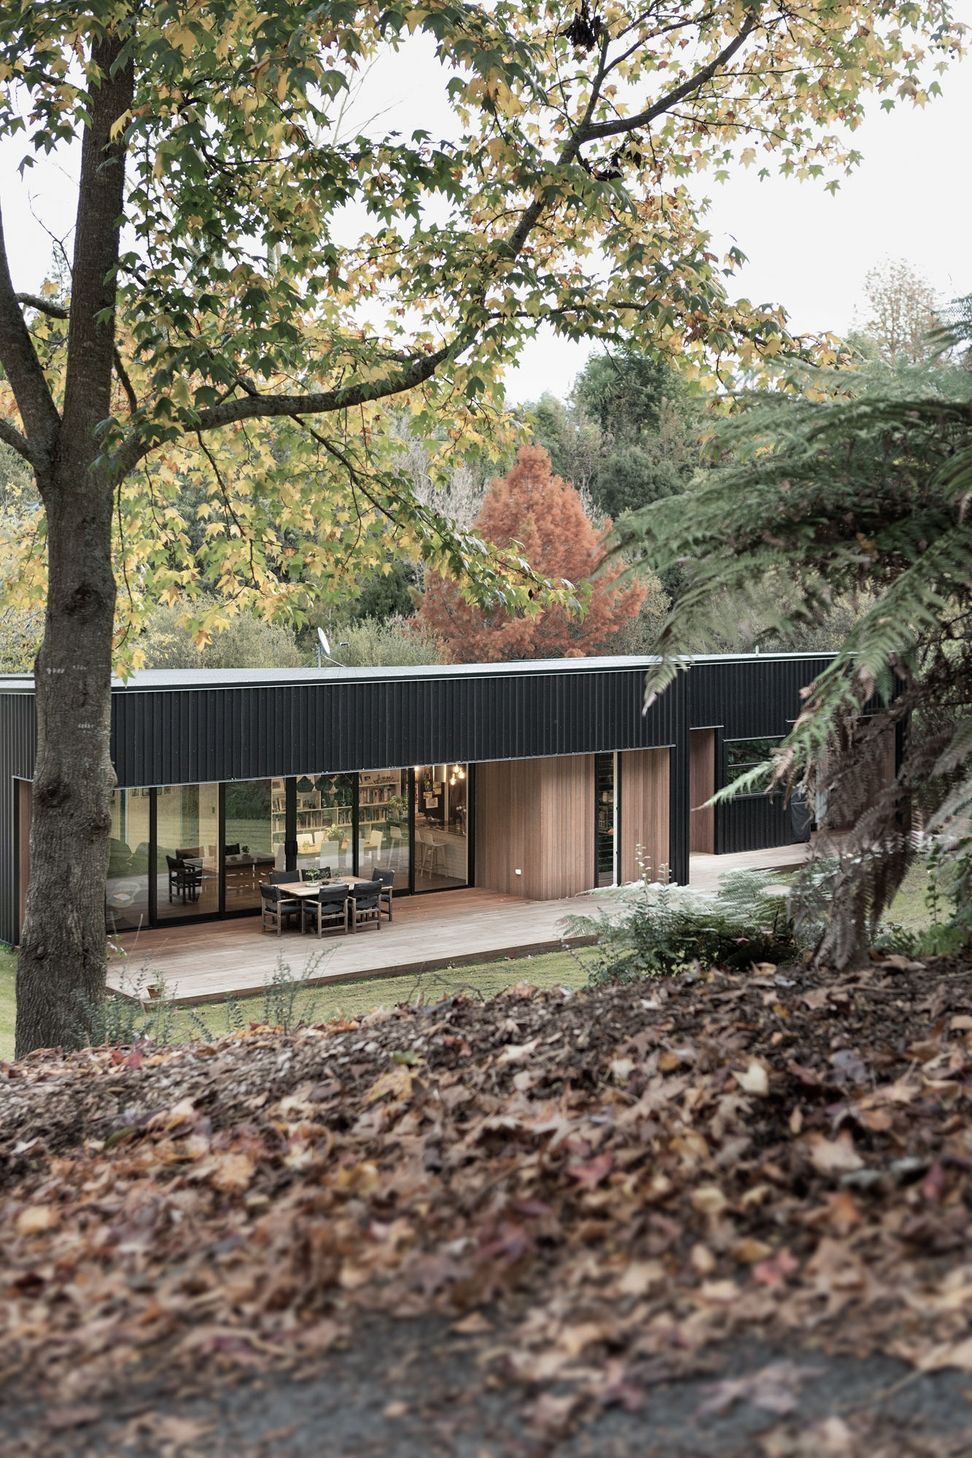
A serene residential retreat featuring a black Colorsteel shell and rich cedar accents, designed for family living amidst nature, completed in 2015.
Type & GFA – Residential, 228m²
Year completed – 2015
“A Shed in the bush……the starting context for this development”
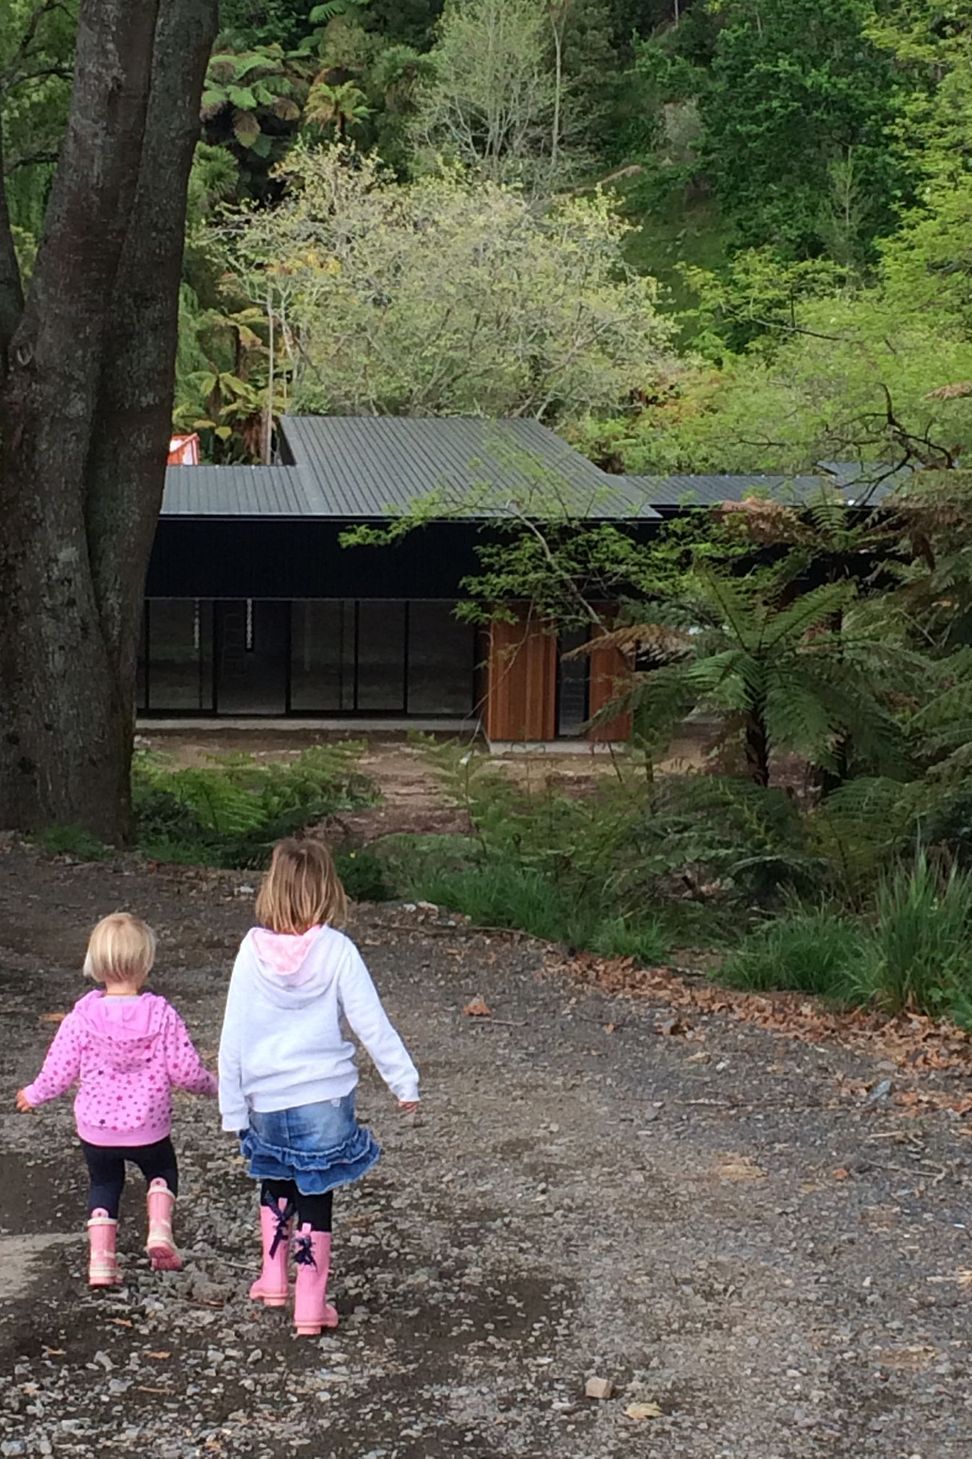
A hidden sanctuary, away from the hustle and bustle of city life, nestled down into the bush clearing, provides a perfect platform for the simplicity of life.
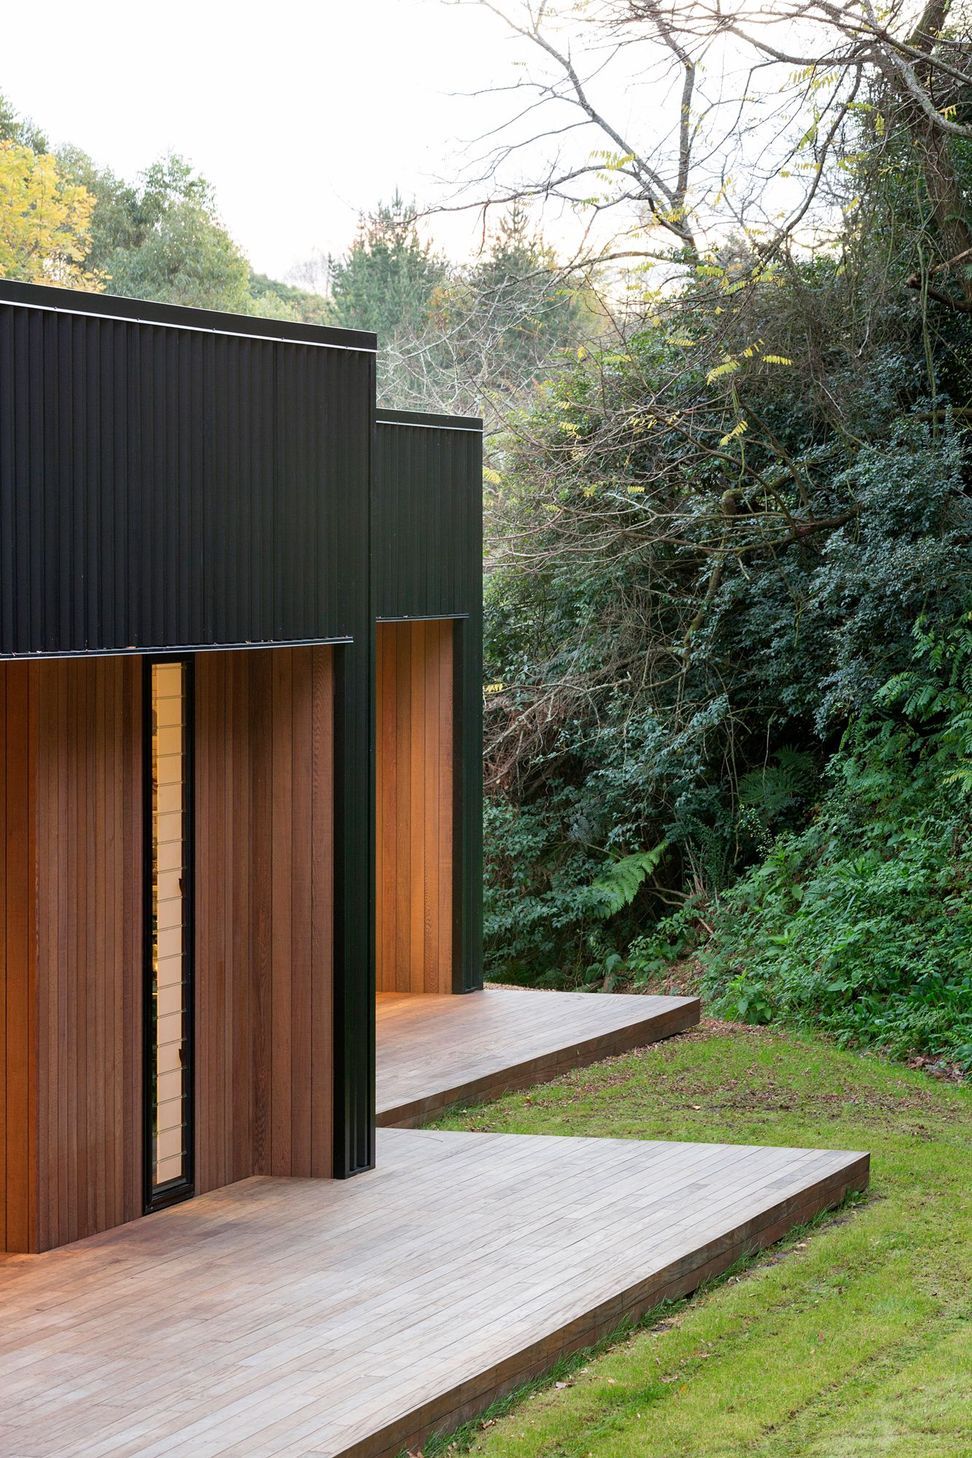
With the thought of the old barn lean-too type aesthetic, an extended “lean-too” was adopted to be our shelter in the bush.
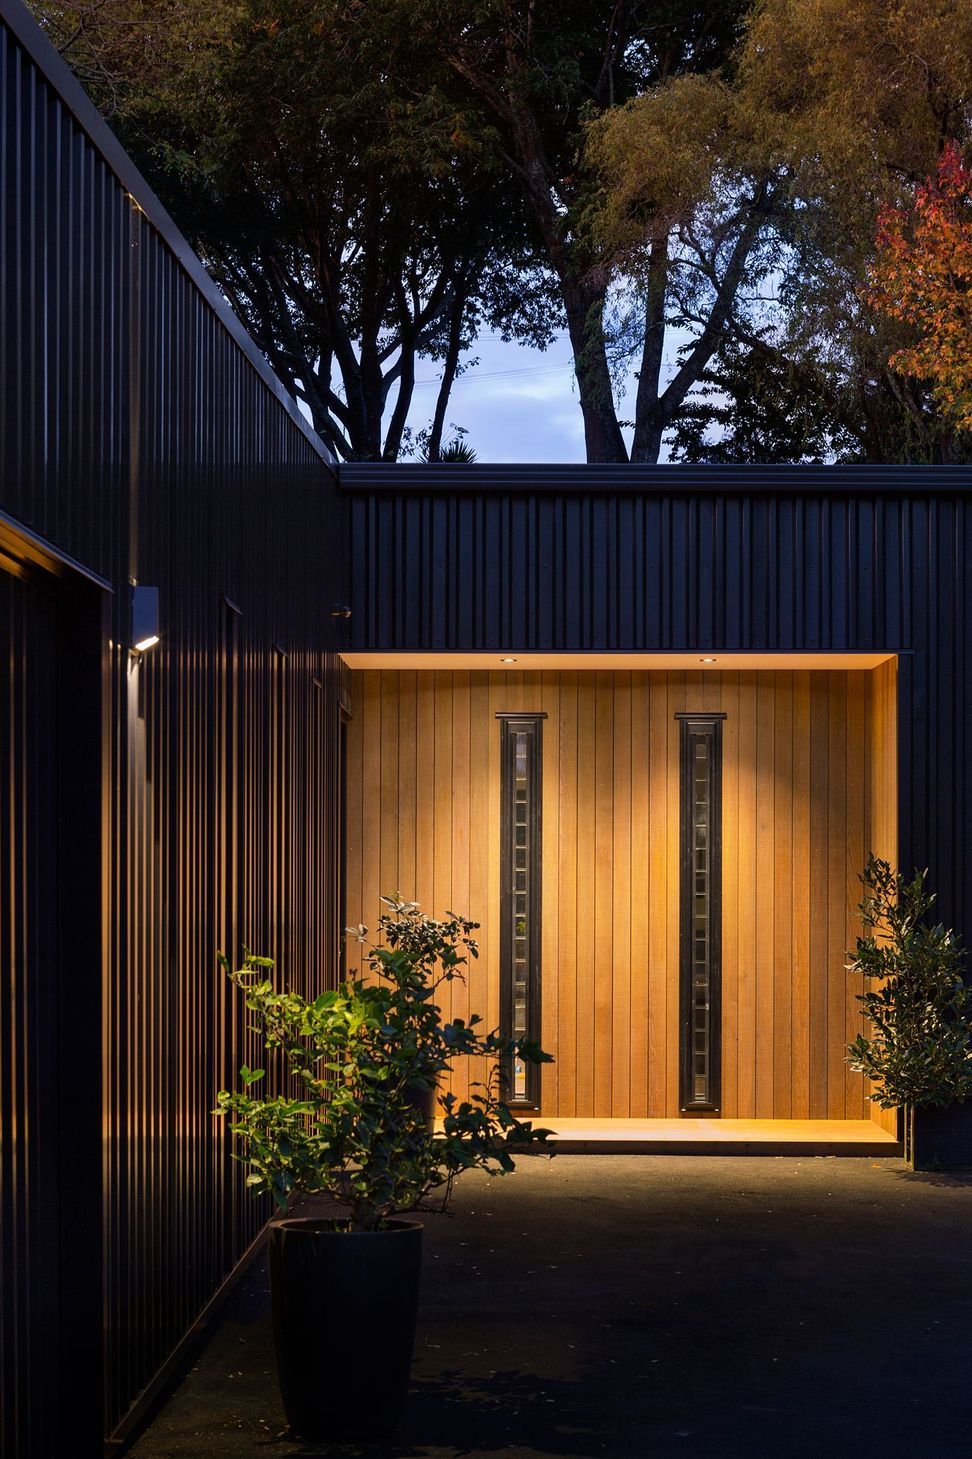
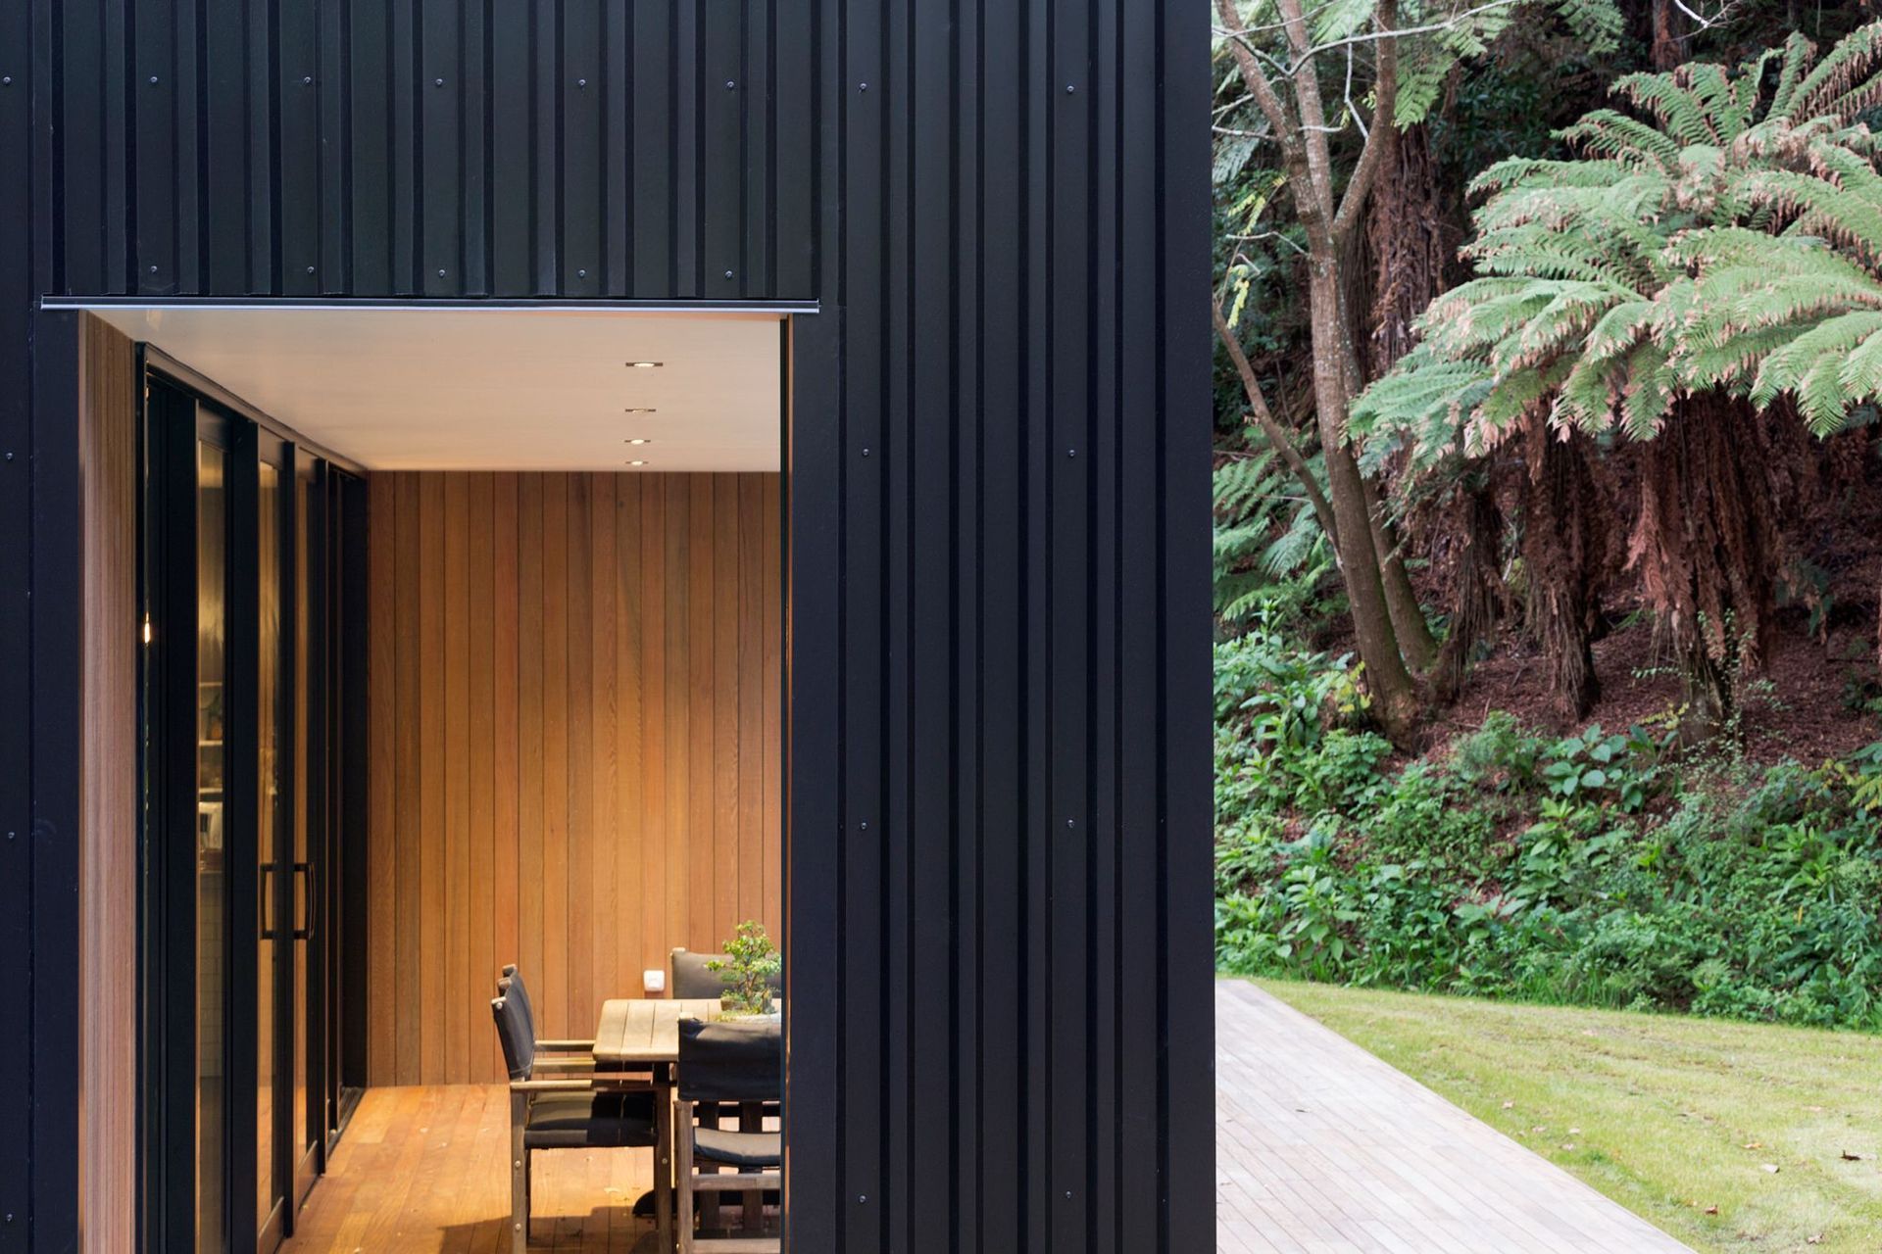
A black Colorsteel shell encompasses the rich cedar recesses, creating warmth against the black outer skin
Within the bush environment, a compact design was used to position all living spaces and bedrooms with direct access to the exterior and the bush beyond, an area for 3 young boys to roam and create mischief.
Like this Project?
Hire Noel Jessop Architecture
The products behind the project
Three products specified into this build from two suppliers, verified ArchiPro members. Tap through to specifications, suppliers and lead times.


Professionals used in
this project
The practices and trades credited on this project.







More projects from
Noel Jessop Architecture
Other work by Noel Jessop Architecture, across every category they build in.


More in
Residential
Everything else in Residential, from every practice on ArchiPro.


Next Project
Keep scrolling