

Project team
- Maunga Designs
- Troy Constable
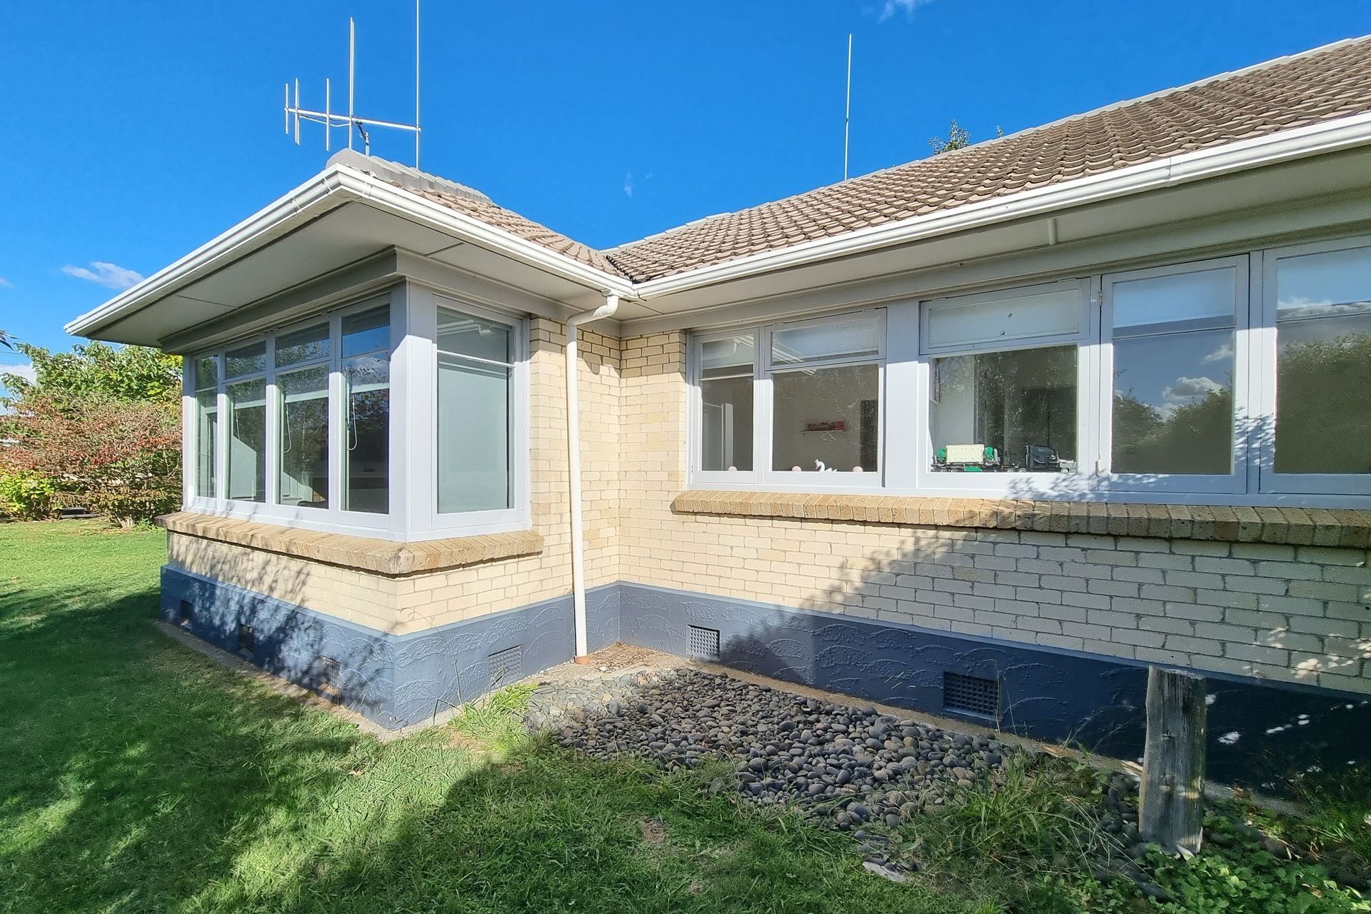
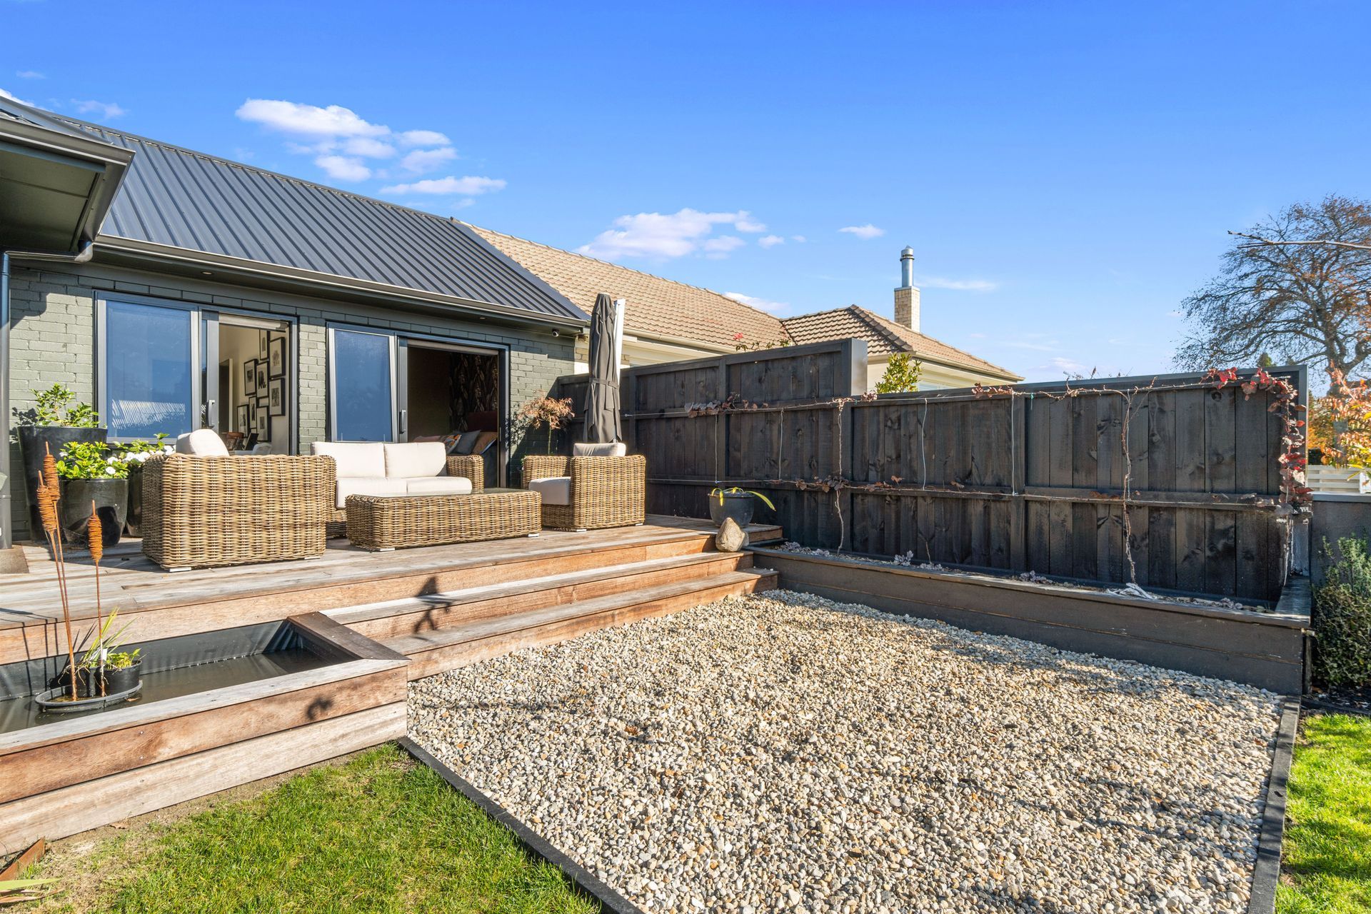
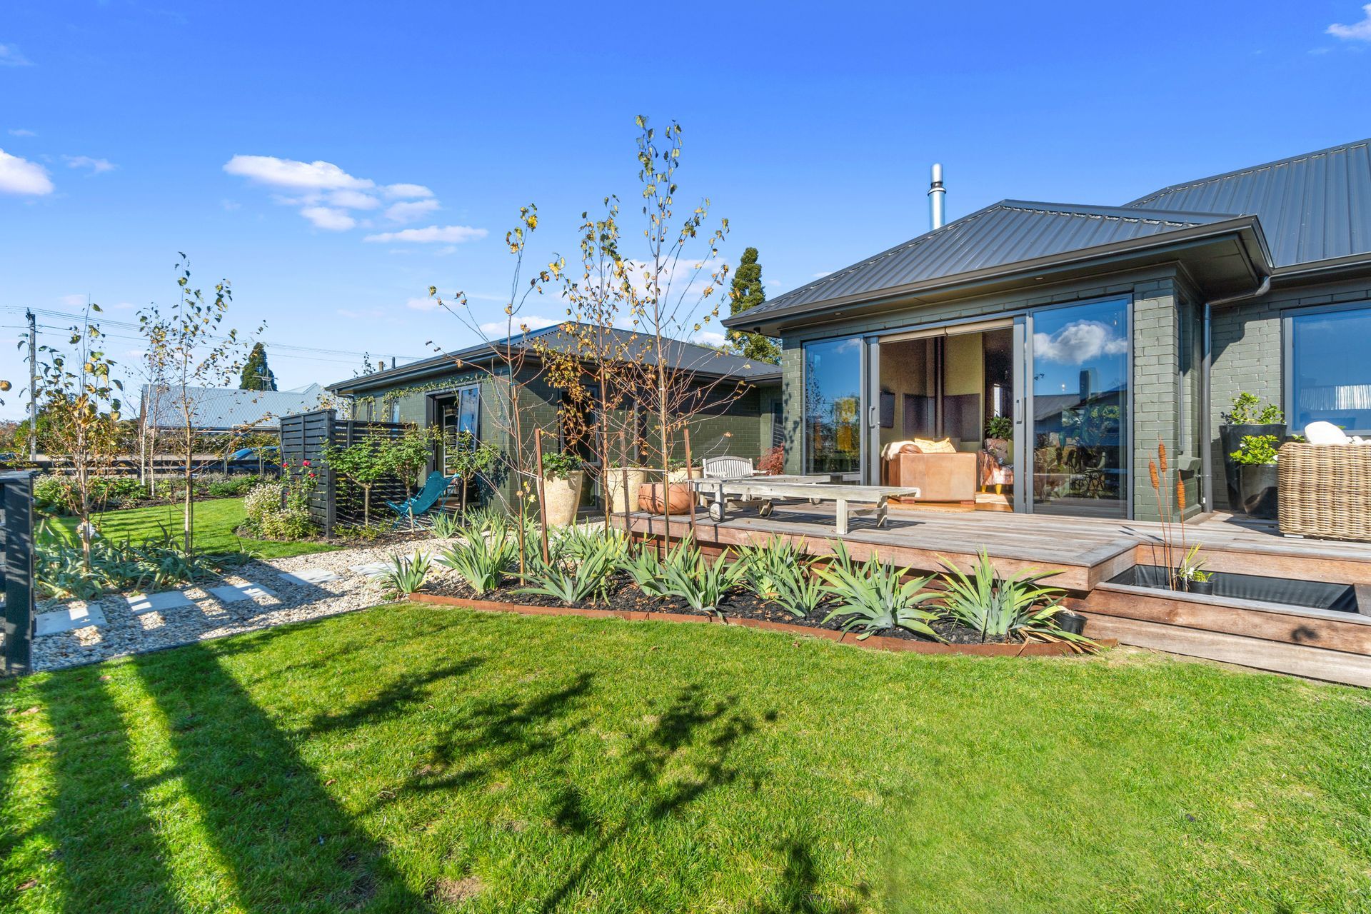
Maunga Designs is proud to present Grosvenor Cambridge, a project that exemplifies timeless classic architecture combined with personalised craftsmanship. The project commenced in 2020, beginning with an initial walk-through of the original tenanted house by our client Janine and our team. Over the course of the project, it evolved to meet both the changing financial climate and the evolving needs of the client, with the benefit of ample time ensuring a meticulous process and a truly exceptional outcome. Completed in 2025, this transformation highlights our commitment to quality and bespoke design.
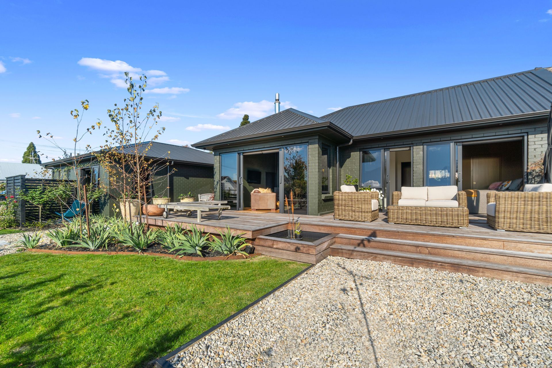
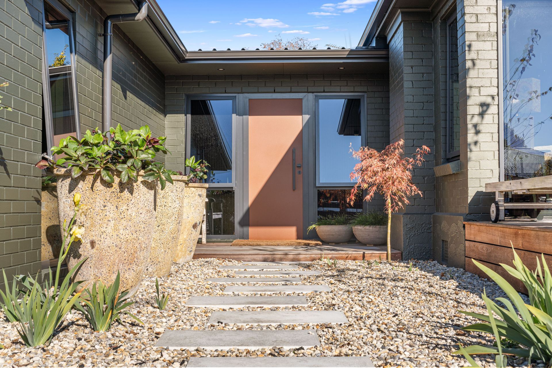
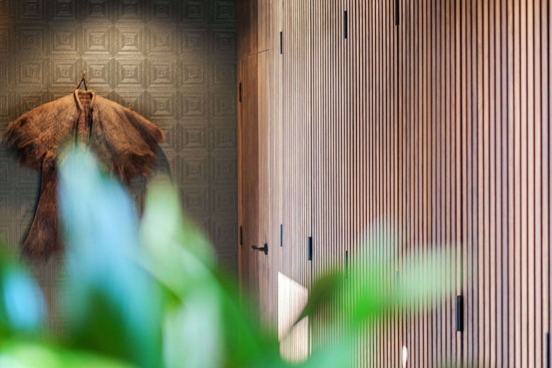
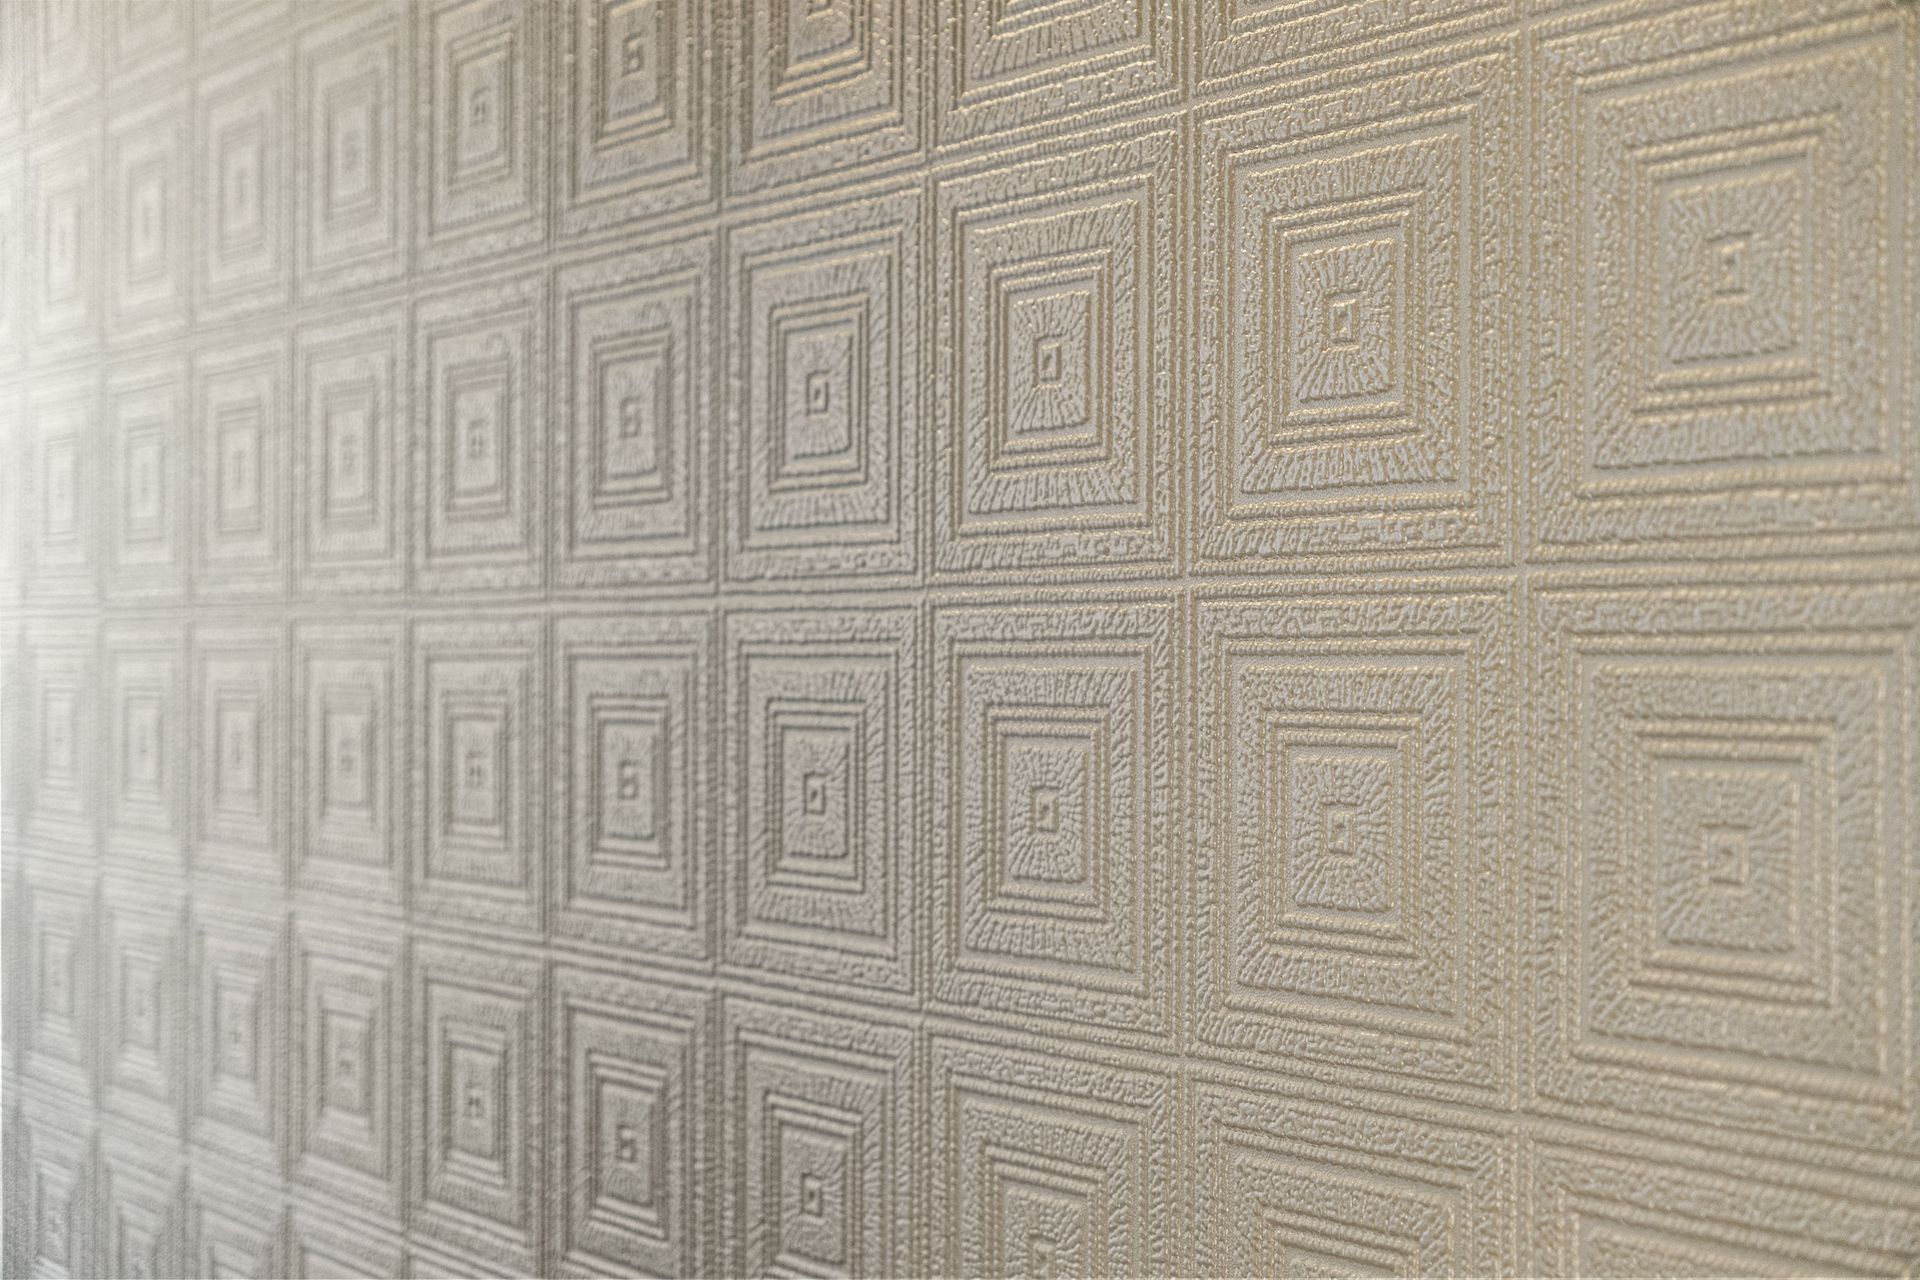
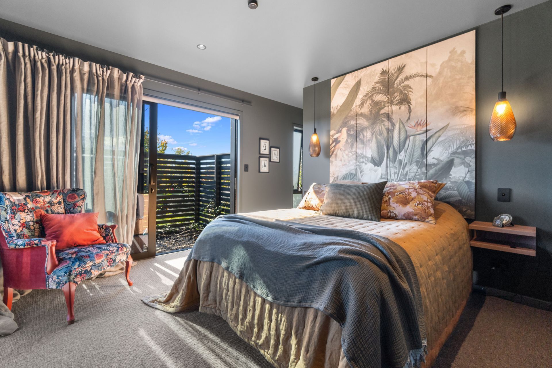
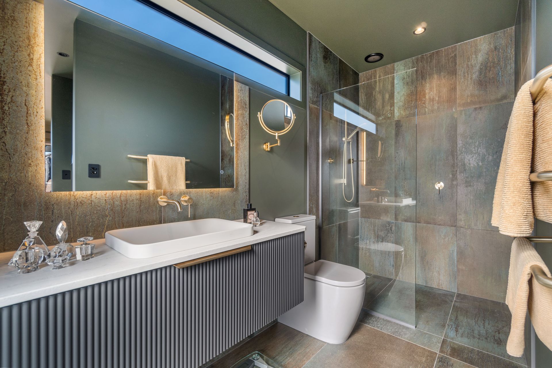
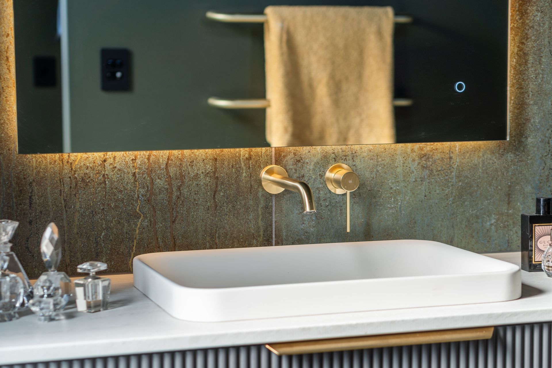
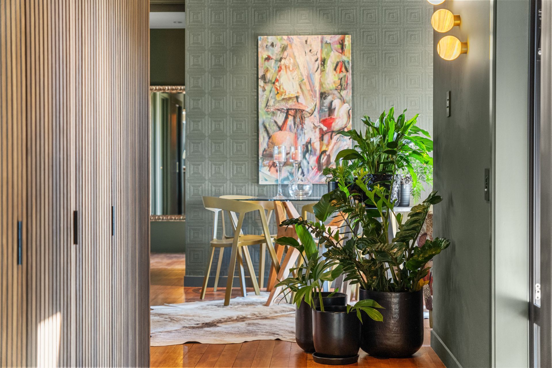
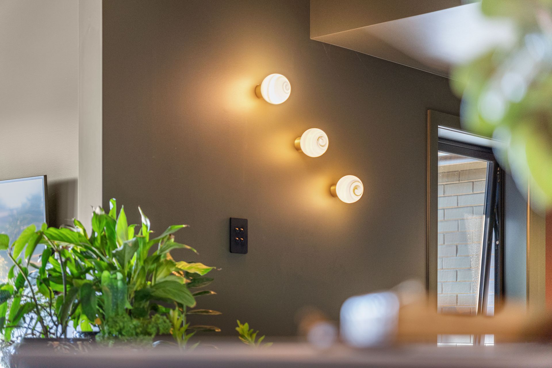
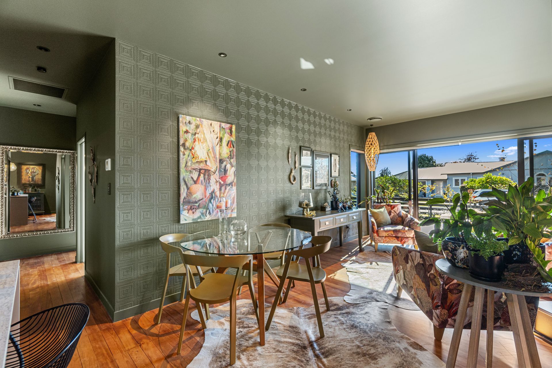
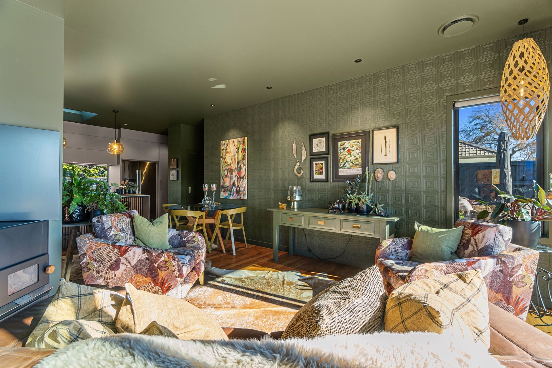
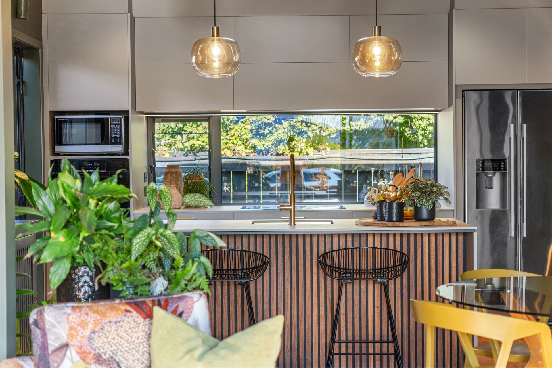
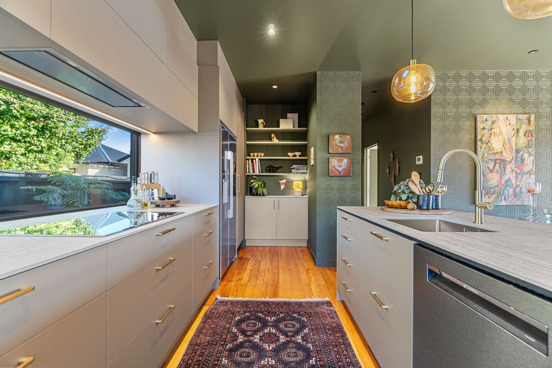
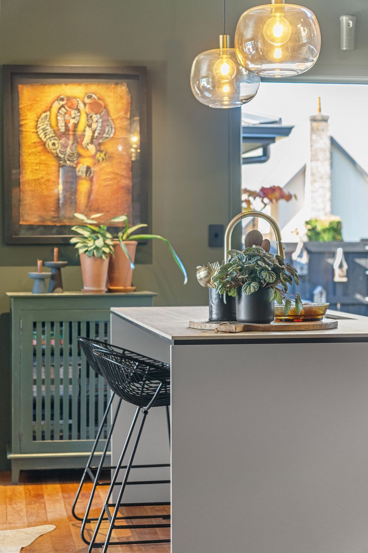
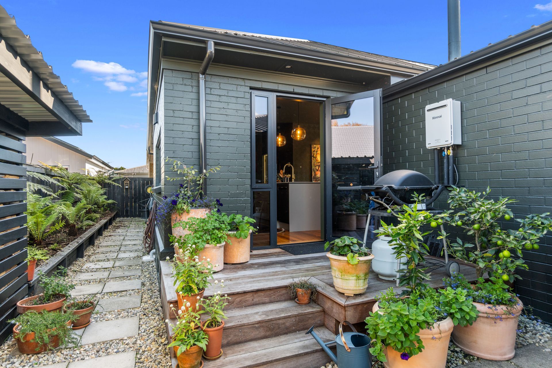
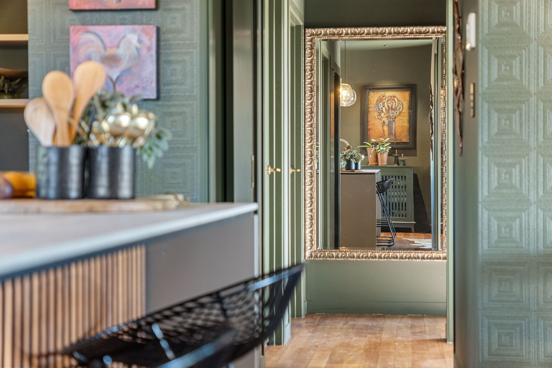
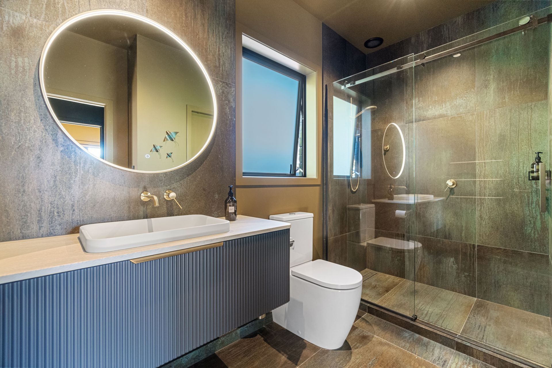
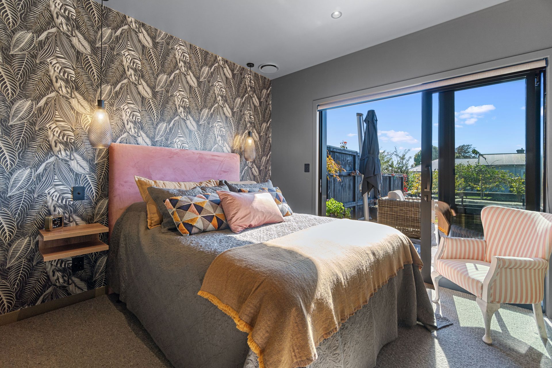
The original two-bedroom, 73m² duplex has been thoughtfully expanded into a stunning, modest-sized three-bedroom residence, now spanning 154m². The new addition features an attached internal access garage, 2.5 bathrooms including a luxurious master suite with walk-in robe and ensuite, and generous storage behind a stylish feature wall within the entrance foyer. The integration of double-glazed joinery provides seamless connections to beautifully landscaped gardens, while a re-roof with long-run profiled metal ensures durability and aesthetic coherence with the existing brick veneer exterior. Inside, a carefully crafted colour palette and textured finishes create a relaxed yet moody, inviting atmosphere, reflecting our client’s unique character and taste, and making Grosvenor Cambridge a true sanctuary for its owners.
- Completed
- 2025
- Price range
- $0.5m - $1m
- Building style
- Classic
Project team

Rob Camden
Director
Like this Project?
Hire Maunga Designs
Professional Reviews
Professionals used in
this project
The practices and trades credited on this project.

More projects from
Maunga Designs
Other work by Maunga Designs, across every category they build in.


More in
Extensions
Everything else in Extensions, from every practice on ArchiPro.


Next Project
Keep scrolling