

A thoughtfully designed 360m² family home in Pirongia featuring five bedrooms, a dedicated living wing for future needs, and a blend of low-maintenance materials for lasting appeal.
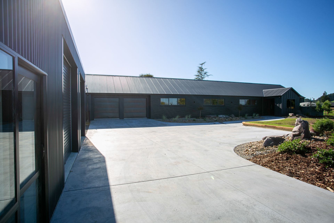
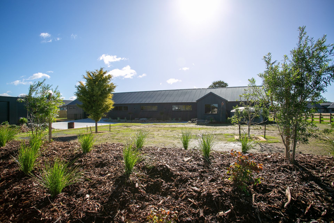
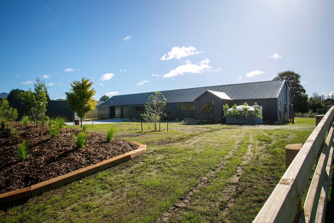
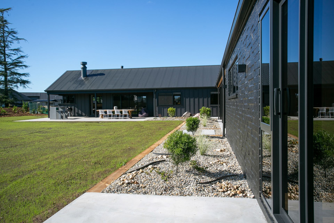
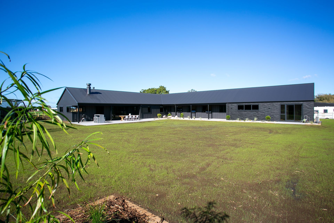
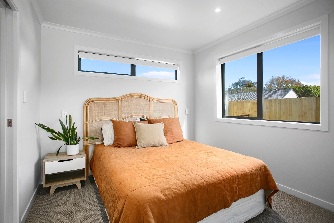
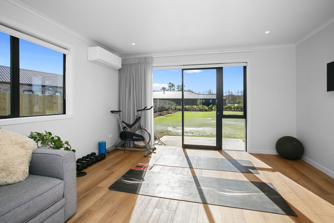
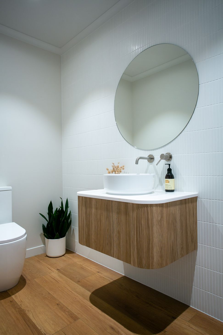
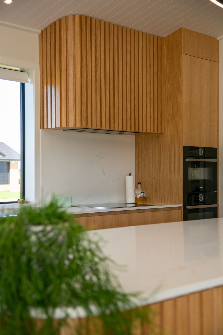
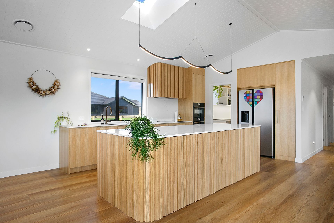
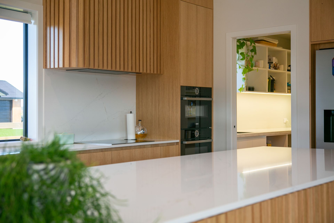
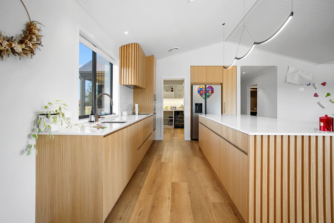
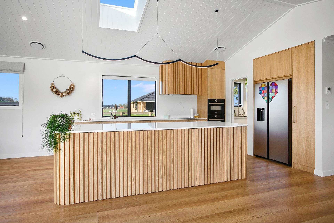
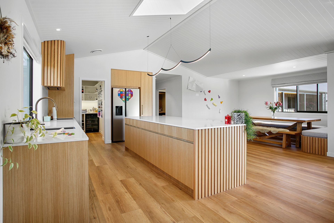
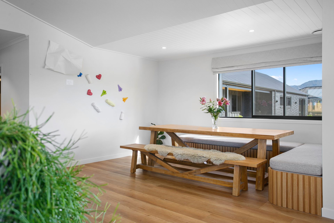
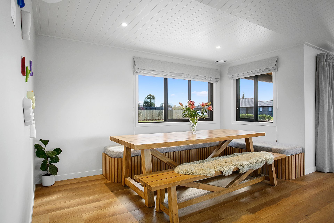
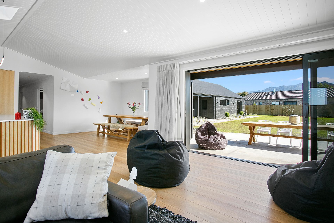
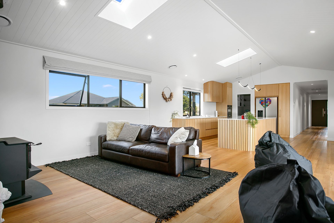
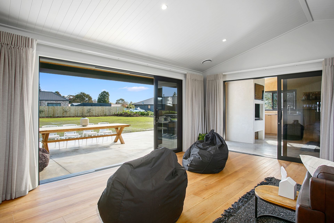
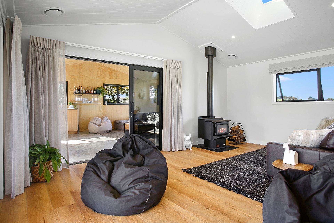
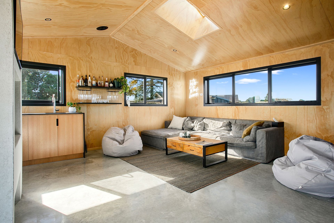
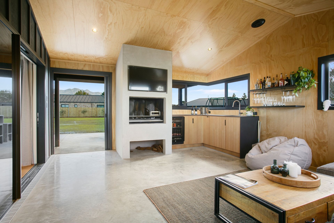
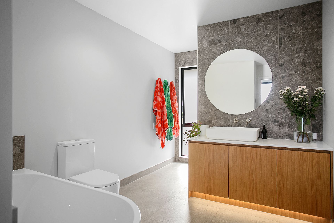
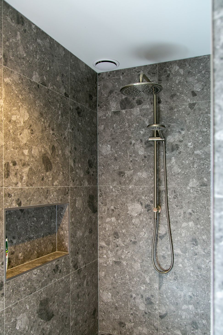
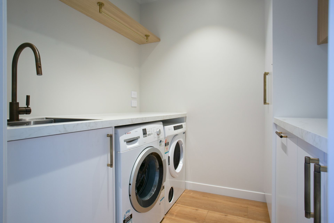
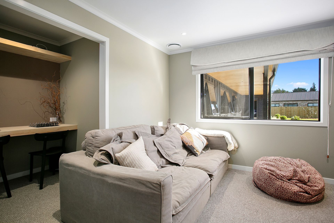
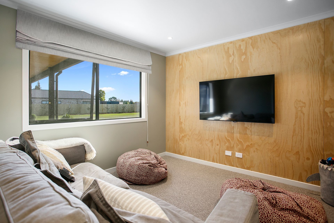
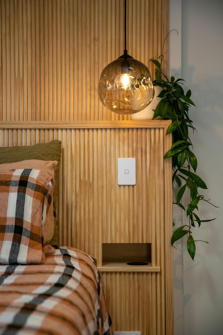
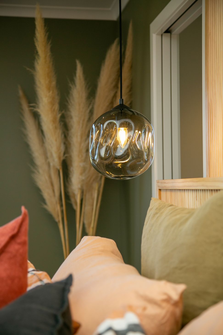
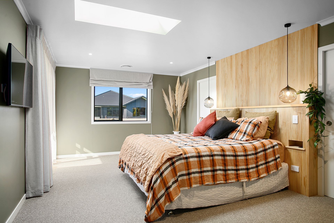
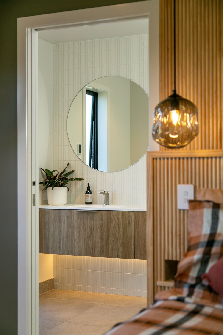
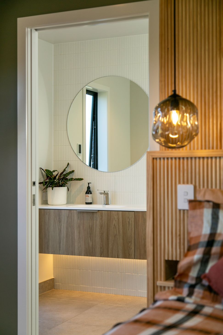
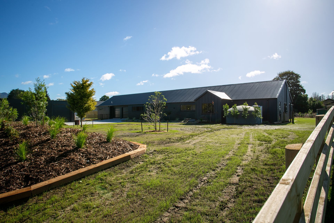
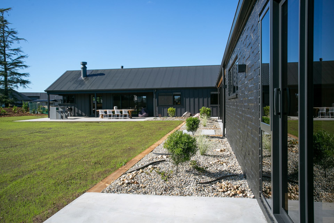
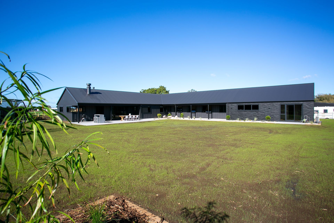
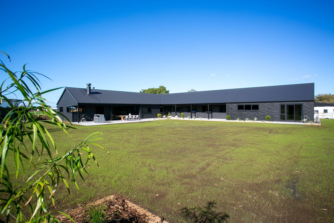
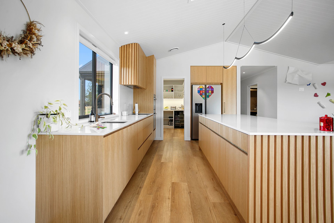
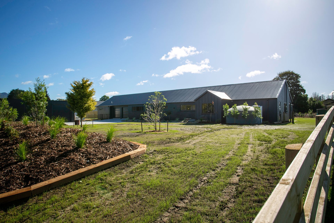
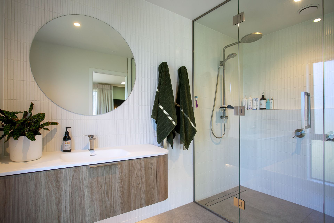
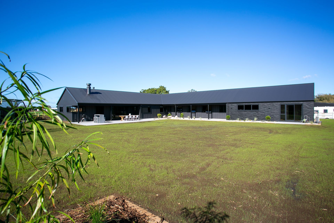
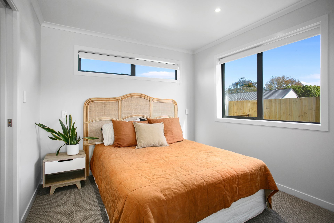
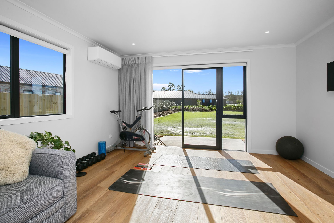
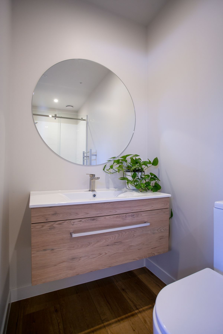
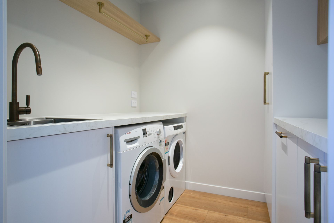
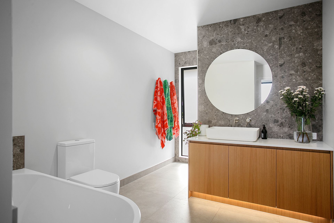
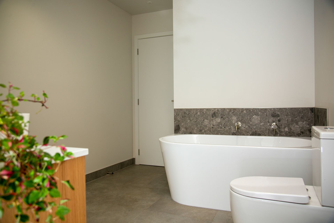
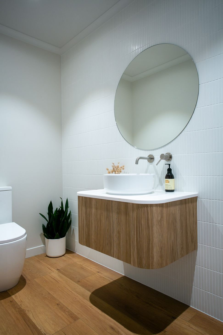
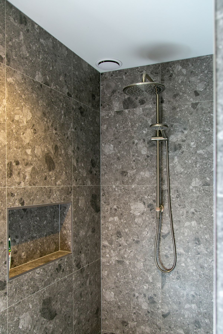
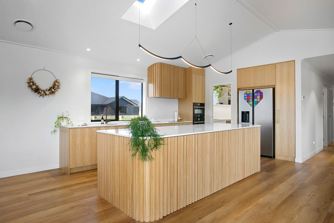
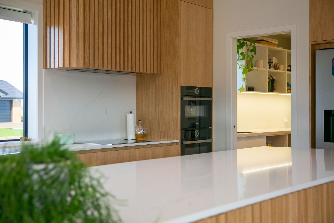
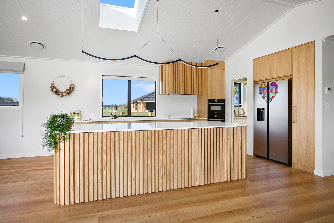
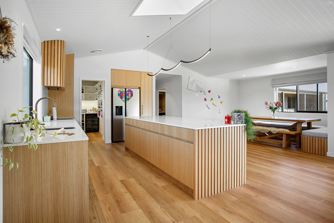
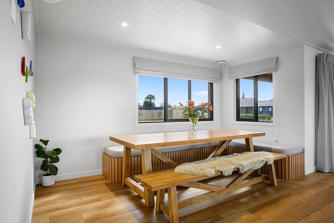
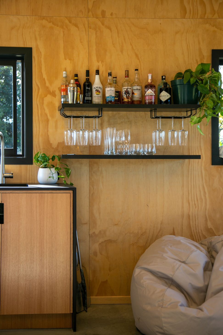
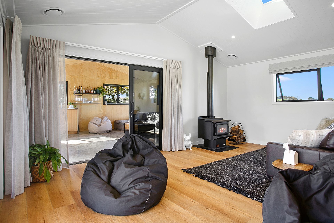
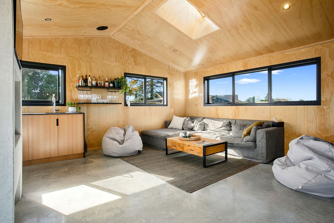
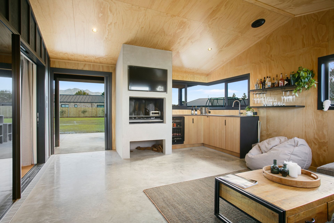
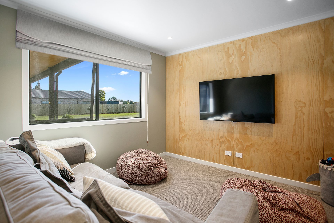
New 360m² five bedroom family home situated in a new Pirongia Subdivision. This new family home was designed specifically for our owner/builder clients needs; to initially provide a 4 bedroom home for their own family, with a separate 1 bedroom/bathroom living wing futureproofed for their parents. The family home features Master Bedroom with ensuite and walk-in robe, office, laundry, powder room, storage, lounge, open plan living, kitchen with scullery, and a connected outdoor room complete with cooking fire.
The exterior walls are clad in a combination of low maintenance brick veneer, and Plywood Board & Batten, with the roof clad in long run profiled metal
Photography by Jason Tregurtha, Cambridge
- Completed
- 2023
- Price range
- $0.5m - $1m












Like this Project?
Hire Maunga Designs
Professional Reviews
Professionals used in
this project
The practices and trades credited on this project.



More projects from
Maunga Designs
Other work by Maunga Designs, across every category they build in.


More in
Single House
Everything else in Single House, from every practice on ArchiPro.


Next Project
Keep scrolling