
Project team
- Maunga Designs
- Nita Meyer
- Nita Photography
Product Suppliers
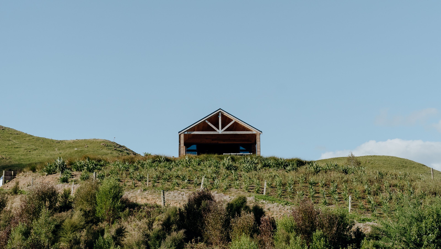
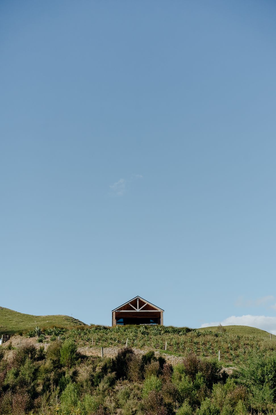
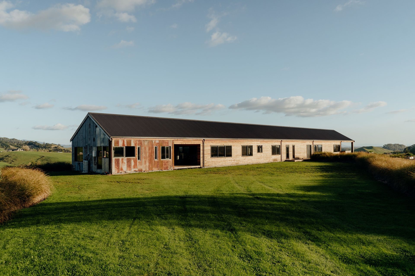
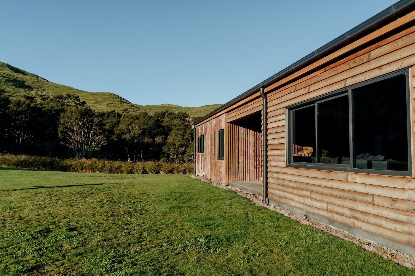
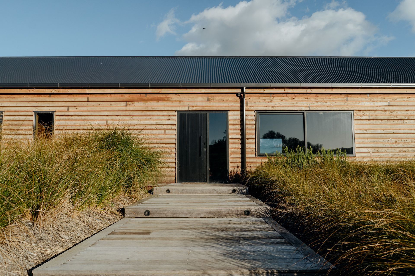

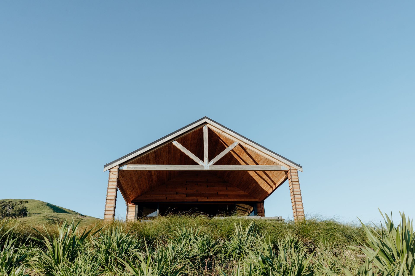
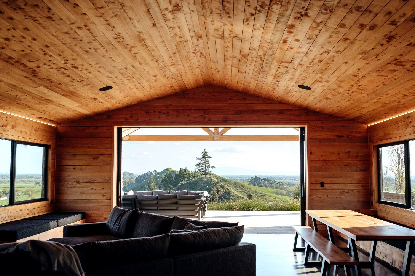
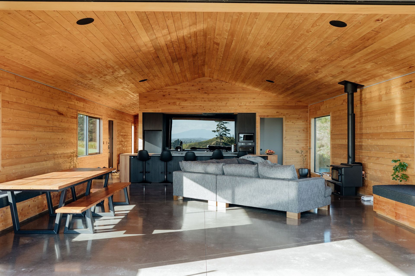
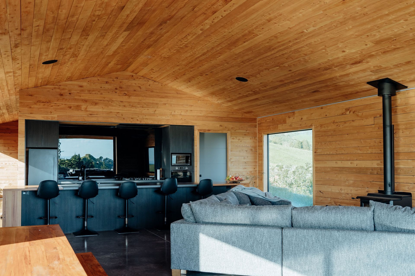
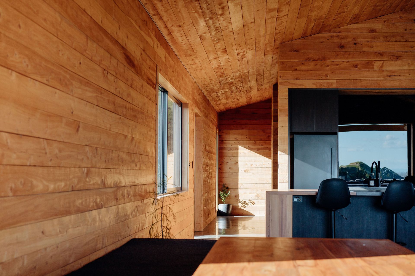
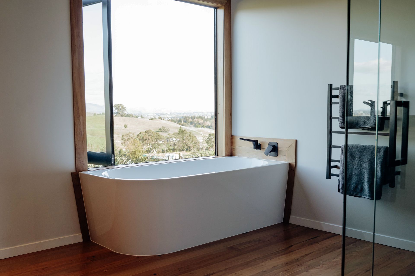
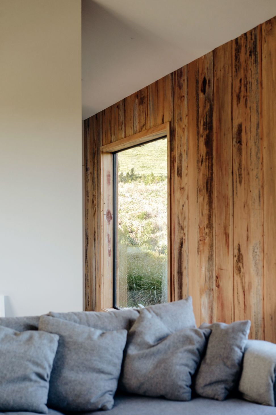
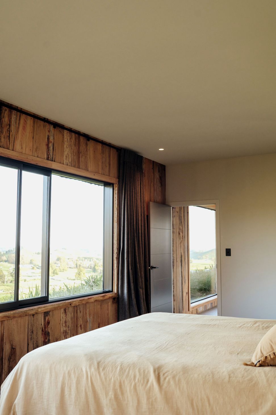
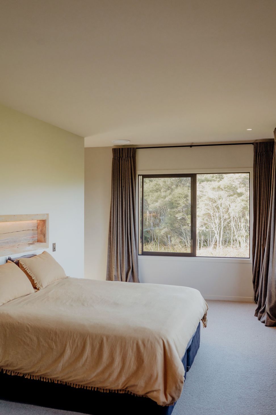
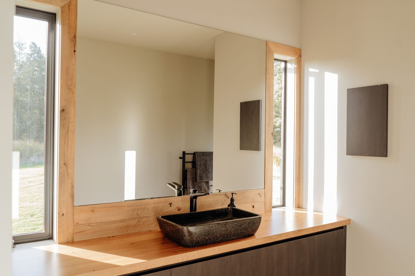
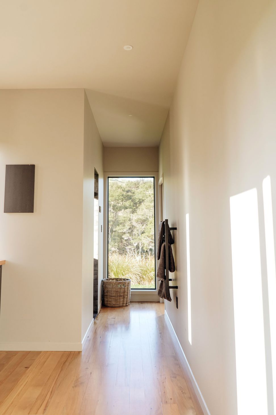
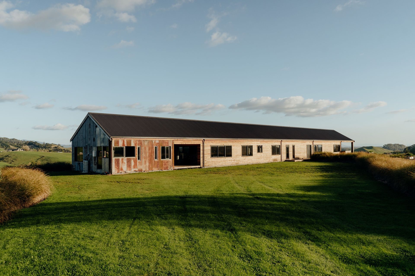
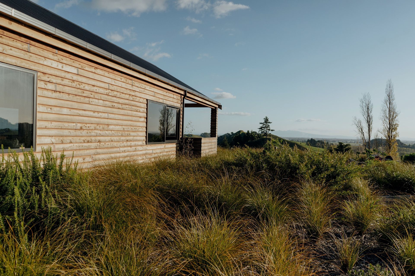
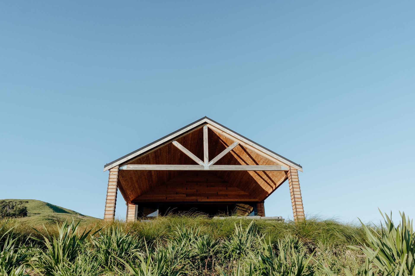
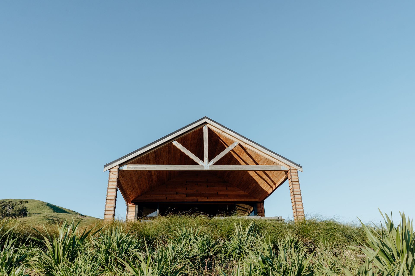
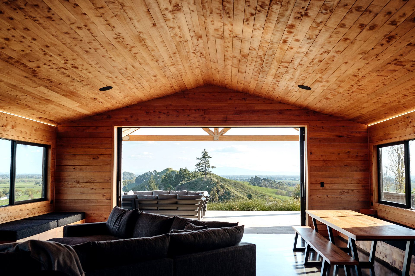
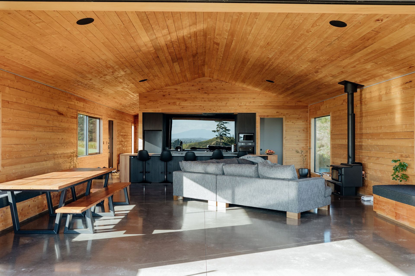
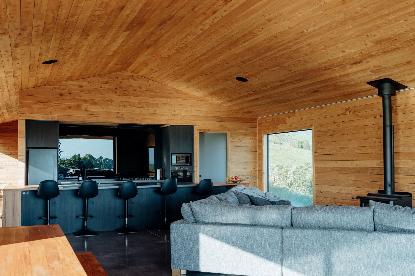
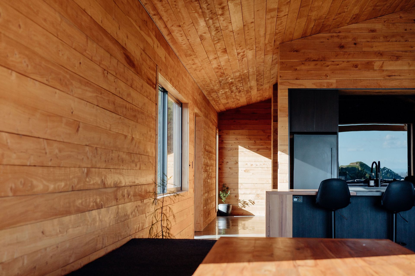
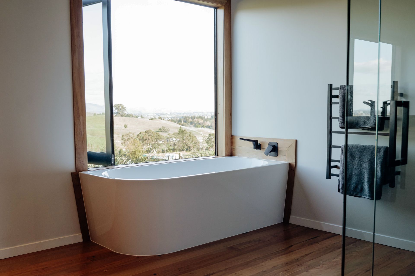
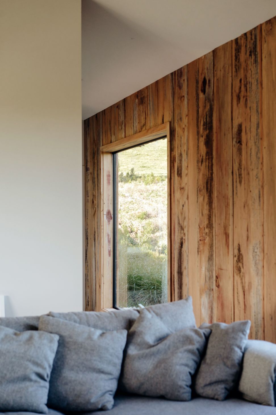
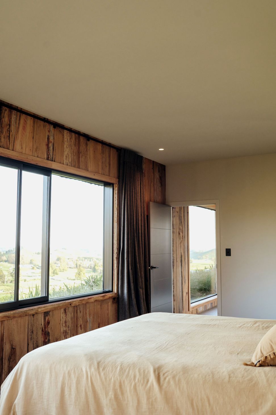
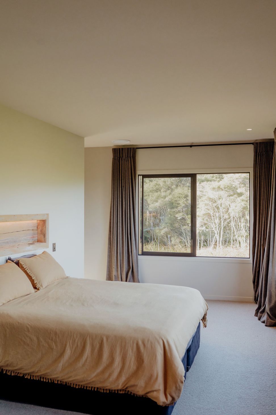
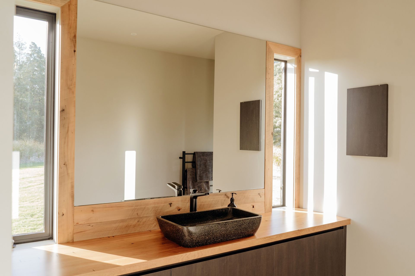
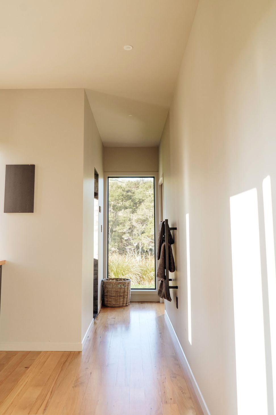
New 350m² four bedroom home in the foothills above Cambridge. Nestled in the hills east of Cambridge, this family home has been designed with full input from the client, to realise their vision of a wool-shed style home.
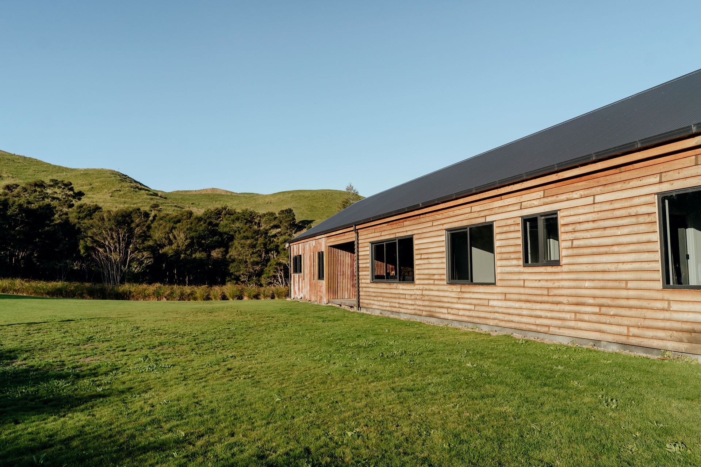
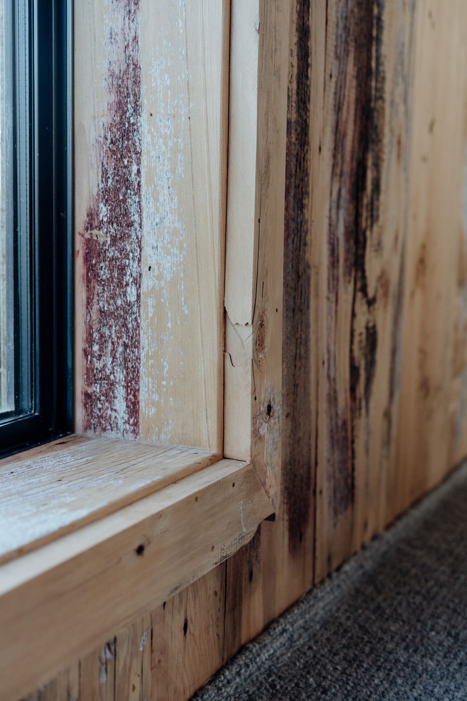
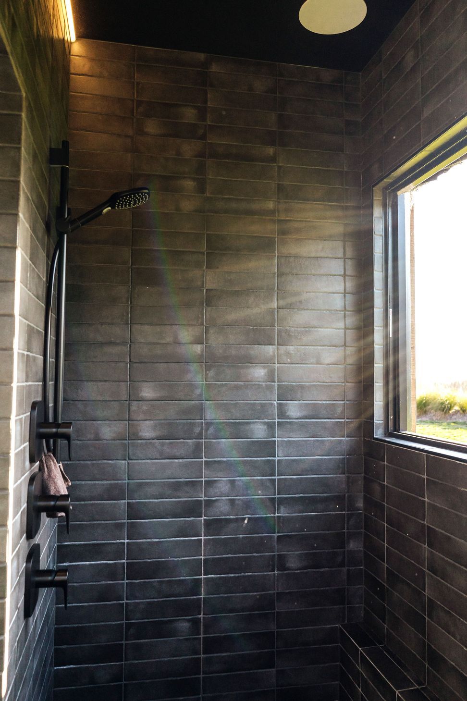
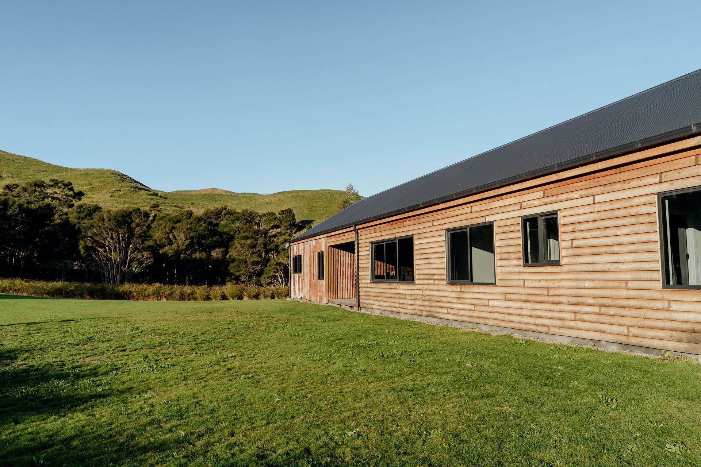
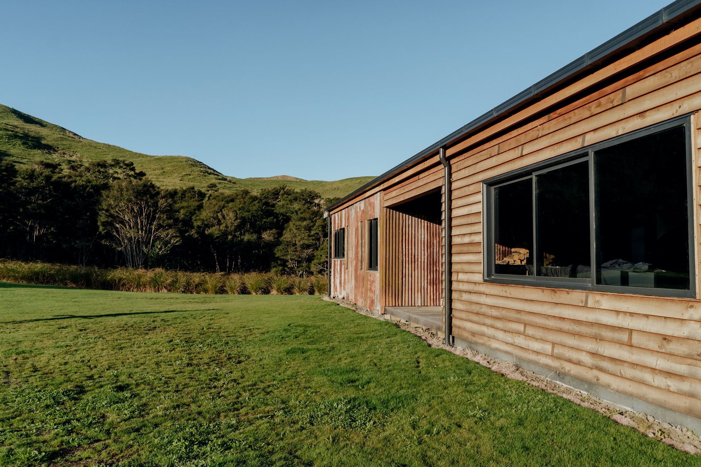
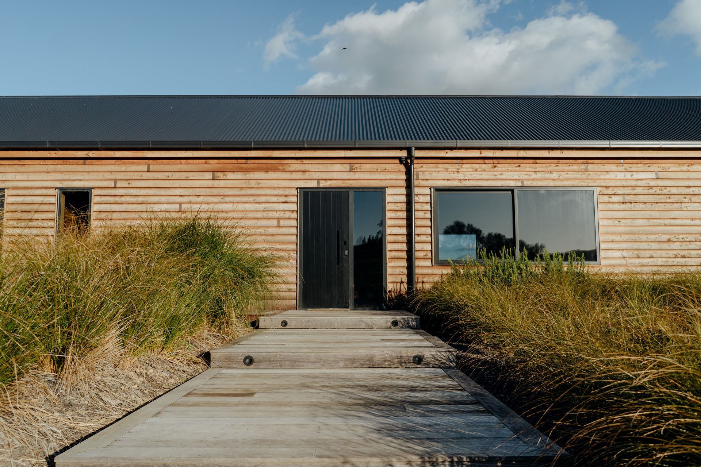
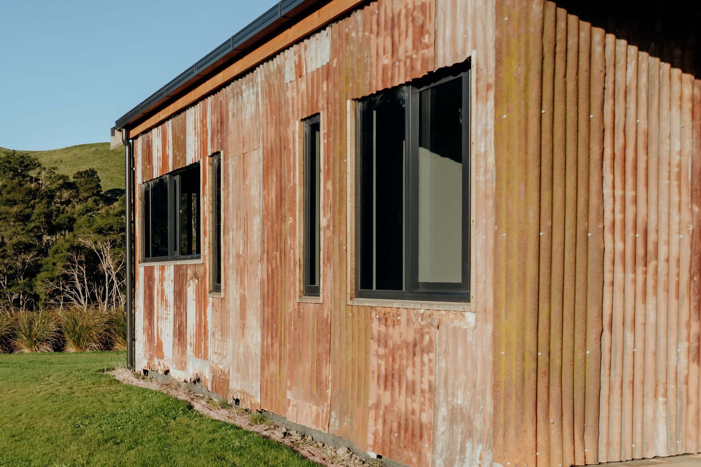
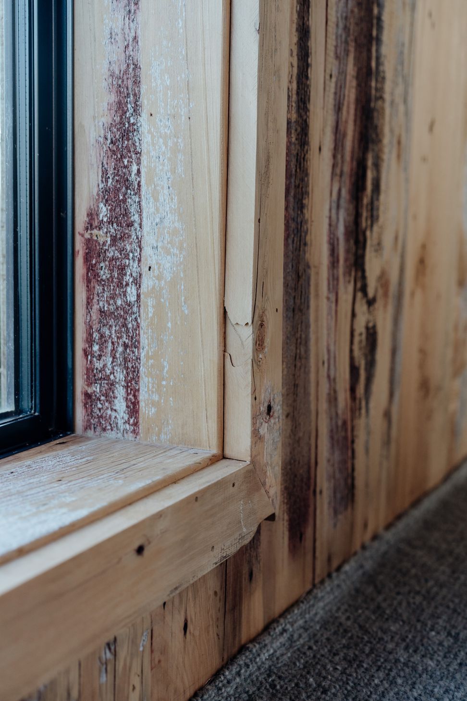
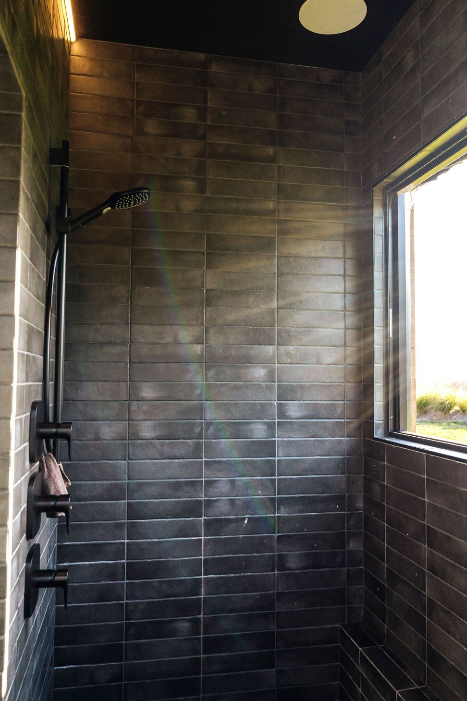
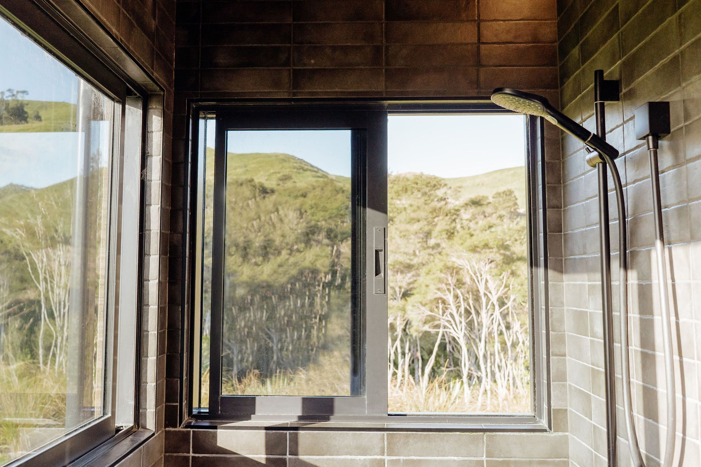
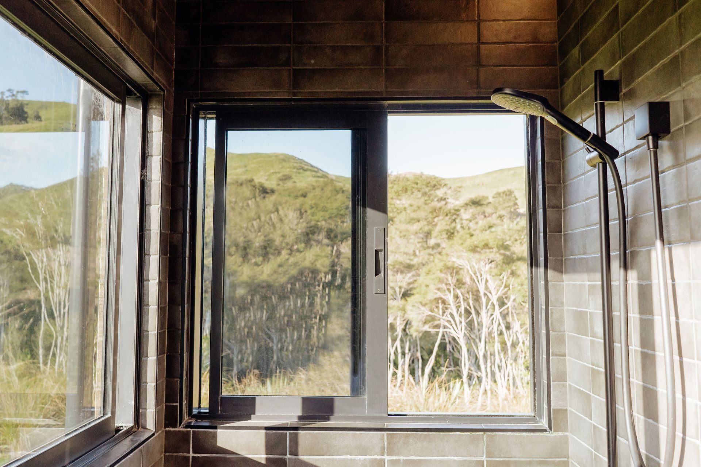
The house has been clad in horizontal bevel-backed macrocarpa, and recycled galvanised corrugate iron sourced from many old wool-sheds and barns. Designed to settle in with existing farm buildings in a prominent position, on the knoll of a hill overlooking their farm and greater Waikato basin. Spectacular views are enjoyed from every nook, with the best from the portico and believe it or not the walk-in shower! Watch the homeowners testimonial for this project here.
Photography by Nita Meyer
Check out the featured article
Like this Project?
Hire Maunga Designs
Professional Reviews
The products behind the project
One product specified into this build from one supplier, a verified ArchiPro member. Tap through to specifications, suppliers and lead times.

Professionals used in
this project
The practices and trades credited on this project.





More projects from
Maunga Designs
Other work by Maunga Designs, across every category they build in.


More in
Rural / Estate / Lifestyle
Everything else in Rural / Estate / Lifestyle, from every practice on ArchiPro.


Next Project
Keep scrolling