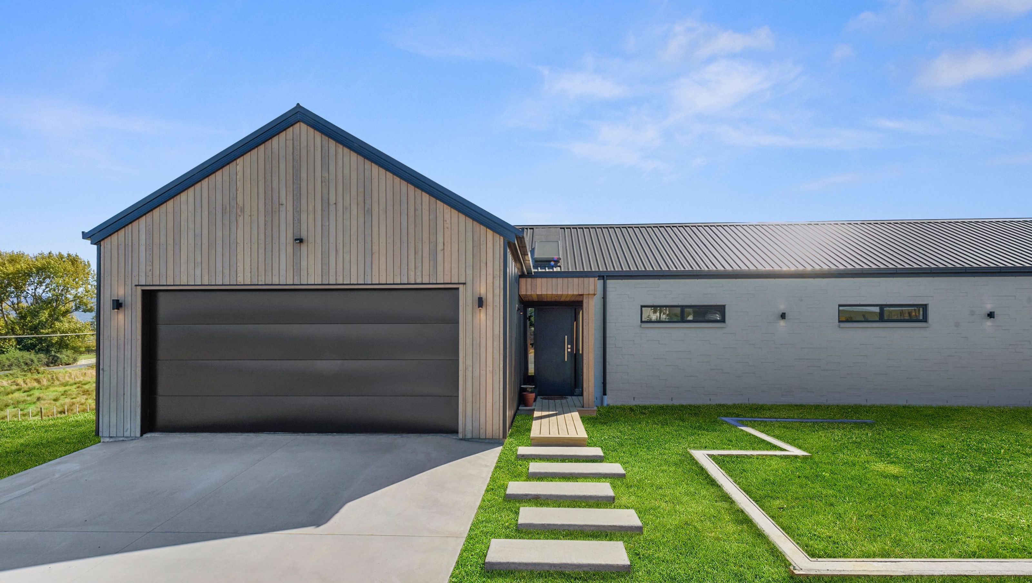
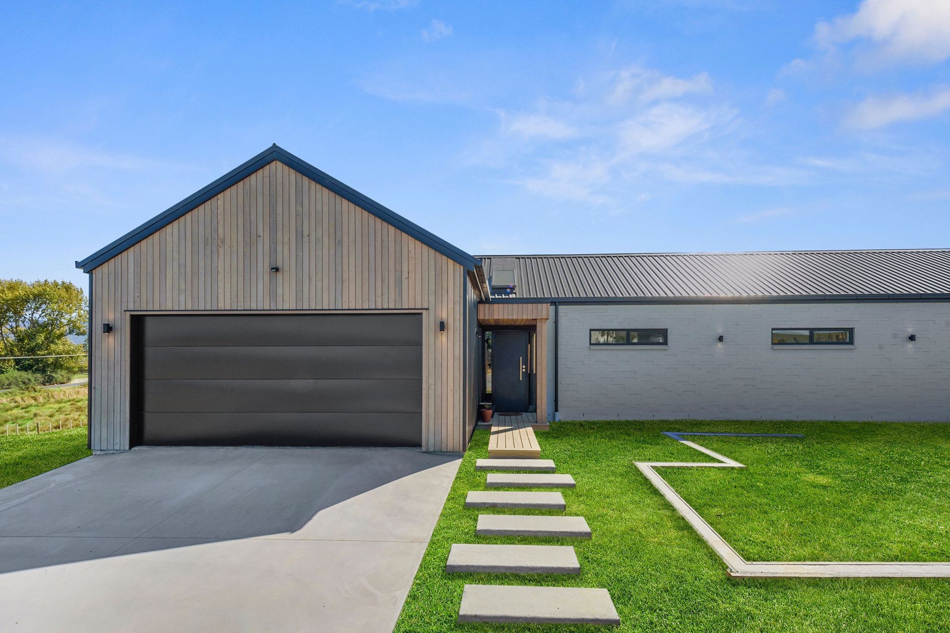
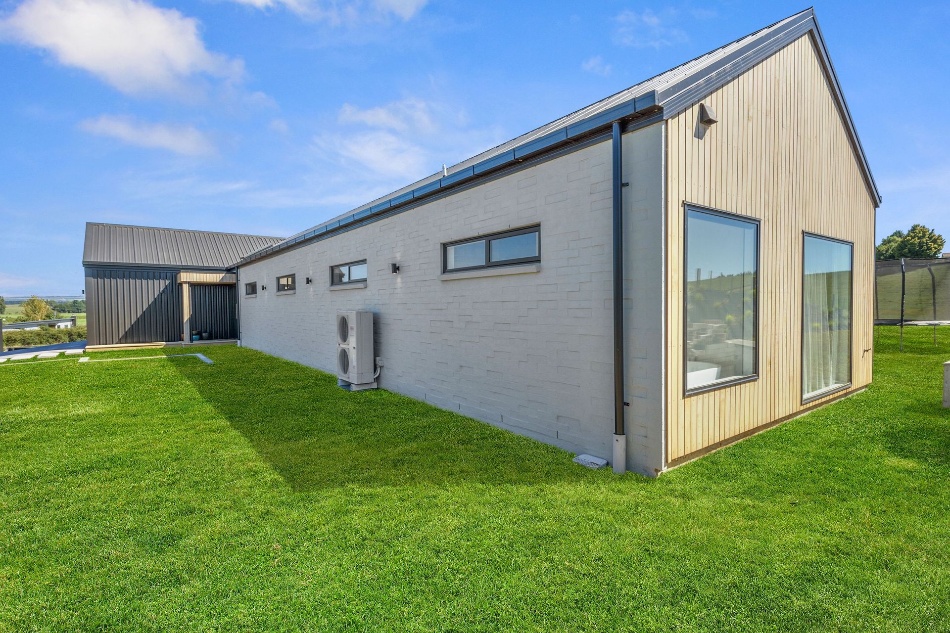
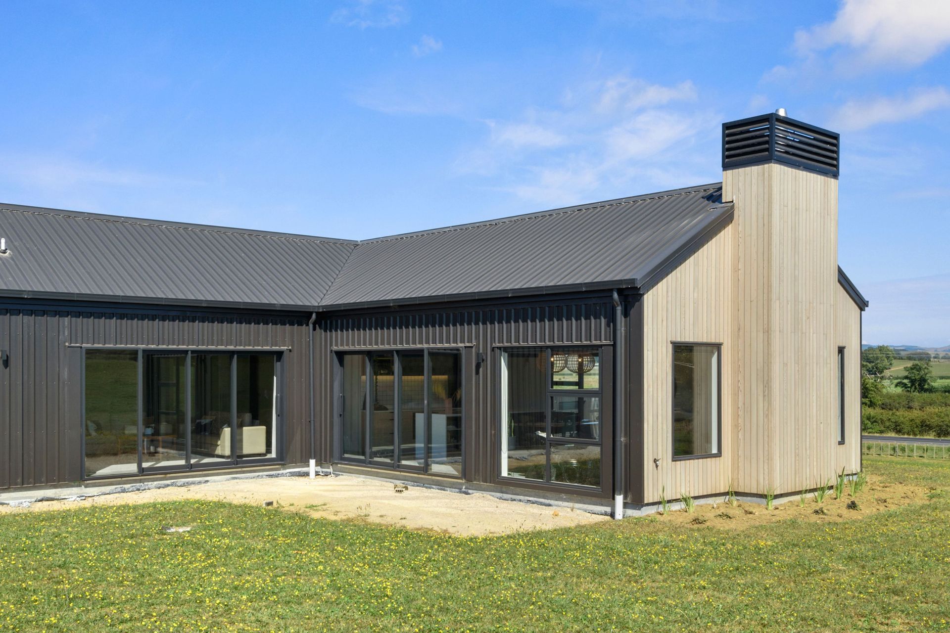
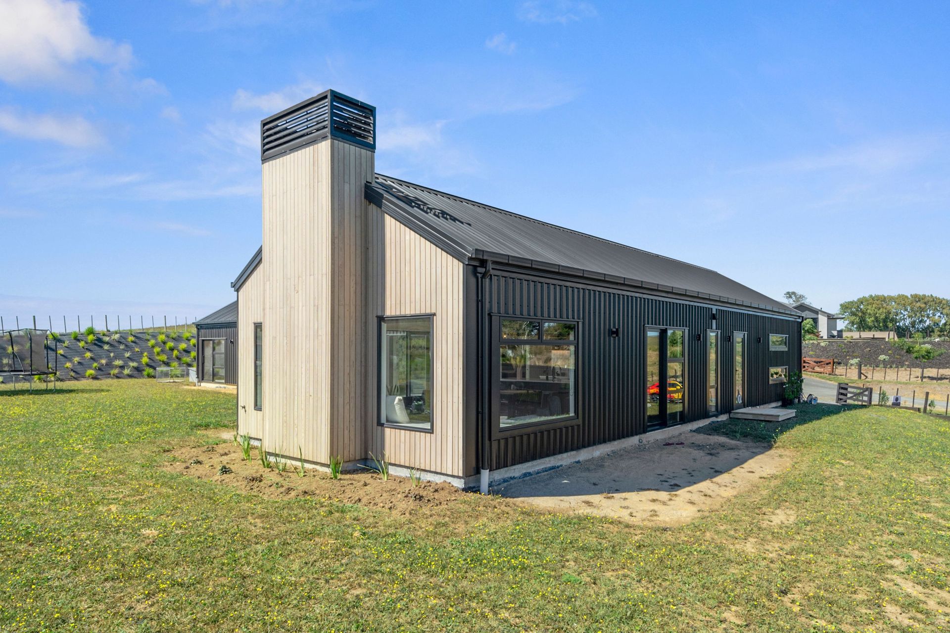
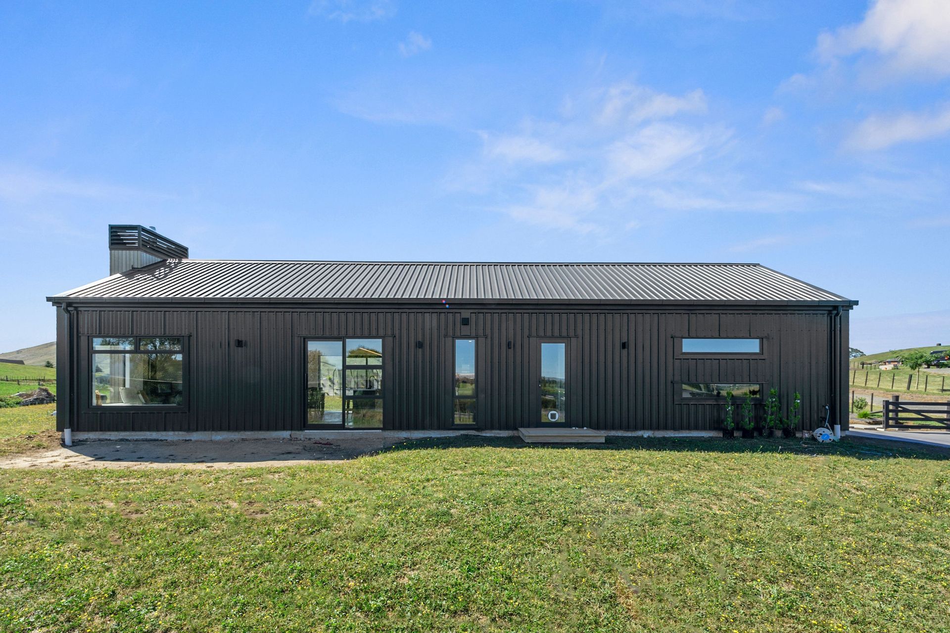
Contemporary three-bedroom family home featuring a blend of brick veneer, metal, and cedar weatherboards, located at the foot of Mount Kakepuku in Te Kawa, complete with master ensuite, scullery, and double garage.
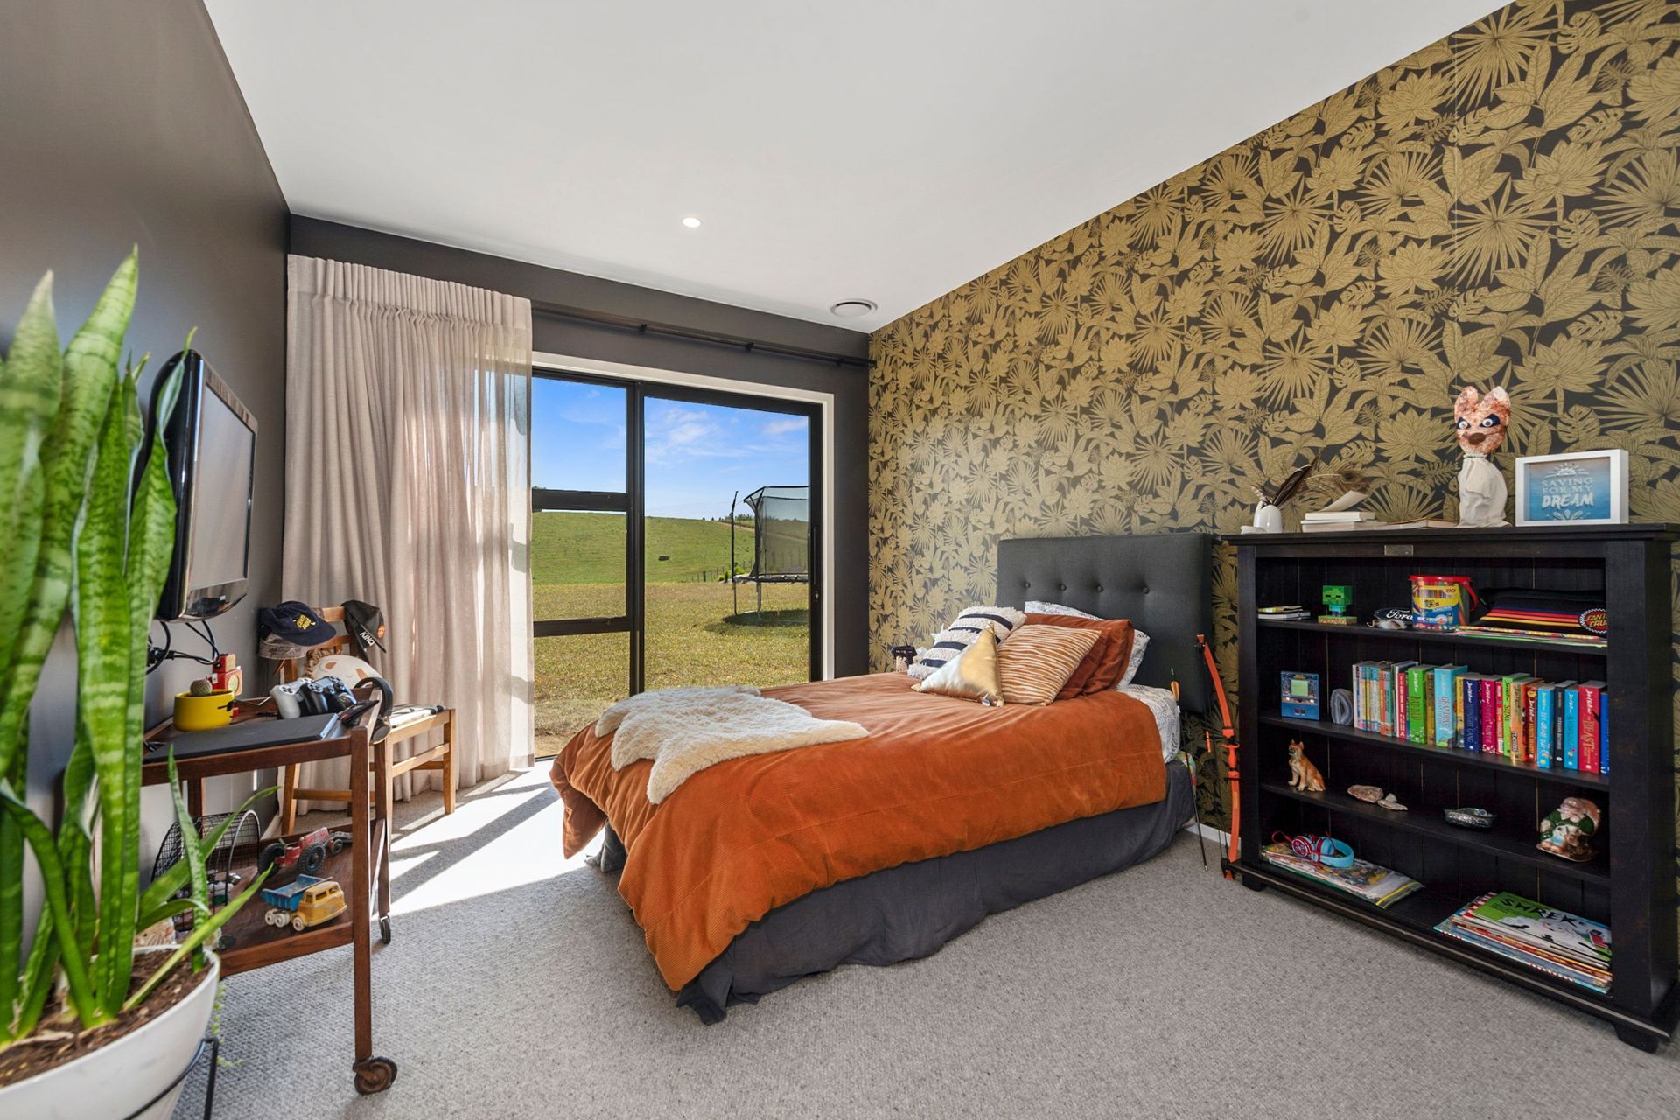
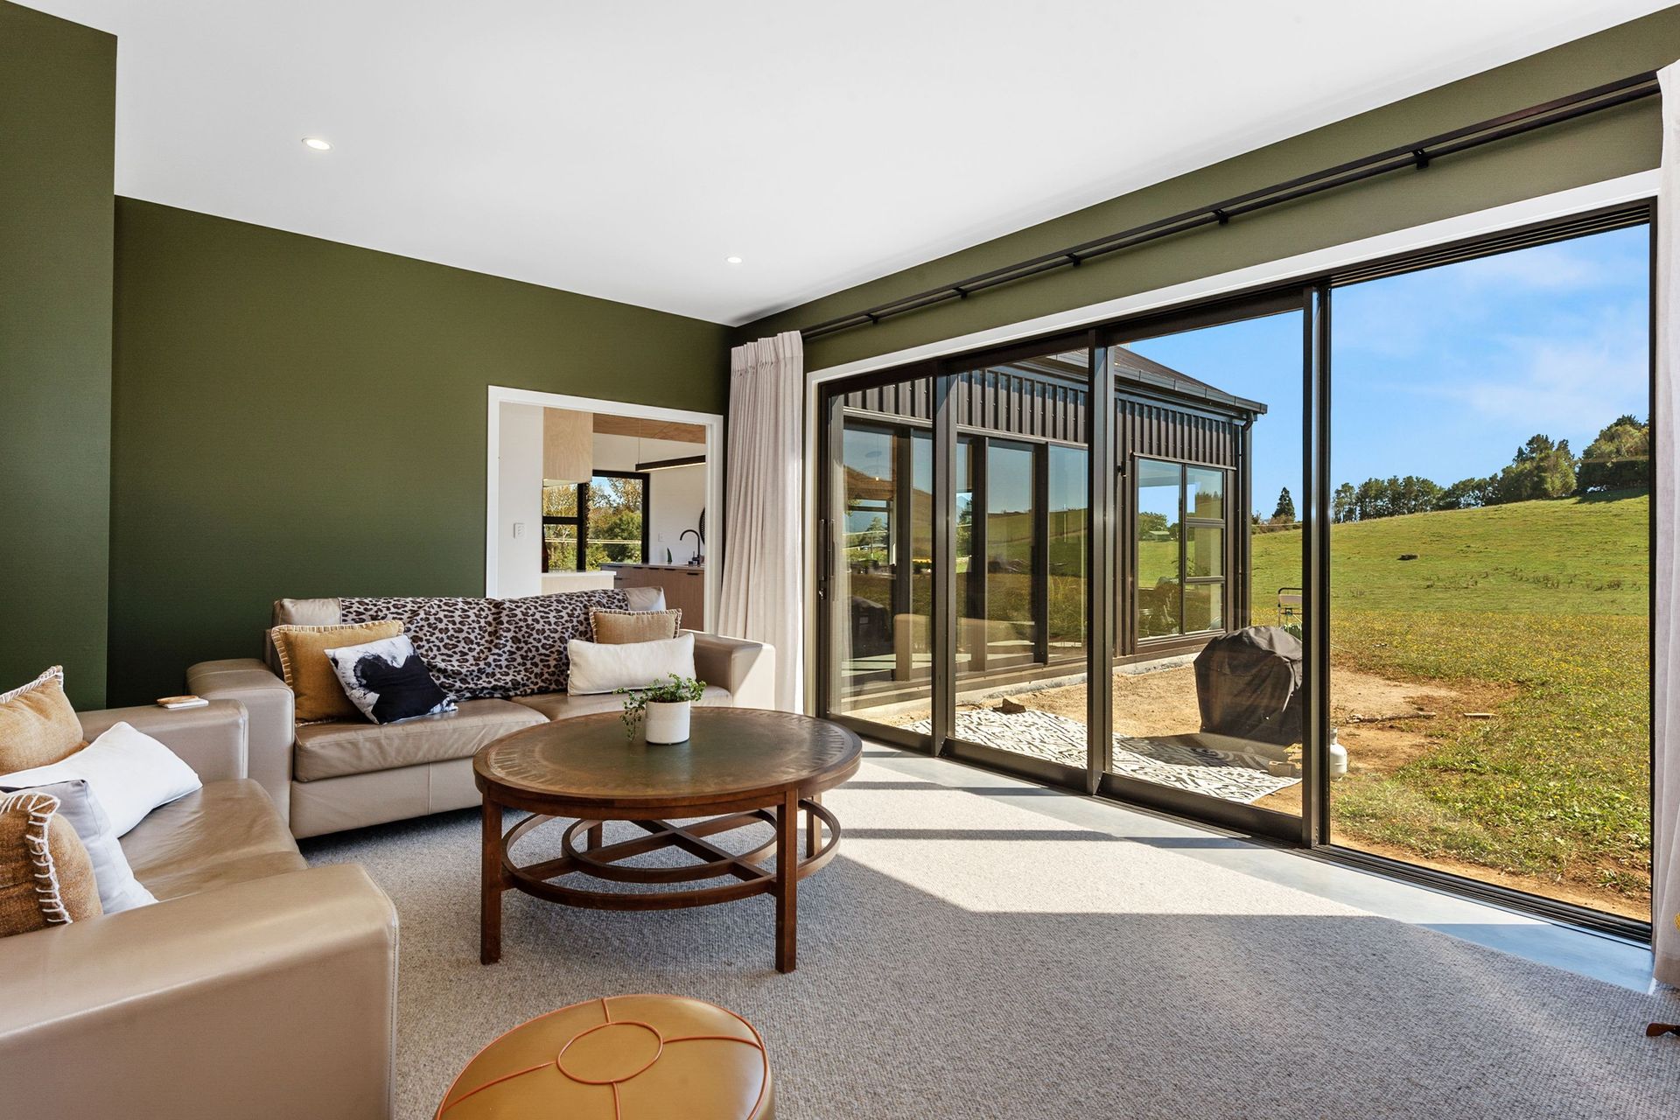
New 247m² three bedroom family home, nestled below Mount Kakepuku, Te Kawa. The house is clad in a combination of Brick Veneer with a bagged finish facing south, Vertical Trapezoidal profiled metal, and vertical shiplap Cedar Weatherboards.
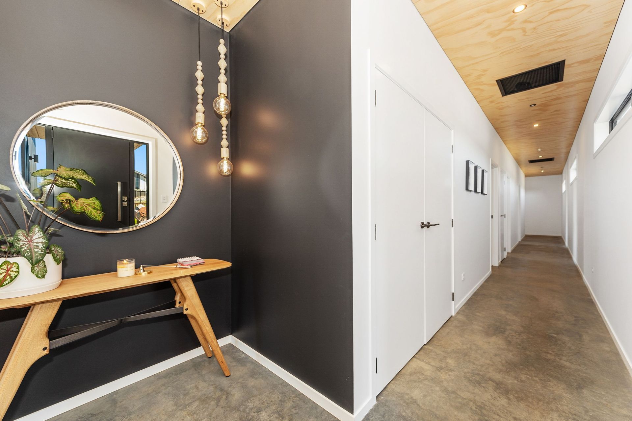
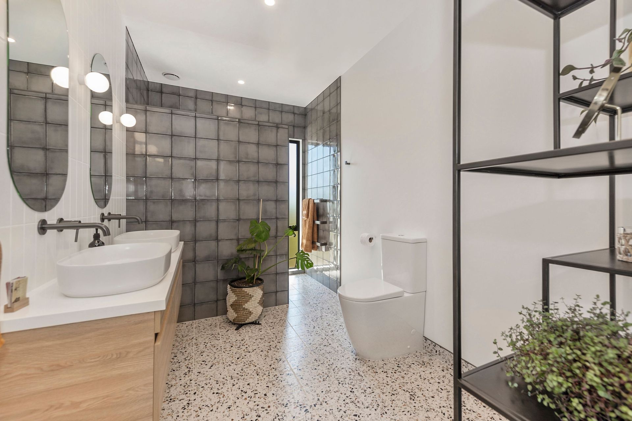
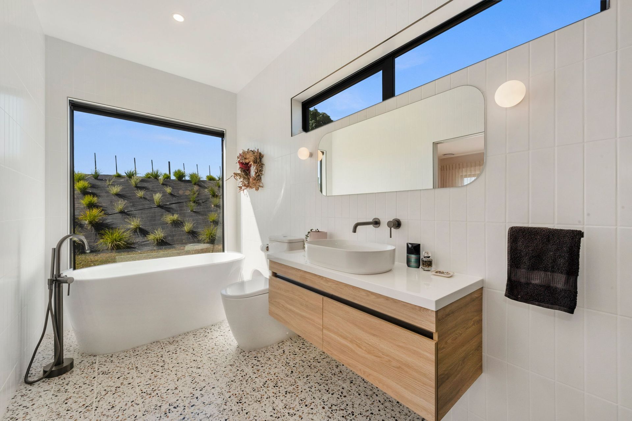
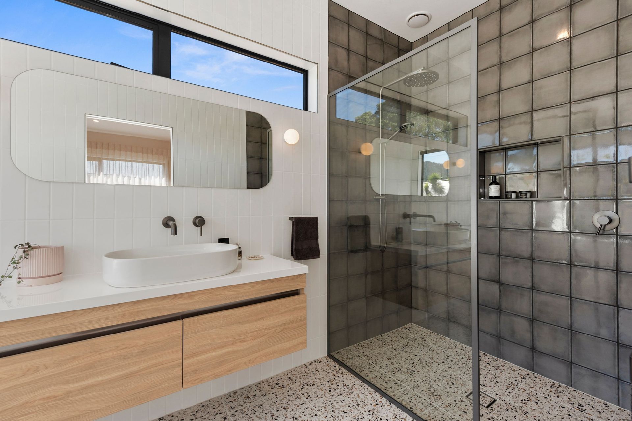
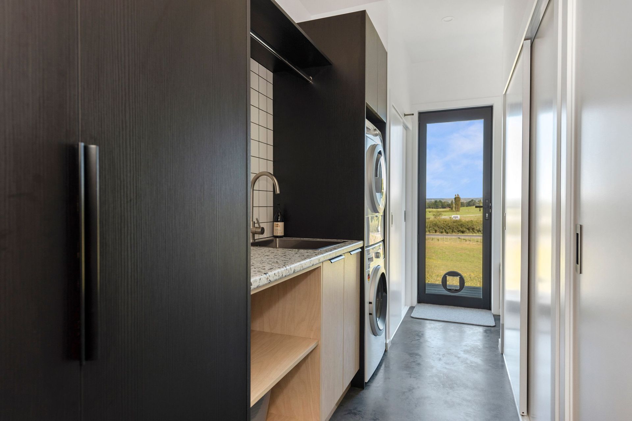
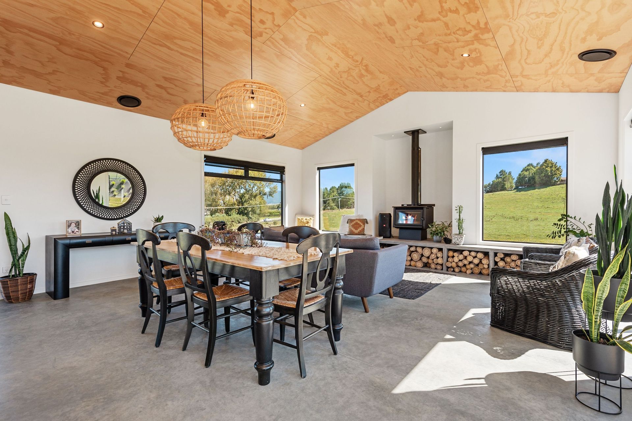
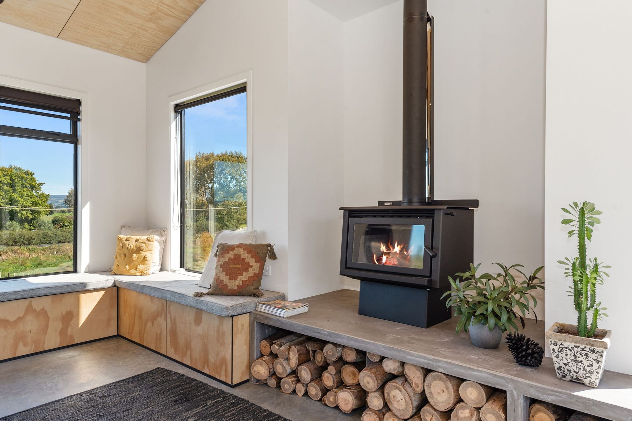
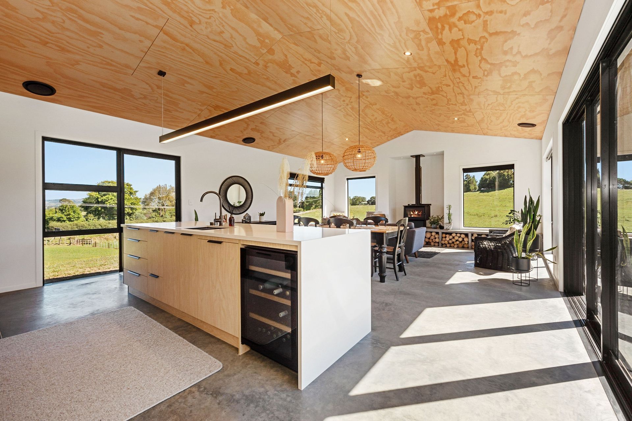
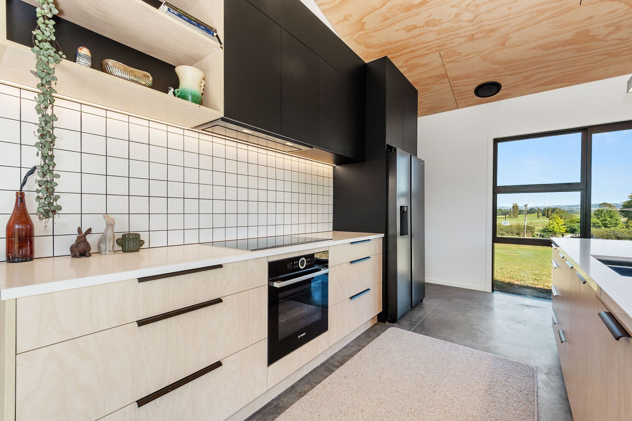
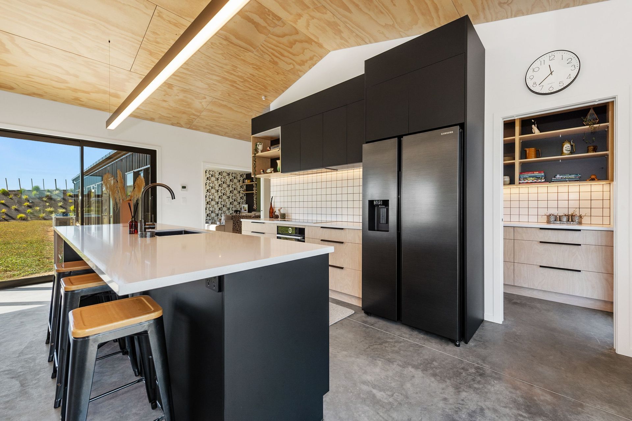
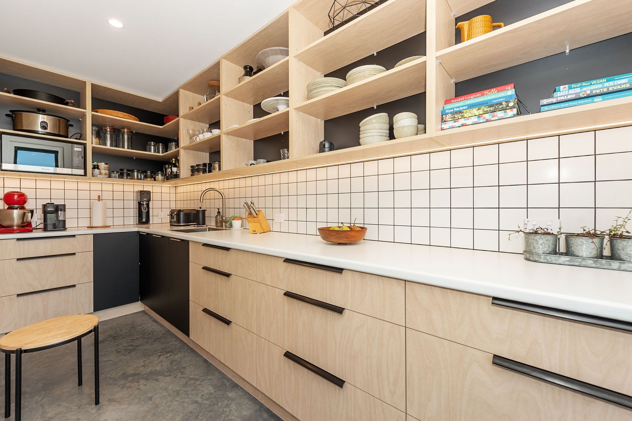
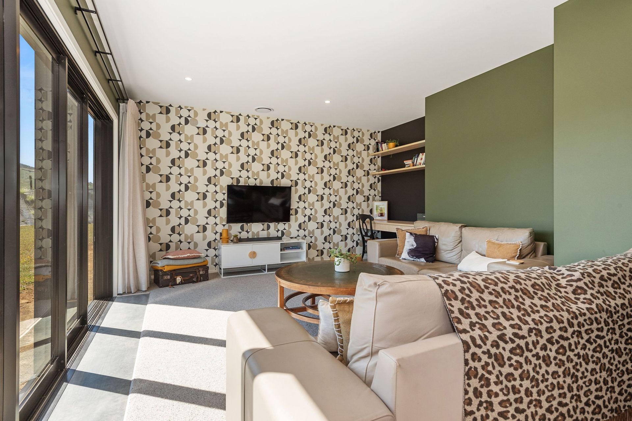
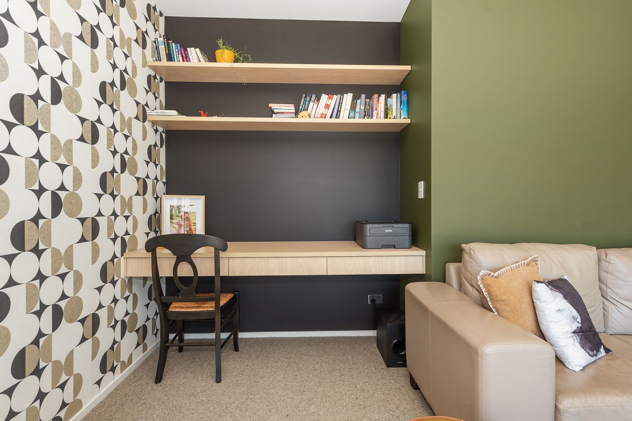
The family home also boasts a master ensuite with walk-in robe, main bathroom, kitchen / living with bench seating by the fire. A scullery, separate laundry, and double garage complete this beautiful home
Client testimonial "Our journey with Maunga Designs was a smooth easy-going process. Rob came to our rural section site pretty much the day it was signed over. We knew what type of designs we liked and the type of house we wanted, but sometimes what you like and what you can afford are two different things. Rob kept our design in line with our allocated budget but still remained on trend. Rob made all communications with Council and updated us if we needed to make changes before crucial deadlines. Using Maunga Designs enabled us to create a unique build for our family. We are really happy with the final outcome. We would recommend Maunga Designs hands down" - Kyla & Gav
Photo's by Debbie Moore






Project team
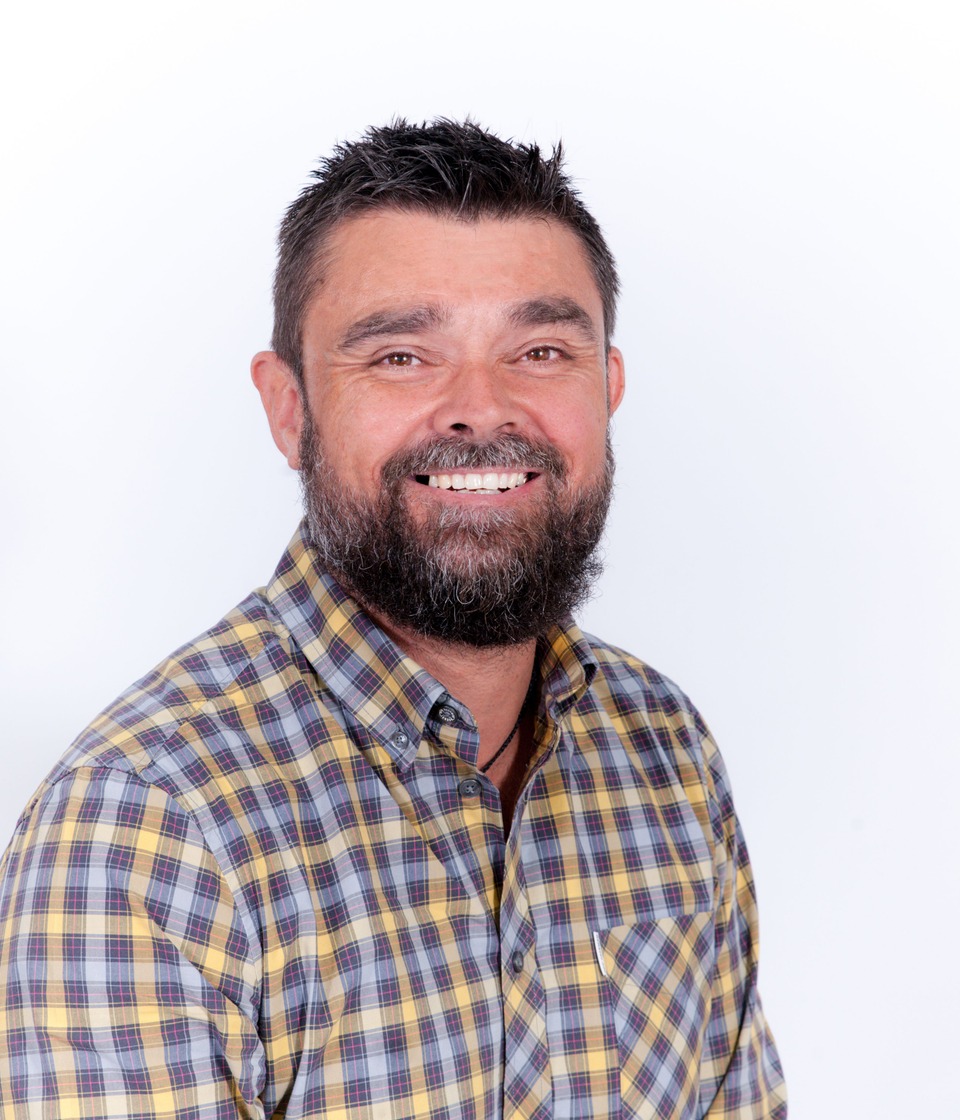
Rob Camden
Director
Like this Project?
Hire Maunga Designs
Professional Reviews
Professionals used in
this project
The practices and trades credited on this project.



More projects from
Maunga Designs
Other work by Maunga Designs, across every category they build in.


More in
Rural / Estate / Lifestyle
Everything else in Rural / Estate / Lifestyle, from every practice on ArchiPro.


Next Project
Keep scrolling