
The Oak Grove Residence
The Oak Grove Residence

- 40.0K profile views
- 65 saves
Project team
Product Suppliers
A serene residence harmoniously integrated with nature, featuring expansive glazing, versatile living spaces, and a refined material palette that offers warmth and tranquility while maximizing stunning views of the surrounding landscape.
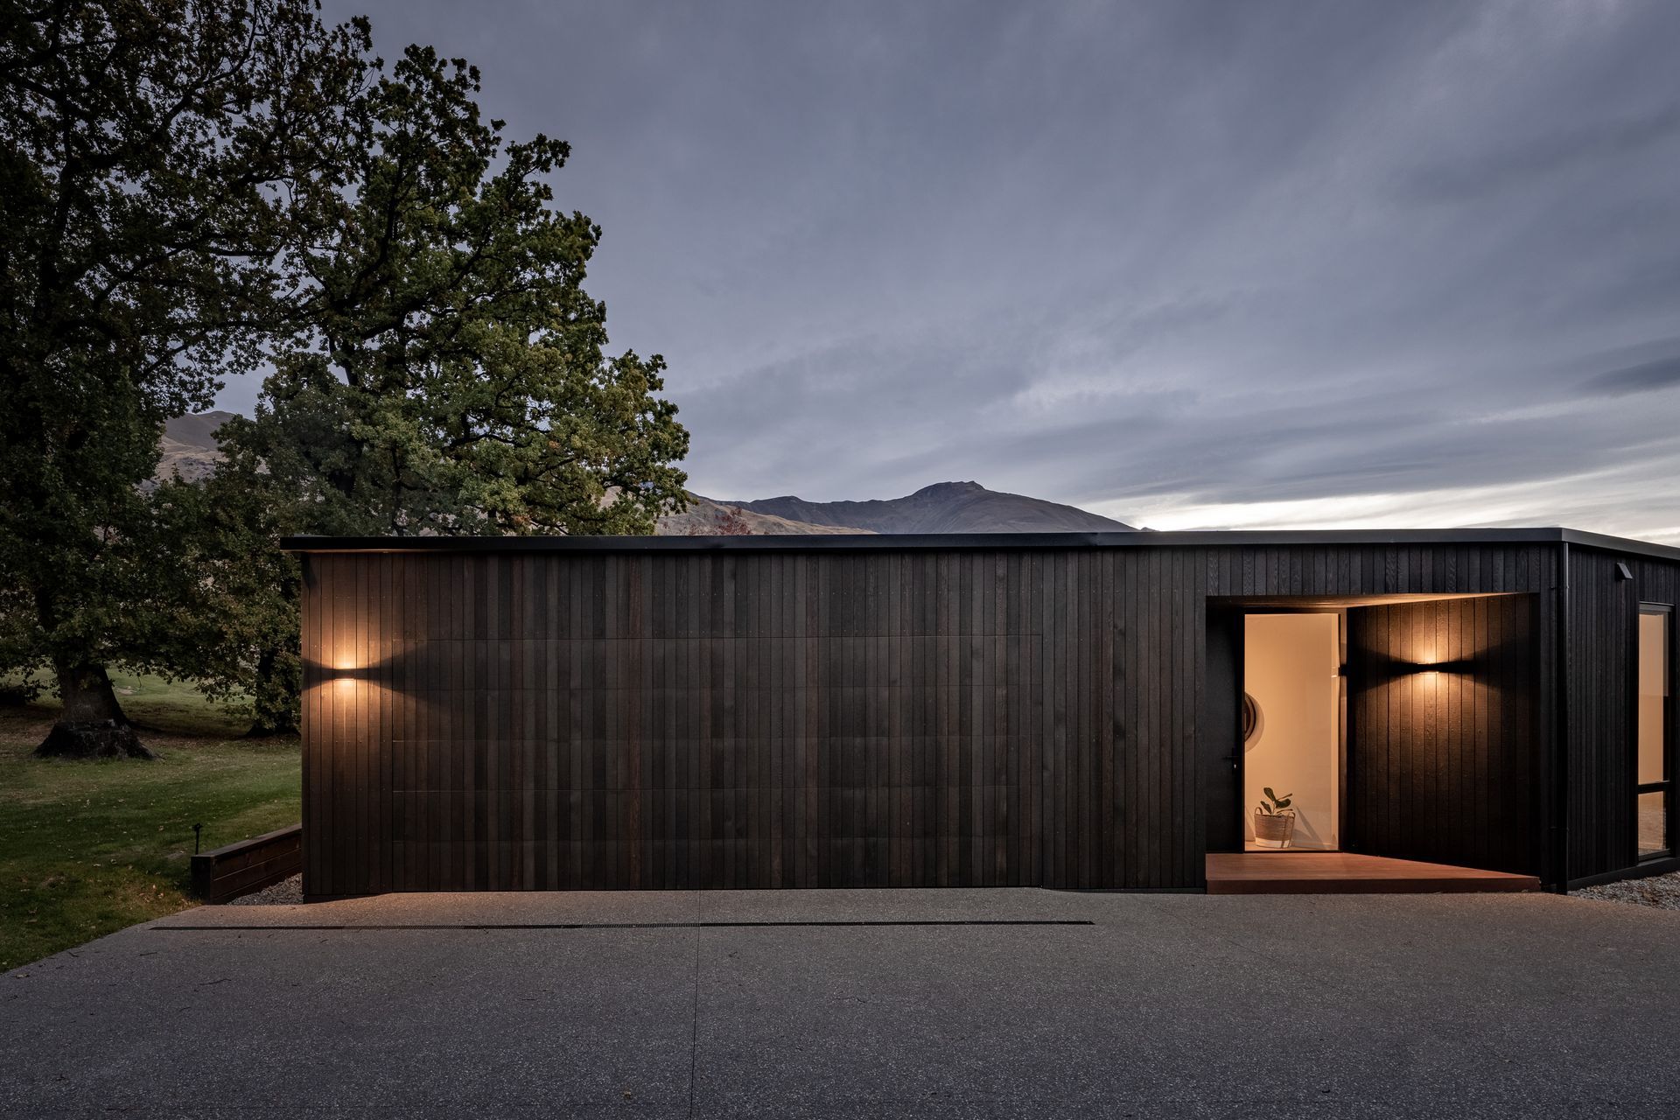
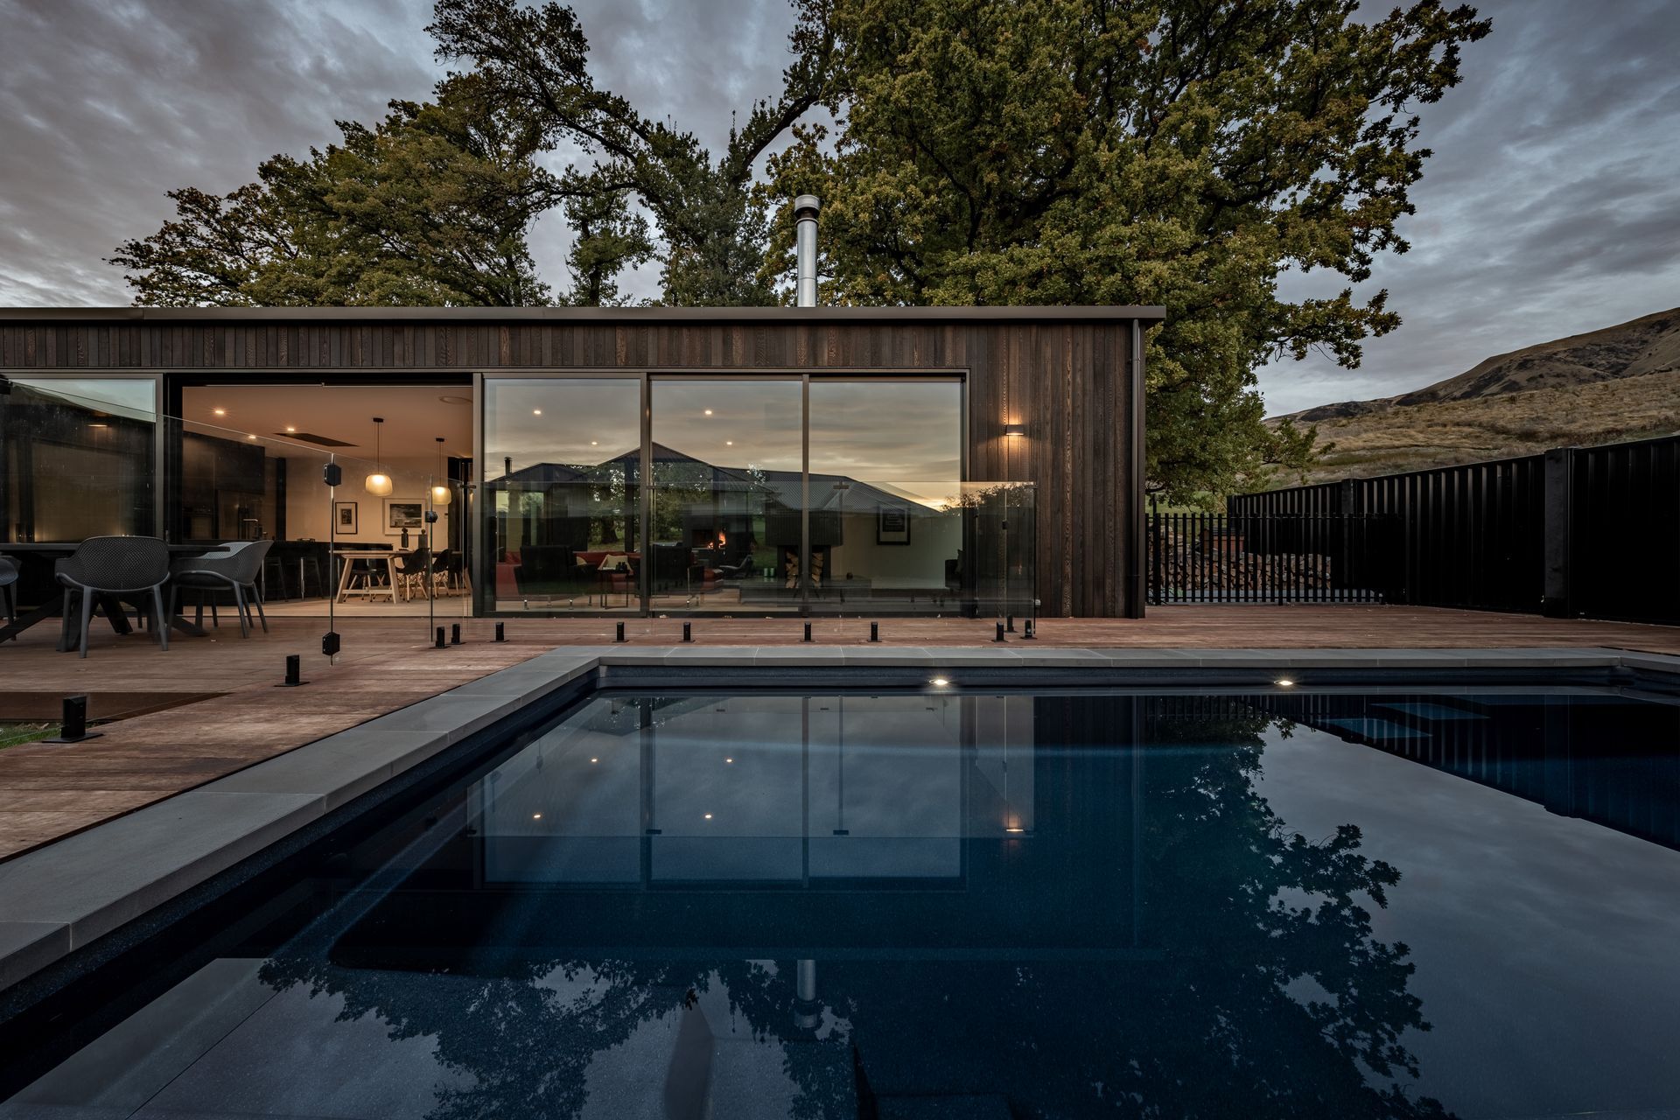
Nestled amongst a row of large existing oak trees this unassuming dwelling protects itself and it's occupants from the nearby street.
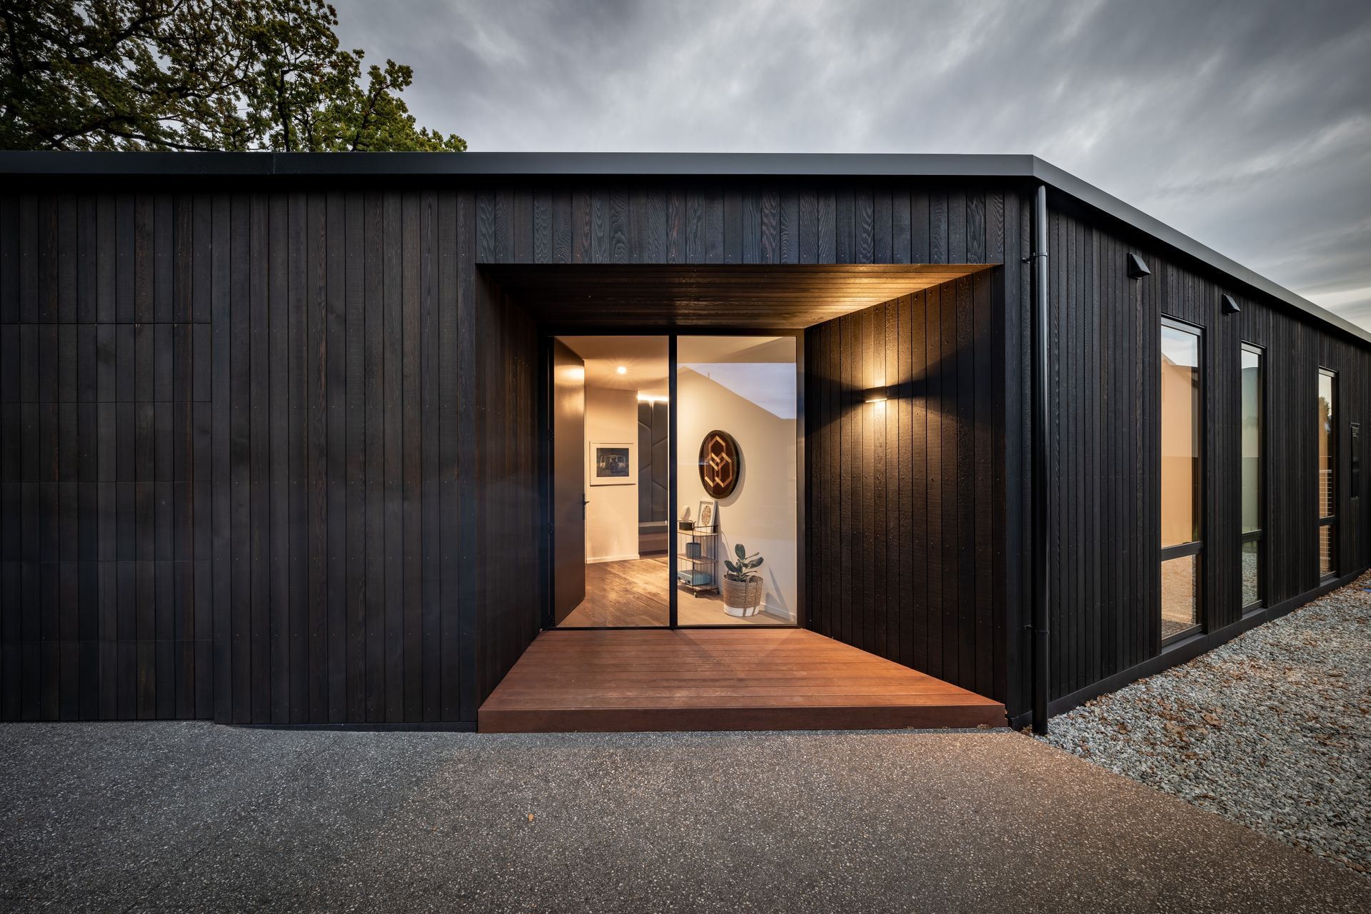
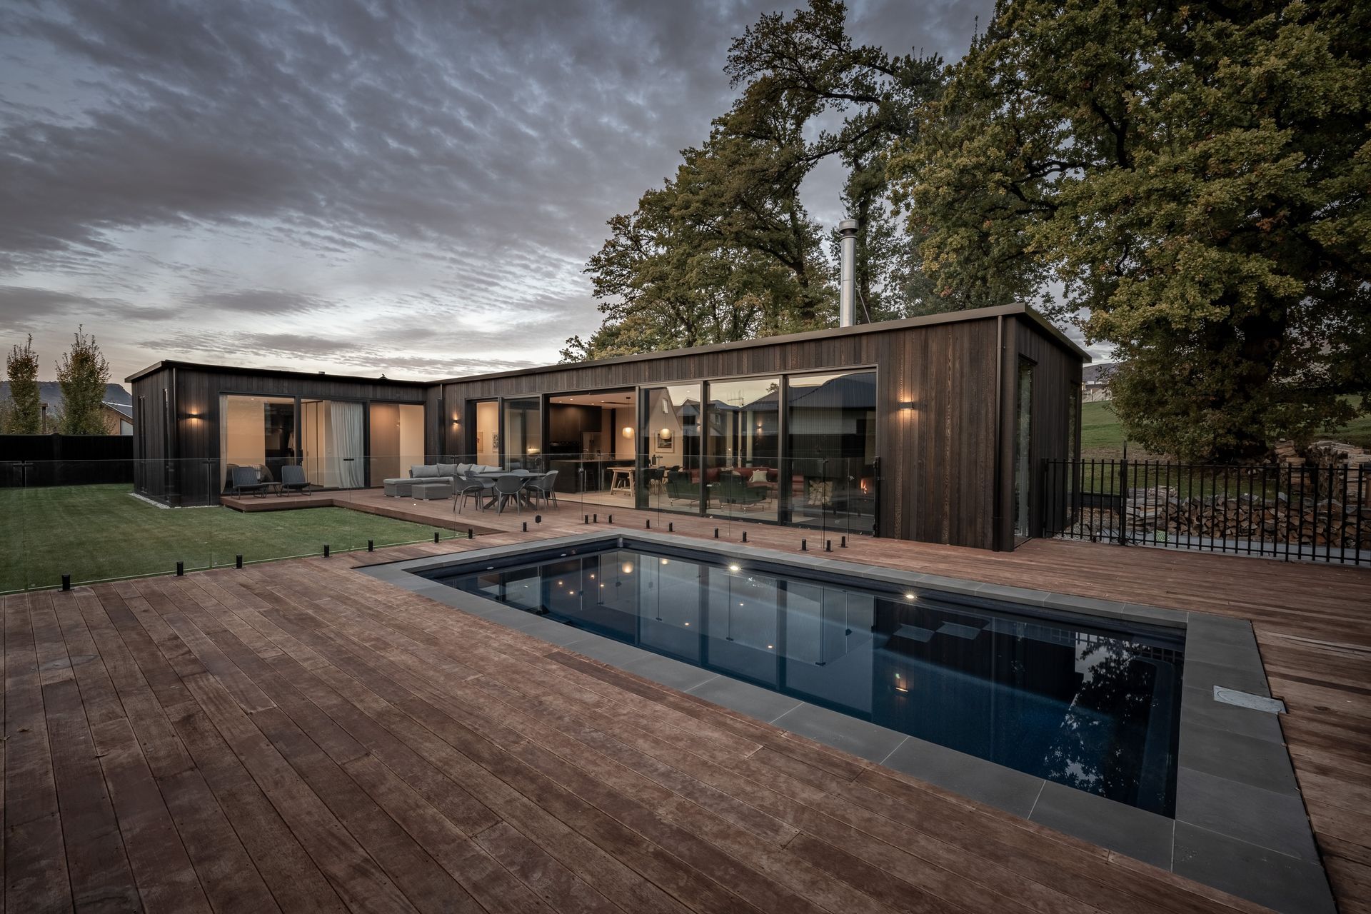
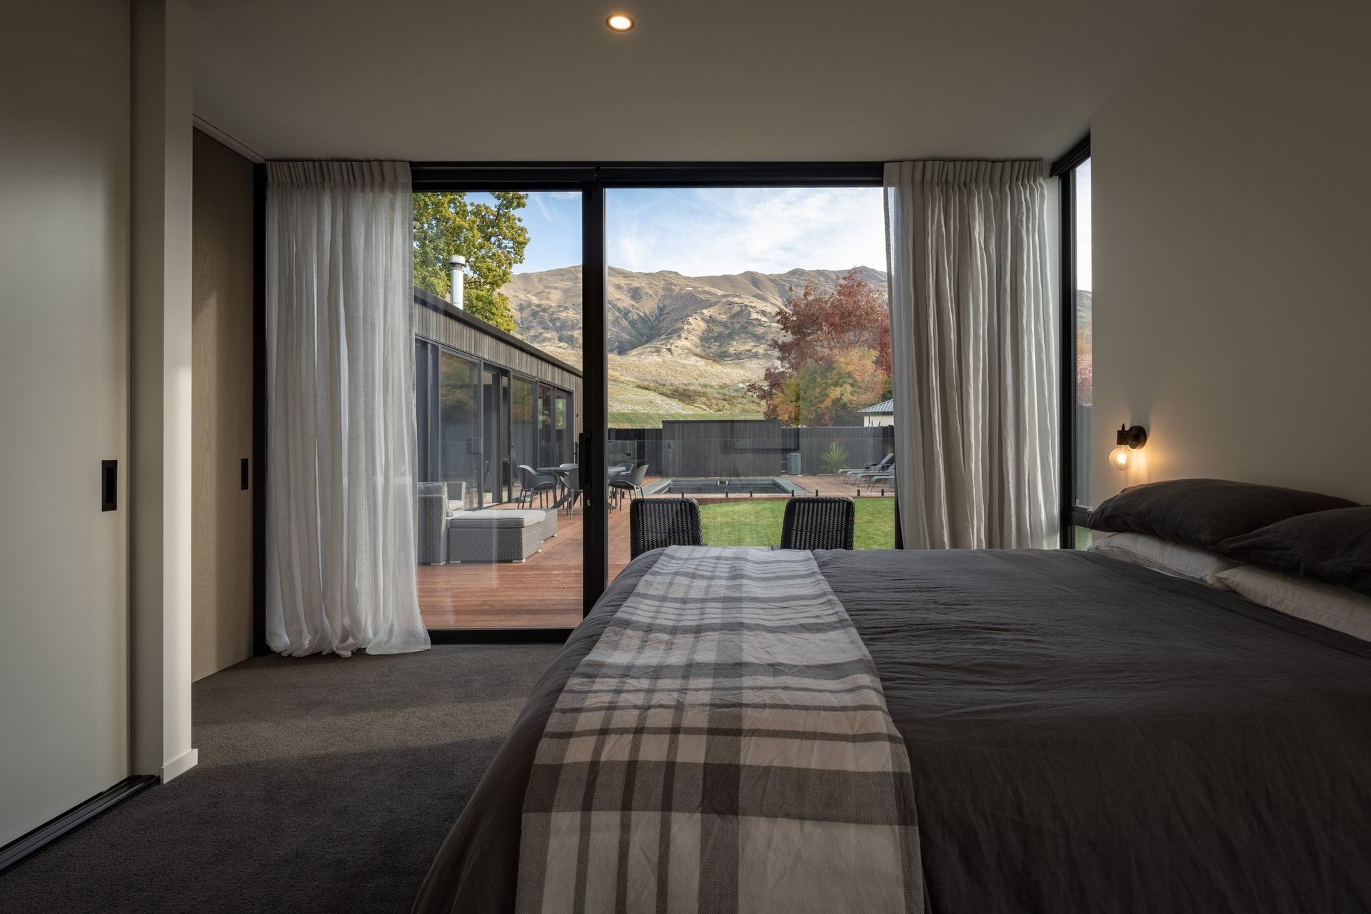
A simple black cedar wrapped form, driven by the irregular shaped lot, opens up through the use of expansive glazing to provide multiple views of both outdoor entertaining spaces and the stunning long views to the surrounding hills.
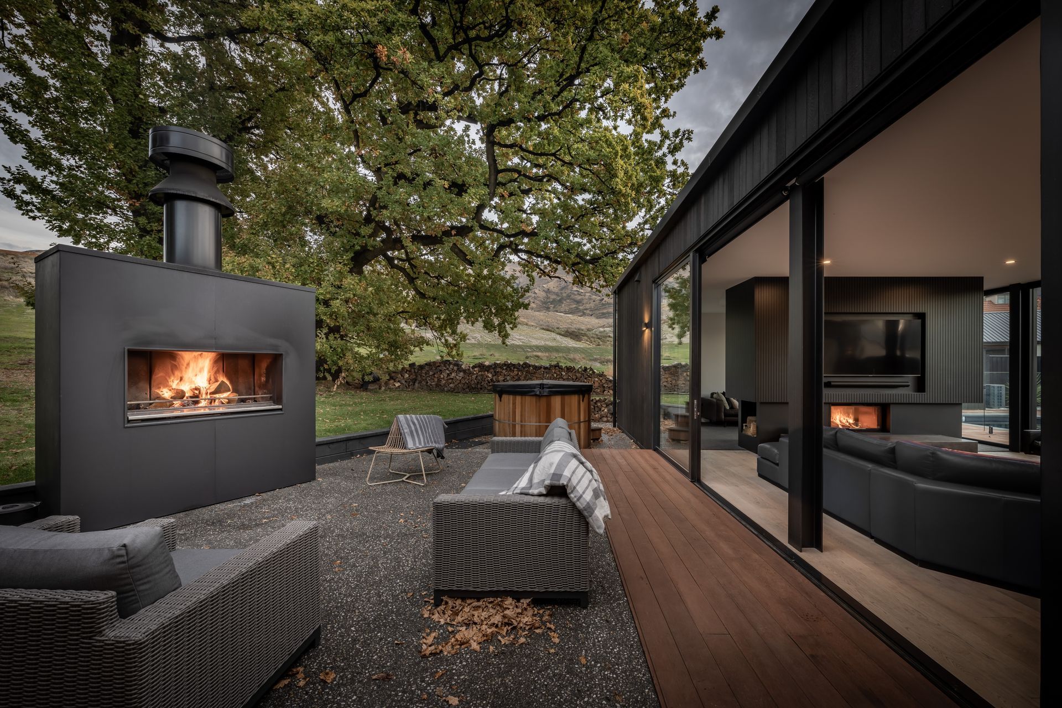
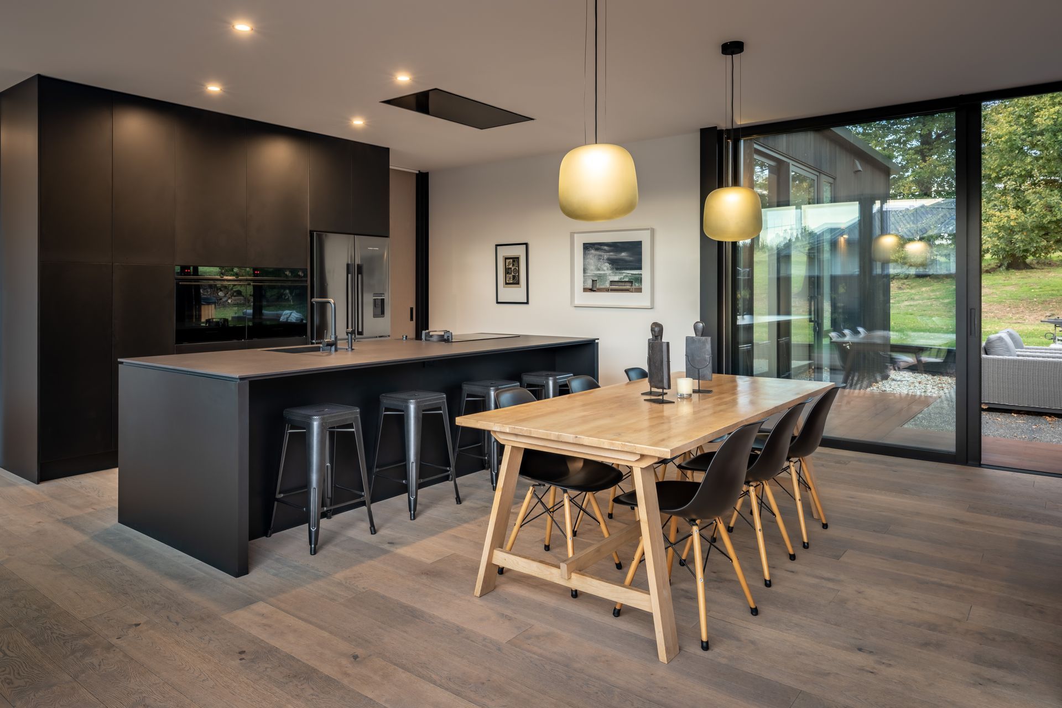
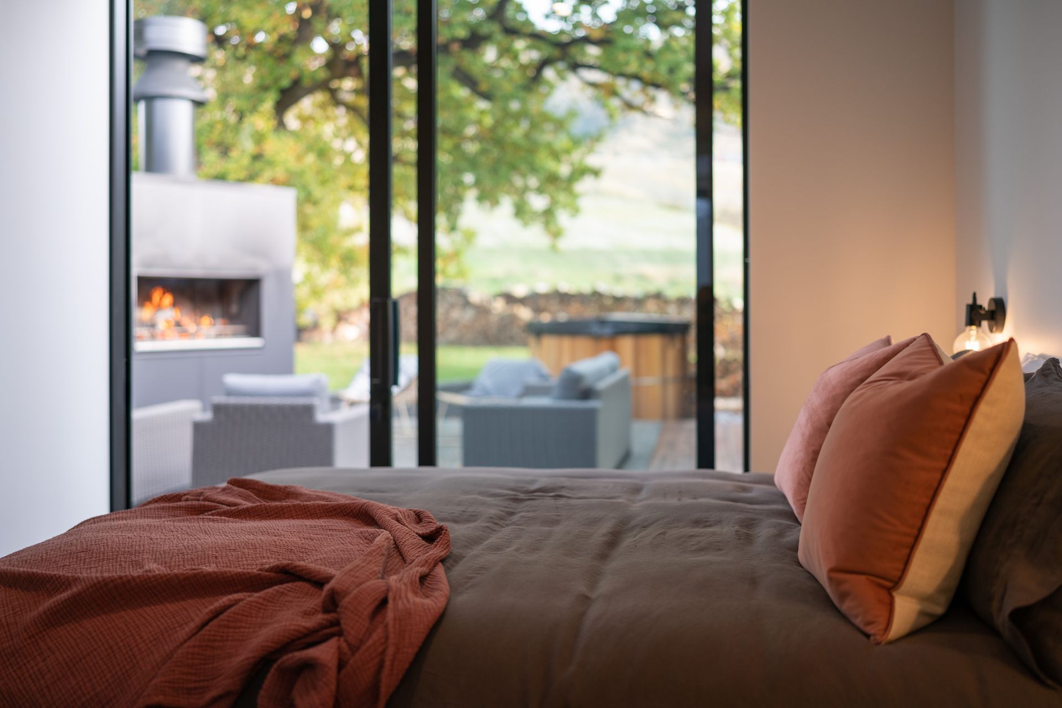
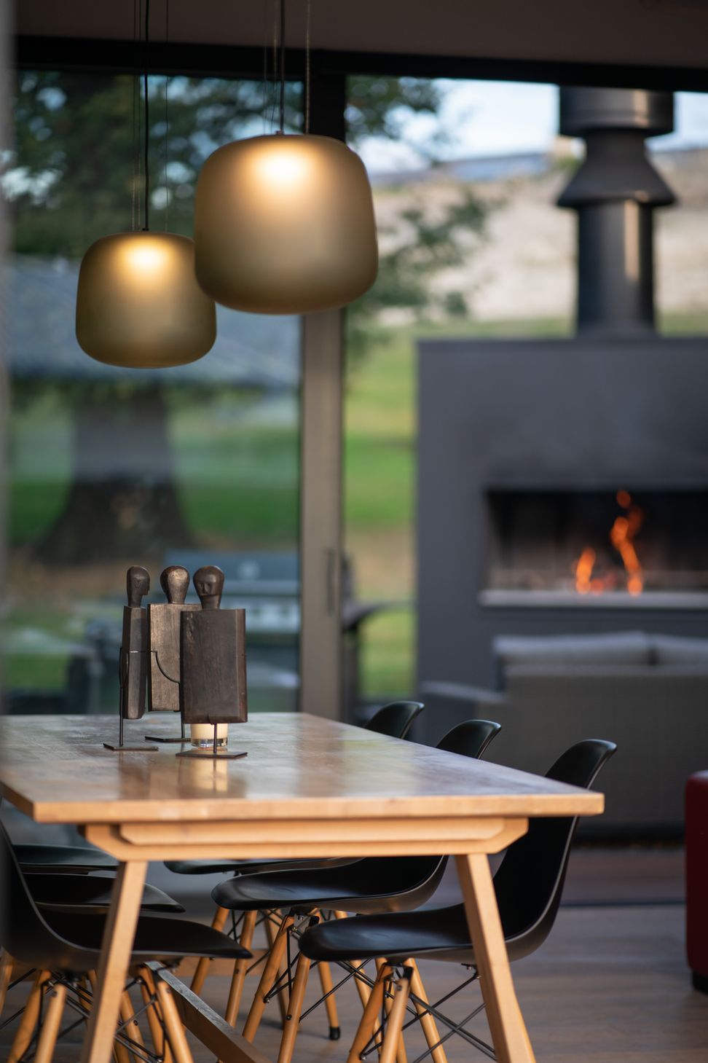
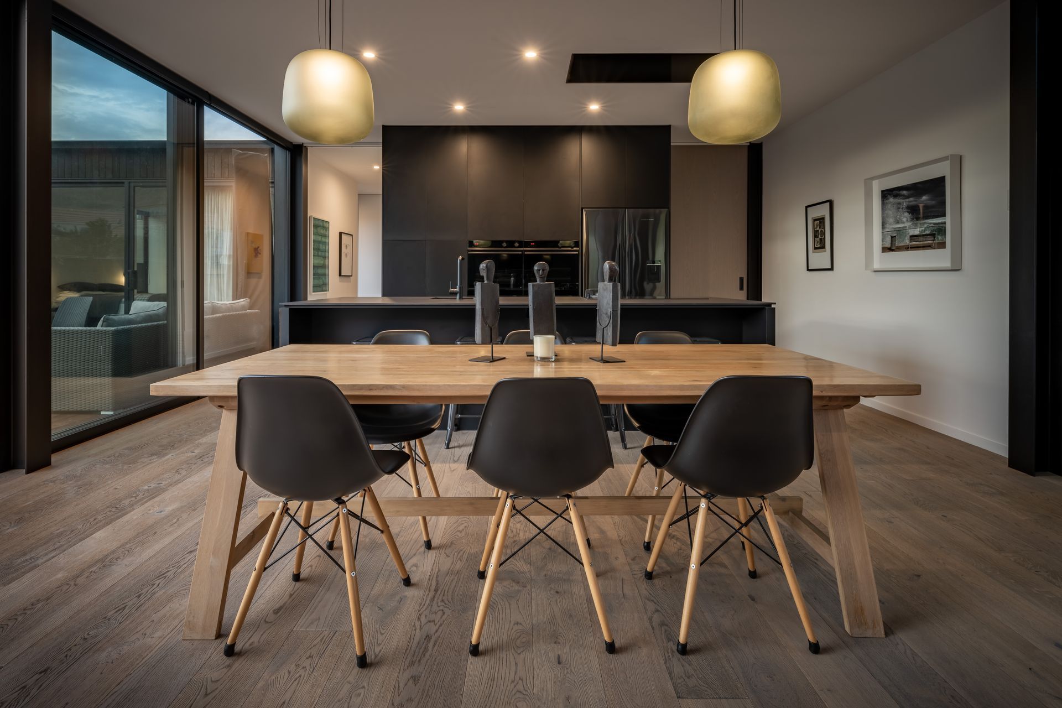
The main living space is flanked either side by sliding glass doors allowing the home to completely open up to the two separate entertaining areas or close off to one or the other depending on the wind direction.
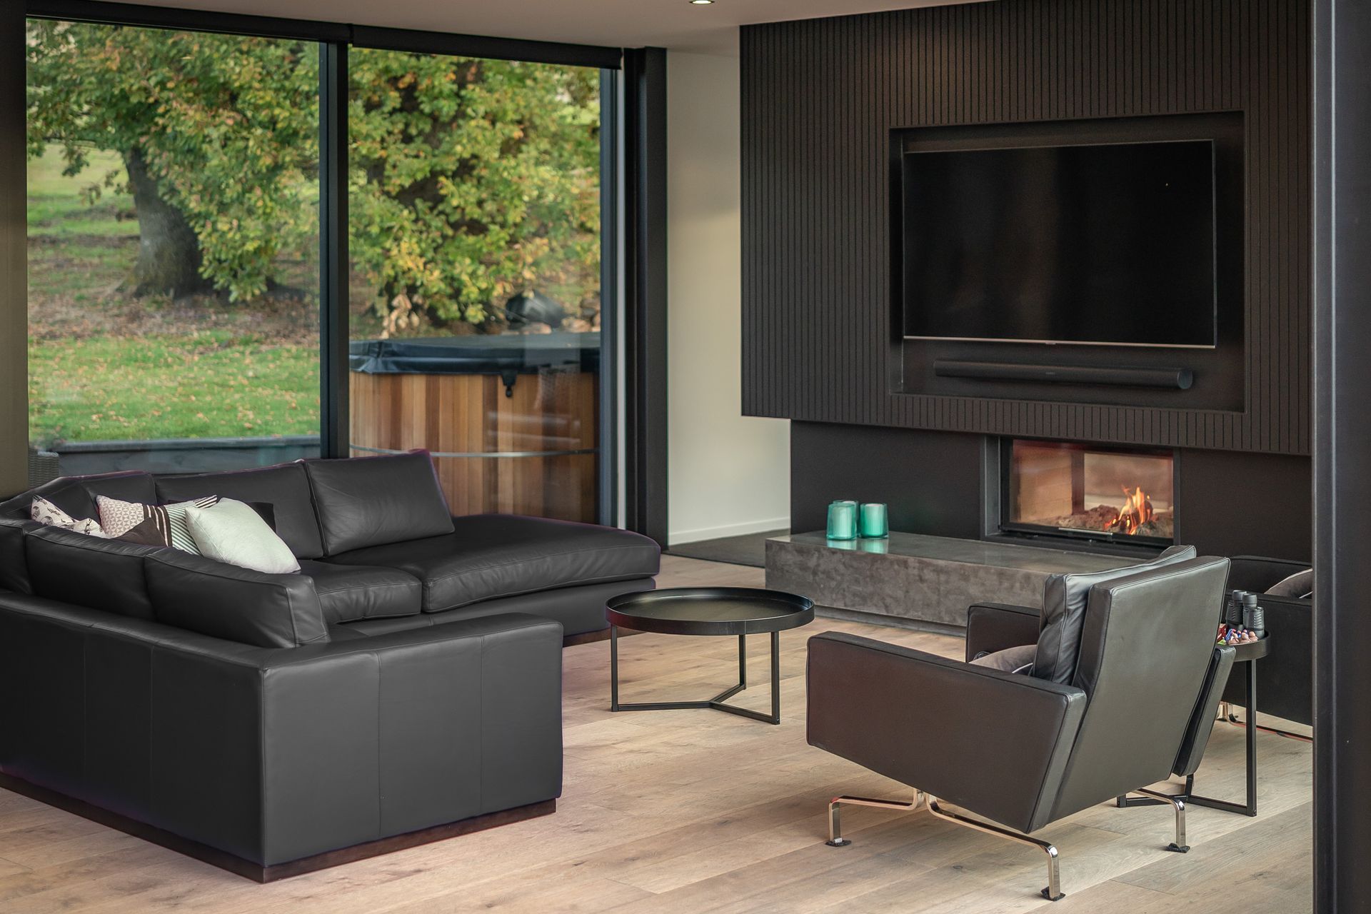
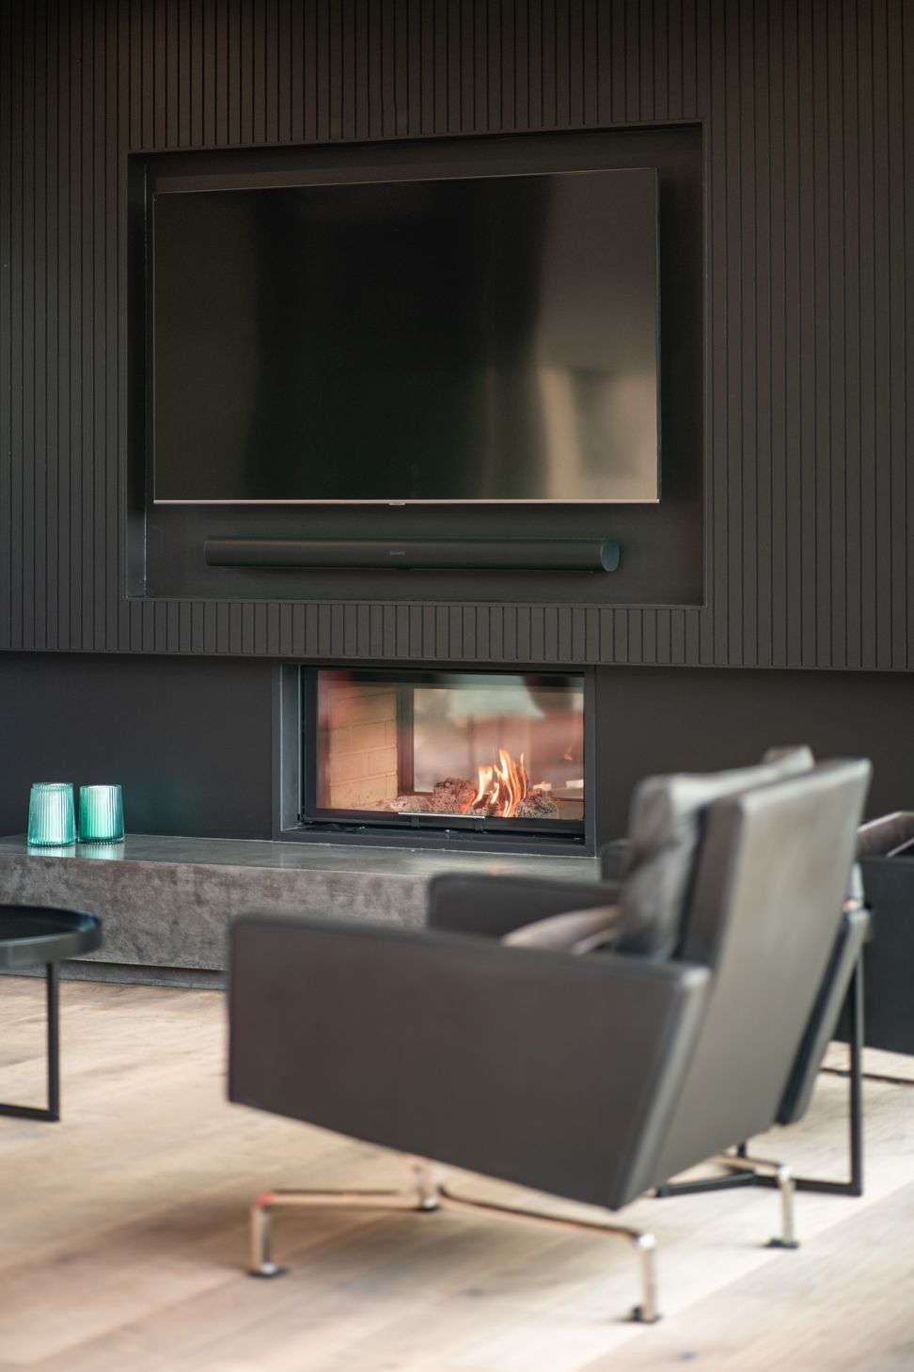
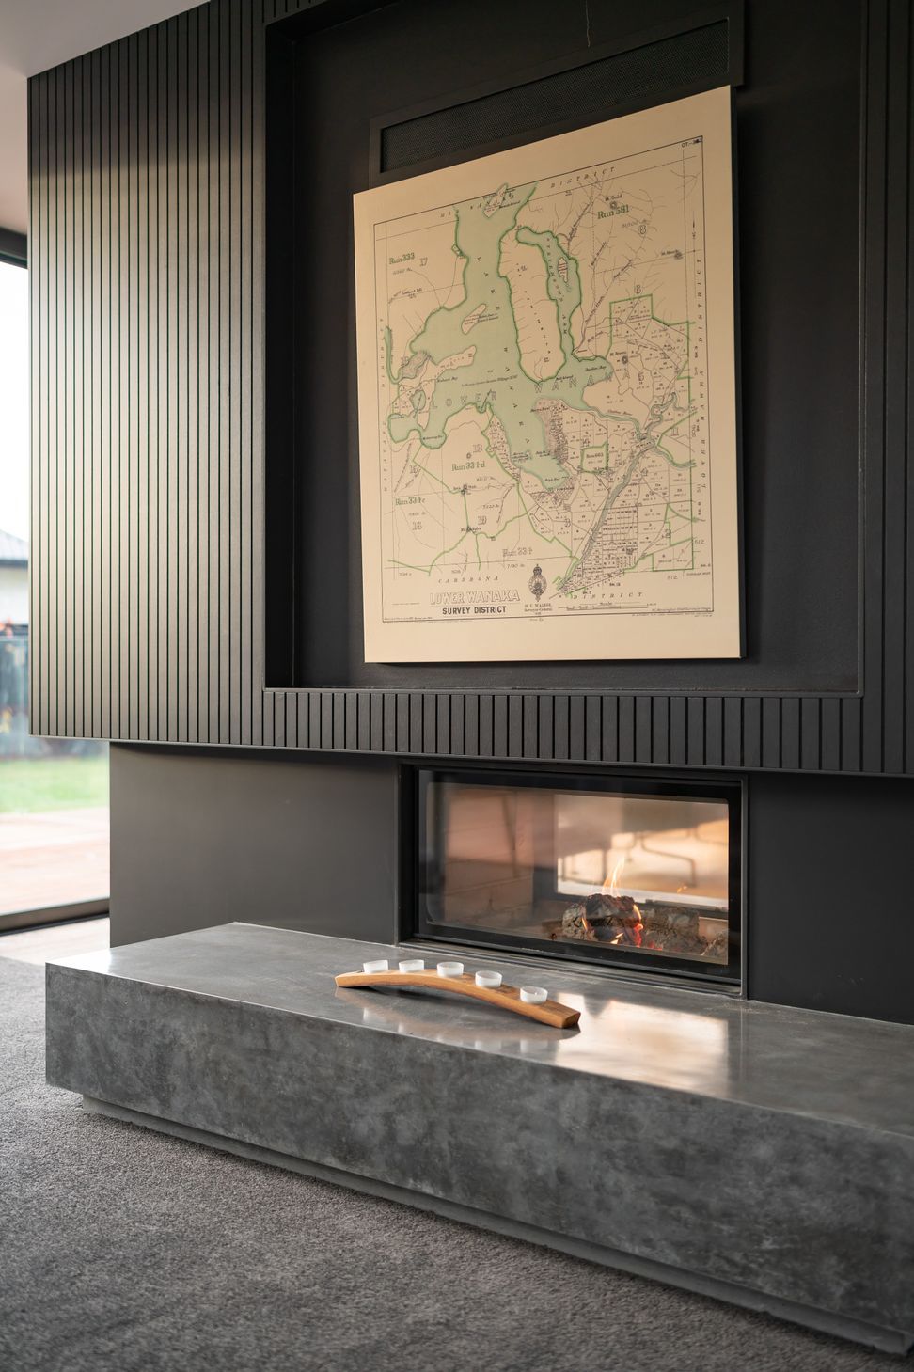
A double sided wood fire provides a central focal point in the living space and creates the perfect division between the open and airy living space and more enclosed private den while still allowing glimpses either side to the mountain views beyond.
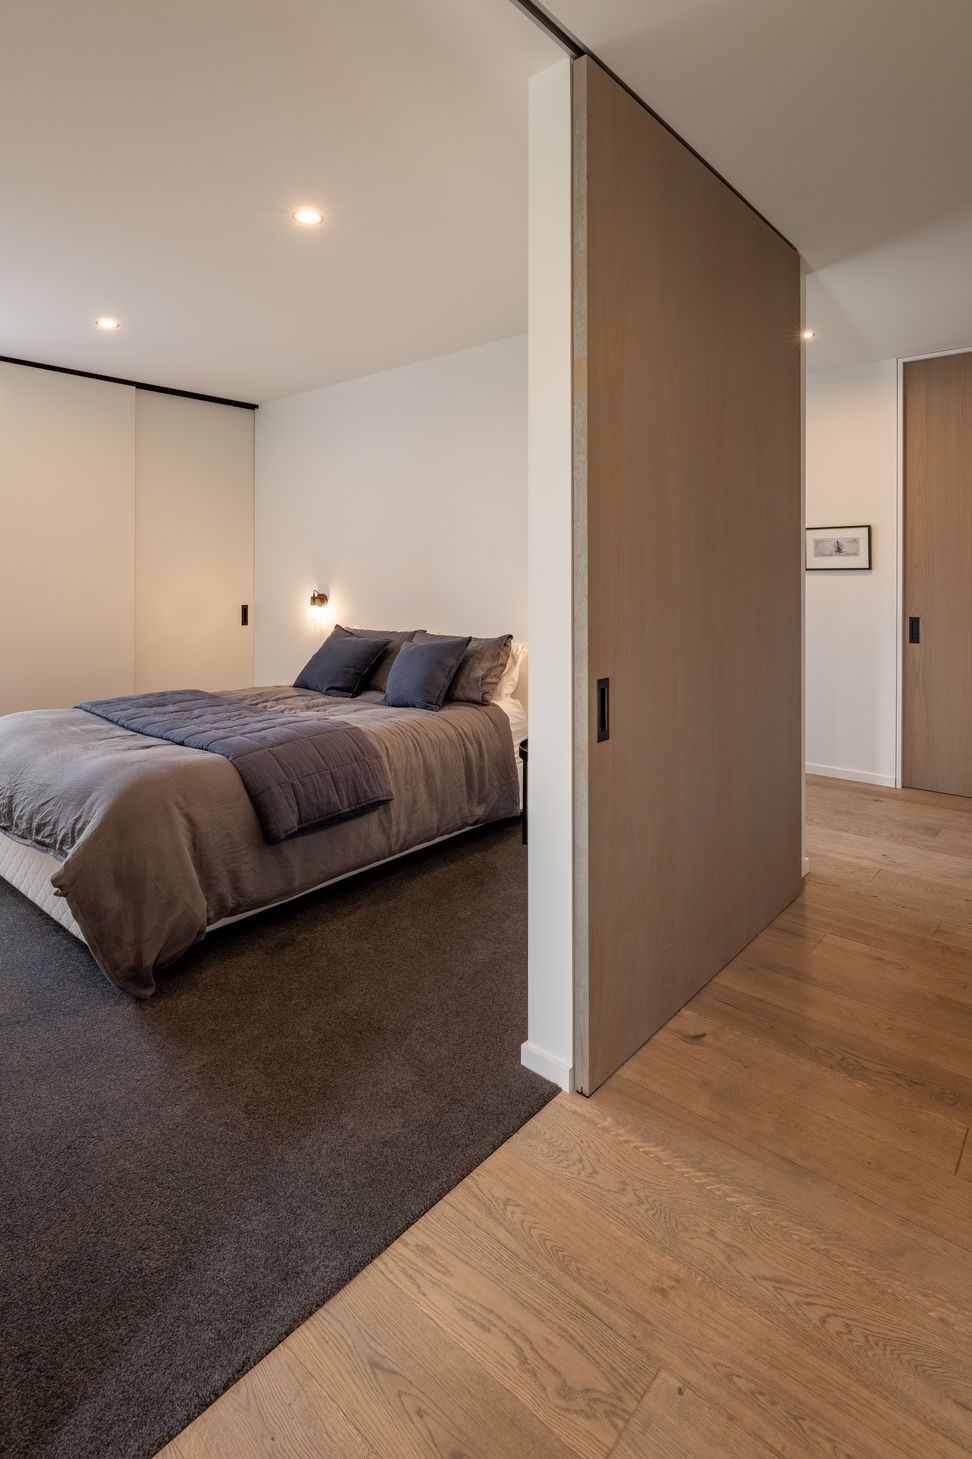
A high level of insulation has been used to wrap the home in a cosy blanket and ensures the spaces remain warm in the winter and cool in the summer. Full height interior doors allowing the warmth captured by the sun to flow throughout the home.
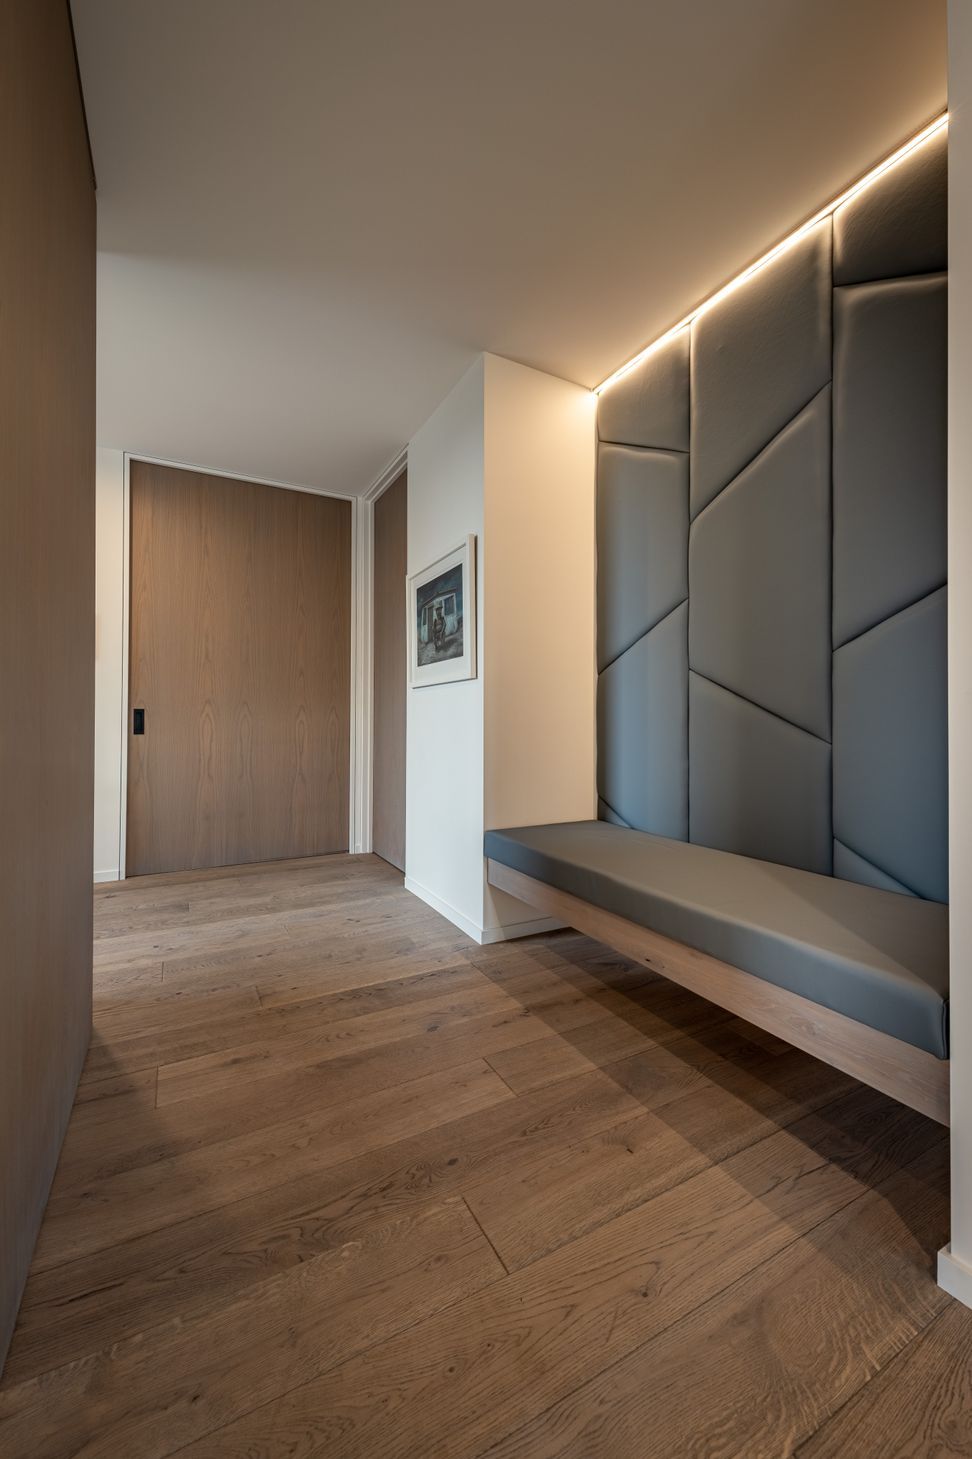
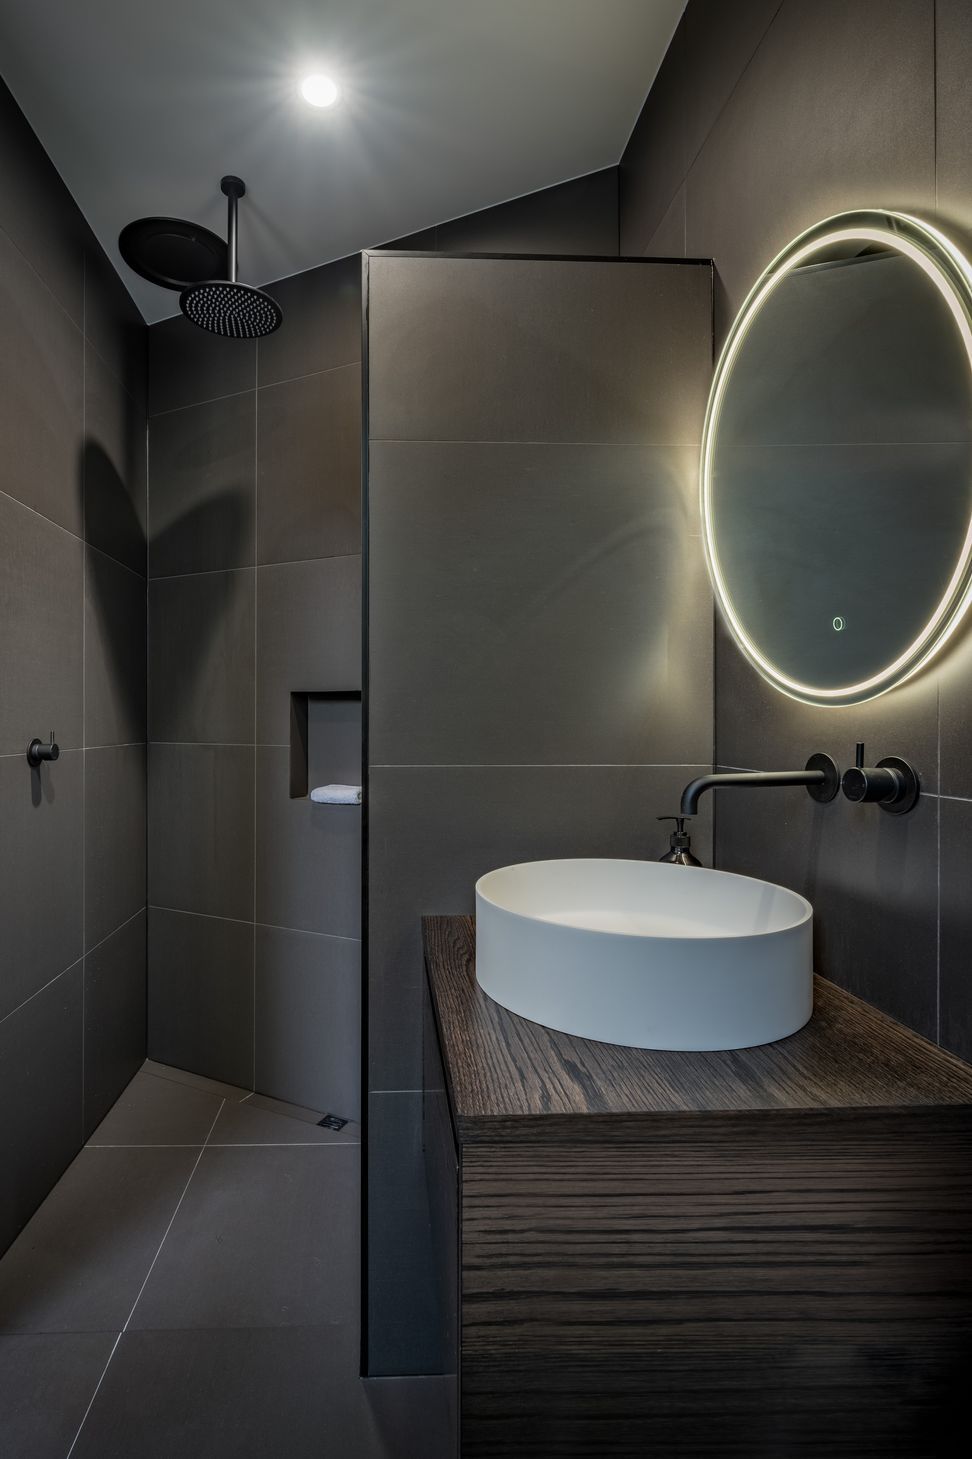
A refined palette of timber, glass, white painted plasterboard and black painted steel along with exterior and interior detailing results in a home that appears minimal, but has a warmth and level of calm that provides the owners with a dwelling to relax and entertain in.
Awards
New Home between 150m² and 300m² - Highly Commended
Architectural Designers New Zealand
Like this Project?
Hire mclaren architecture.design
The products behind the project
Two products specified into this build from two suppliers, verified ArchiPro members. Tap through to specifications, suppliers and lead times.


Professionals used in
this project
The practices and trades credited on this project.





More projects from
mclaren architecture.design
Other work by mclaren architecture.design, across every category they build in.


More in
Lake House
Everything else in Lake House, from every practice on ArchiPro.


Next Project
Keep scrolling