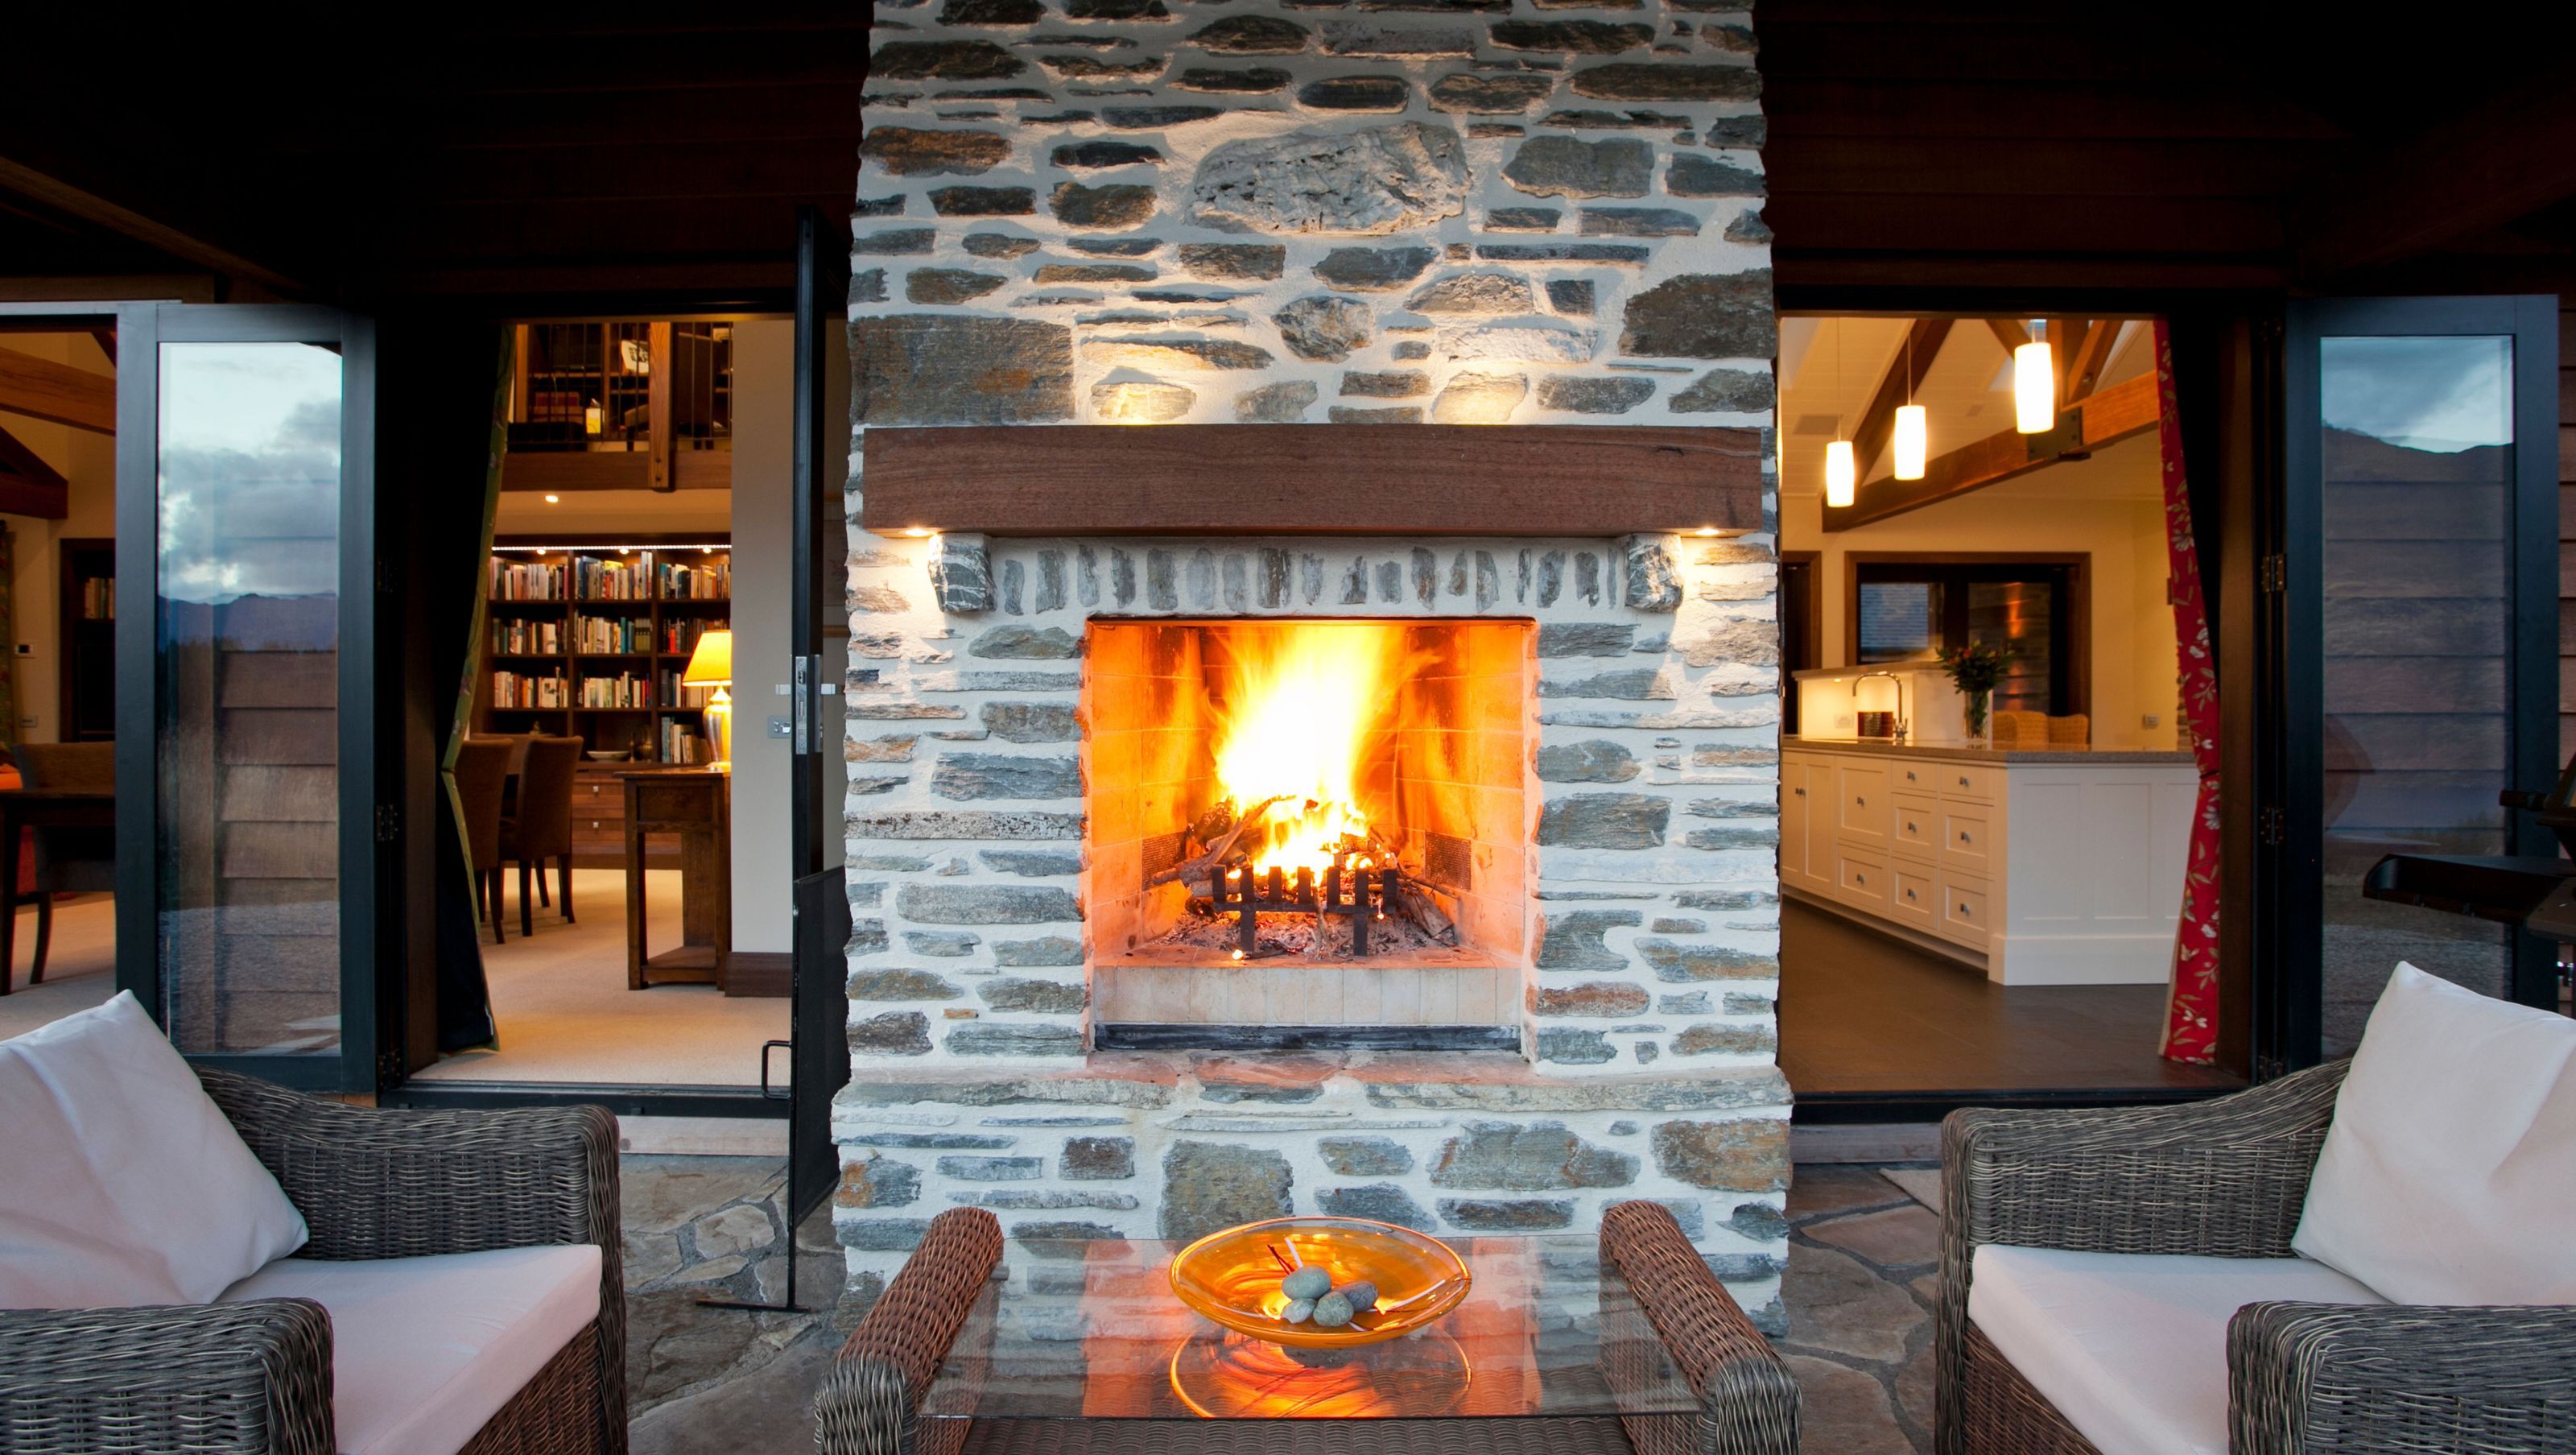

A harmonious blend of 19th Century Central Otago architecture and global influences, Hammock Ridge features a three-bedroom layout with a stunning outdoor room, designed for family living and year-round enjoyment in the picturesque hills above Lake Wakatipu.
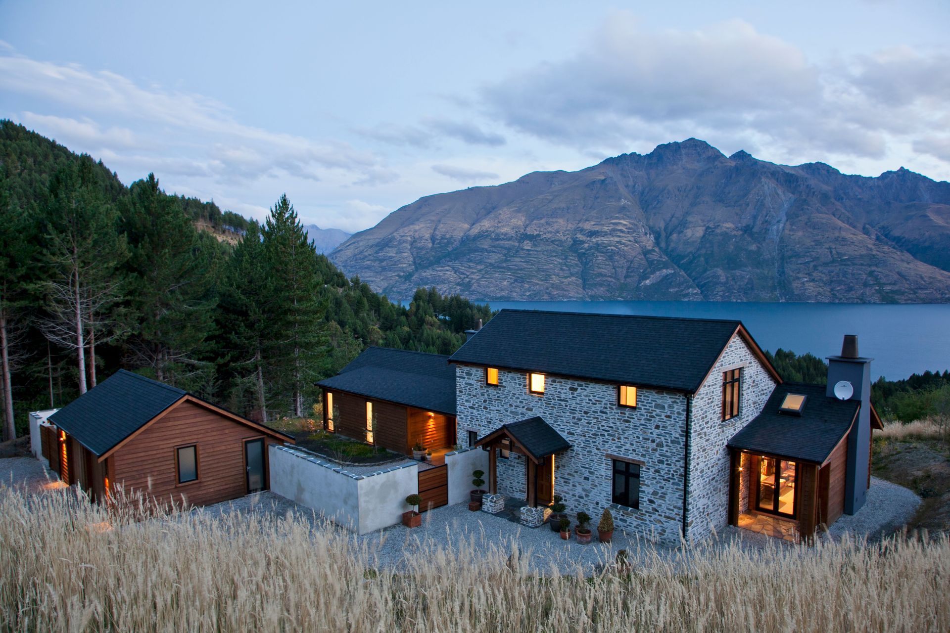
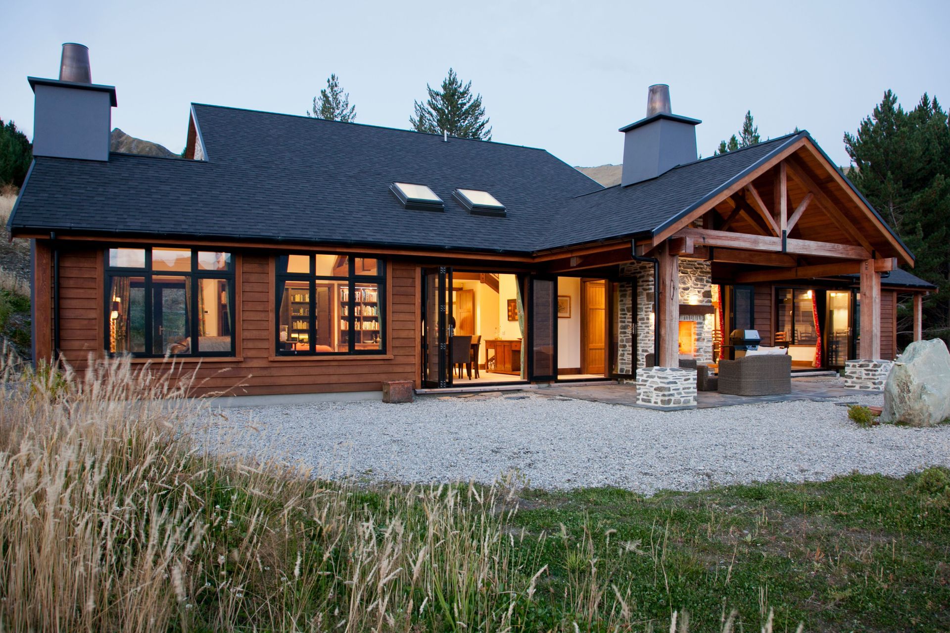
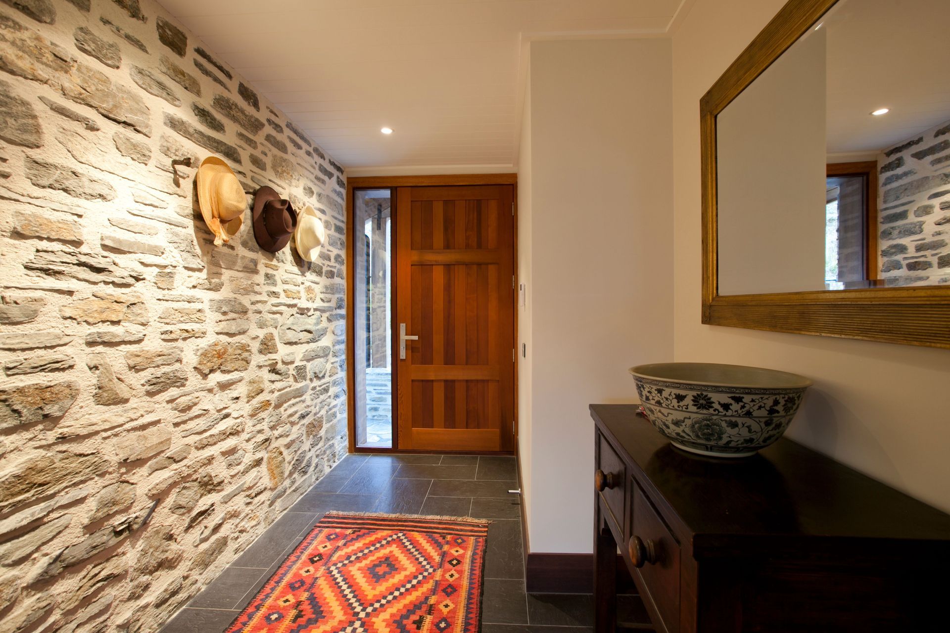
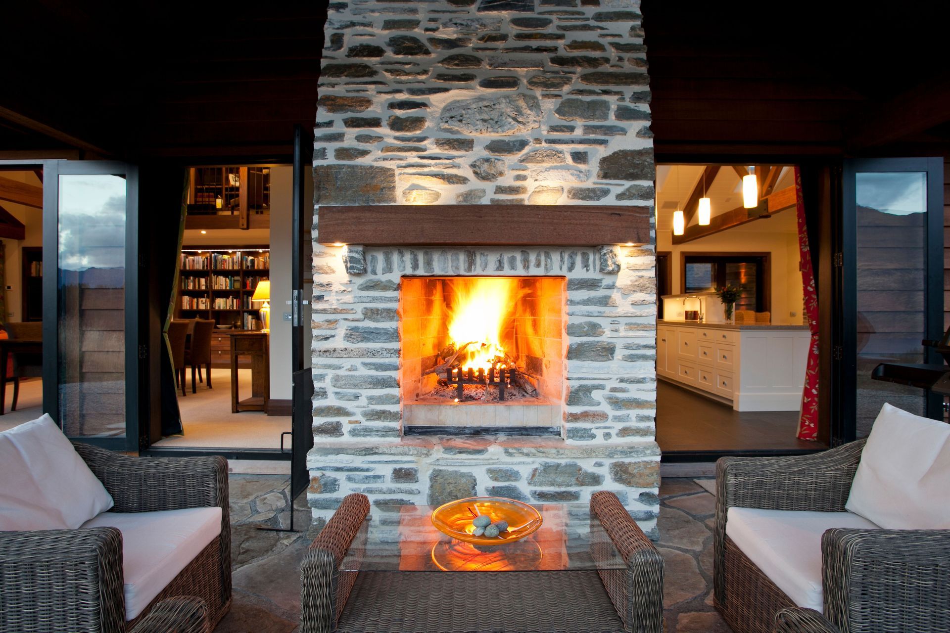
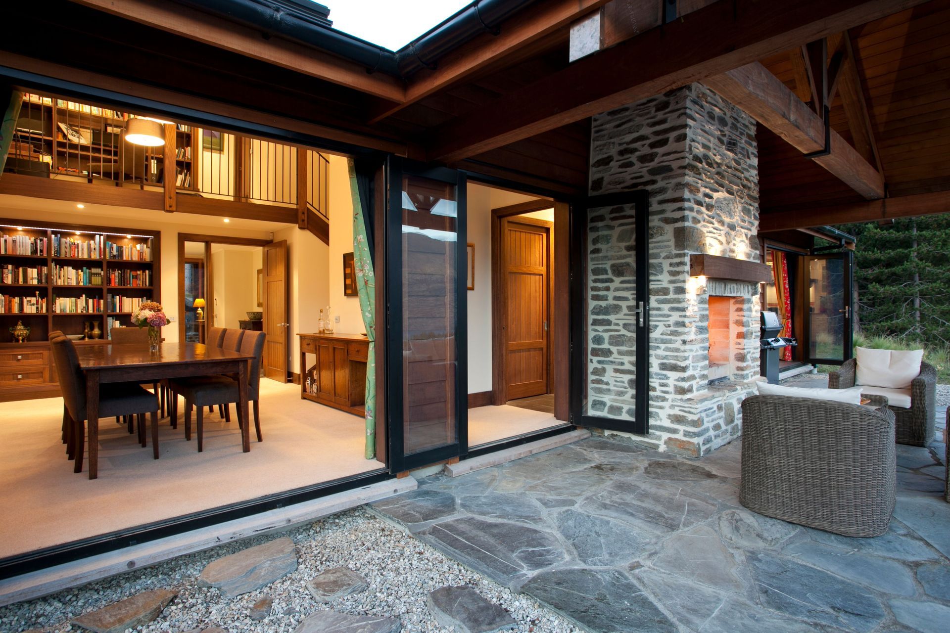
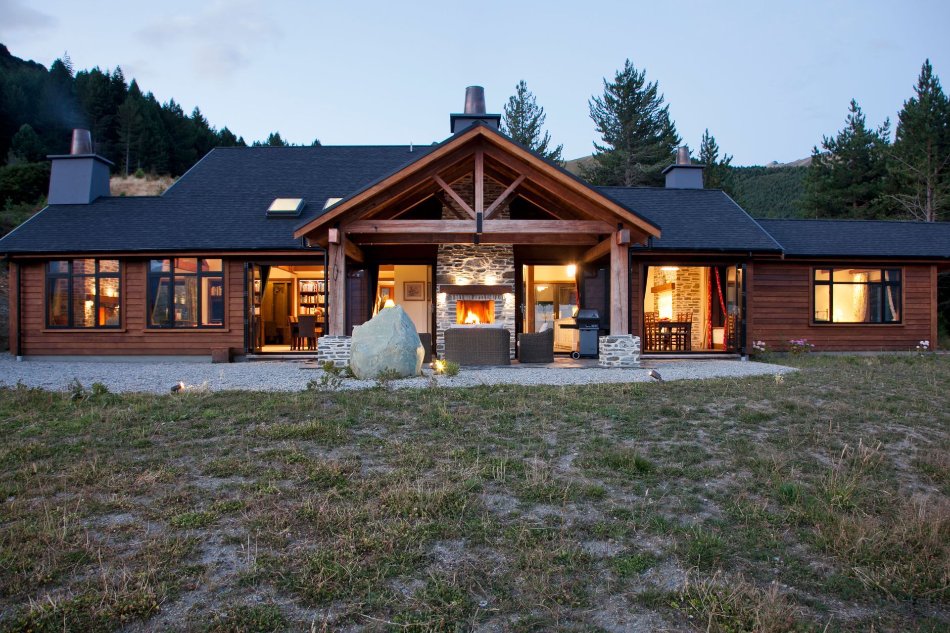
This architectural project in Queenstown combines traditional 19th Century Central Otago house-building with American mountain retreat and European country house styles. The three-bedroom house with a separate garage was originally designed for a different location but was modified to fit the clients' dream lifestyle block in the hills above Lake Wakatipu. The house's exterior is made up of western red cedar timber and bagged schist, which provides both style and practicality in cold weather. One of the features is a sheltered outdoor room with a wood-burning stone fireplace and chimney, allowing for year-round enjoyment of the outdoors and stunning views.
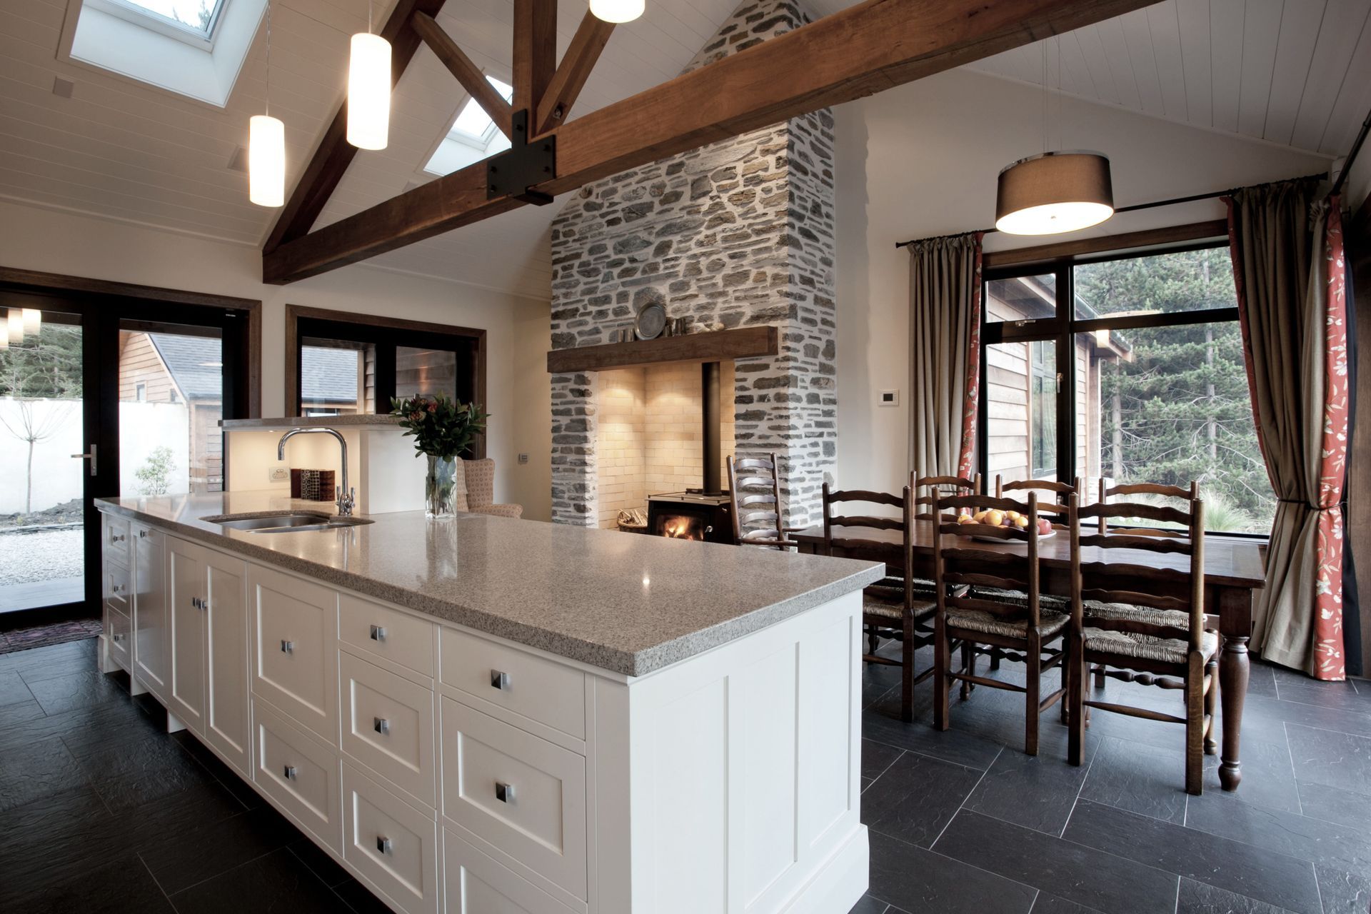
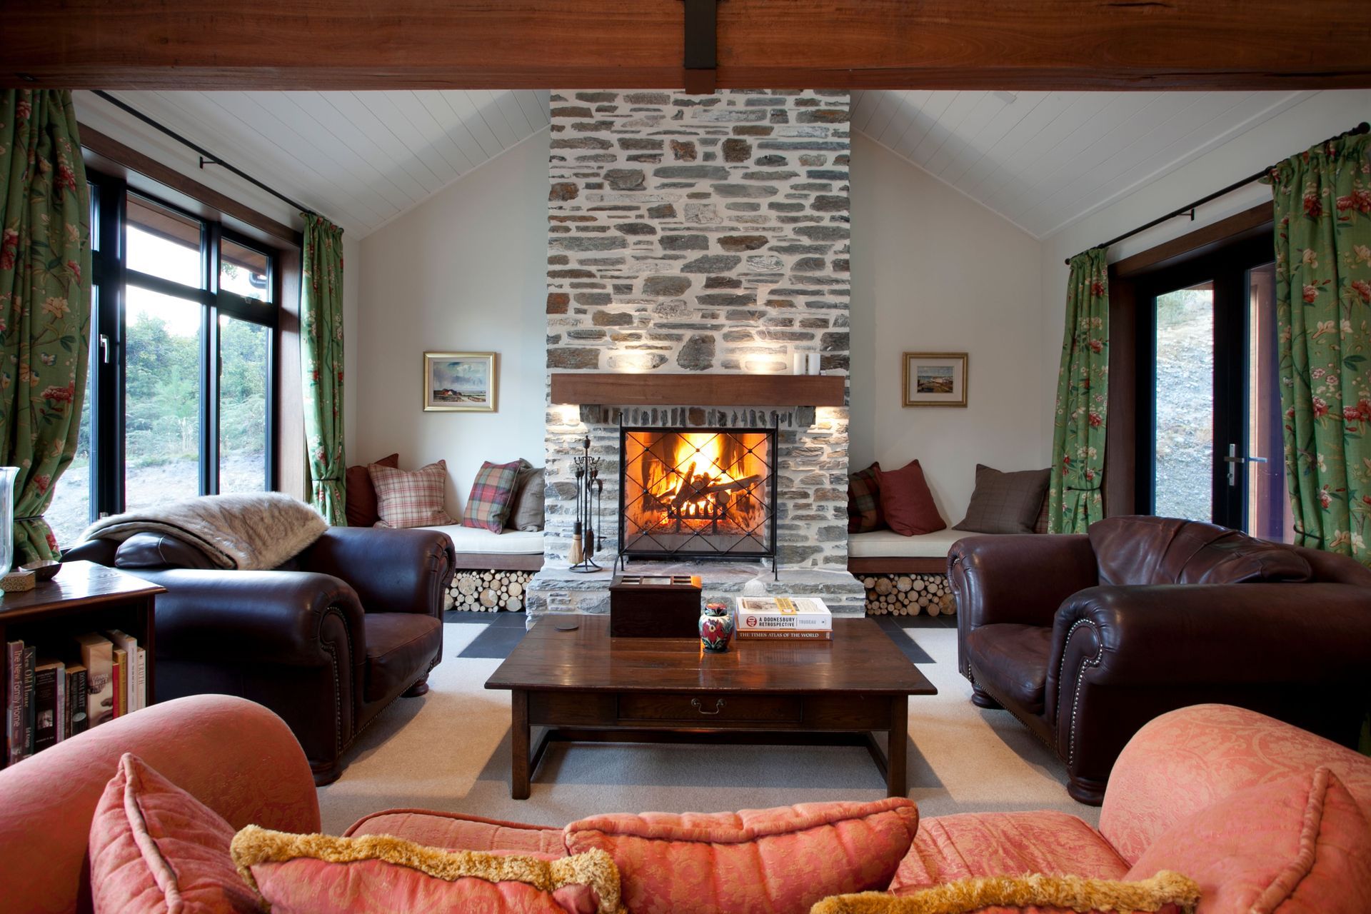
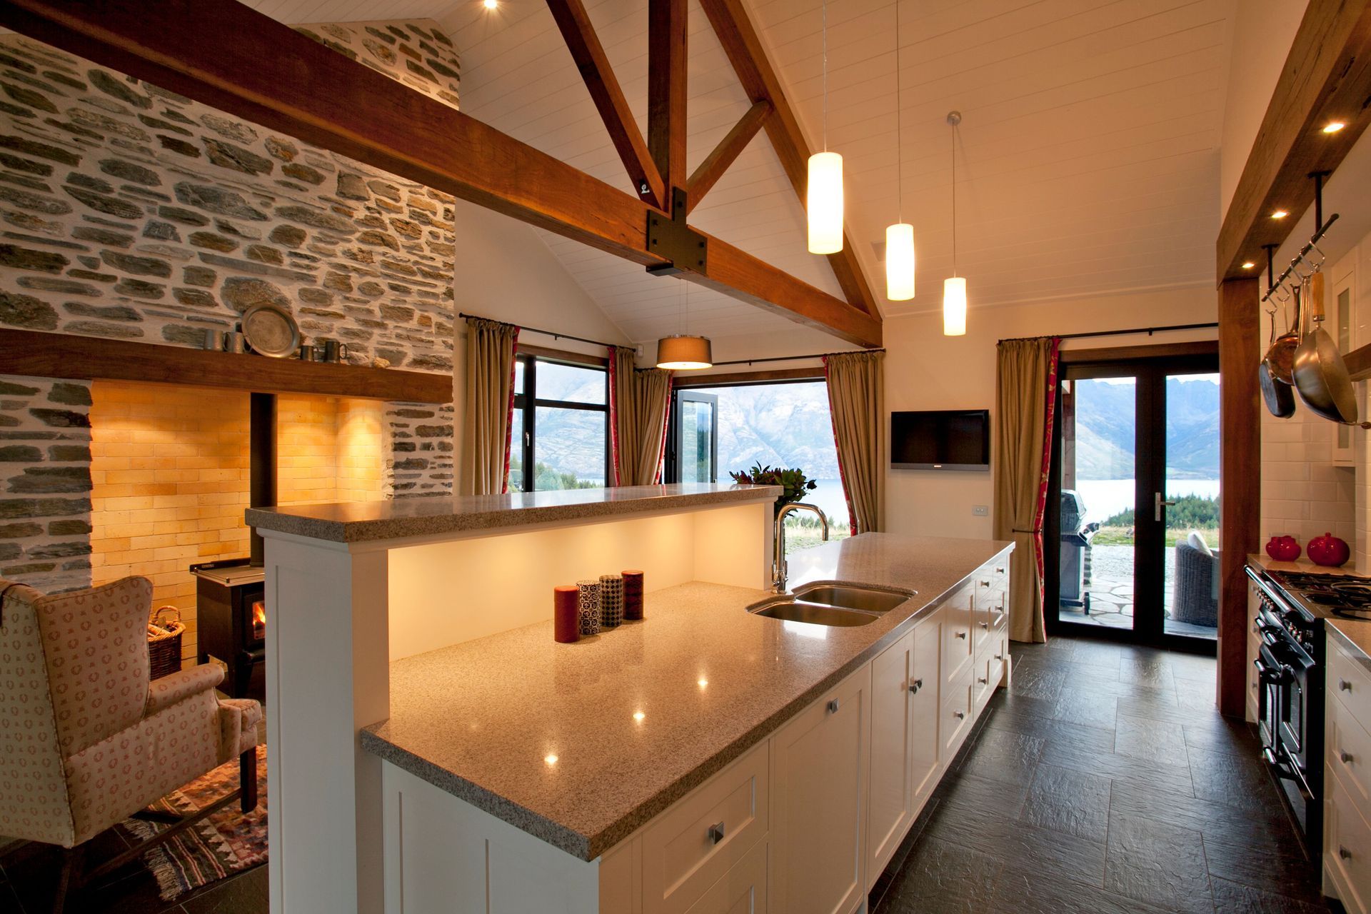
The lower floor is designed for family life, with an open-plan great room, formal dining area, kitchen, and a mezzanine level above that houses the family's book collection and home office. The house has diverse global influences, including nods to American mountain retreats, Tuscan villas, and English country houses. The celebration of the land around it and the crisp contemporary interior design add to the unique and timeless flair of the house.
Sorted Architecture creates buildings that are beautiful, practical, and sustainable, designed around clients' needs. They provide on-site consultations, computer-modeled concept designs, and VR walk-throughs as part of their client-focused process.
Like this Project?
Hire Sorted Architecture
Professional Reviews
Professionals used in
this project
The practices and trades credited on this project.

More projects from
Sorted Architecture
Other work by Sorted Architecture, across every category they build in.


More in
Alpine House
Everything else in Alpine House, from every practice on ArchiPro.


Next Project
Keep scrolling