Project team
Product Suppliers
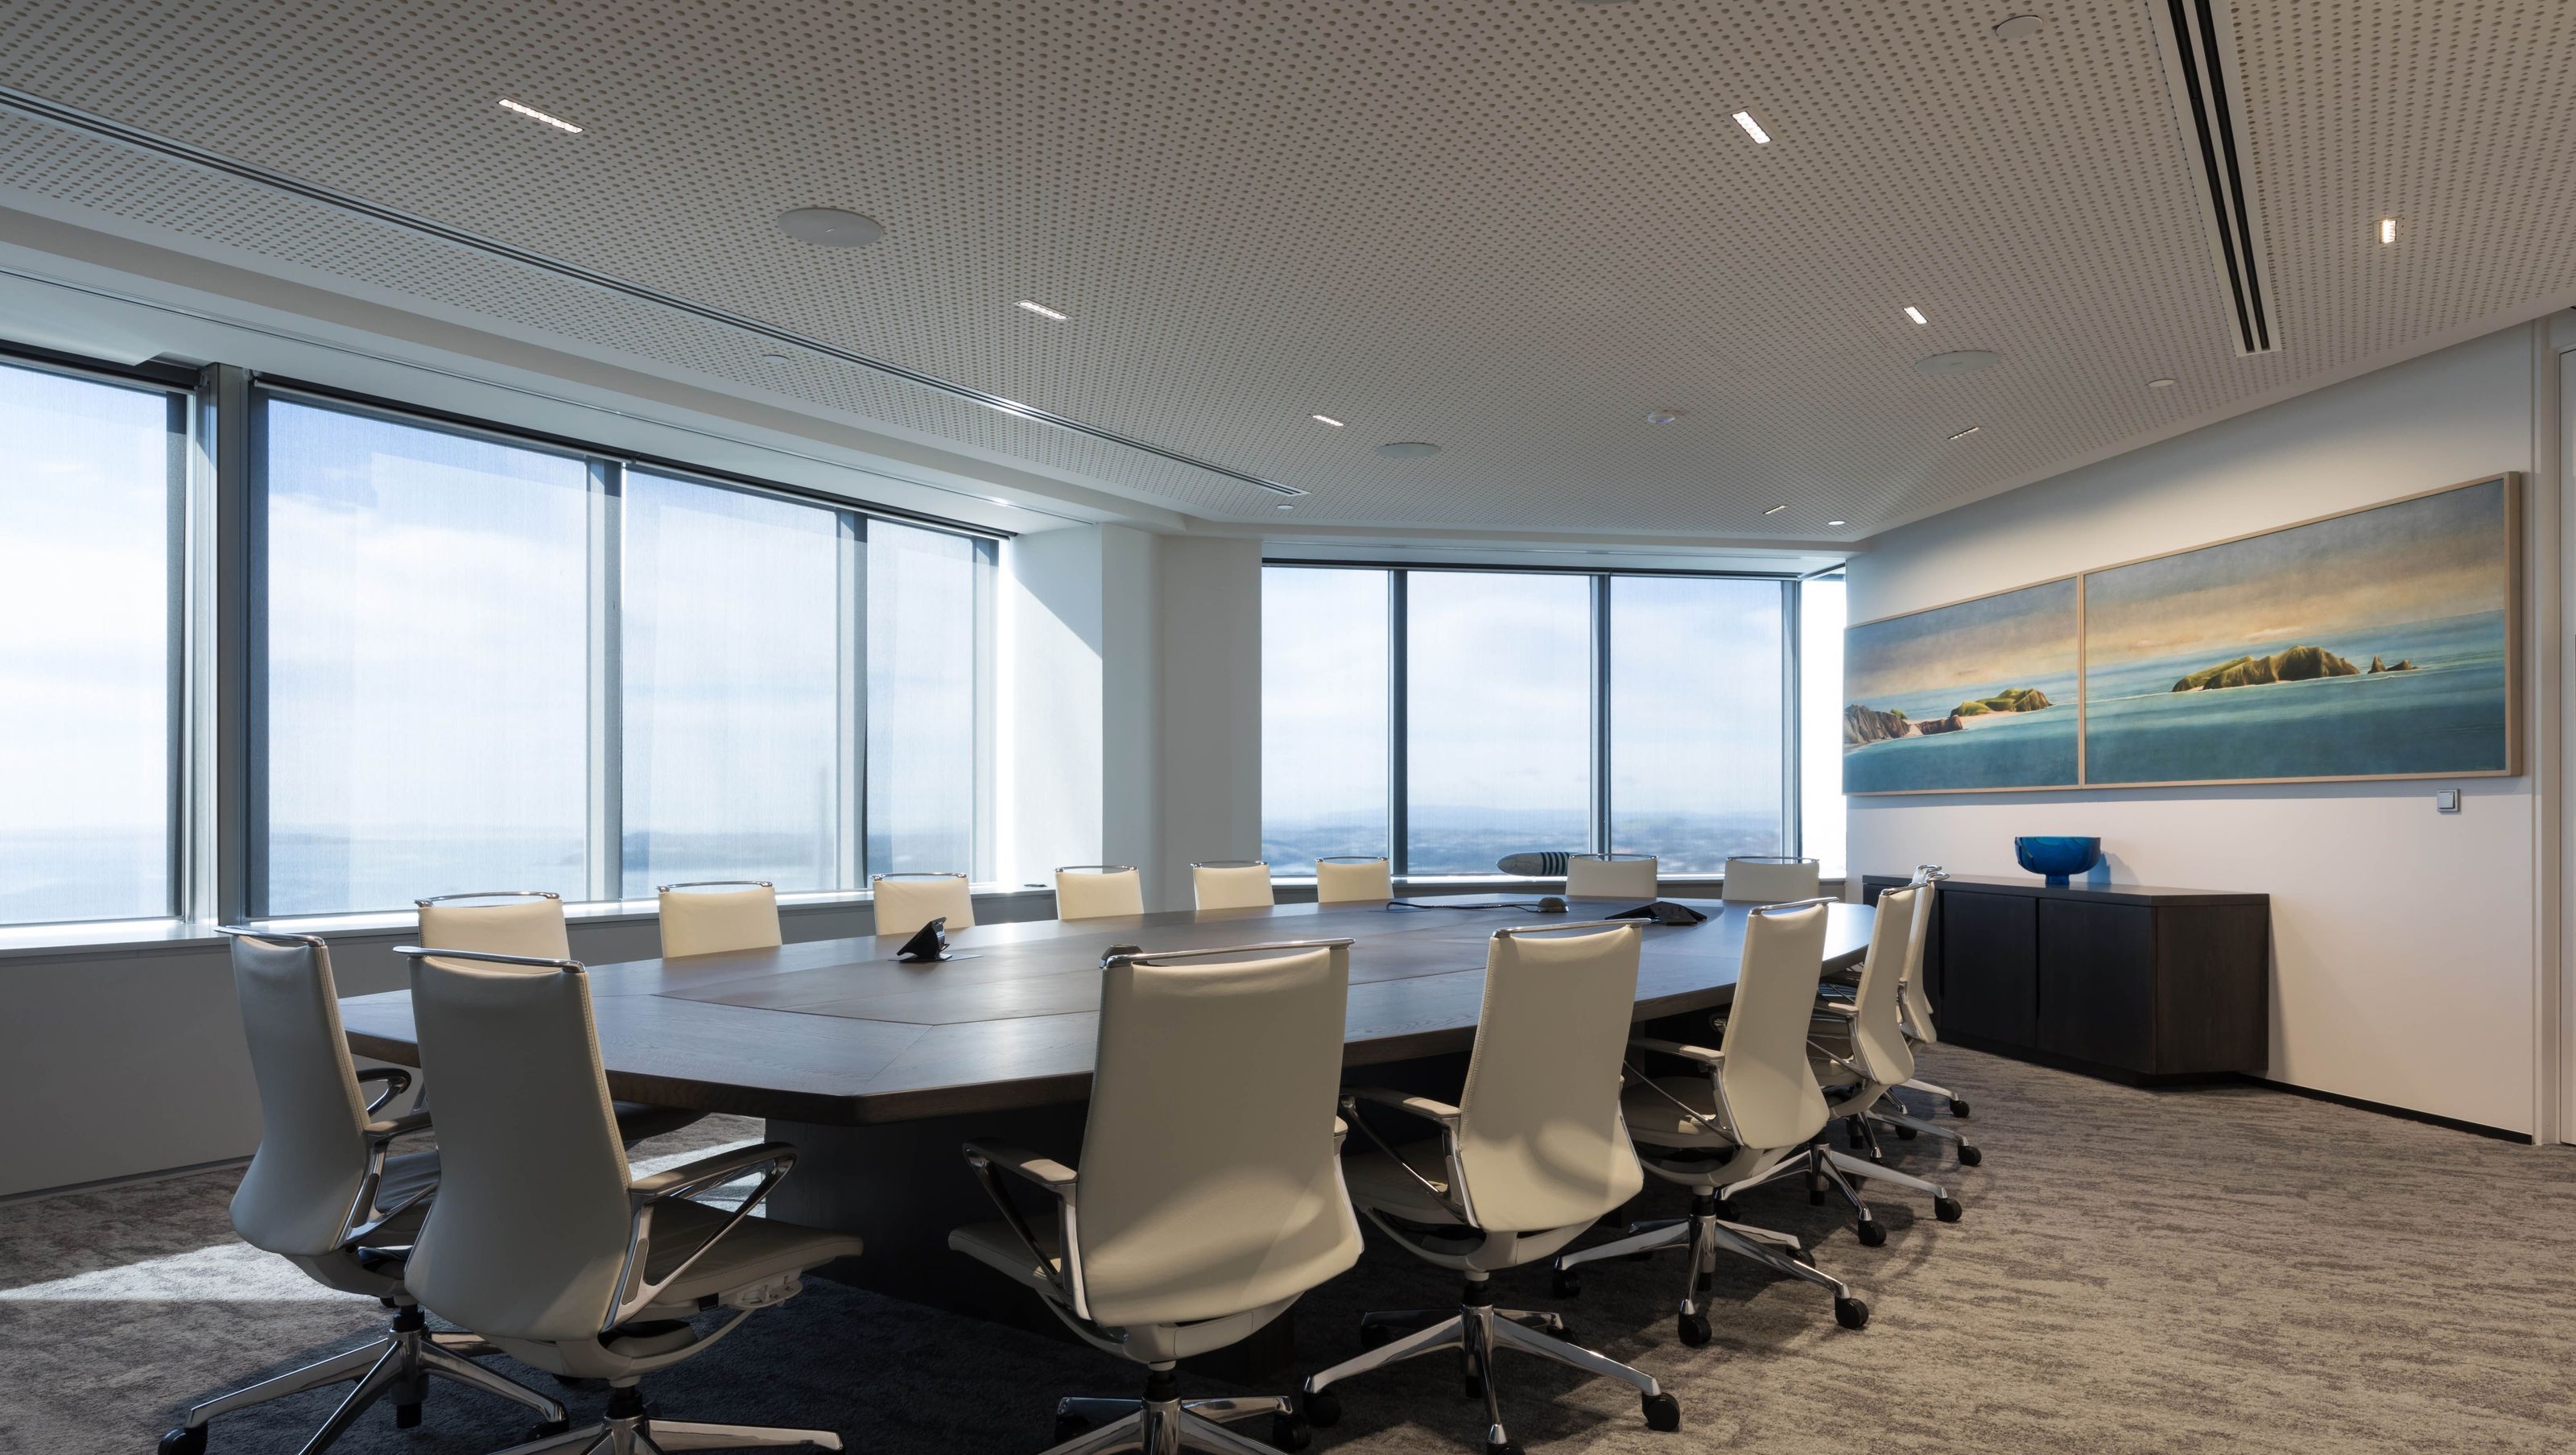
Contemporary office space for Harmos Horton Lusk in Auckland CBD featuring expansive glazed walls for openness and Potter Rigitone Perforated Plasterboard ceilings for enhanced acoustics and aesthetic appeal.
Situated in the Auckland CBD, with stunning views was chosen as the location for the new offices of Harmos Horton Lusk. Although traditional offices were required, large areas of glazed wall were used to convey an openness to clients and other staff members.
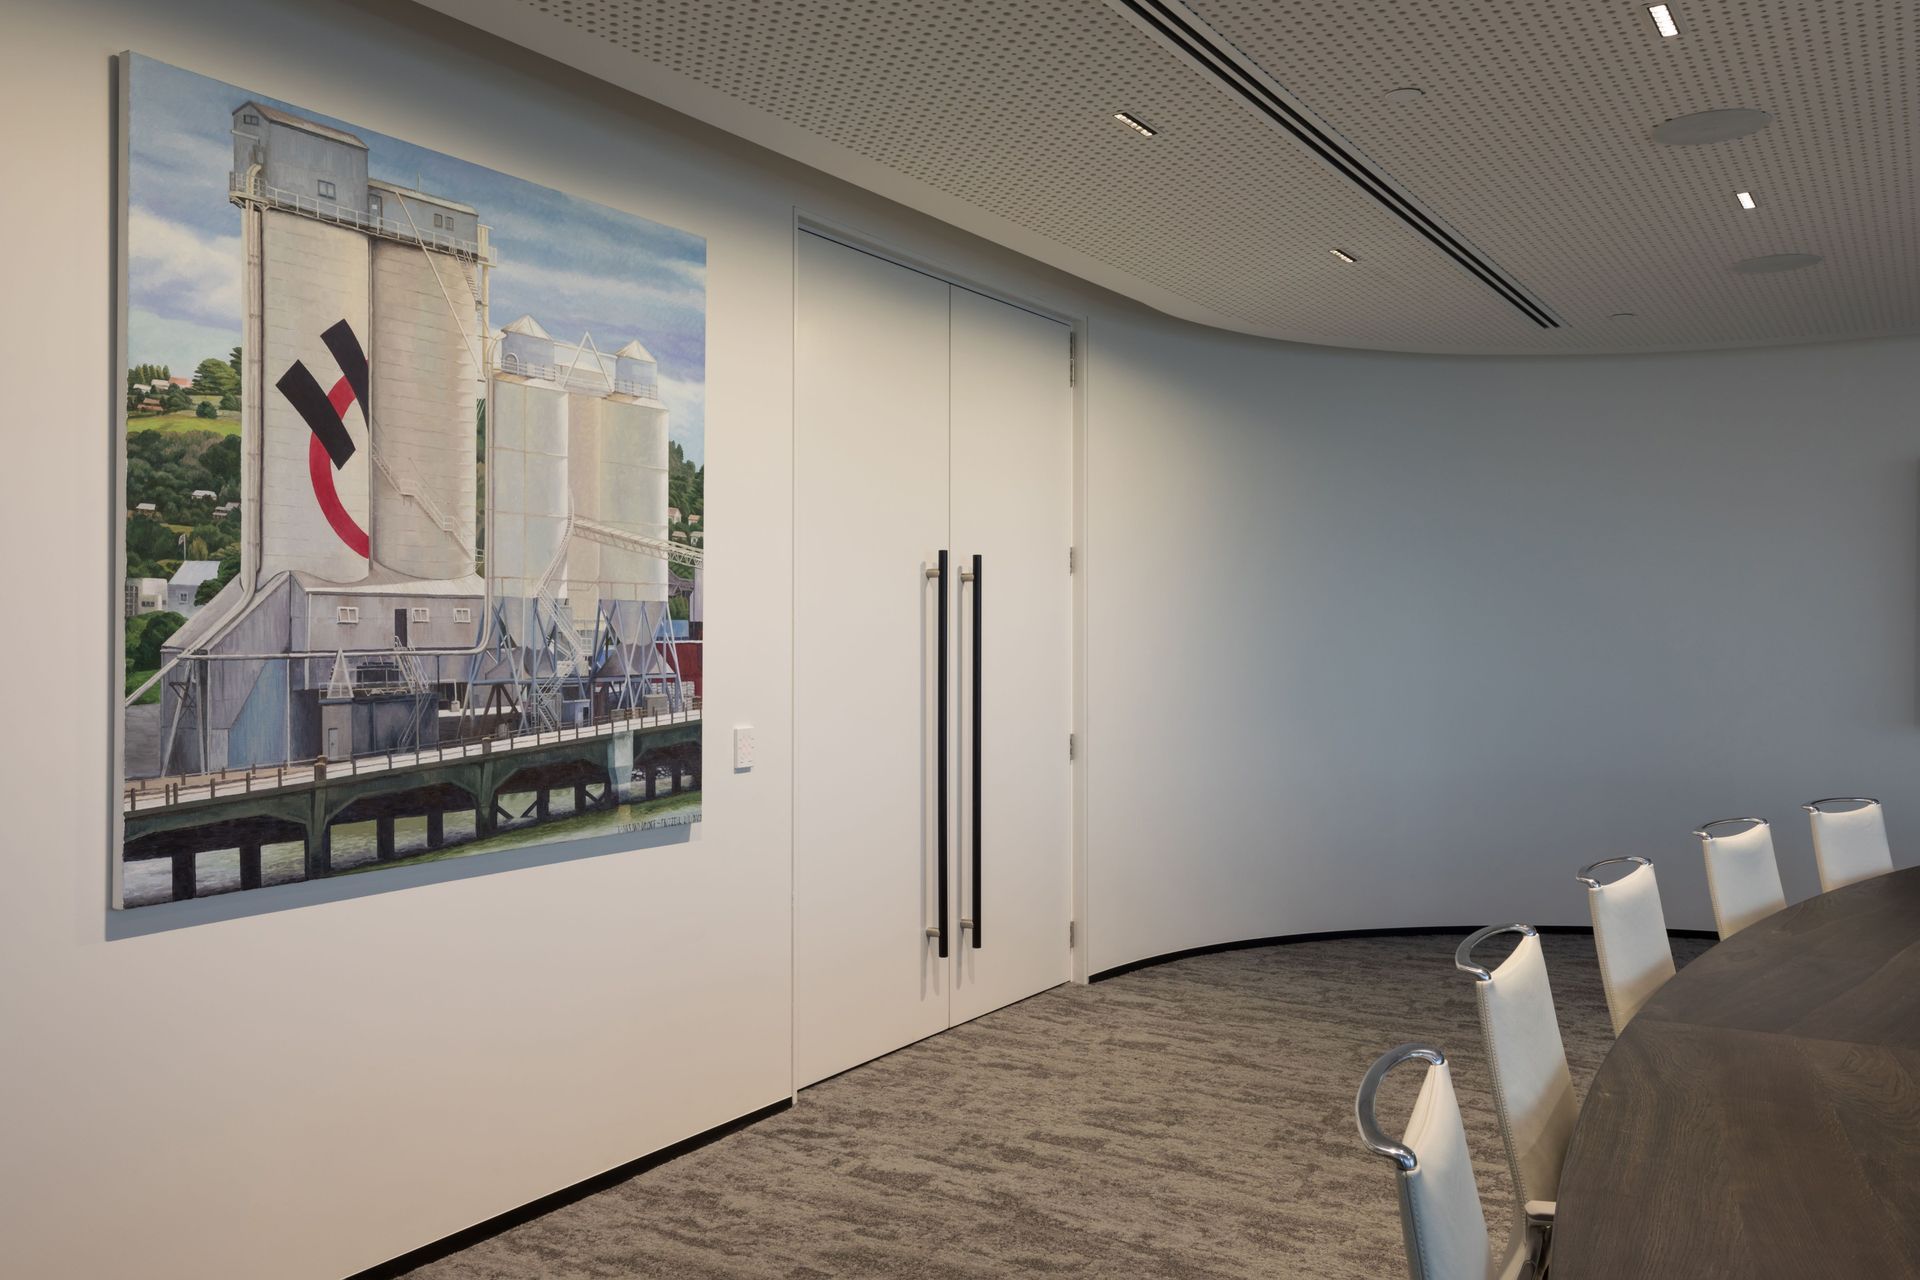
Boards in the Potter Rigitone Perforated Plasterboard range were specified for use on ceilings where an increased level of sound attenuation and a high level of aesthetic appeal was required.
The panel perforations together with acoustic fabric lining and insulation, reduced echo and noise reverberation to a create more comfortable working environment.
Like this Project?
Hire CSR Potter Interior Systems
The products behind the project
One product specified into this build from one supplier, a verified ArchiPro member. Tap through to specifications, suppliers and lead times.

Professionals used in
this project
The practices and trades credited on this project.

More projects from
CSR Potter Interior Systems
Other work by CSR Potter Interior Systems, across every category they build in.


More in
Office
Everything else in Office, from every practice on ArchiPro.


Next Project
Keep scrolling