
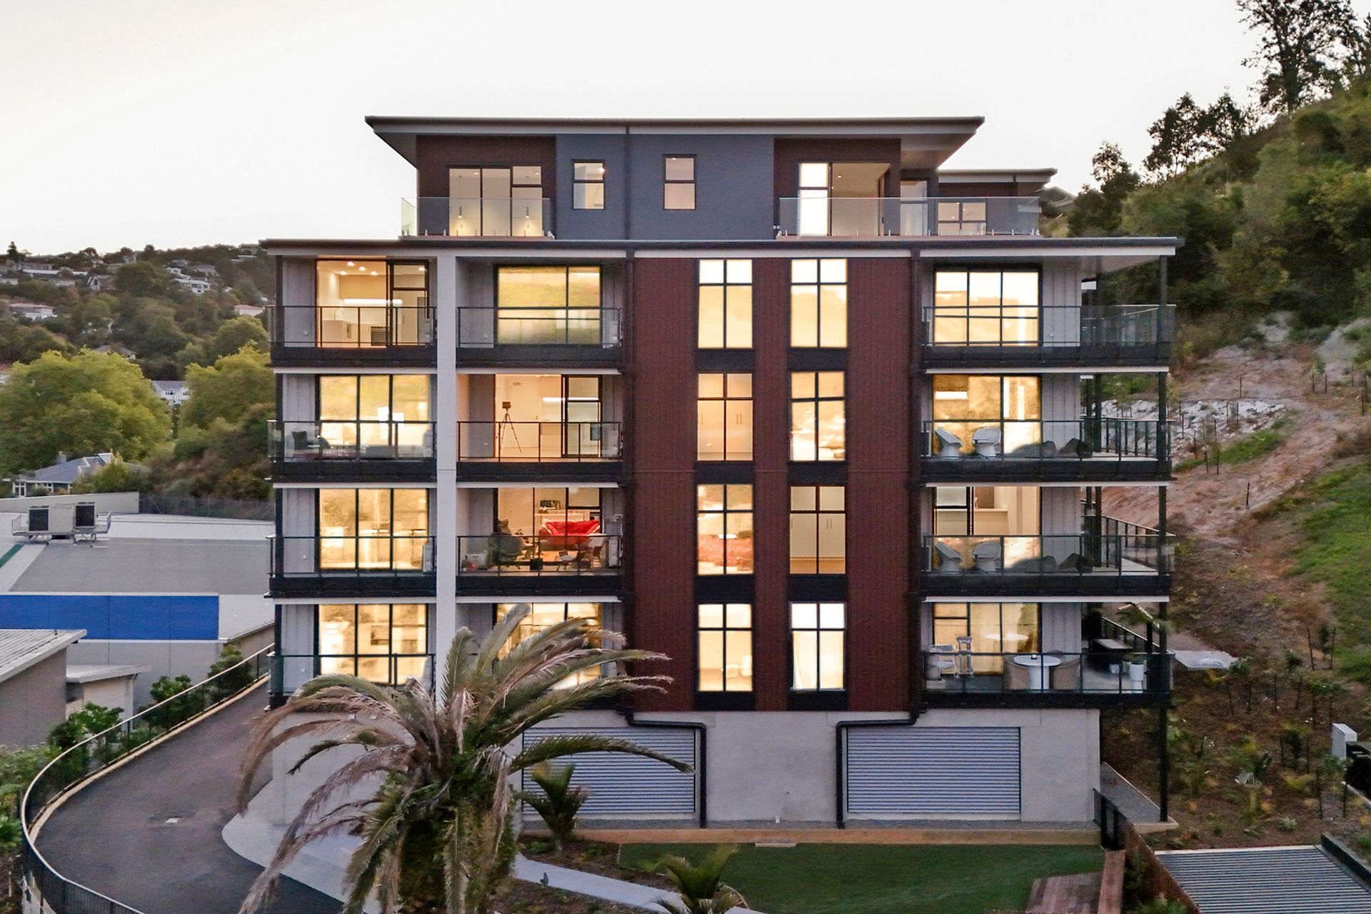
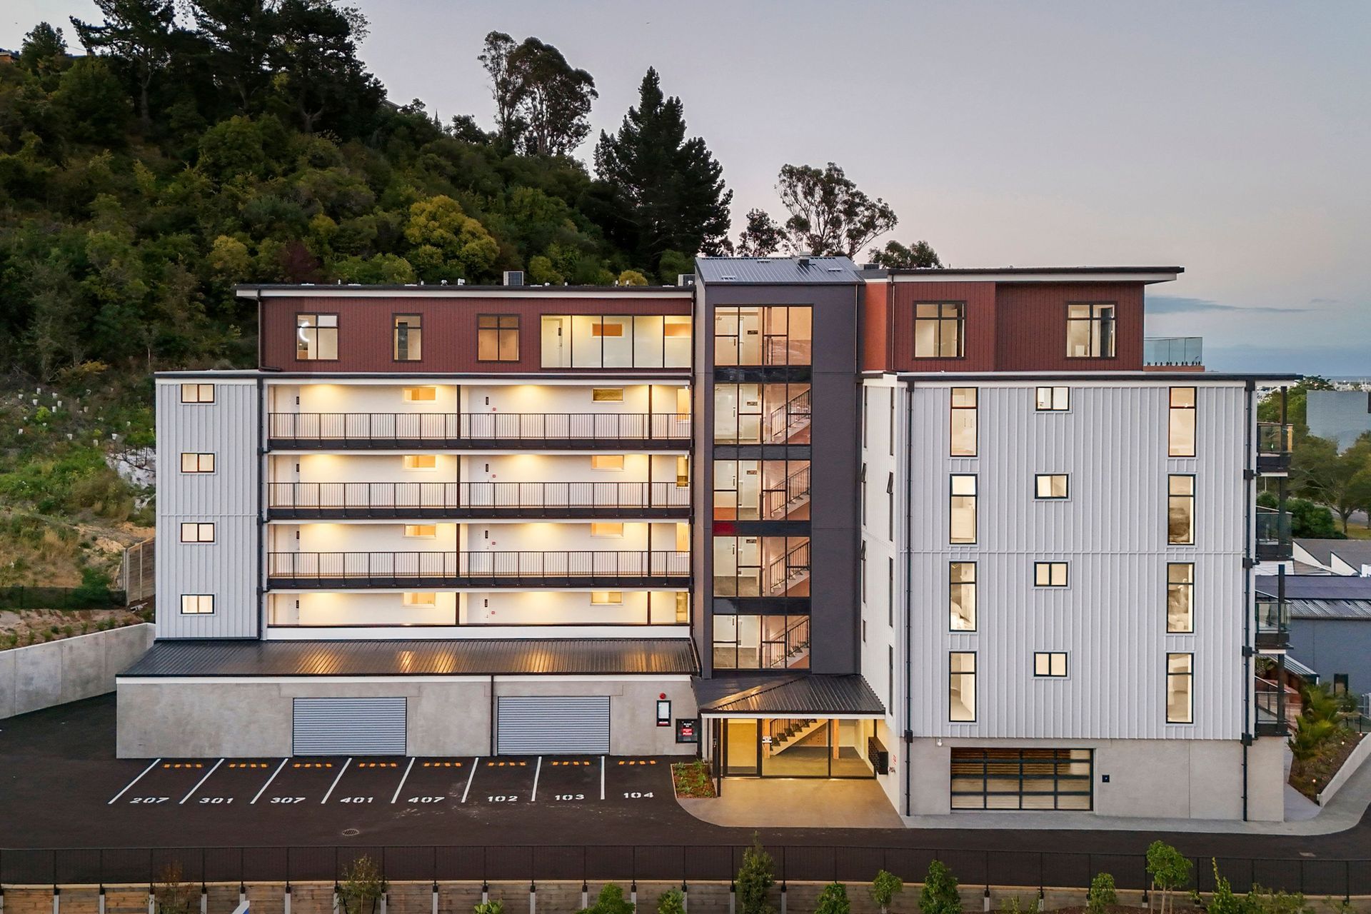
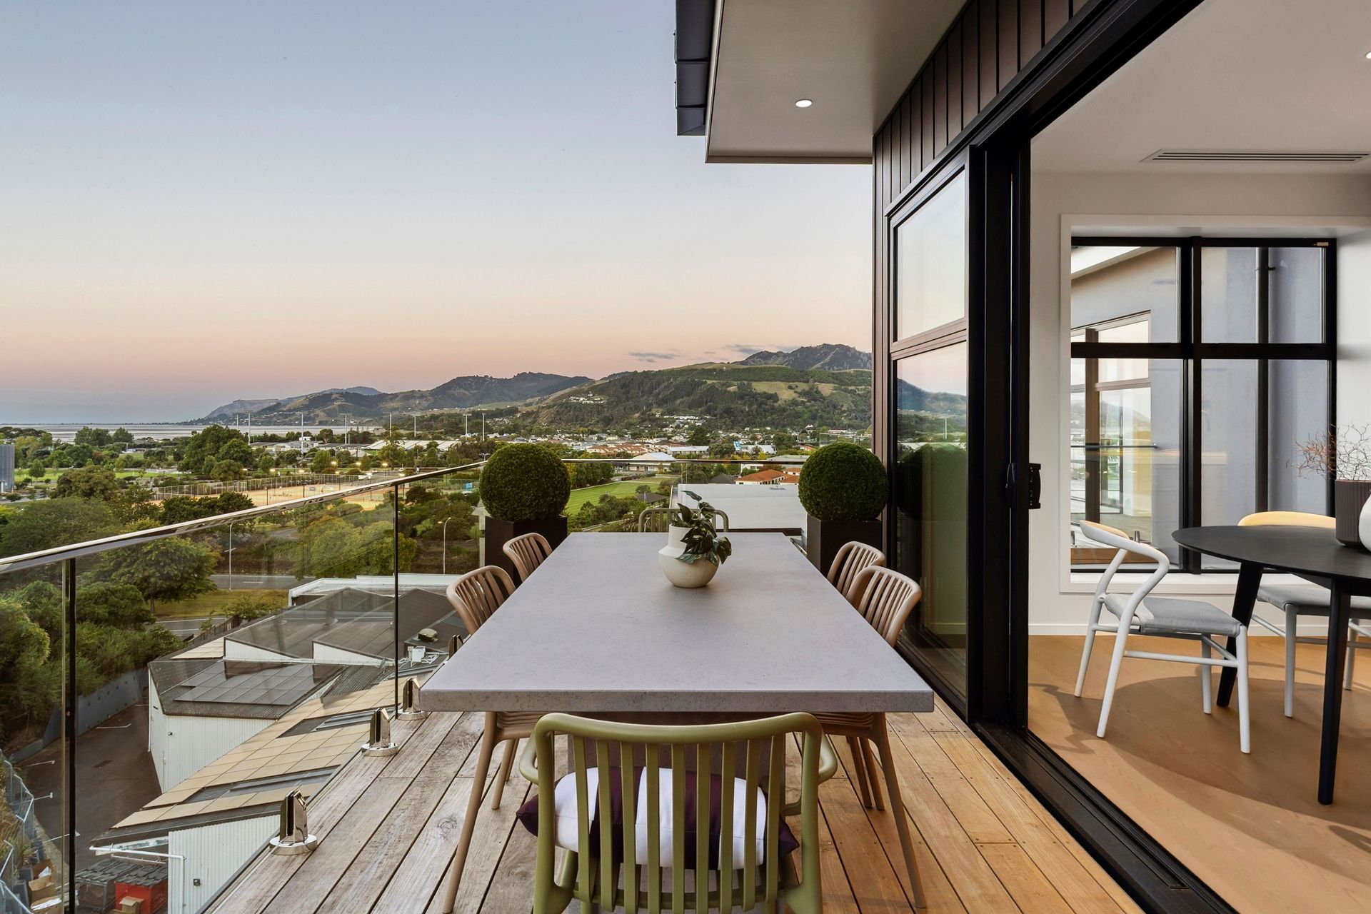
Five-level apartment building in Nelson featuring 31 spacious units with stunning bay views, just 500 meters from the CBD, constructed with a concrete podium and CLT residential floors, designed to harmonize with the hillside through textured cladding and layered forms.

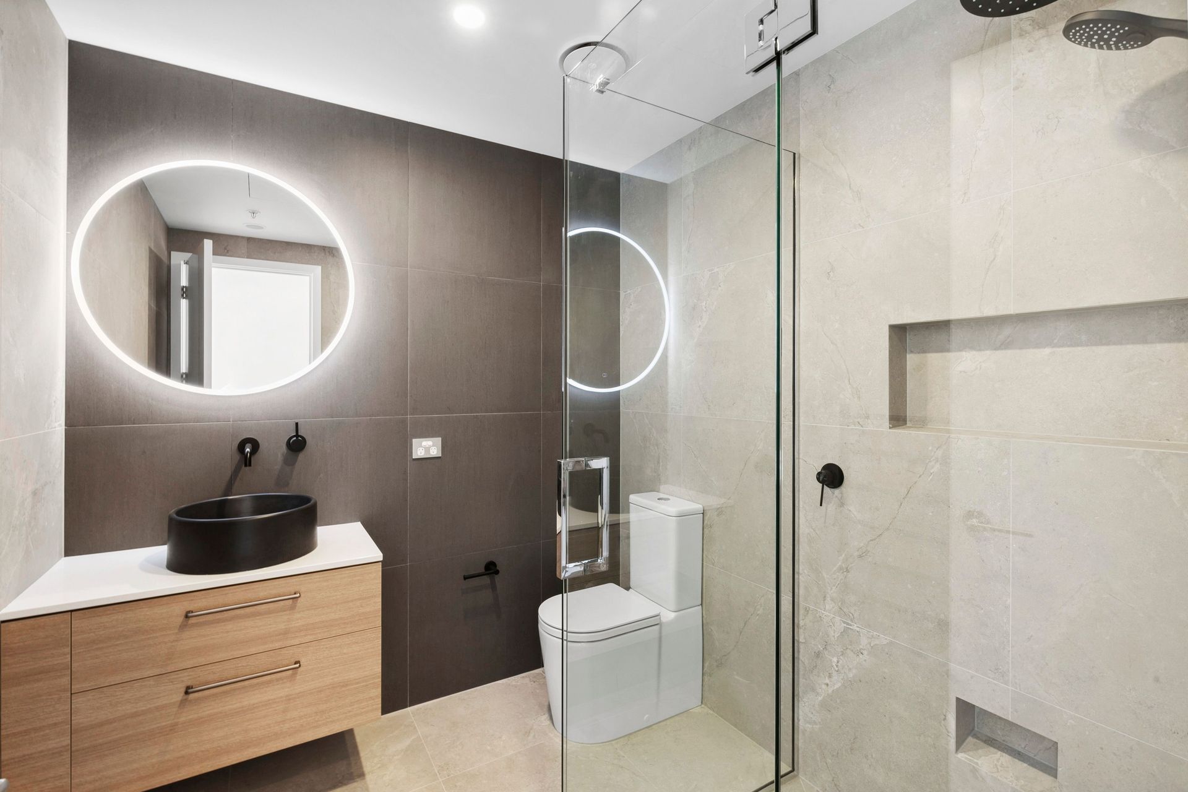

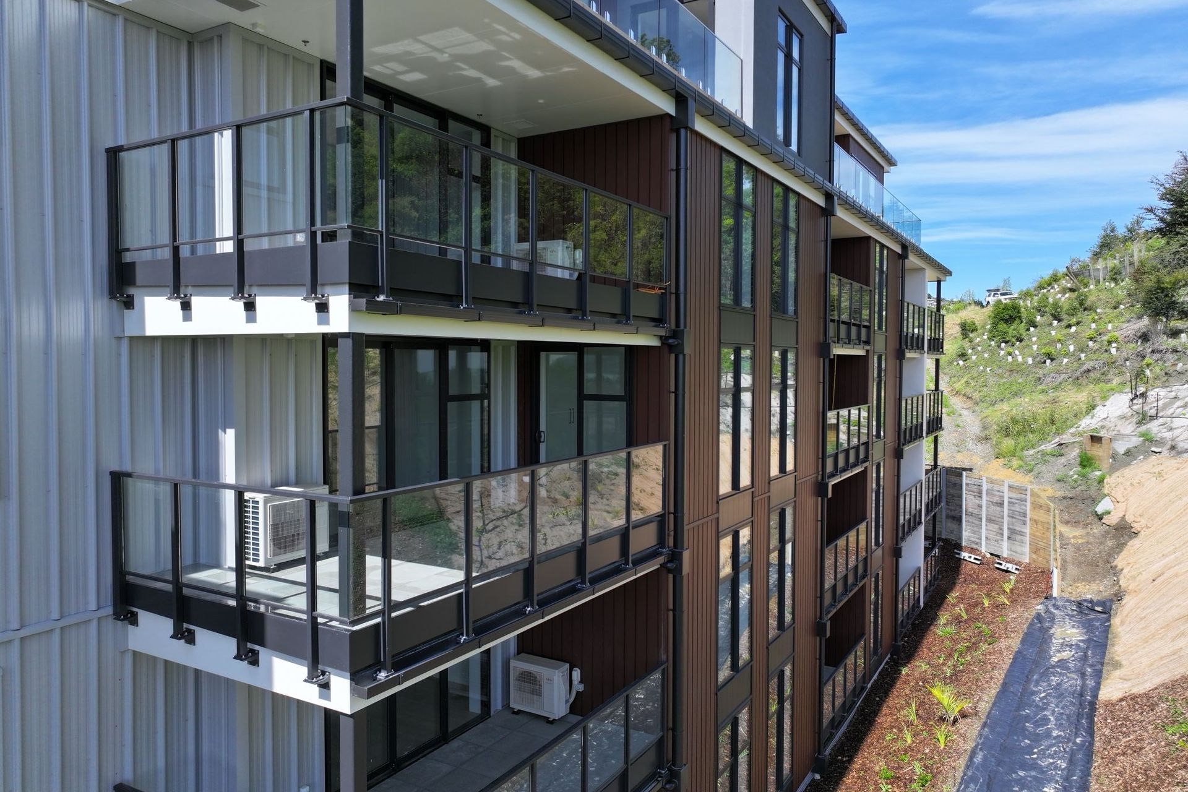
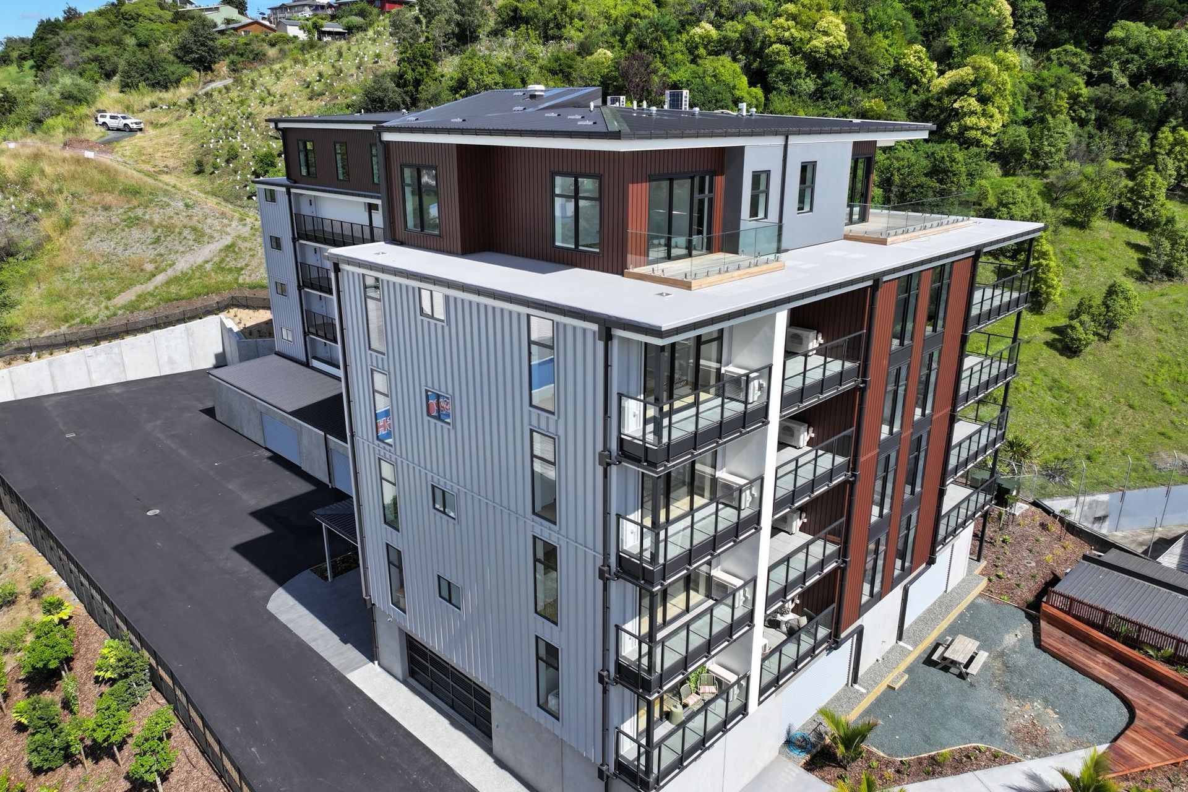
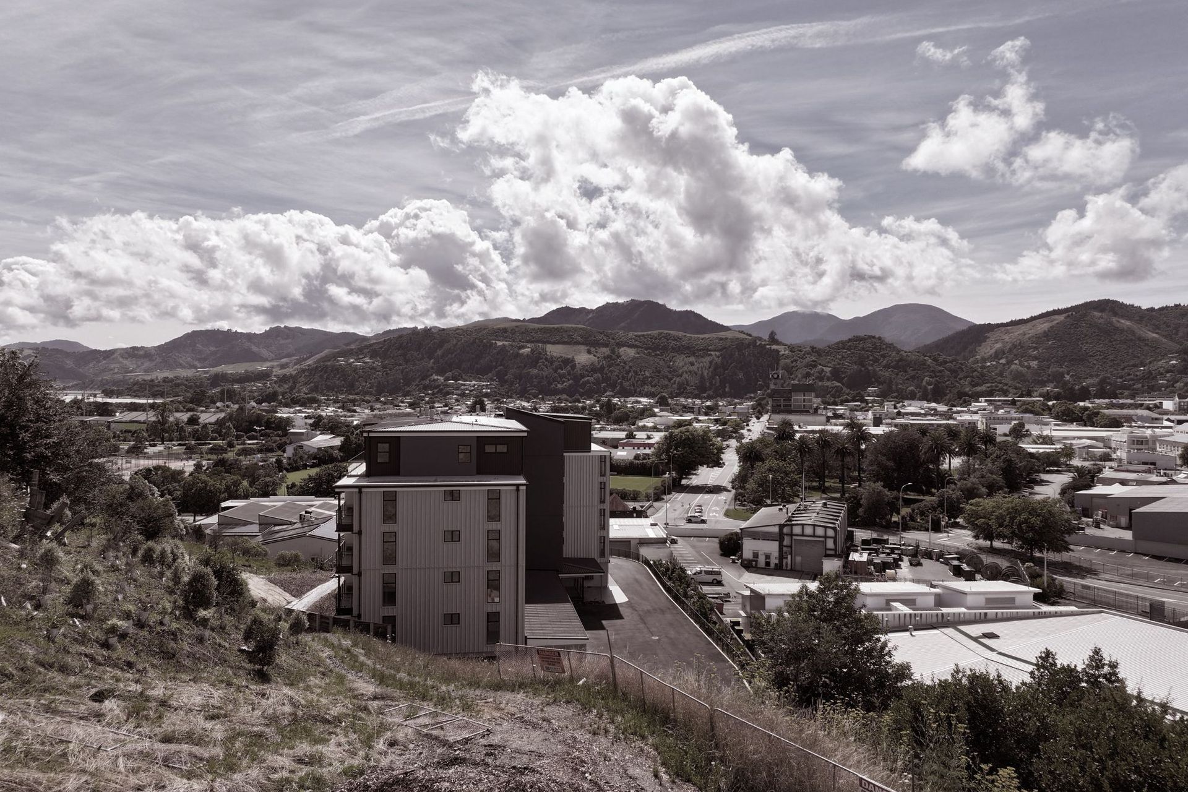
Located on the hillside of Nelson, this five level apartment building offers 31 spacious and private apartments, with a view of the bay. Just 500 meters from the CBD, the building features one bedroom, two bedroom, and penthouse units, along with ground level garaging. The structure is built with a concrete podium and CLT (Cross-Laminated Timber) residential floors. Designed with a simple form, the building’s decks, alternative tray claddings, colours, and plaster cladding add texture and layers to create a complementary building to the hillside.
Like this Project?
Hire RM Designs
The products behind the project
Two products specified into this build from one supplier, a verified ArchiPro member. Tap through to specifications, suppliers and lead times.


Professionals used in
this project
The practices and trades credited on this project.



More projects from
RM Designs
Other work by RM Designs, across every category they build in.


More in
Apartments
Everything else in Apartments, from every practice on ArchiPro.


Next Project
Keep scrolling