
Project team
- RM Designs
- Nimmo Photography
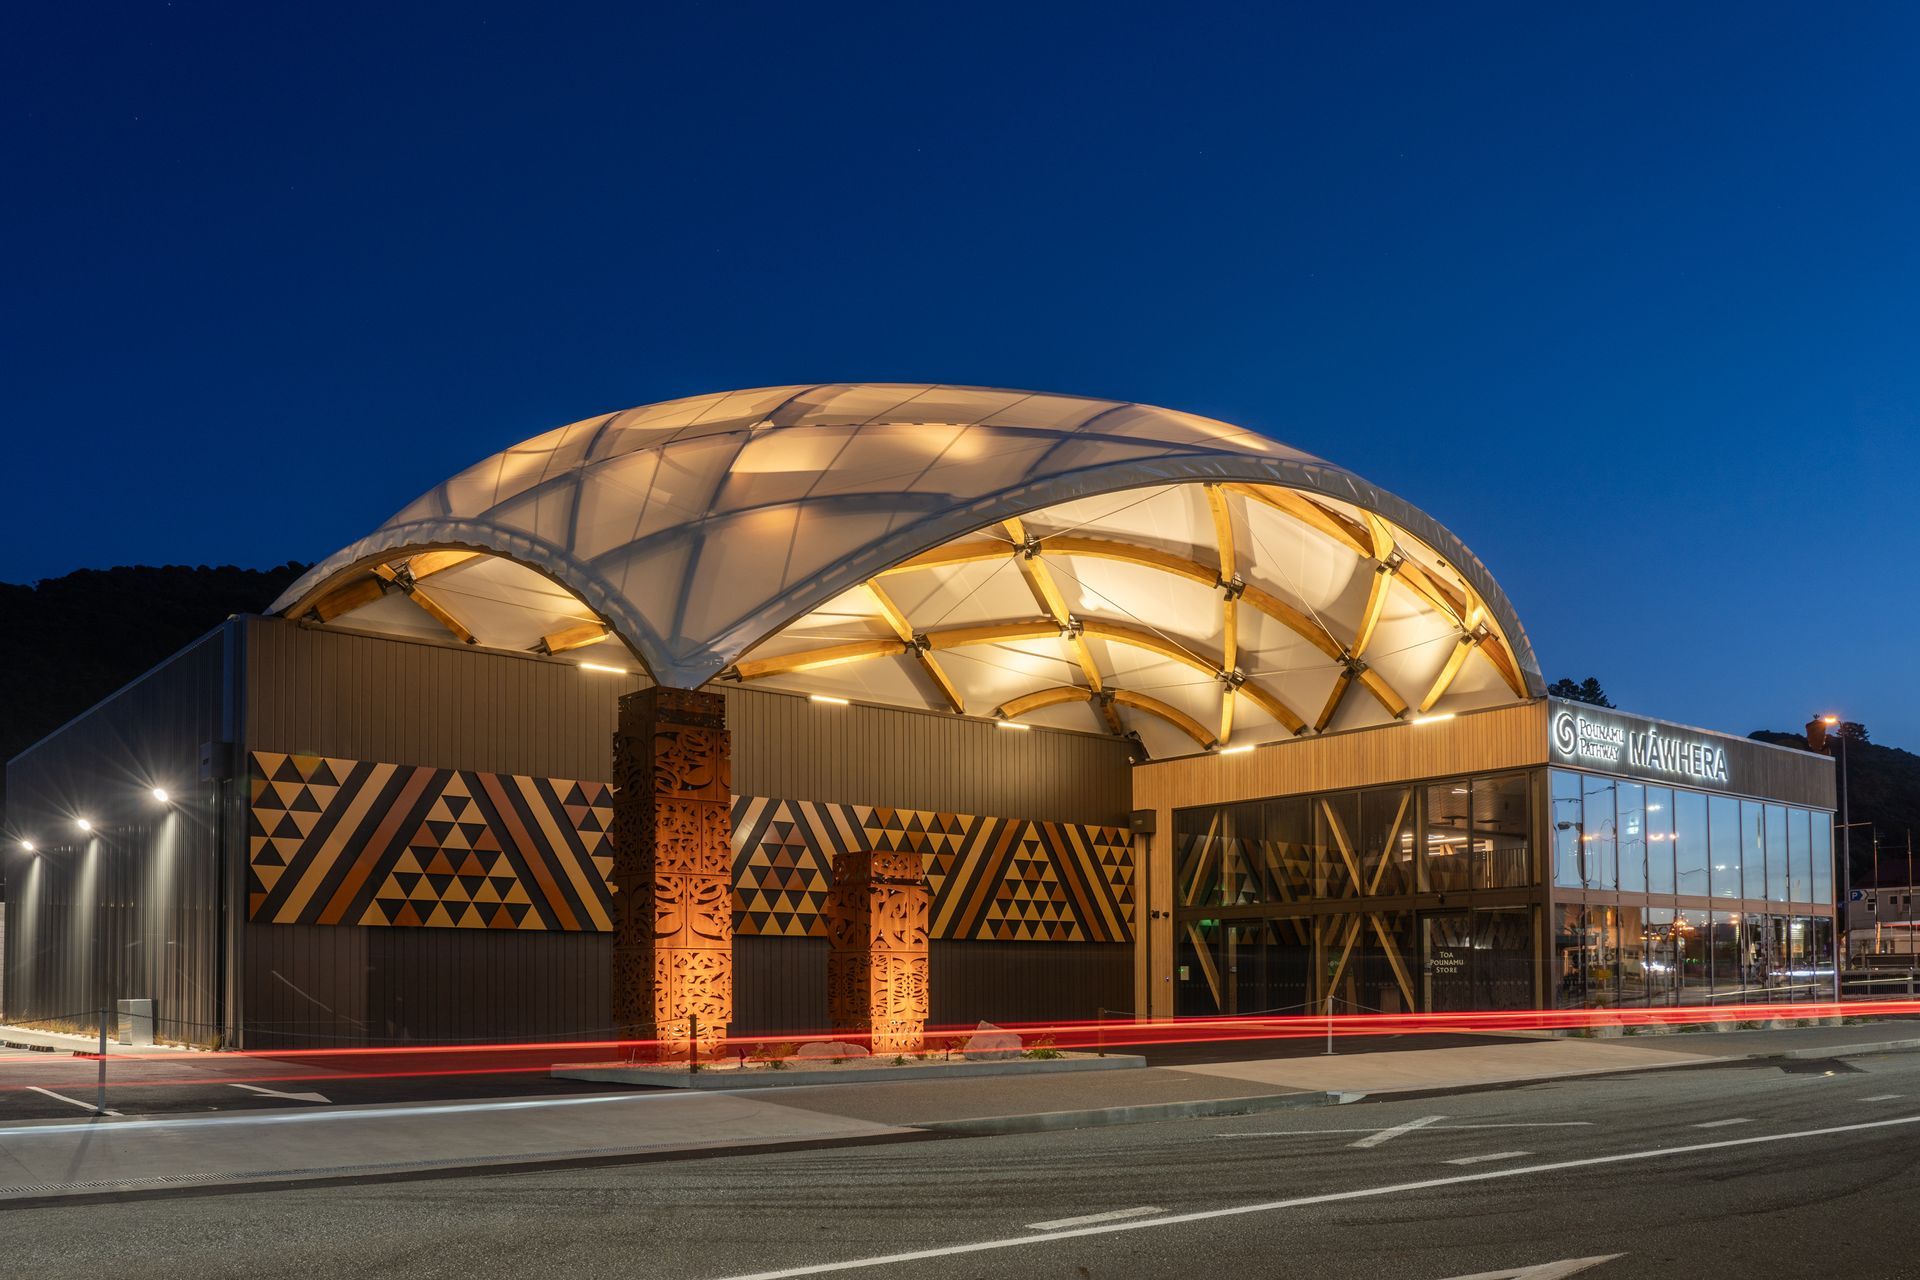
Pounamu Pathway Māwhera celebrates the heritage of Poutini Ngāi Tahu through a mass timber structure, featuring a protective canopy, local iwi symbols, and an interactive experience by Weta Workshop, creating a profound cultural and ecological landmark.
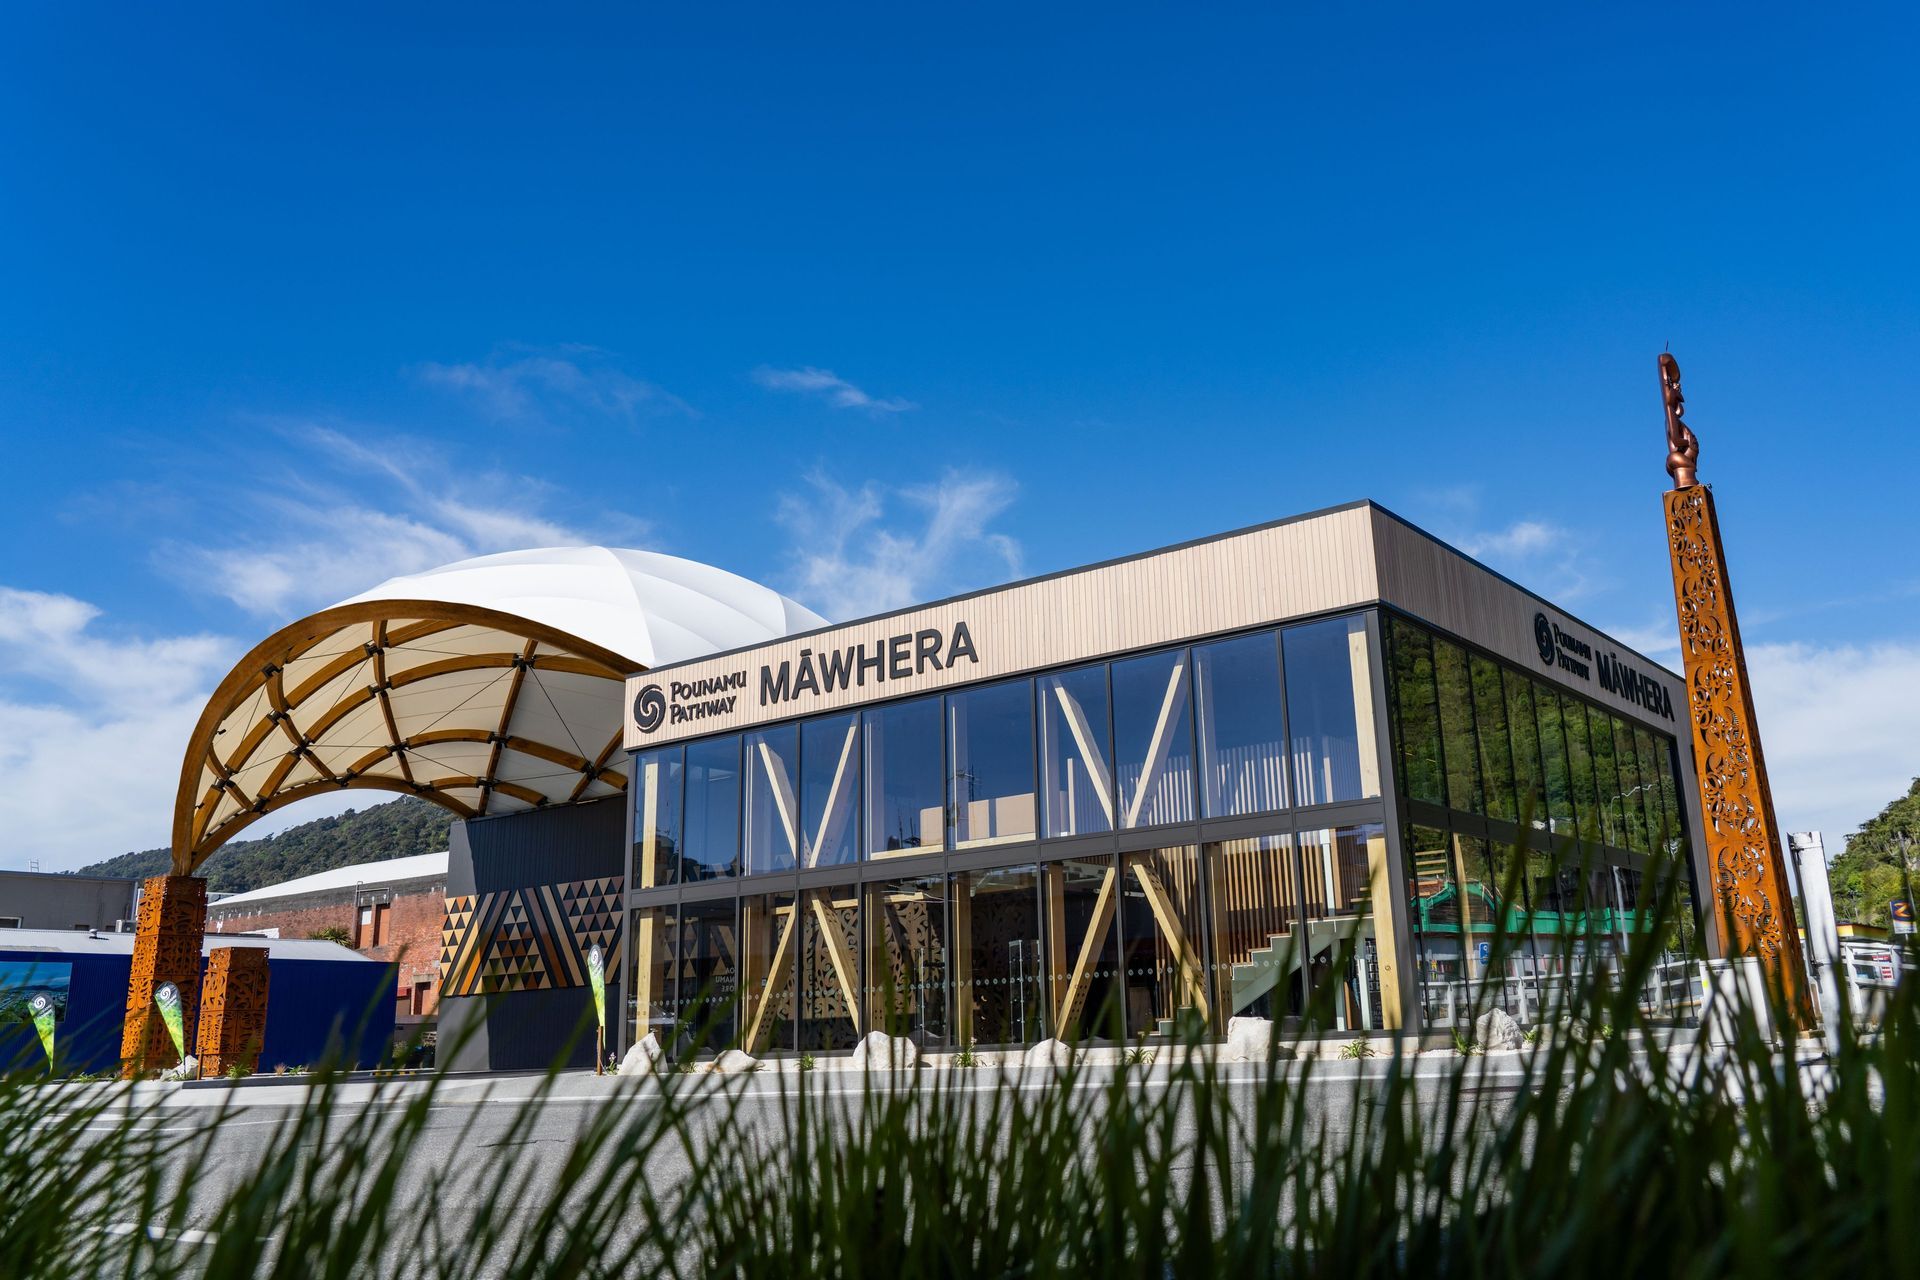
Pounamu Pathway Māwhera is built on the original site of the Poutini Ngāi Tahu pā, established in the early 1800’s. The building itself is protected by a canopy which represents the pākē, or cloak, worn by Tūhuru a Māori chief. He was a fierce chief of huge stature who protected the pounamu, from many raiding parties.
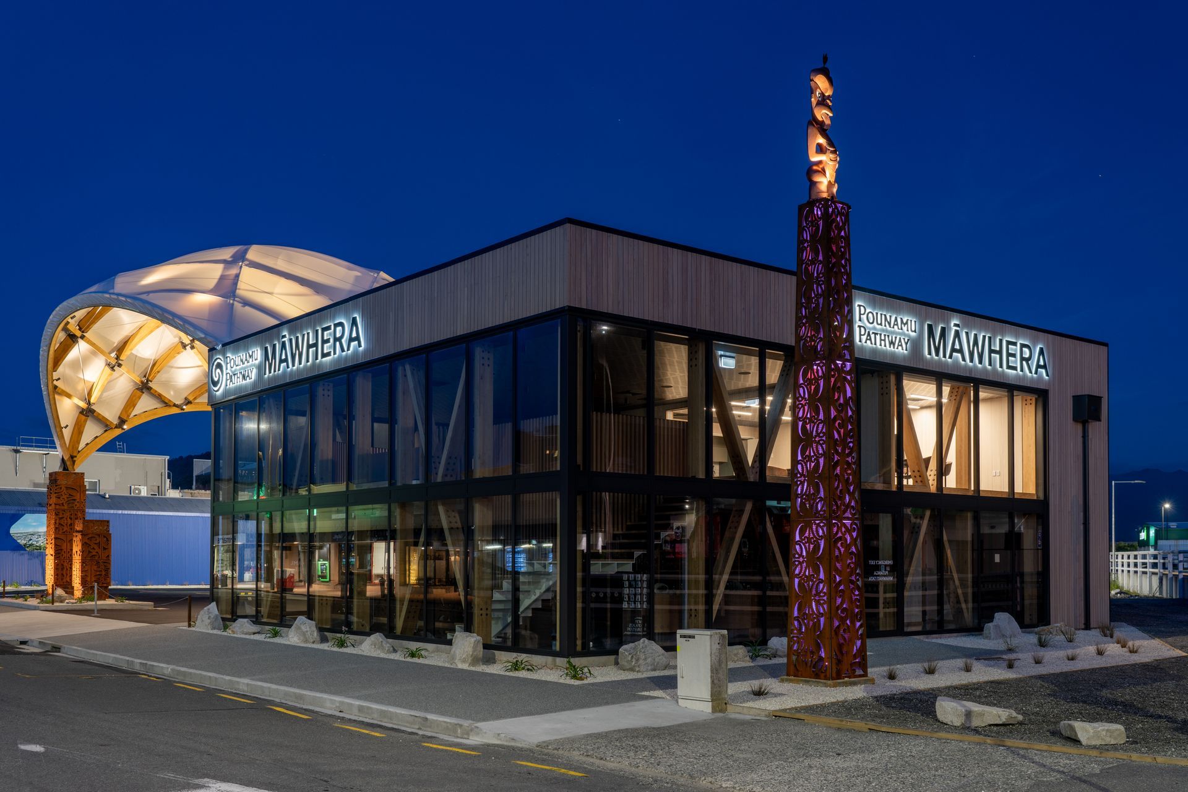
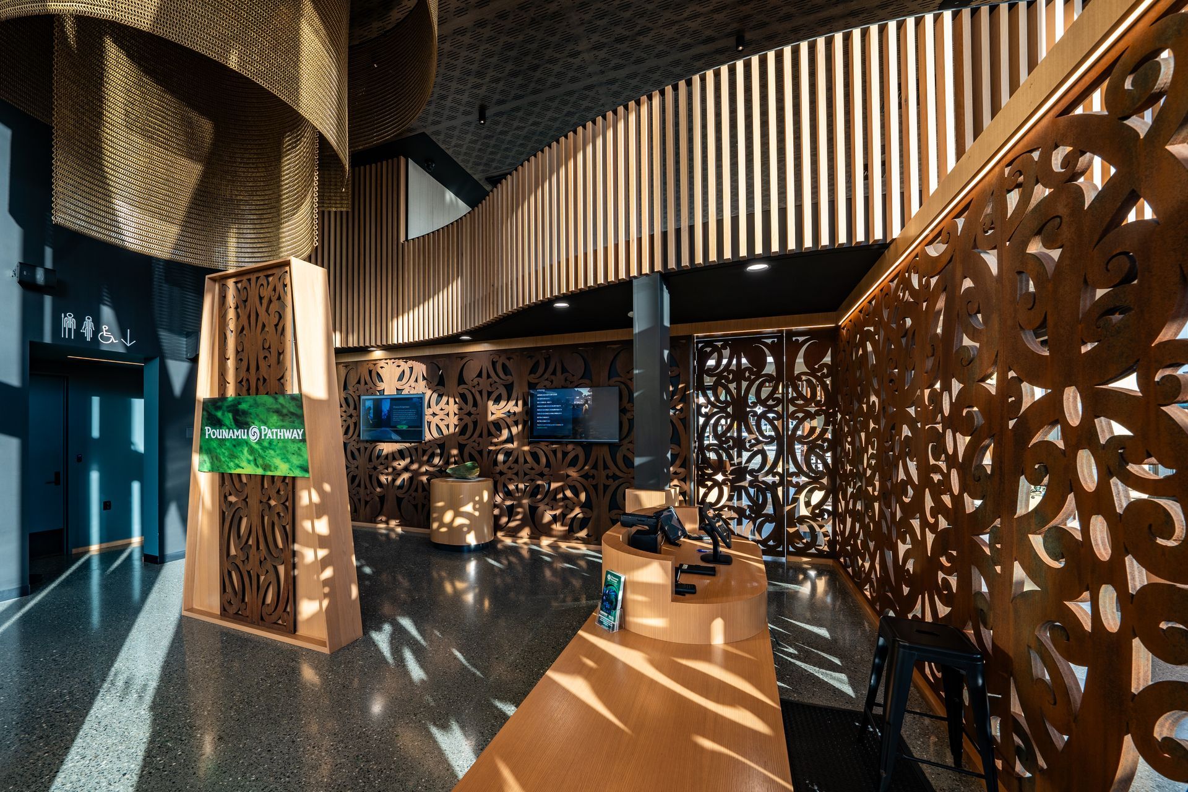
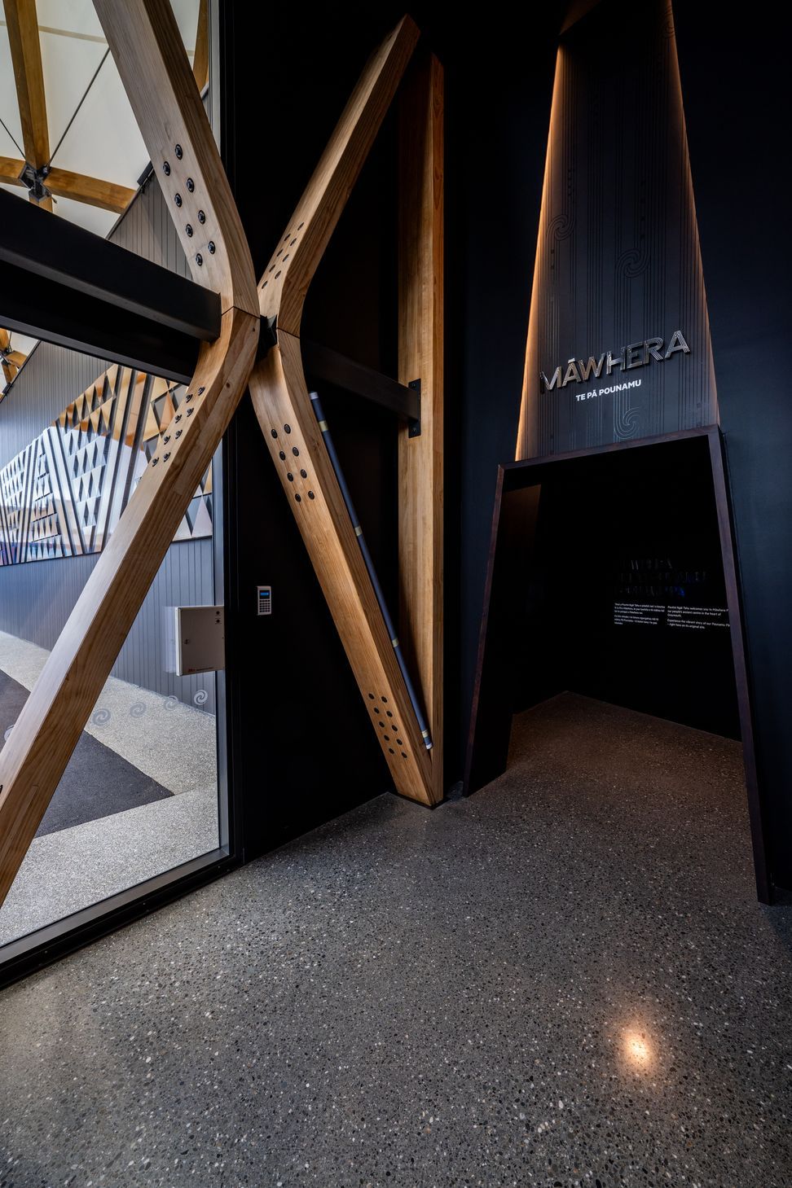
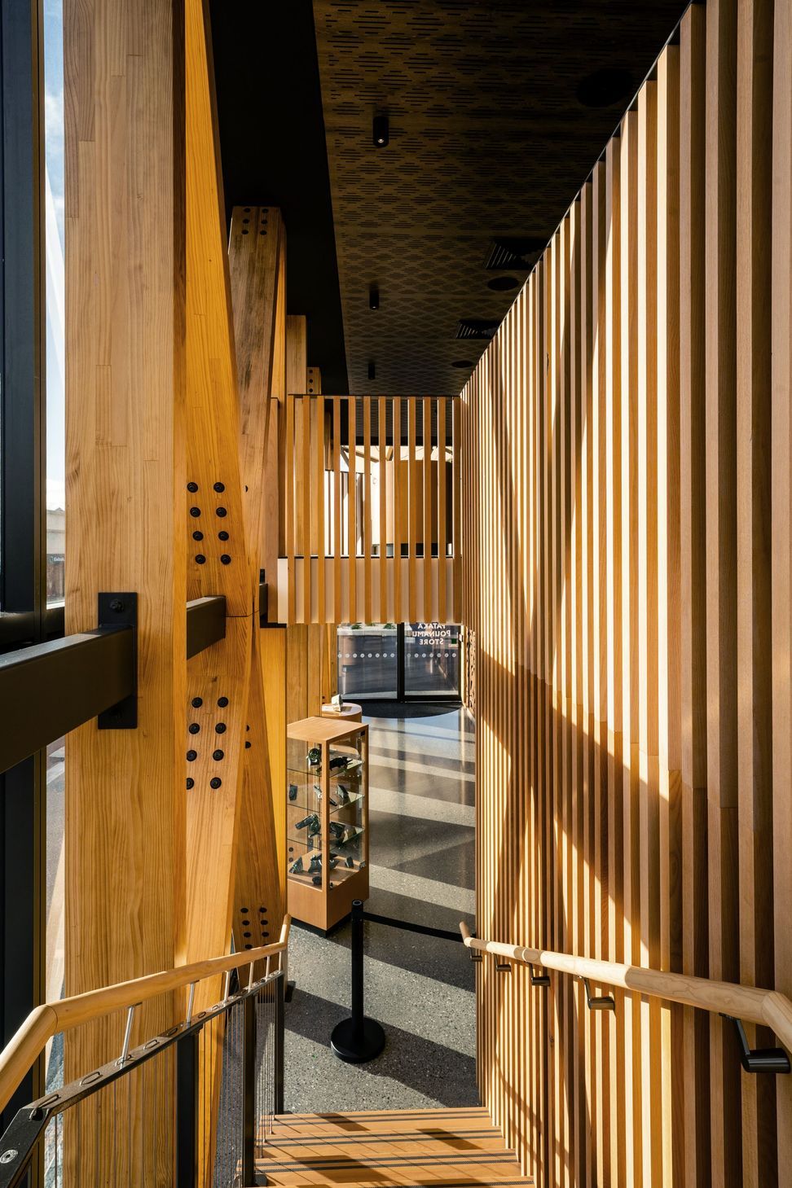
This new building, utilising mass timber, was conceptualised to house an interactive experience by Weta Workshop, telling the story of Poutini Ngāi Tahu, their background and the trade of pounmau. The timber structure is used aesthetically in the front of house, being entirely visible to both the ground and mezzanine levels through the glazed curtain wall. The timber structure of the cloak was conceived from the mesh type structure of a net; used for harvesting seafood from the nearby river and foreshore. The canopy material has a semi-translucent quality through which daytime light seeps. Lighting after dark emanates through and above this layer.
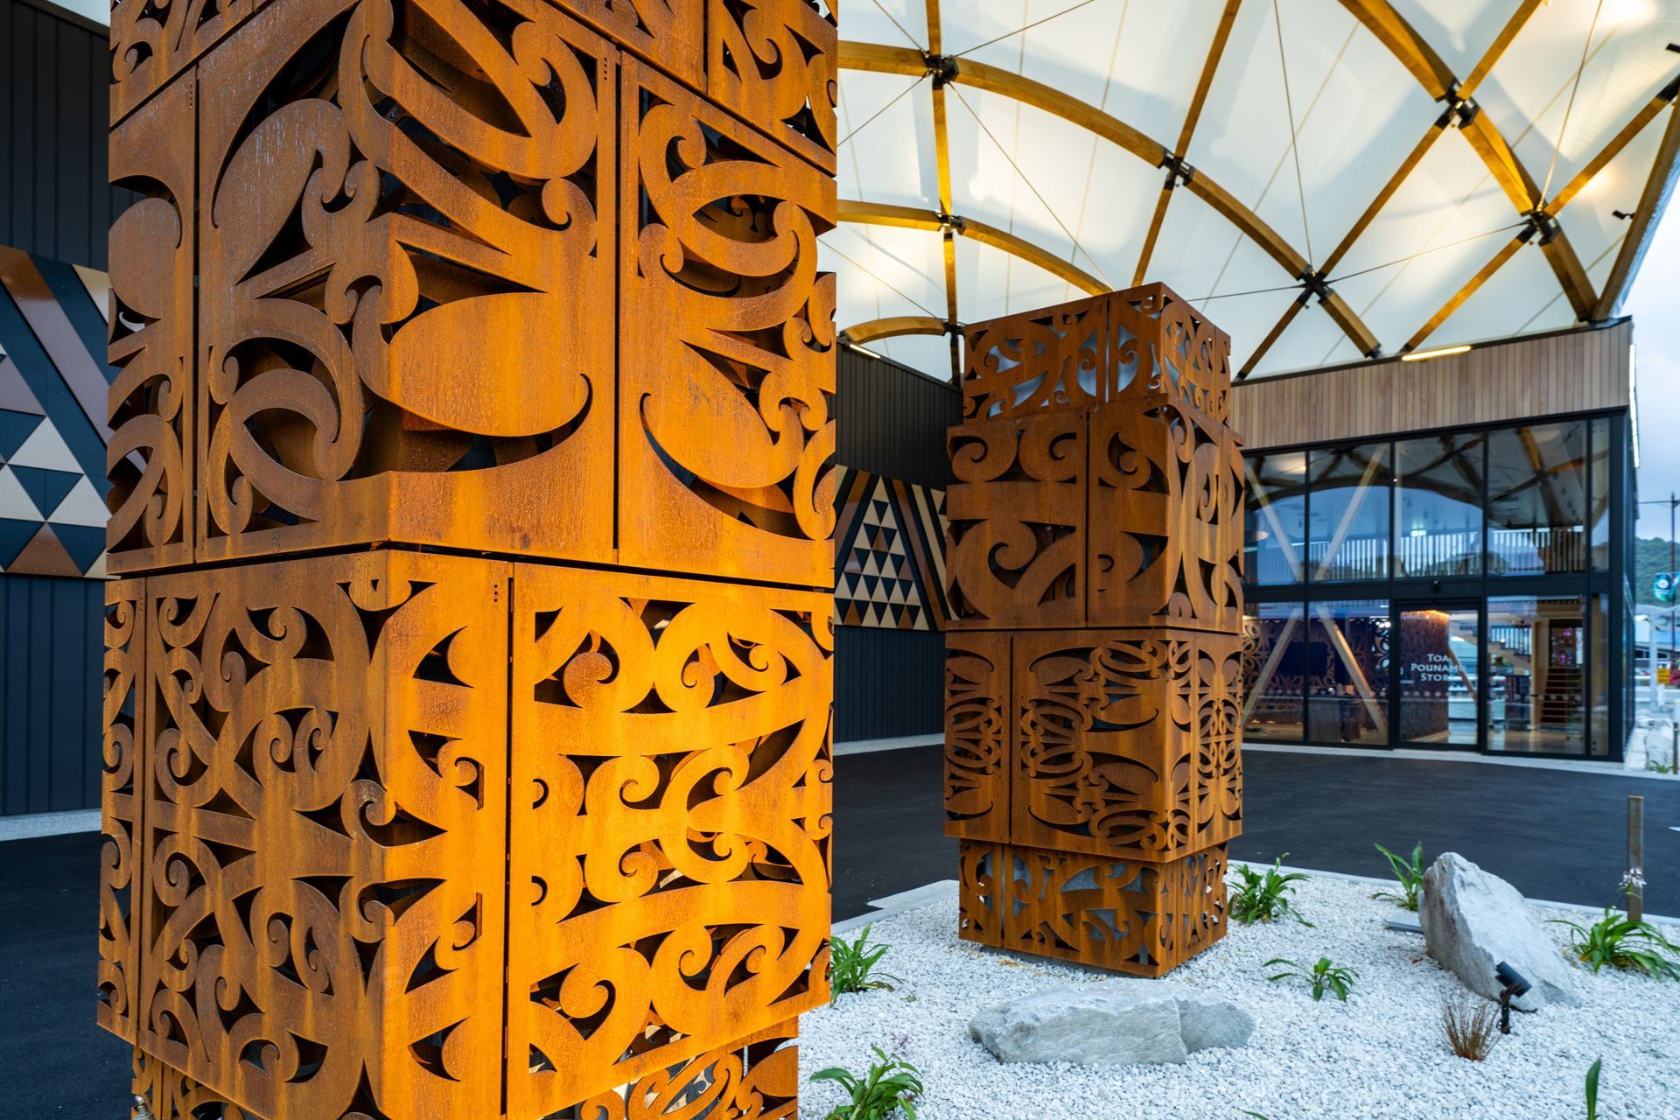
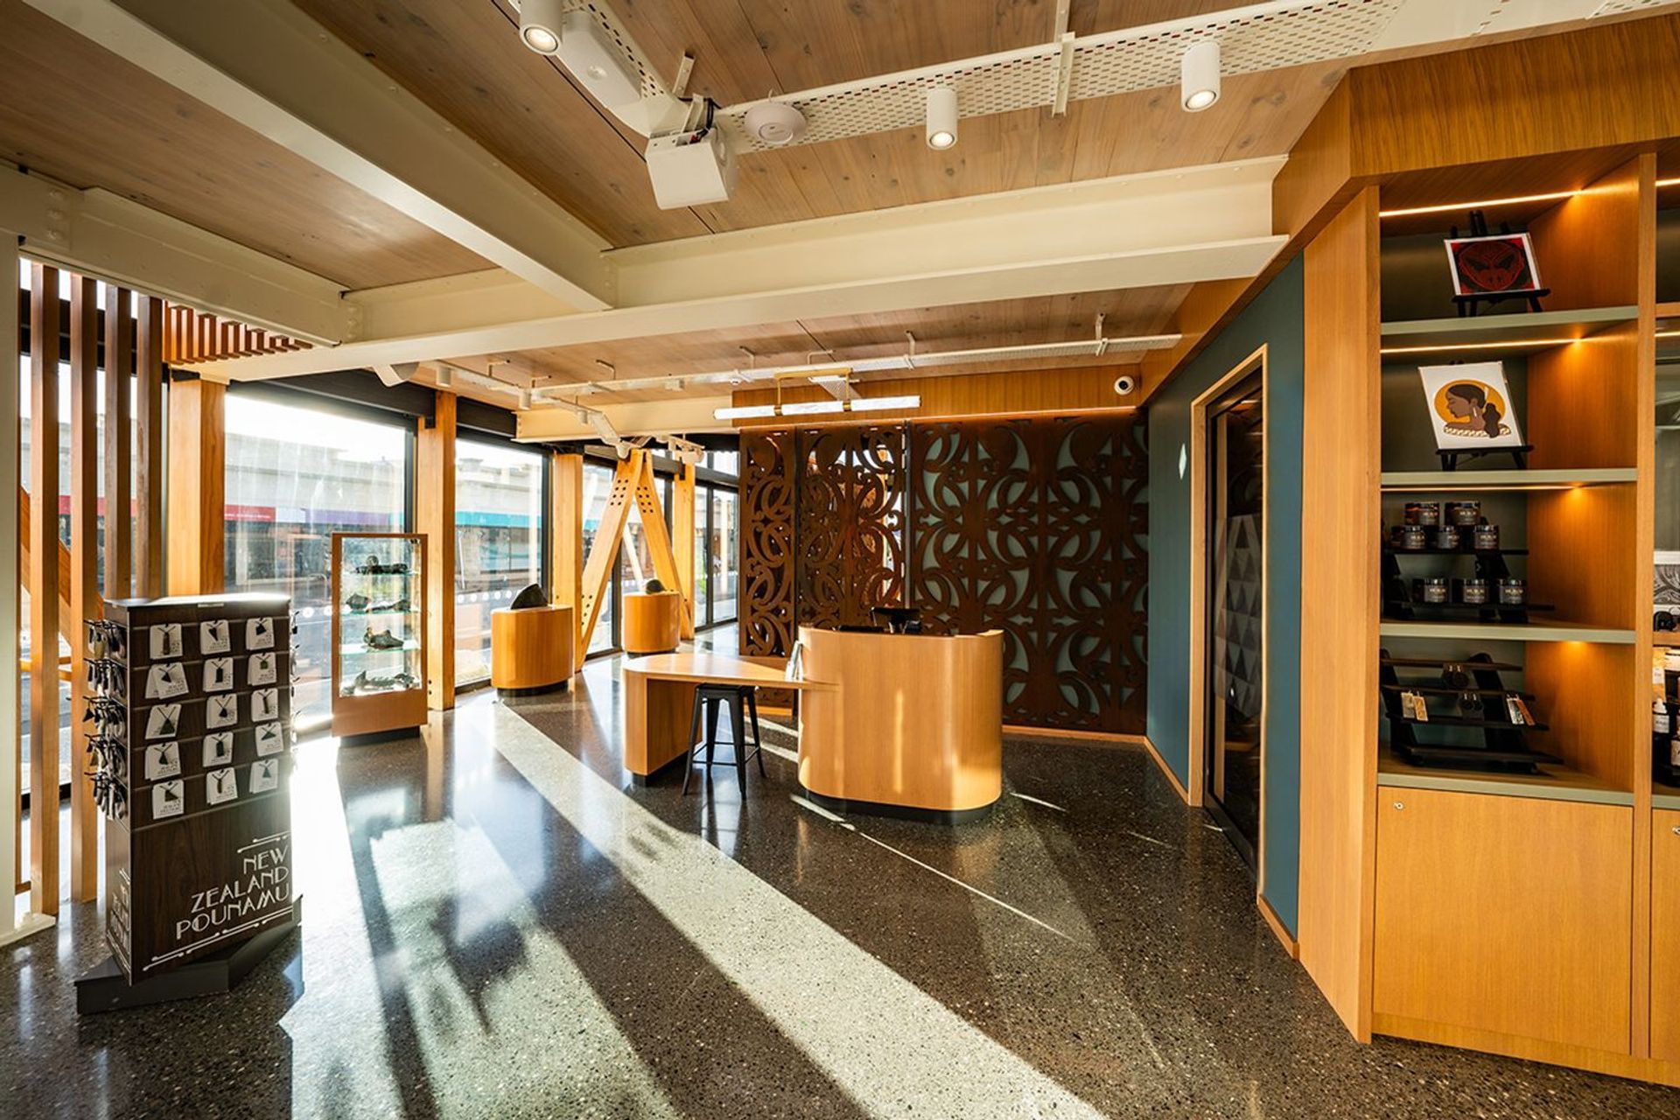
The anchor column for the canopy is wrapped in a corten shield that carries a woven tapestry of local iwi symbols. This is reflected in the internal wayfinding screens and mezzanine floor covering. The cultural art of the iwi is ingrained into the architecture throughout. Local timber cladding enhances the building facade and is symbolic of an ecological approach to this structure. It visibly represents the carbon sequestration of the mass timber elements in the building. A mesh chandelier, suspended from the double height void, represents the flow of water from the adjacent Grey River.
Both national and international tourists have been enlightened, stunned and deeply moved by a visit to this building and experience. The building is an asset of which the community is very proud.
Awards
World Architecture Festival - Finalist
World Architecture Festival
Like this Project?
Hire RM Designs
Professionals used in
this project
The practices and trades credited on this project.

More projects from
RM Designs
Other work by RM Designs, across every category they build in.


More in
Galleries
Everything else in Galleries, from every practice on ArchiPro.


Next Project
Keep scrolling