

Project team
- Hedger Constructions
- Paul West Photography
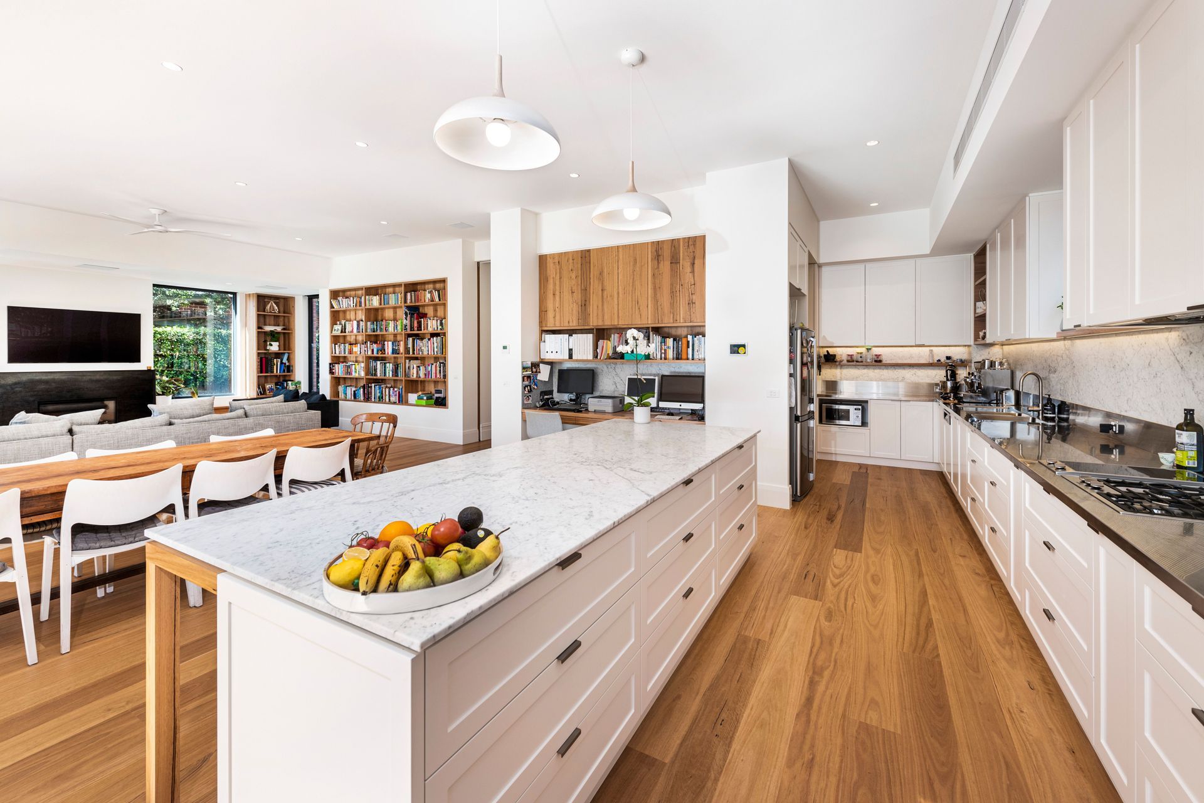
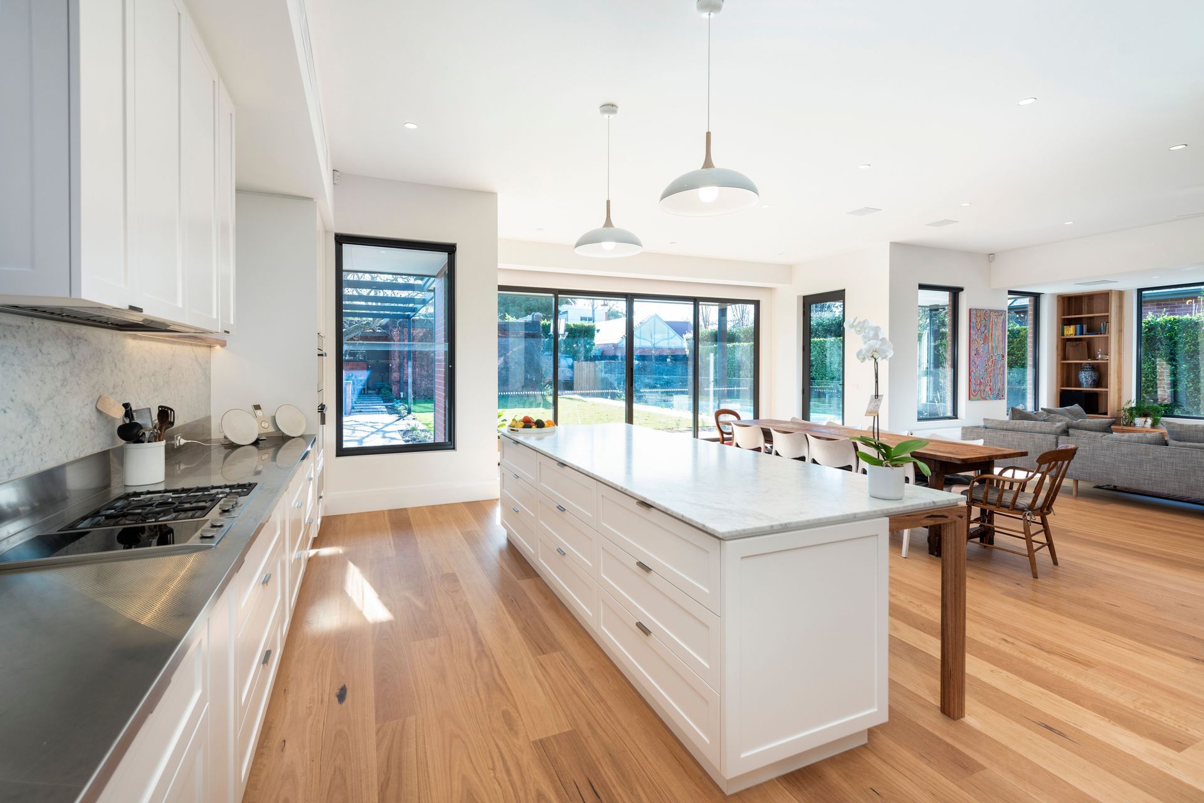
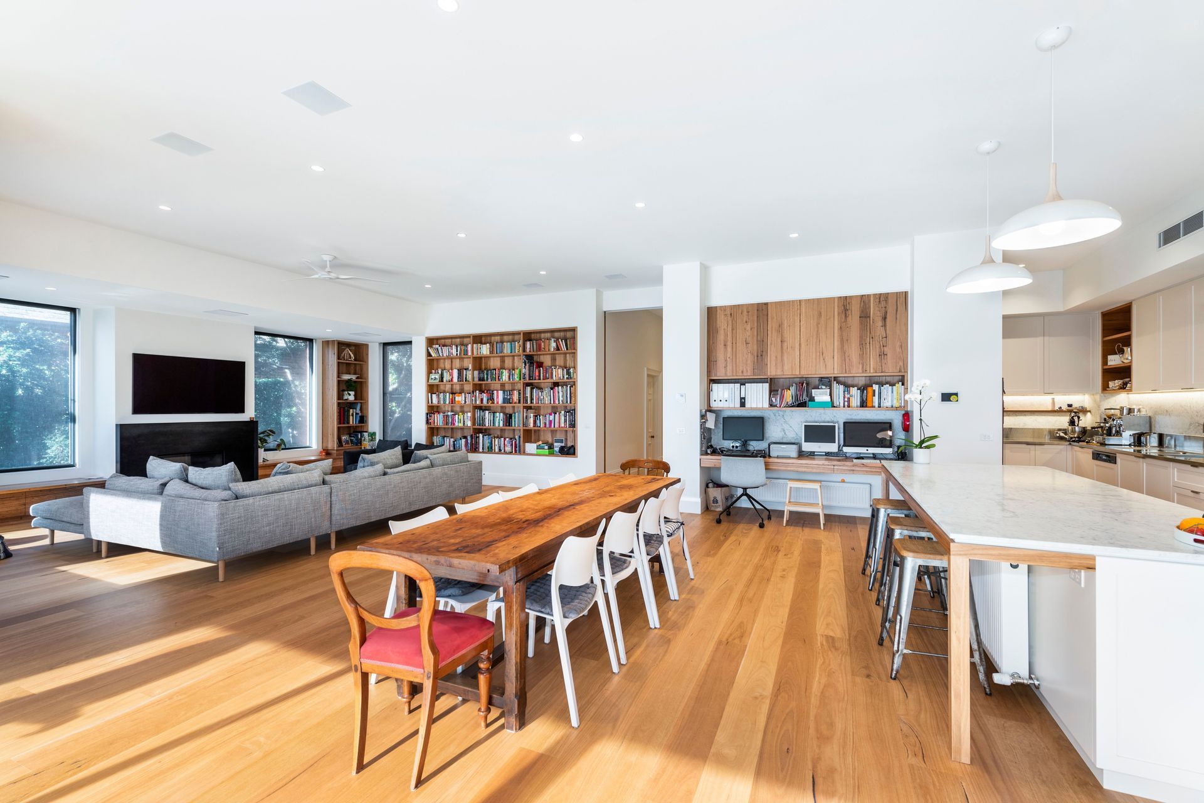
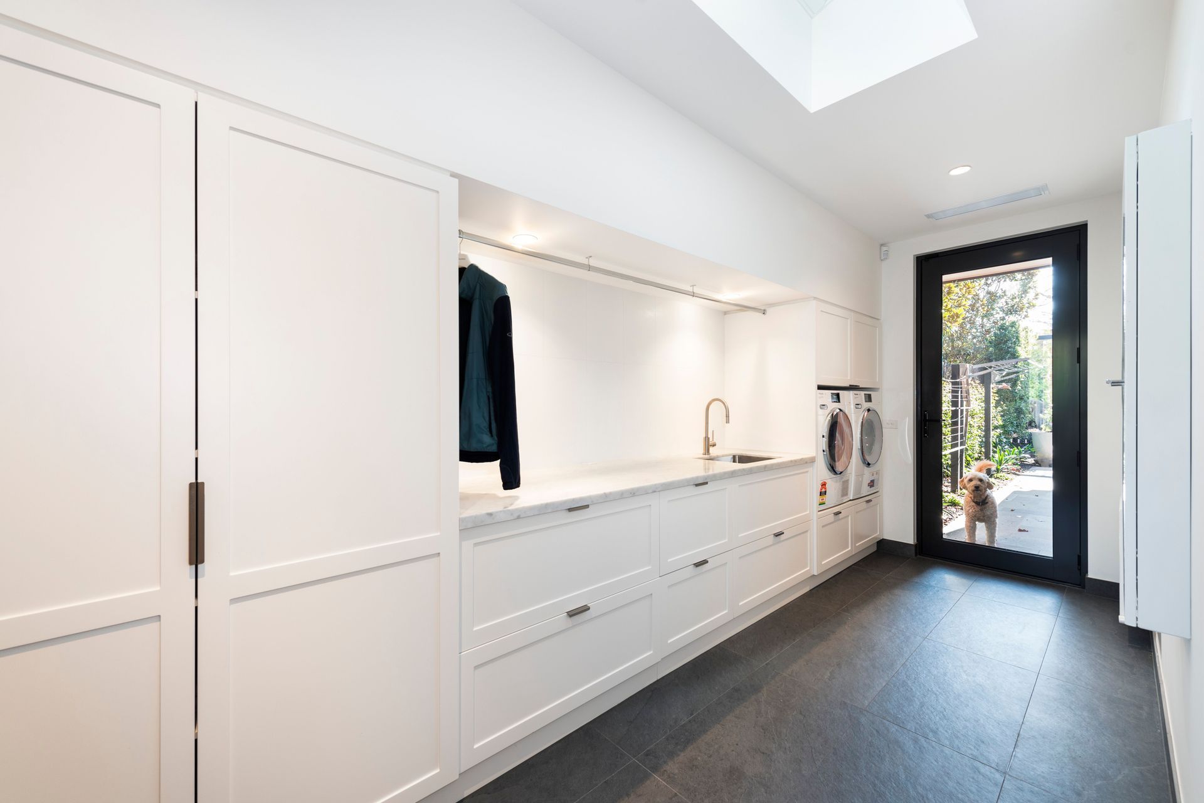
A stunning heritage home transformed with a contemporary tri-level extension, featuring an expansive open-plan living area, luxurious master suite, and a subterranean entertainment space, complete with a wine cellar and cinema.
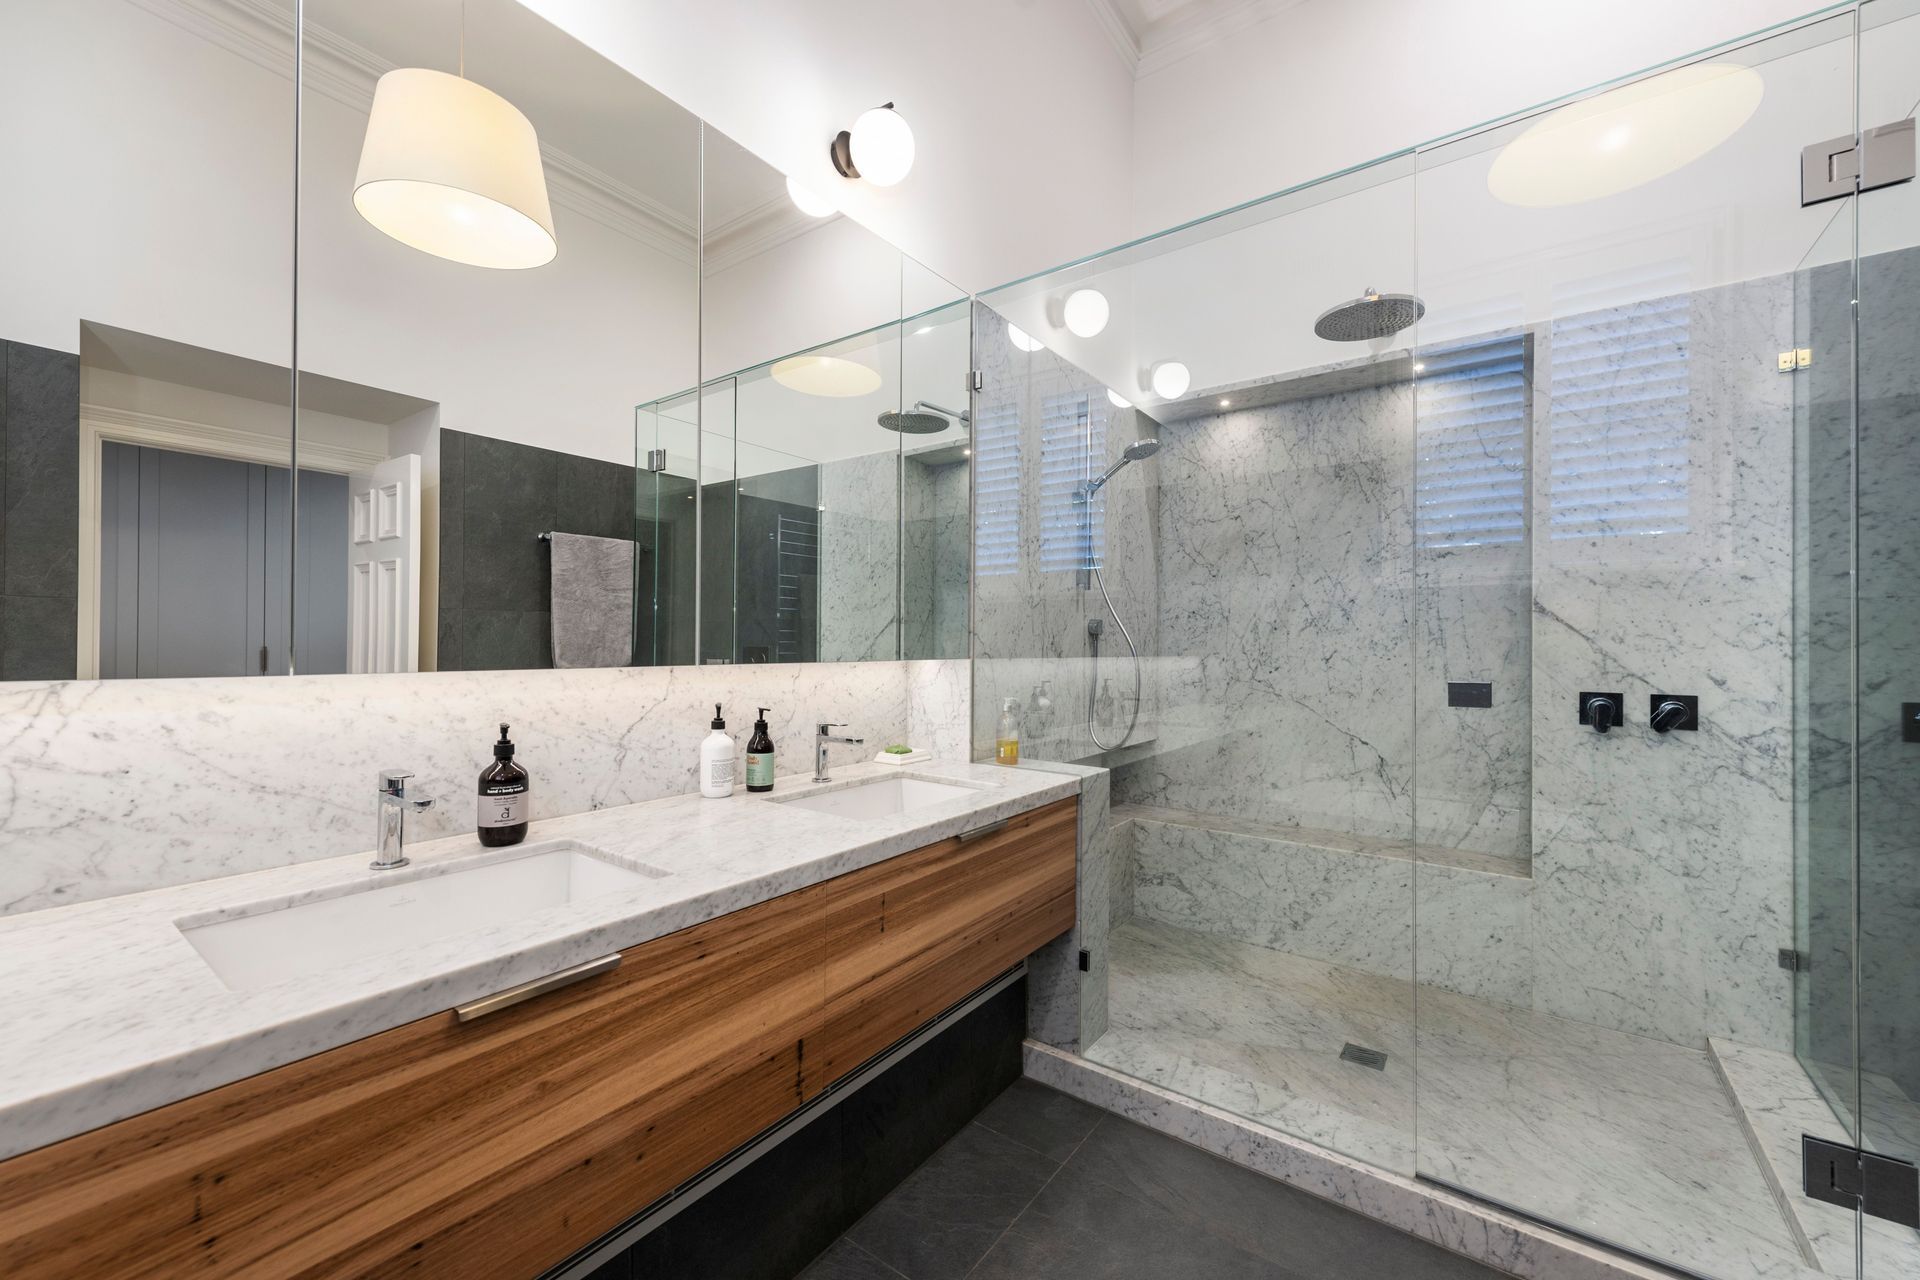
This heritage home has undergone a dramatic extension, more than doubling its size. The hub of the home has been relocated to the rear of the property in a tri-level configuration. A huge open plan kitchen, dining, living and study space is on the ground level, opening onto the backyard with inground pool and outdoor fireplace. A spacious master bedroom with walk in robe and ensuite, provides privacy and a retreat from the family zones. An expansive subterranean level contains a wine cellar, billiard room and underground cinema room.
Read more about this property in a feature articles by Home Design and Melbourne Home Design + Living.
- Building style
- Contemporary


Like this Project?
Hire Hedger Constructions
Professionals used in
this project
The practices and trades credited on this project.

More projects from
Hedger Constructions
Other work by Hedger Constructions, across every category they build in.


More in
Extensions
Everything else in Extensions, from every practice on ArchiPro.


Next Project
Keep scrolling