

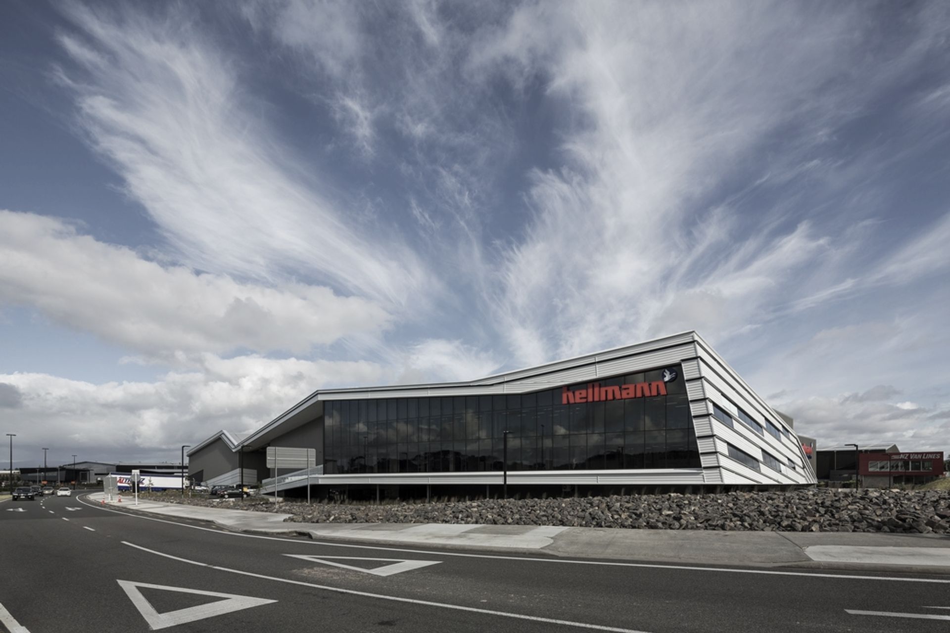
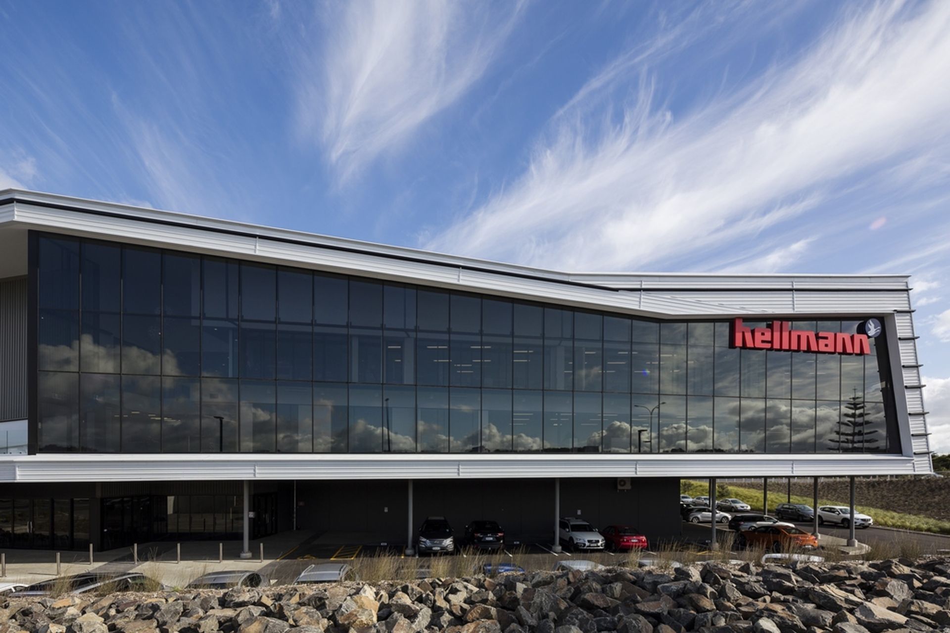
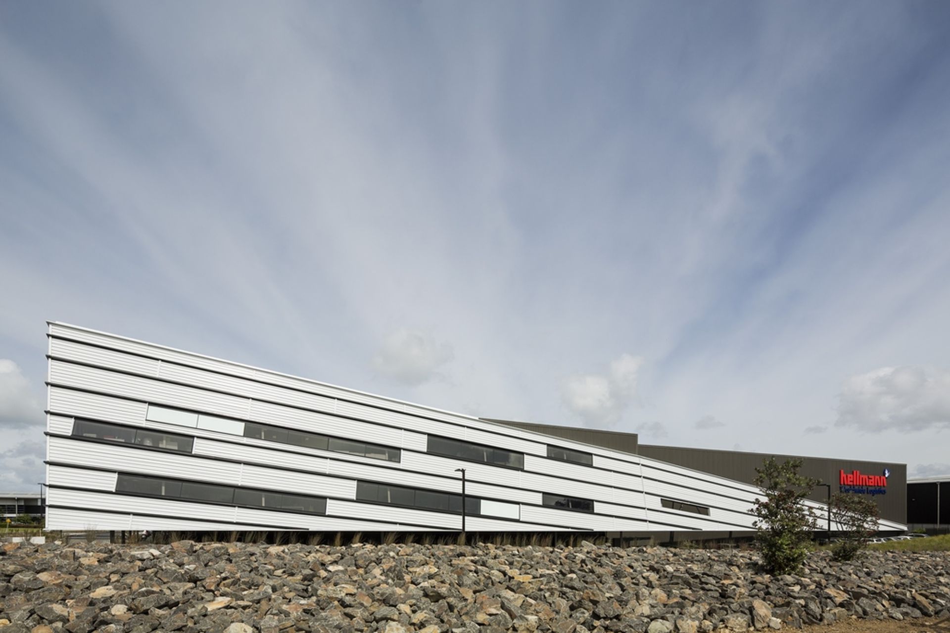
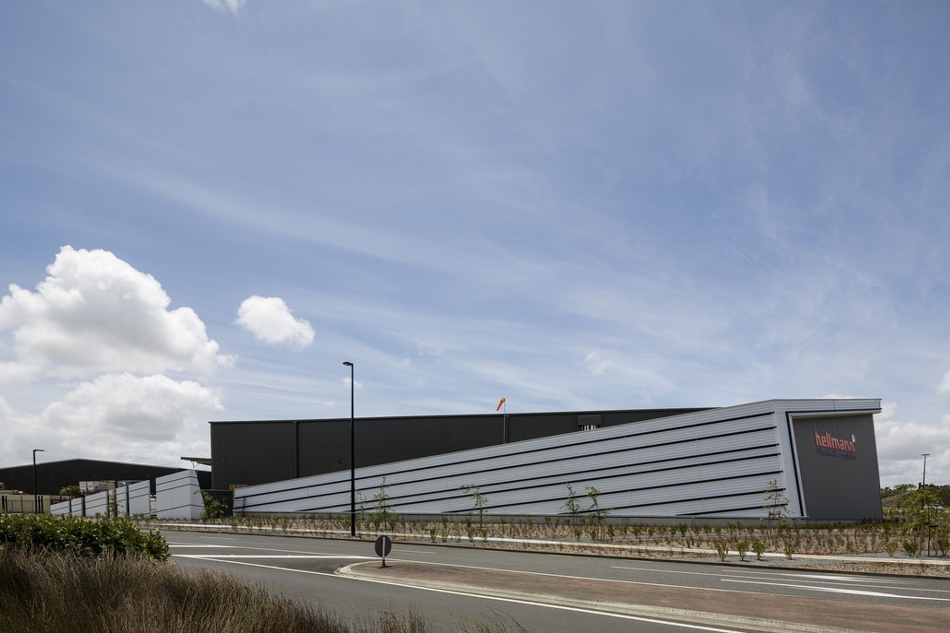
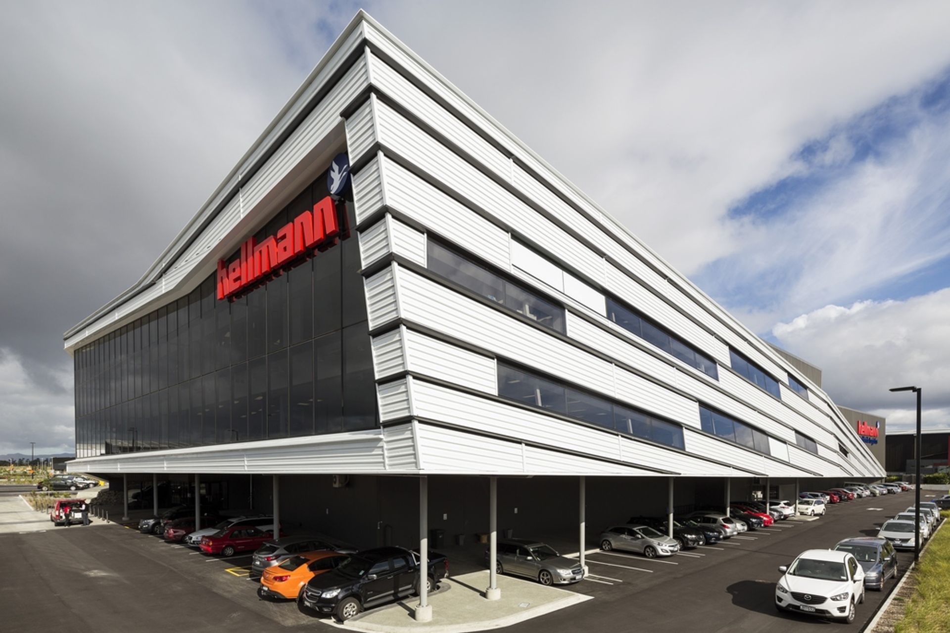
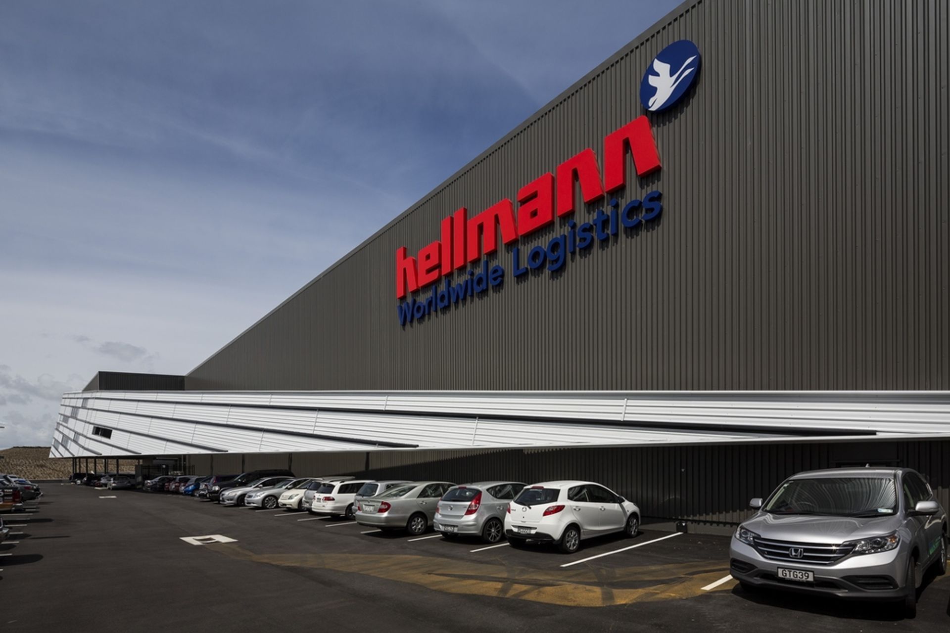
Innovative design for Hellmann Logistics at Auckland Airport, integrating warehouse and office spaces with a focus on the site's volcanic landscape and aerodynamic forms, featuring high stud refrigerated and dry storage areas.
12,385 sqm / Auckland Airport
The industrial shed typology has long been the problem of reconciling the big box (warehouse) and the little box (office) into a successful building form.
When AIAL approached us to design a building for this 'landmark' site we considered carefully how we might re-evaluate the ubiquitous solution. We therefore considered how a singular building form might result in a more integrated and unified building form. We enquired as to what context might inform this project. Strong underlying volcanic landform became the basis of our concept along with notions of flight and aerodynamic form. Both of these discoveries provided a form that suggested movement both fast and slow that set the building into the context of this location.
The programme required 2 high stud warehouse volumes: one refrigerated and one dry store. The office component required was only 15 percent of this floor area. A large area of covered vehicle manoeuvring was also required.
Like this Project?
Hire RTA Studio
Professionals used in
this project
The practices and trades credited on this project.



More projects from
RTA Studio
Other work by RTA Studio, across every category they build in.


More in
Commercial
Everything else in Commercial, from every practice on ArchiPro.


Next Project
Keep scrolling