
Project team
Product Suppliers
A versatile garden studio designed for a growing family, seamlessly integrating indoor and outdoor spaces while promoting sustainability through the use of natural materials and urban infill principles.
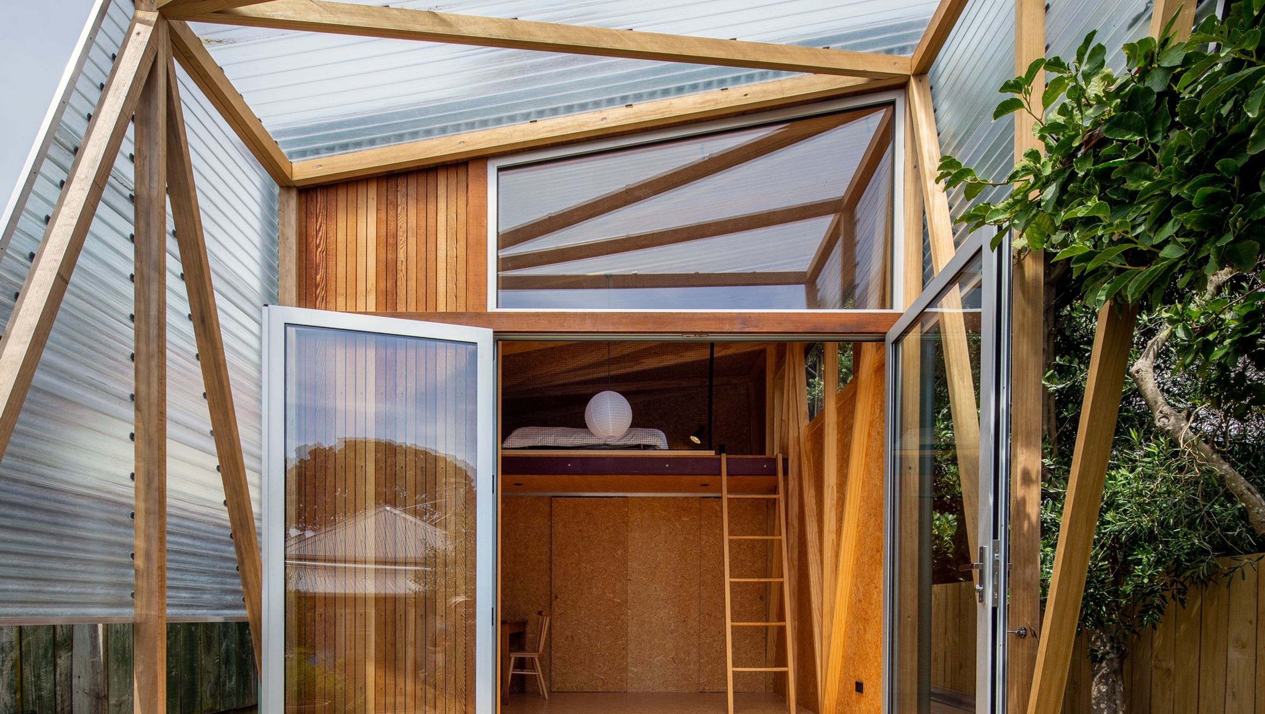
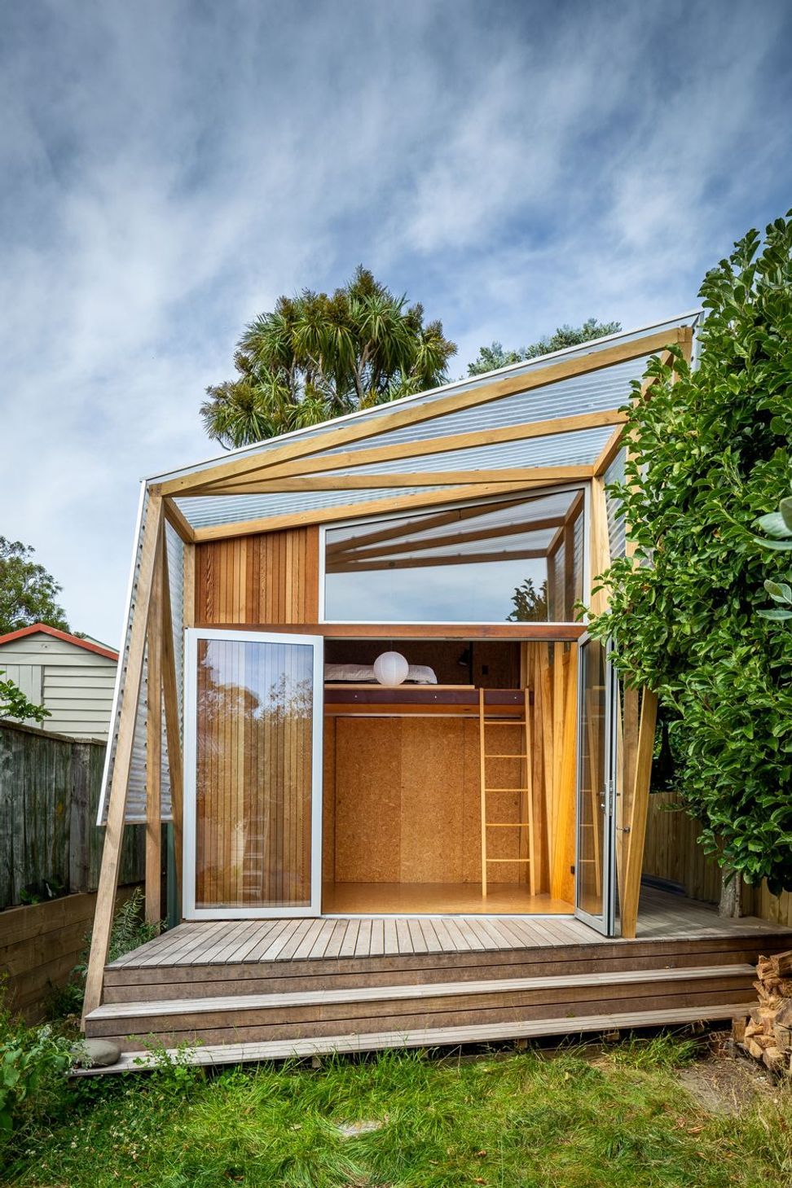
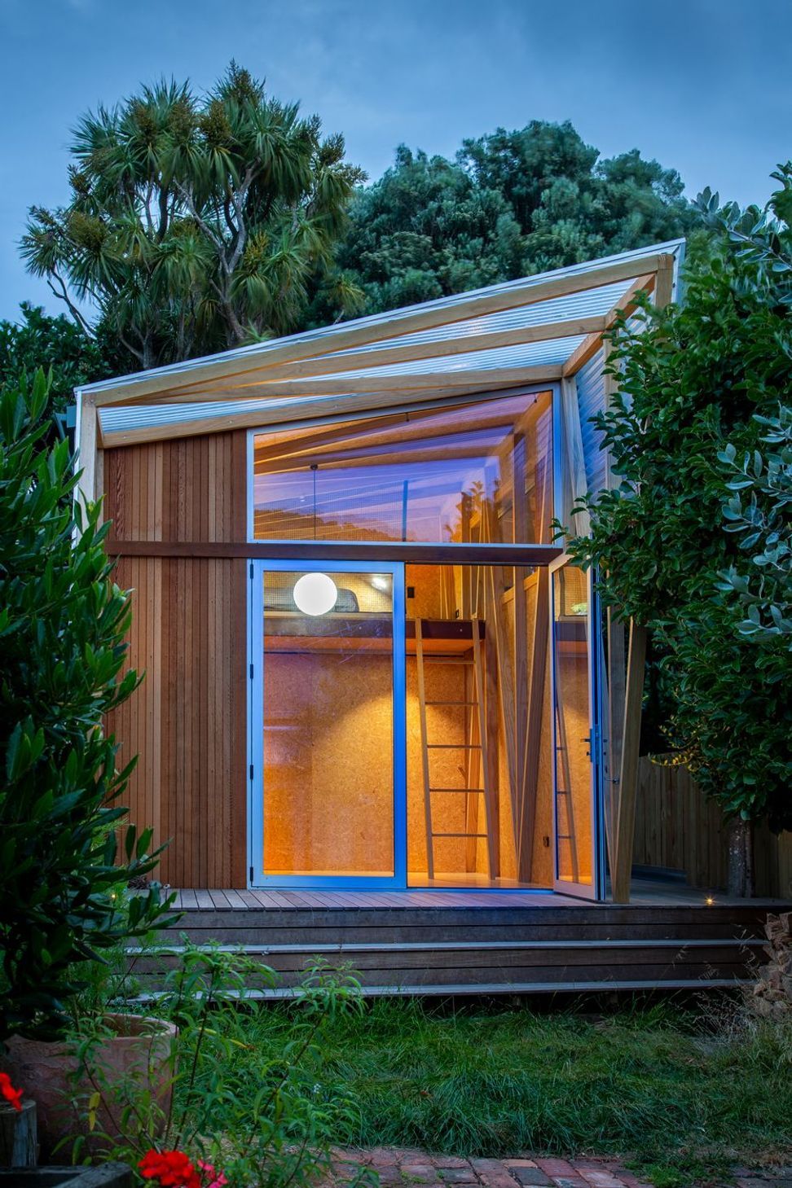
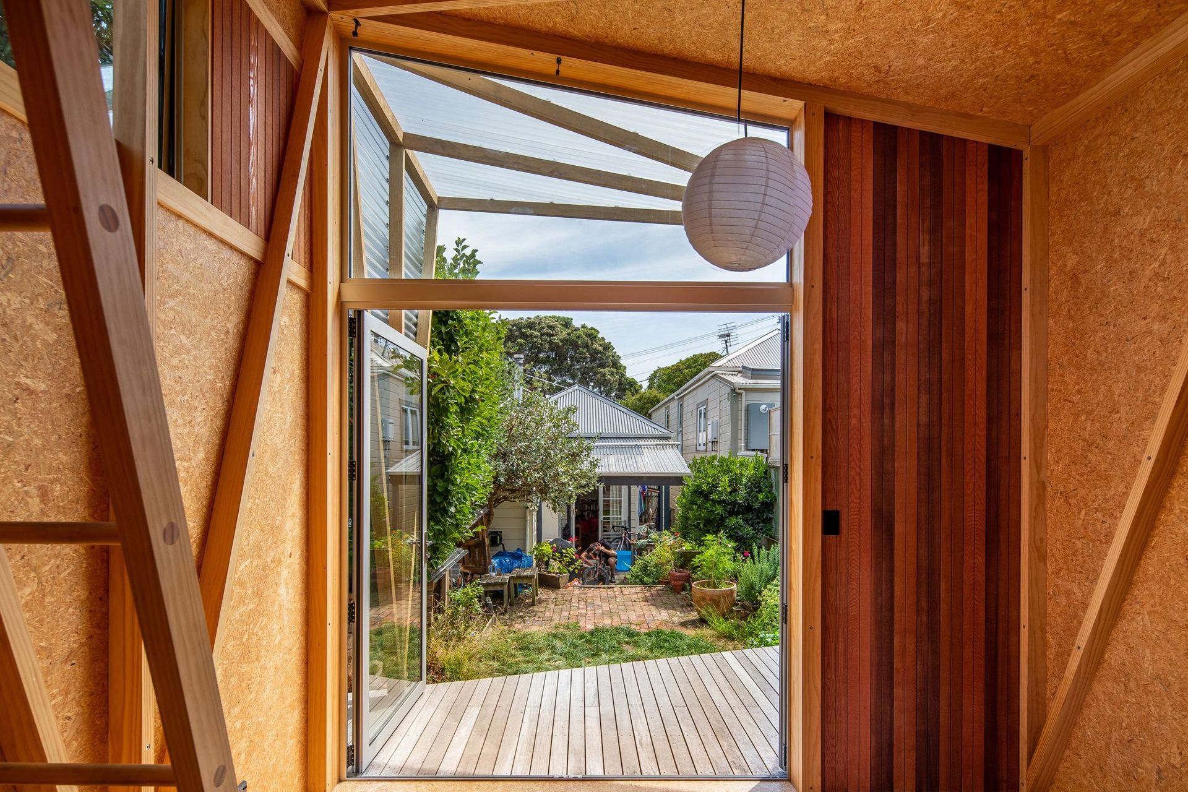
This small, standalone structure sits at the Southern end of a 243m2 property in Berhampore. The existing house is a compact two-bedroom Victorian cottage and is occupied by a couple and their two young sons. Space in the house is at a premium, increasingly so as the boys grow older. The new Studio is designed to provide flexible additional space such as catering for children’s play, as a place for a peaceful retreat, study or overflow accommodation. Whilst it is separate from the house at the end of the rear yard, it is visually connected and linked by sheltered outdoor space.
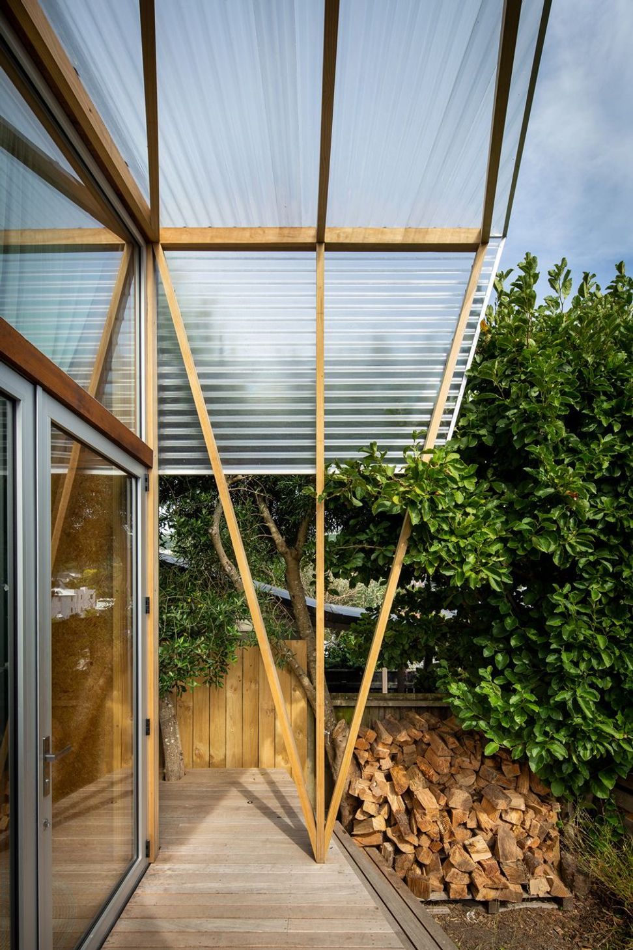
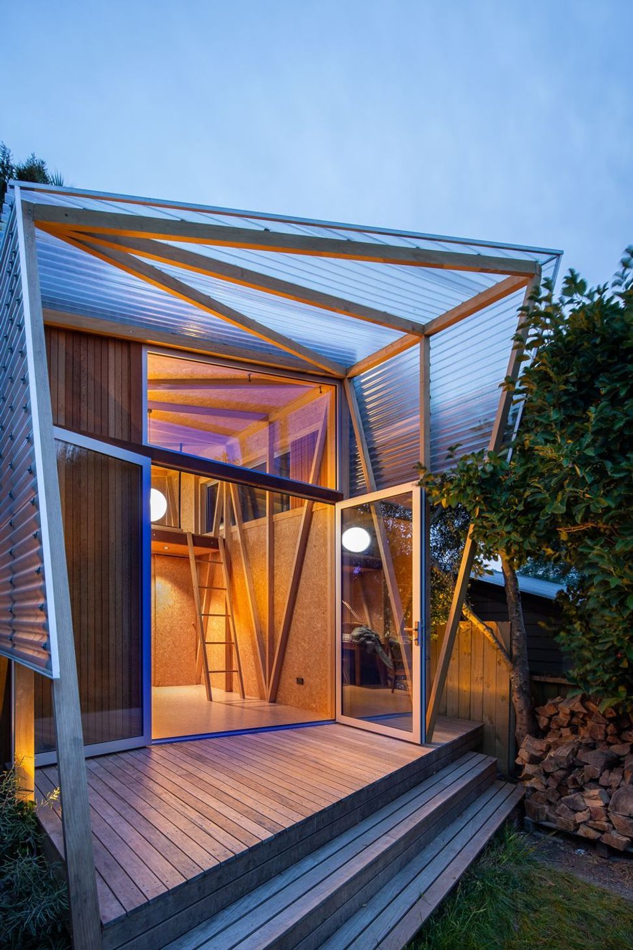
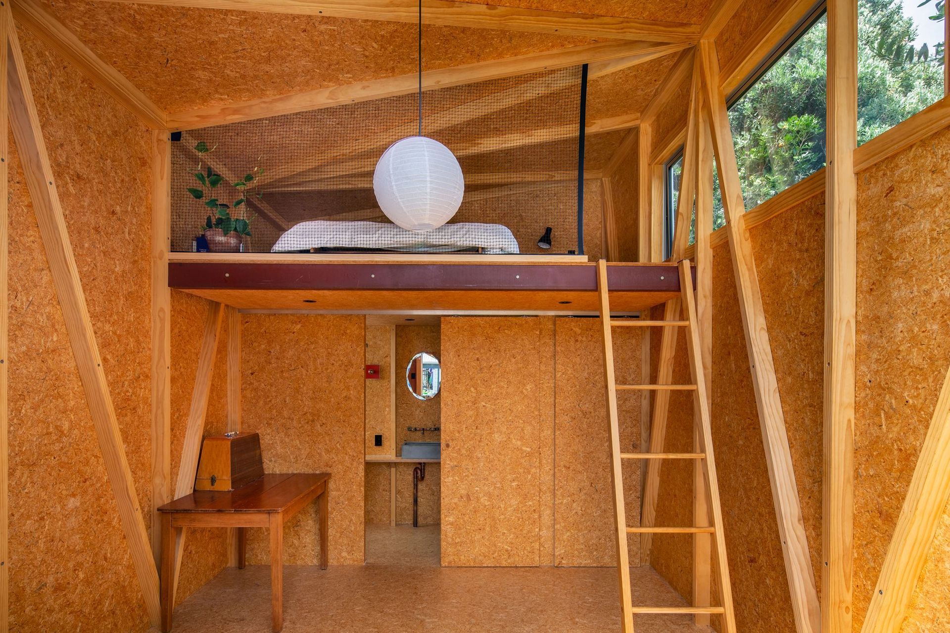
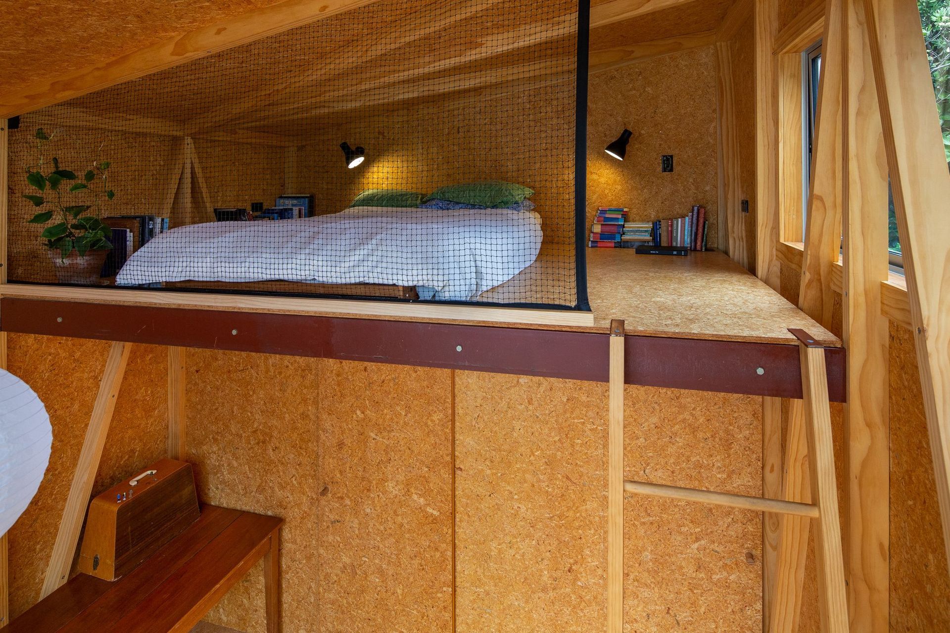
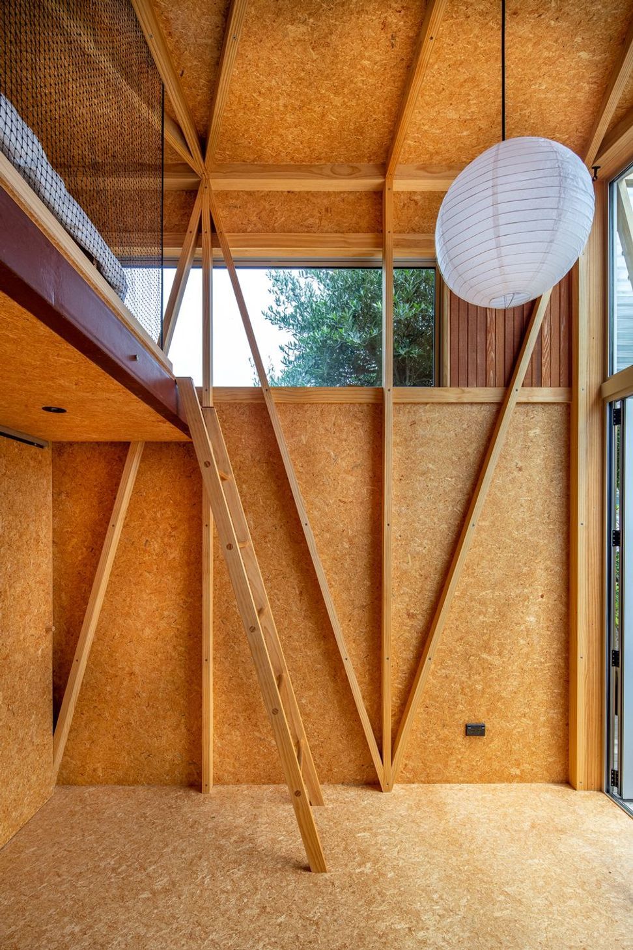
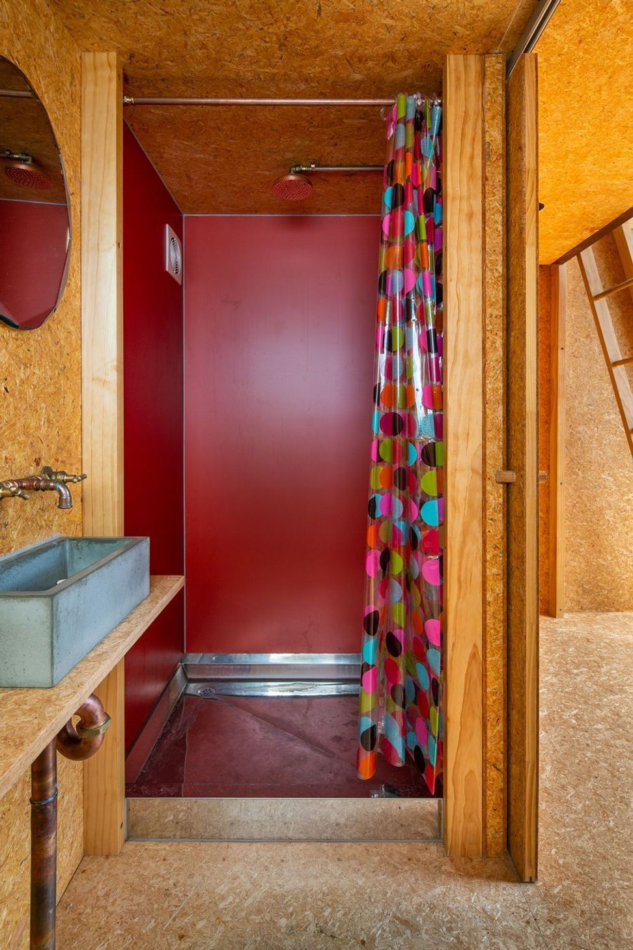
The main space of the Studio faces North, with a bathroom and storage area at the rear and a mezzanine sleeping/play/storage area above. The Studio sits above the ground on timber piles, with a deck extending northwards back towards the house. The deck is cut around an existing olive tree on the Westside.
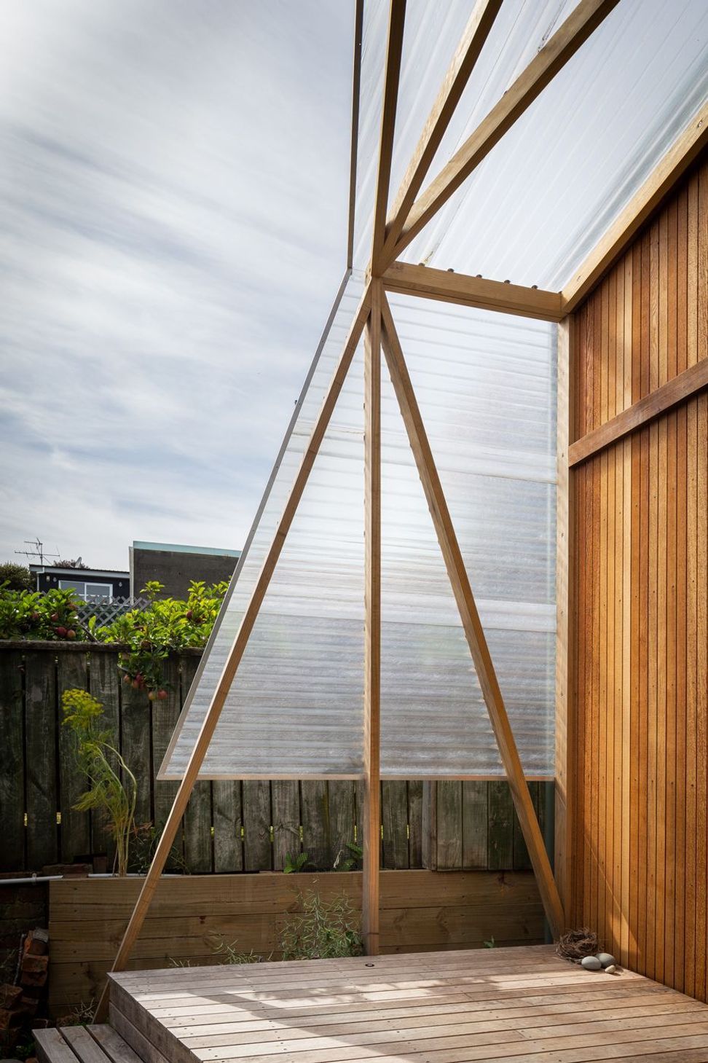
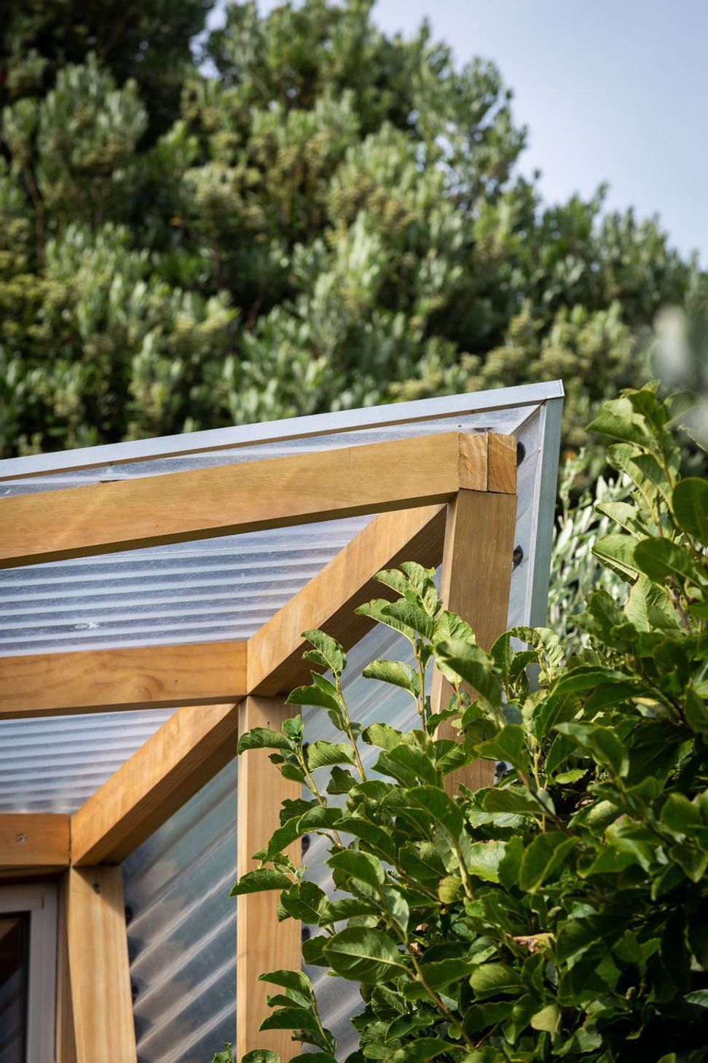
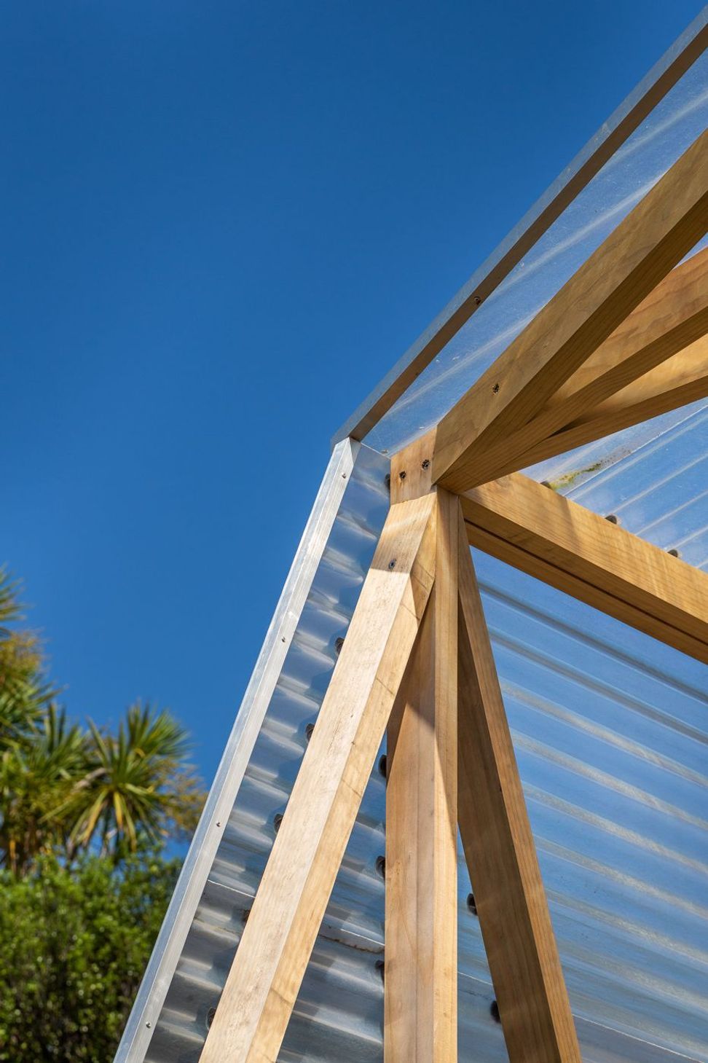
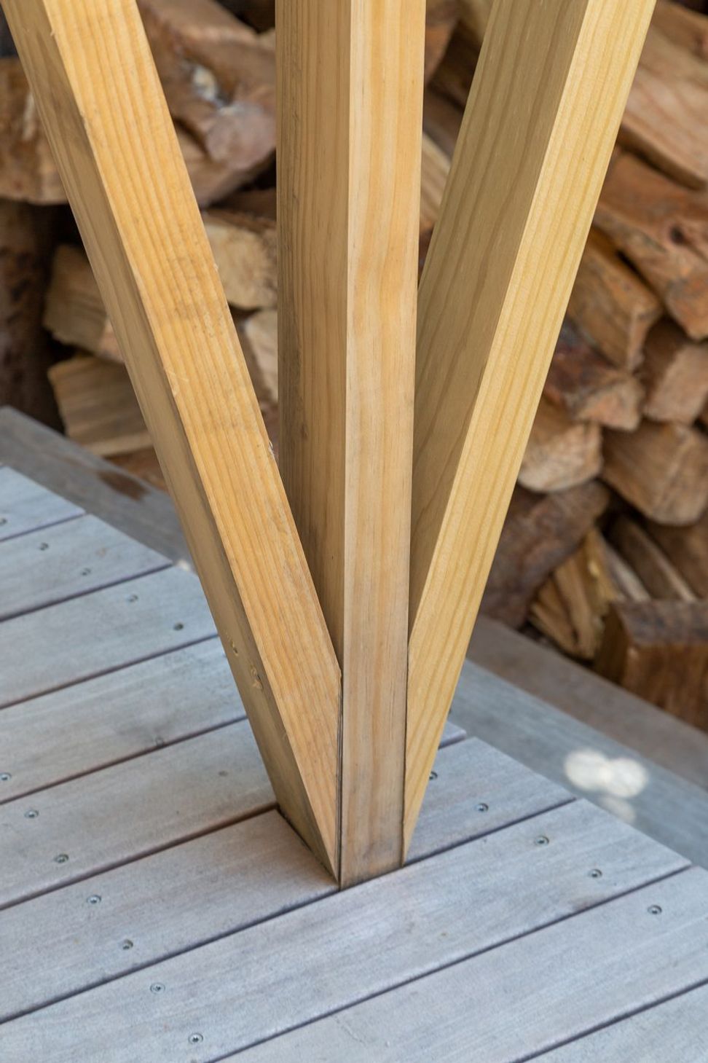
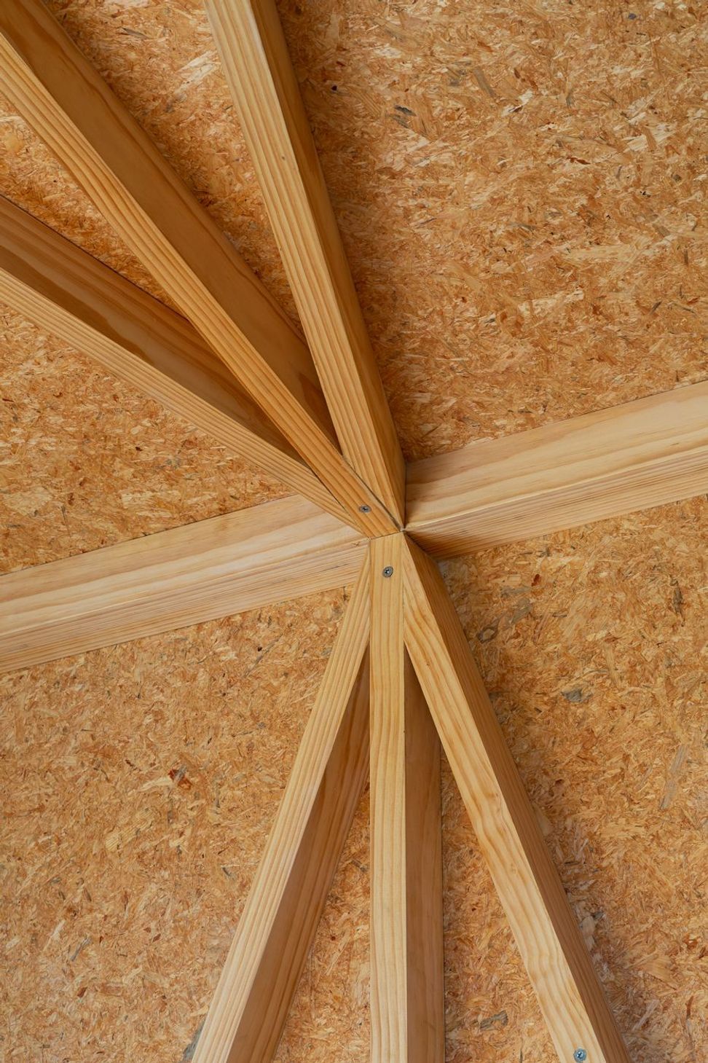
Both the deck, pergola and the main interior space have been conceived as one triangulated structure, stitching together the spaces and reinforcing the interior-exterior connection, while relating to the delicacy of the surrounding vegetation. Materials are unadorned, raw and but carefully assembled.
Sustainability statement
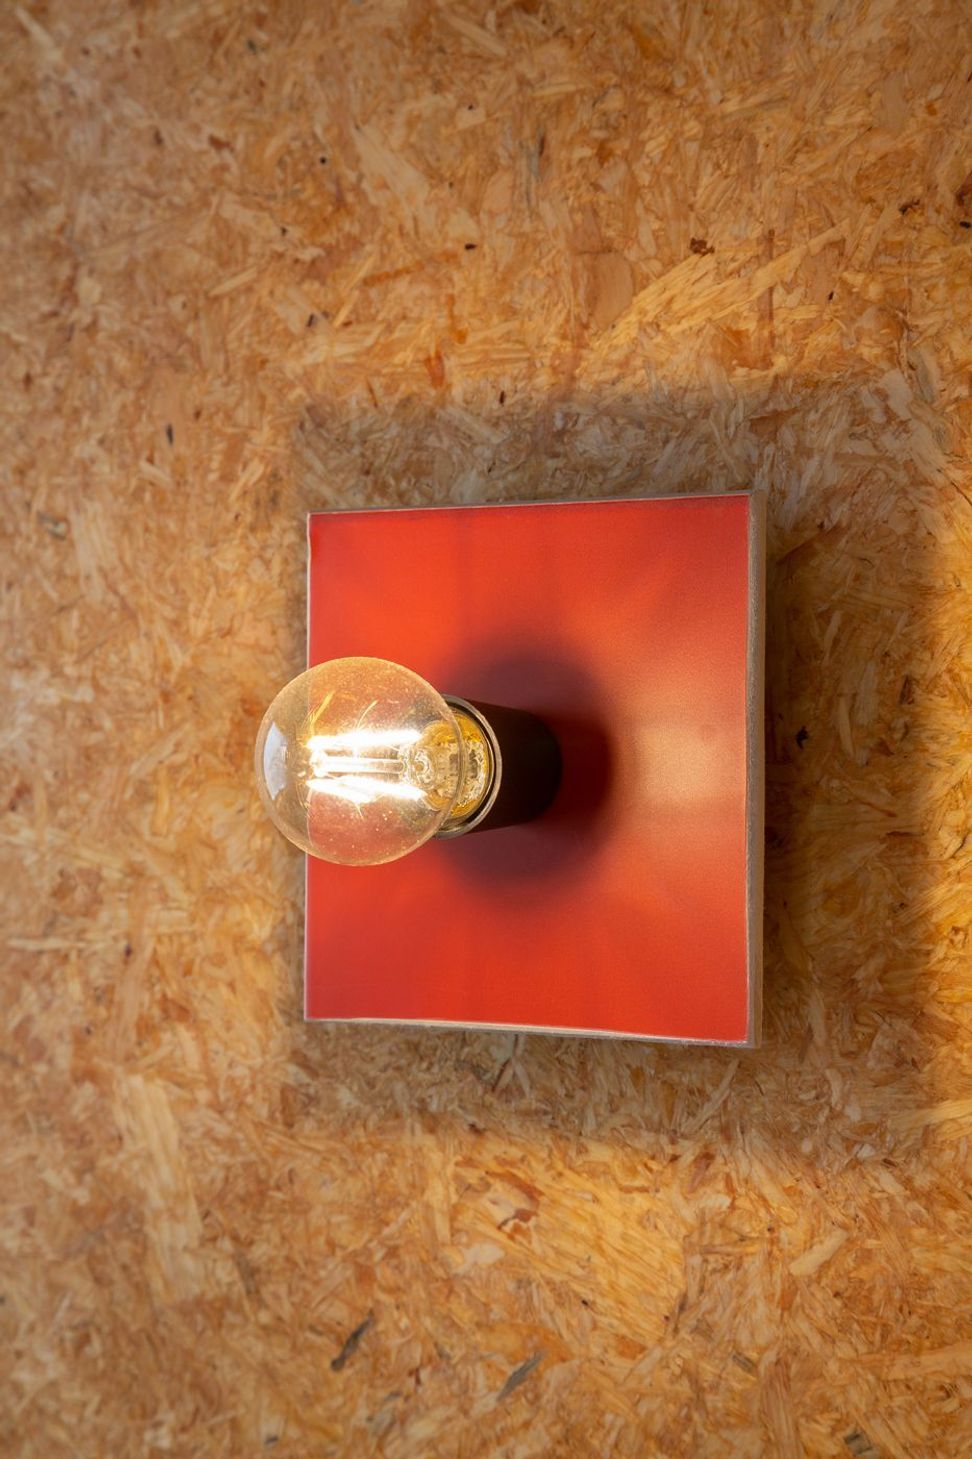
This project is an example of urban infill on a tiny scale, allowing a family to live on a small property close to the city without having to move to suburbia. The structure and internal linings are made from entirely wood. Linings are zero formaldehyde ‘Strandboard’ finished in natural WOCA oil. The garden studio is a multipurpose space facing north back towards the existing house, with a screening pergola to reduce summer sun, while allowing it in in winter.
Photography - Paul McCredie
Like this Project?
Hire Parsonson Architects
The products behind the project
Two products specified into this build from two suppliers, verified ArchiPro members. Tap through to specifications, suppliers and lead times.


Professionals used in
this project
The practices and trades credited on this project.









More projects from
Parsonson Architects
Other work by Parsonson Architects, across every category they build in.


More in
Single House
Everything else in Single House, from every practice on ArchiPro.


Next Project
Keep scrolling