

Project team
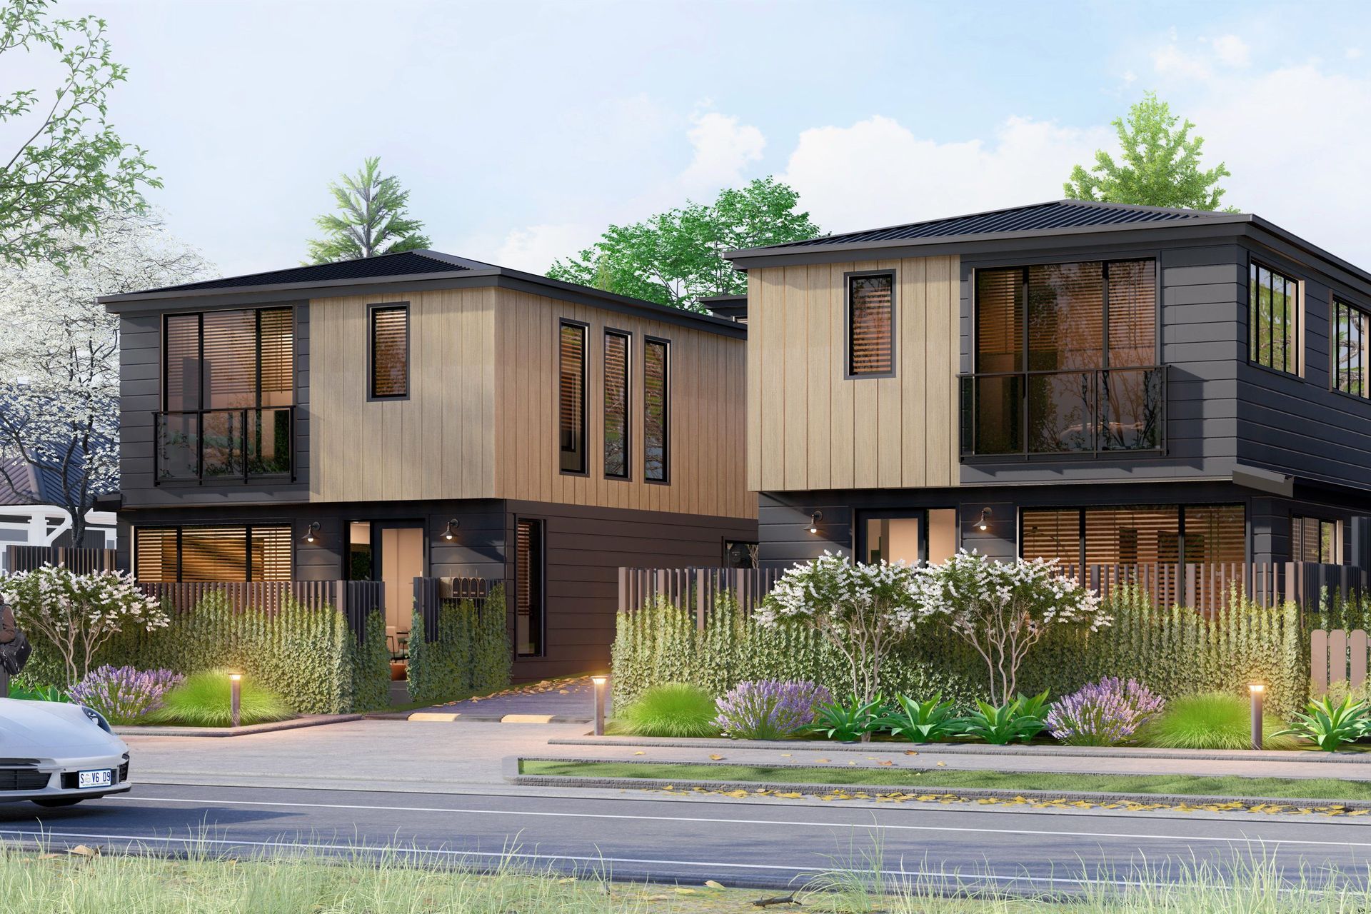
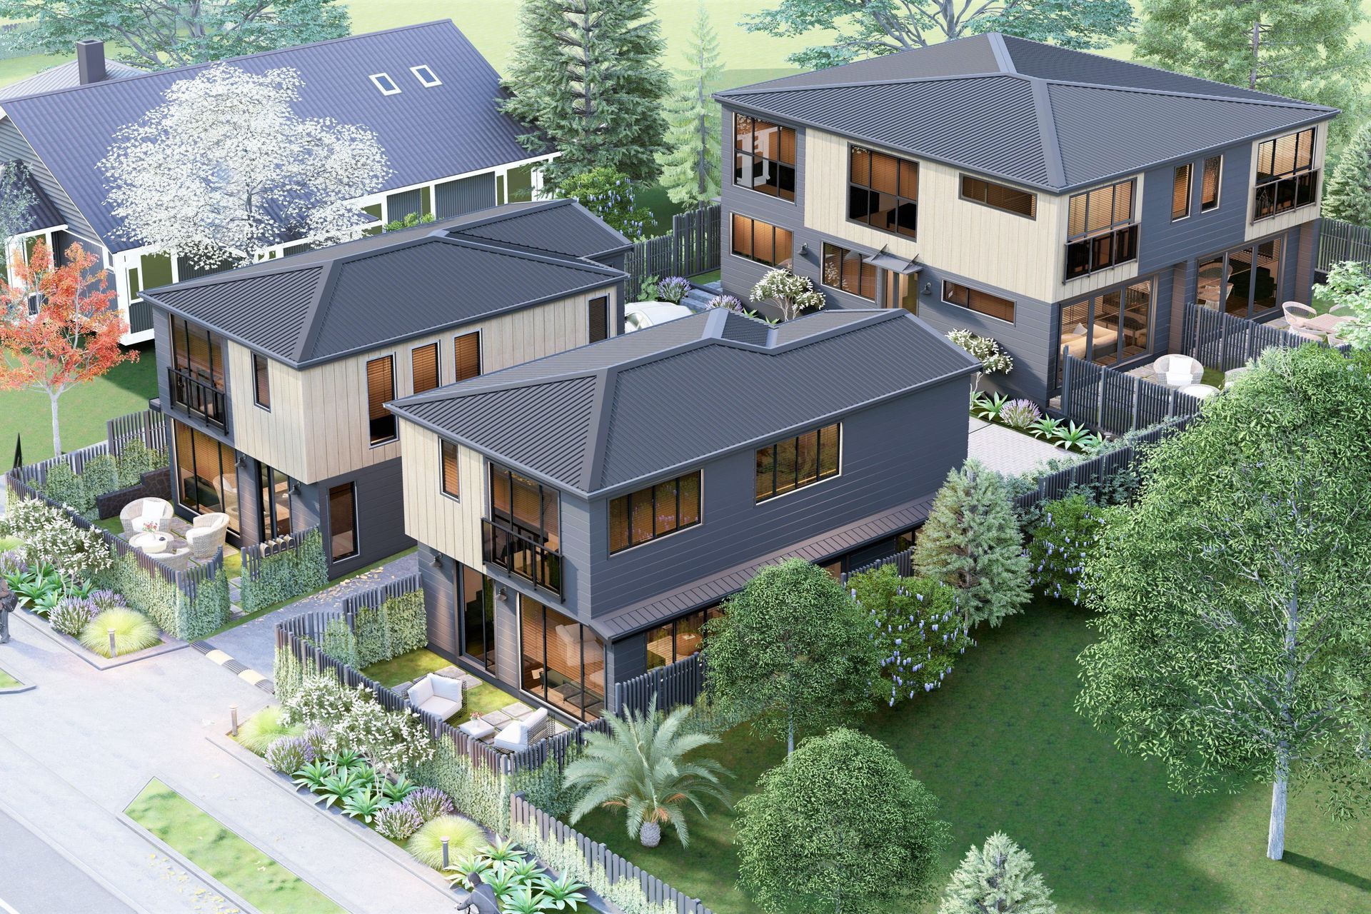
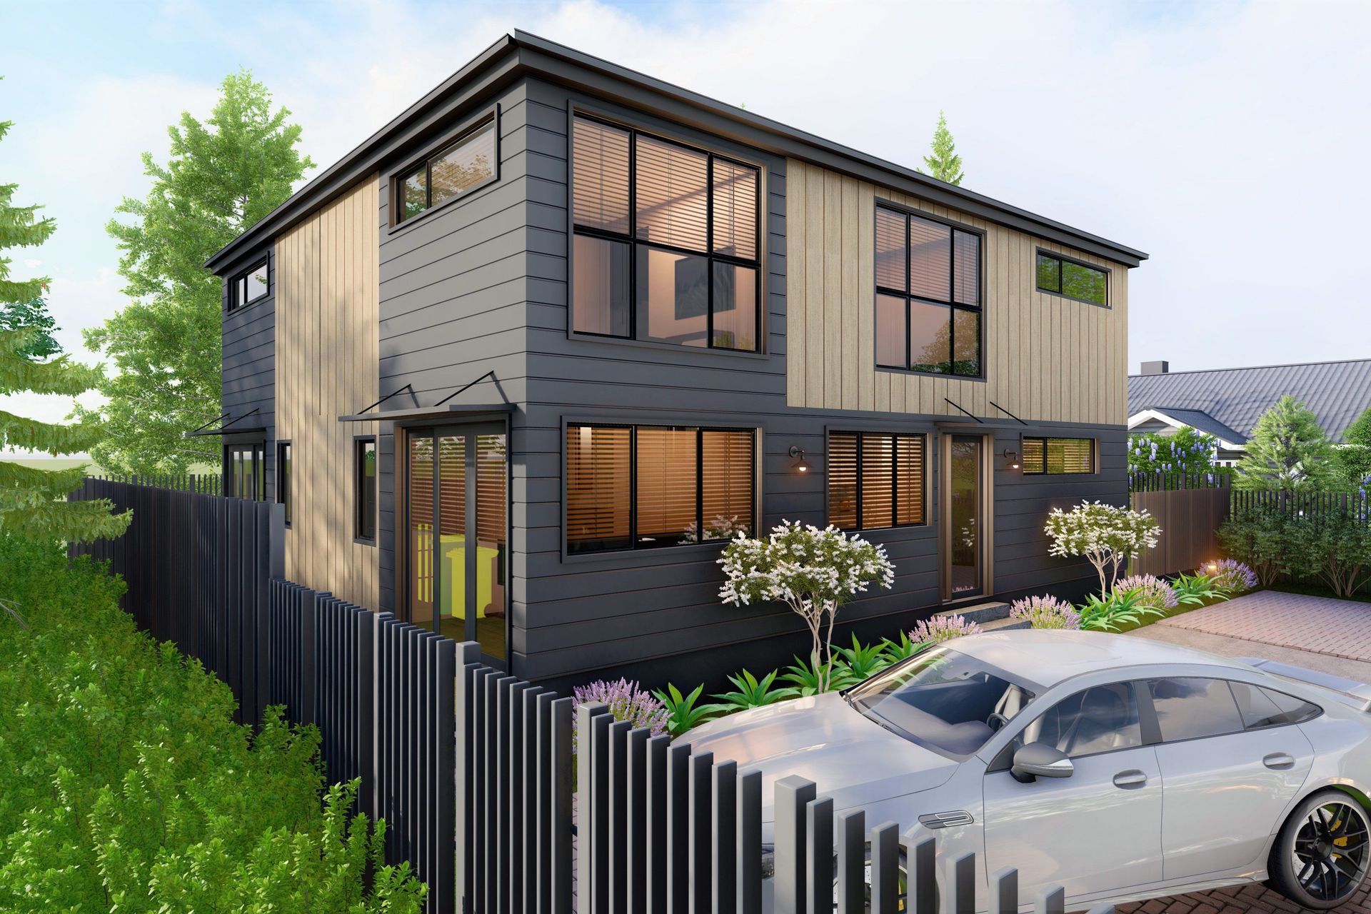
A quality-driven multi-lot subdivision in Manurewa, Auckland, featuring four modern residences with unique timber and grooved cladding designs, Juliet balconies, and a focus on creating long-lasting homes for healthy living.
LOCATION-Manurewa, Auckland
COMPLETION- Ongoing
SIZE-120 sq.m. residences
CATEGORY-MULTI-LOT SUBDIVISION
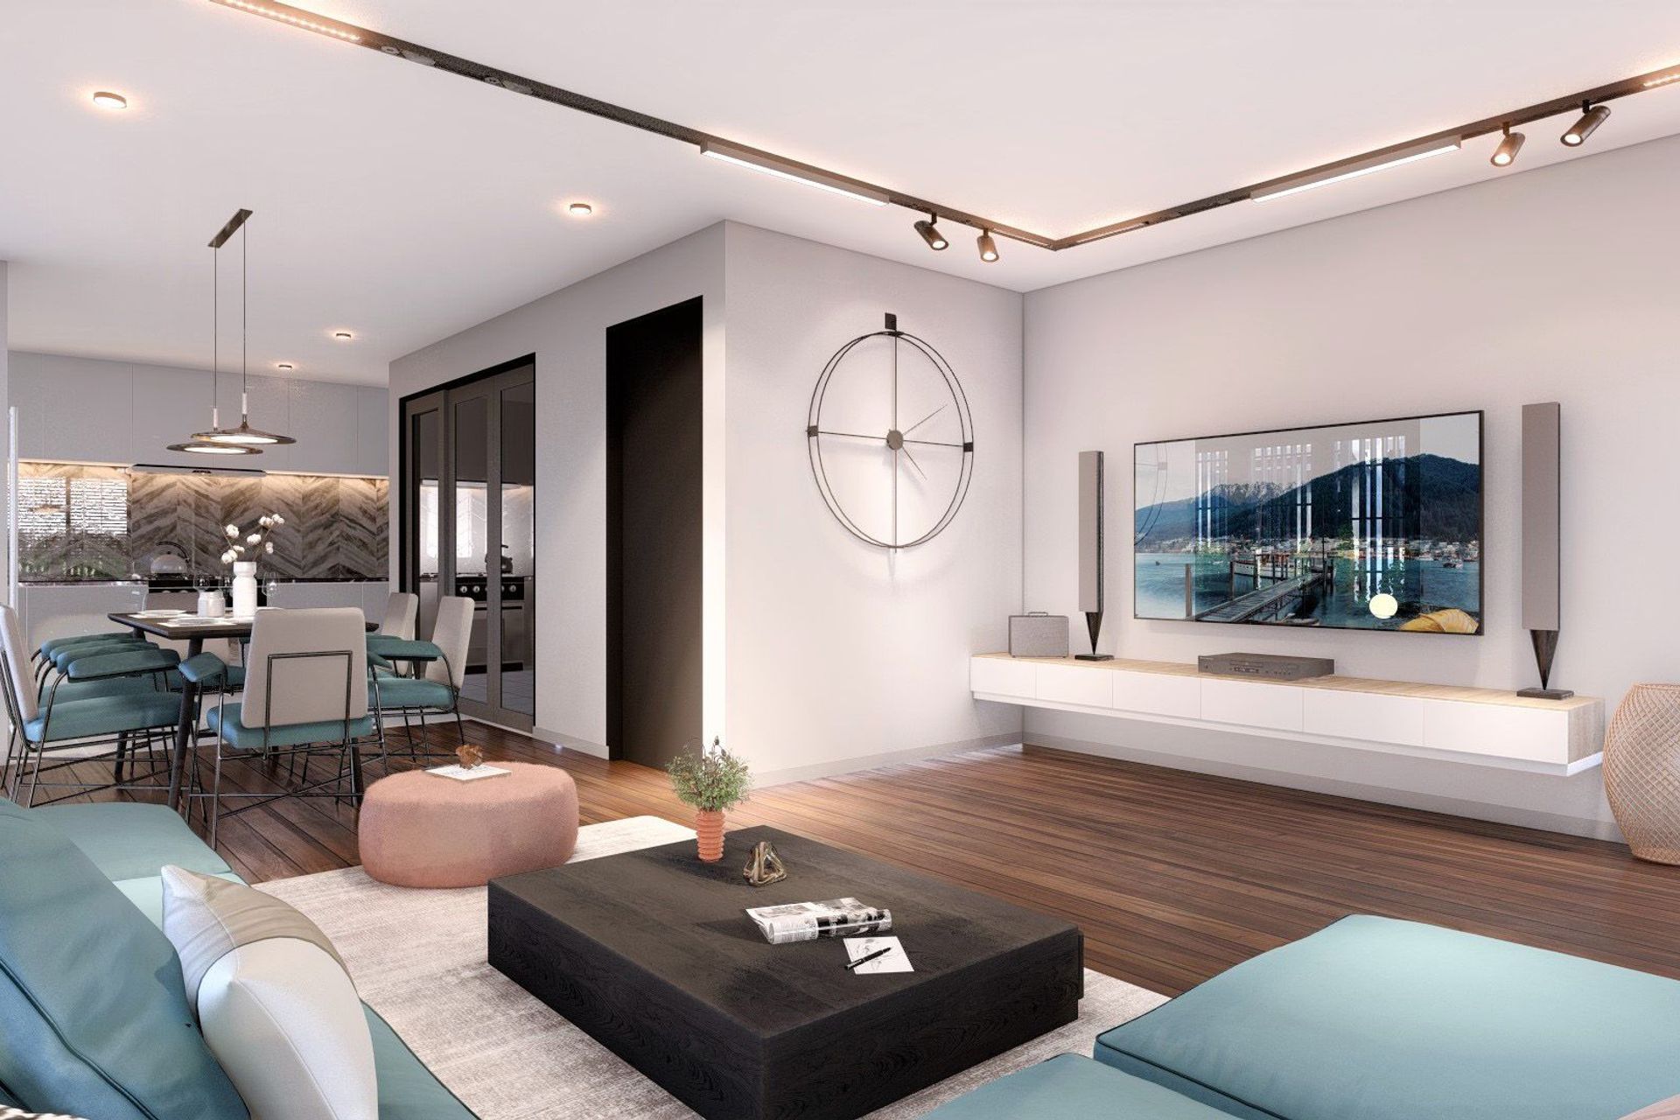

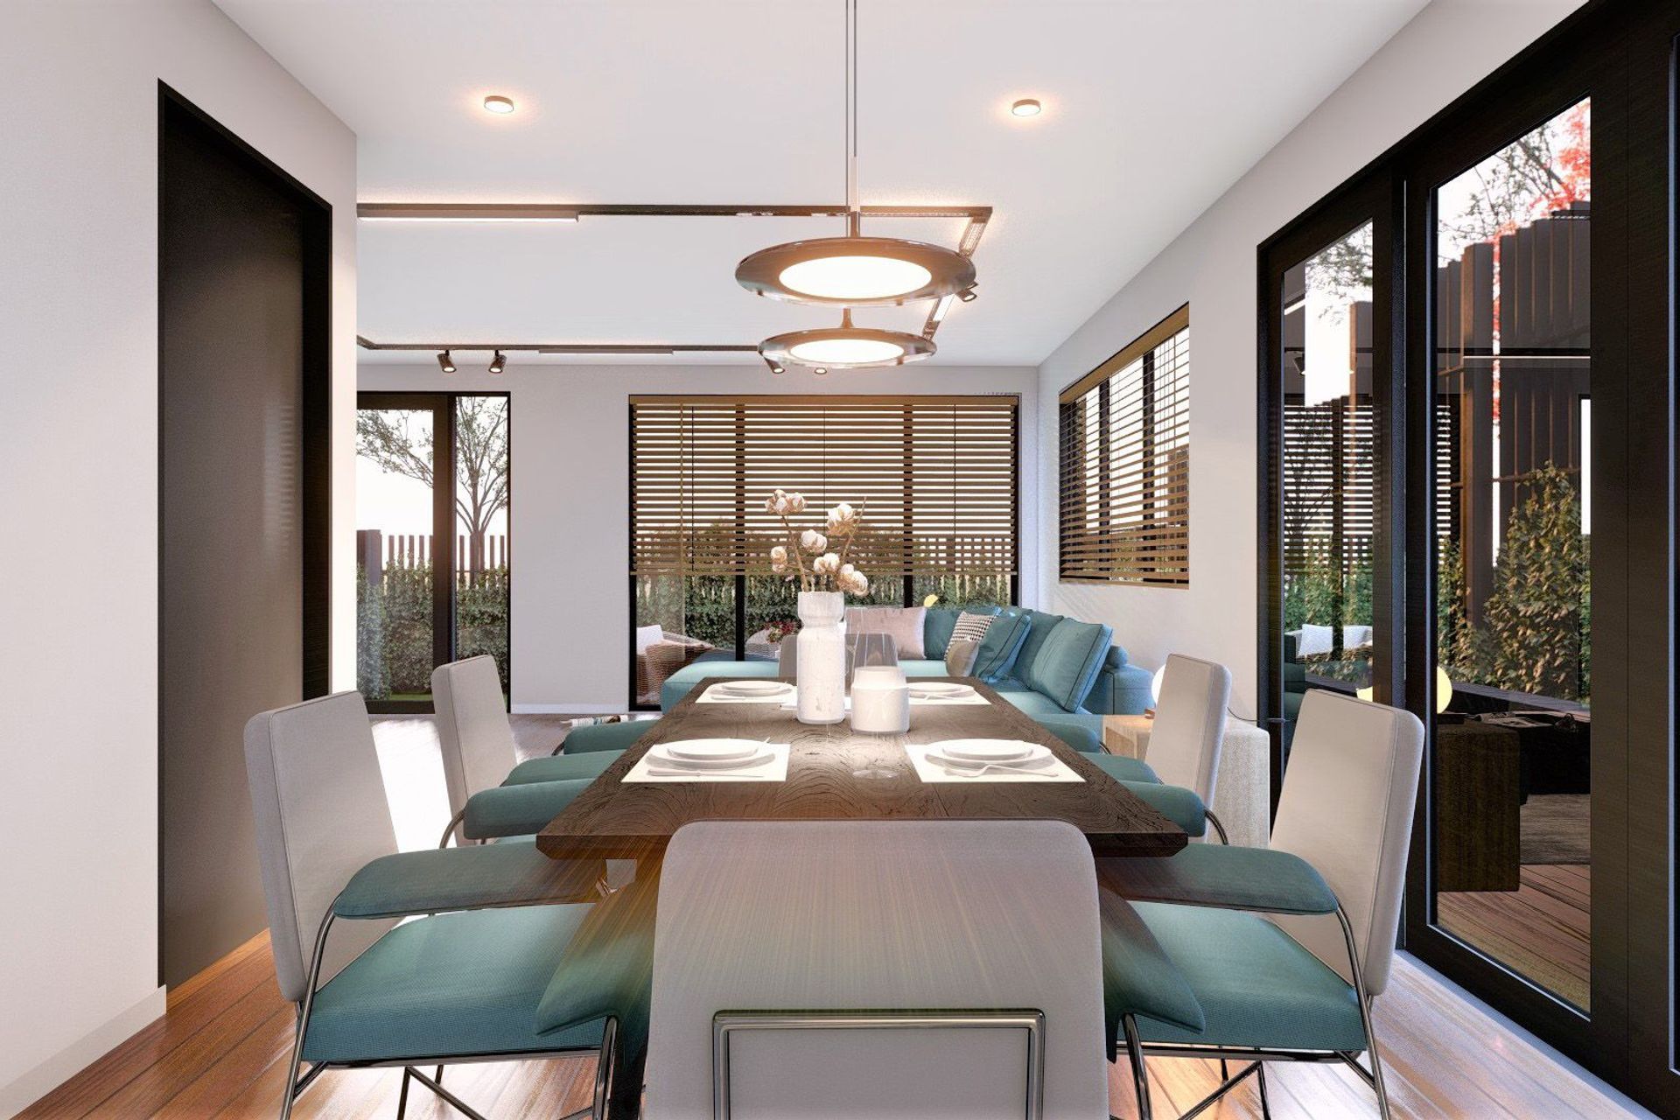

A quality driven, four lot division to provide extraordinary homes for future homeowners. The client’s vision was to create a spectacular looking modern home design, for which we used intertwining of timber cladding and the vertical grey colored grooved cladding system. Juliet balconies add character to the first-floor windows and can alleviate the experience of enjoying the beautiful sun standing over the Juliet balcony! Our intent was to build long lasting homes to accommodate and nurture healthy living for years to come.
Like this Project?
Hire Epic Design Works
Professional Reviews
Professionals used in
this project
The practices and trades credited on this project.

More projects from
Epic Design Works
Other work by Epic Design Works, across every category they build in.


More in
Multi-unit Dwelling
Everything else in Multi-unit Dwelling, from every practice on ArchiPro.


Next Project
Keep scrolling