
Project team
- TCA Group
- Caleb Chan Photography
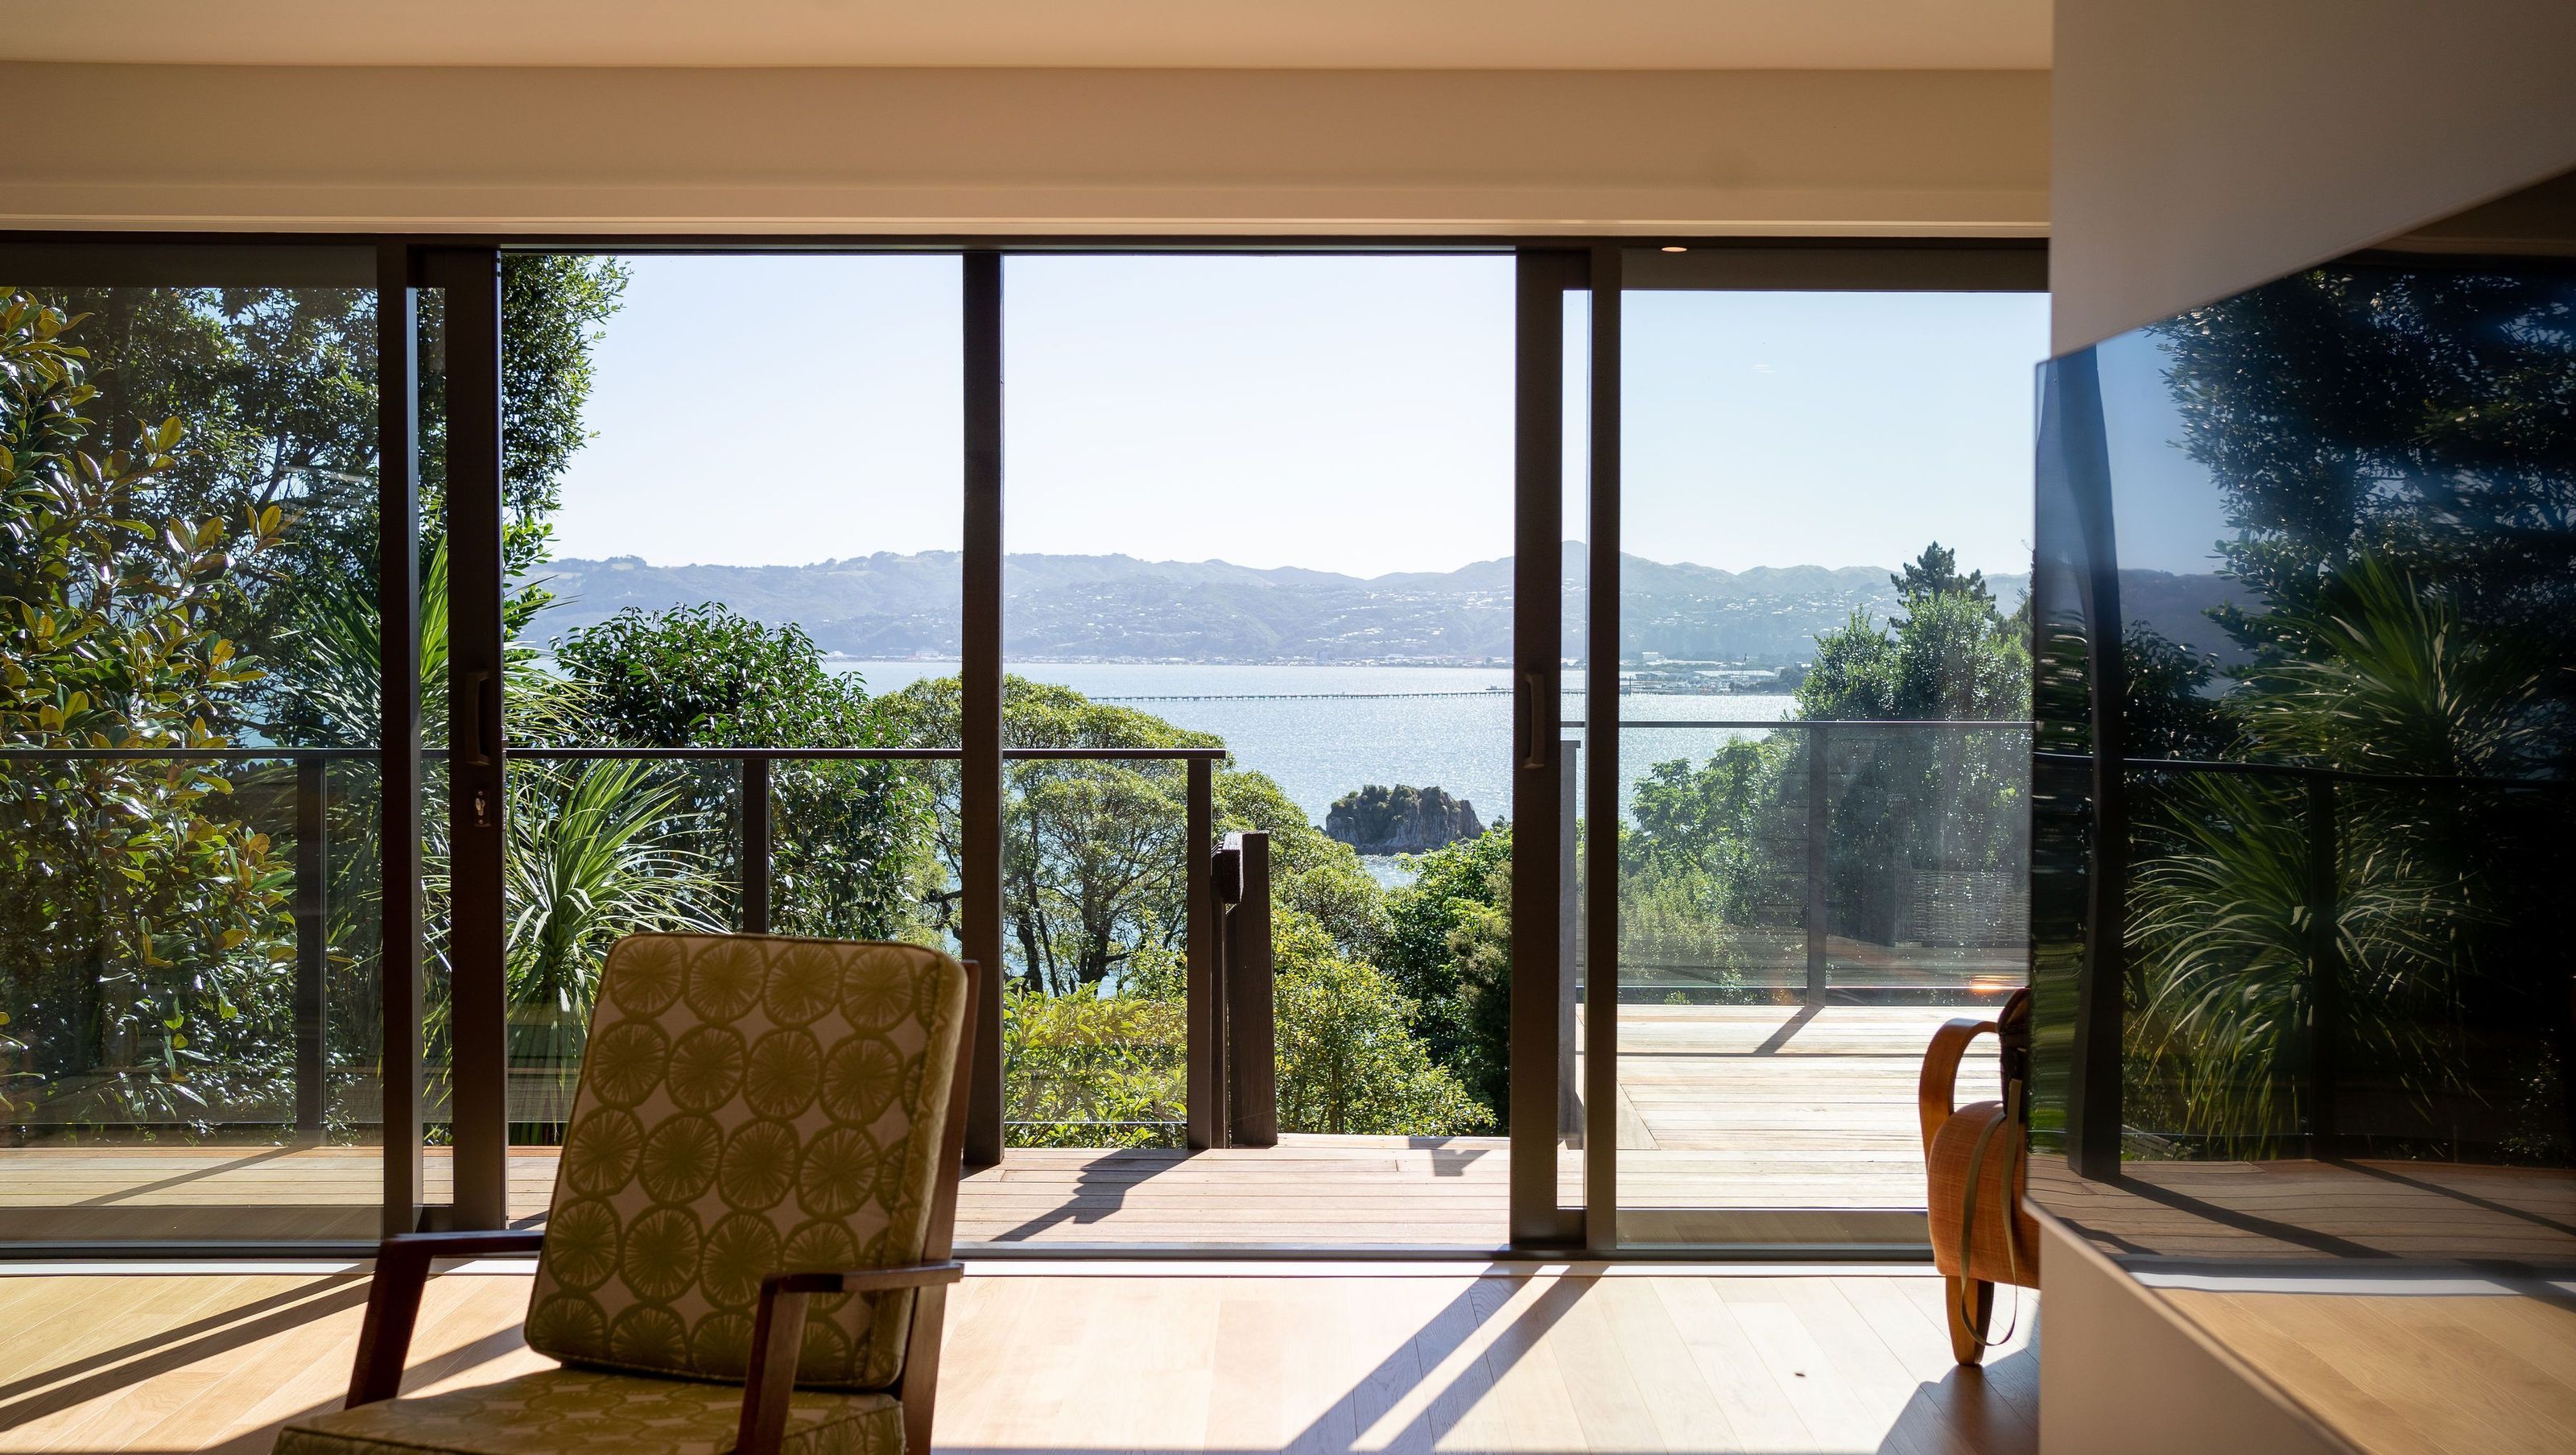
A thoughtful renovation of a sun-drenched 1980's home, enhancing indoor-outdoor flow and maximizing views across the Harbour while preserving existing structures and collaborating closely with clients for a successful transformation.
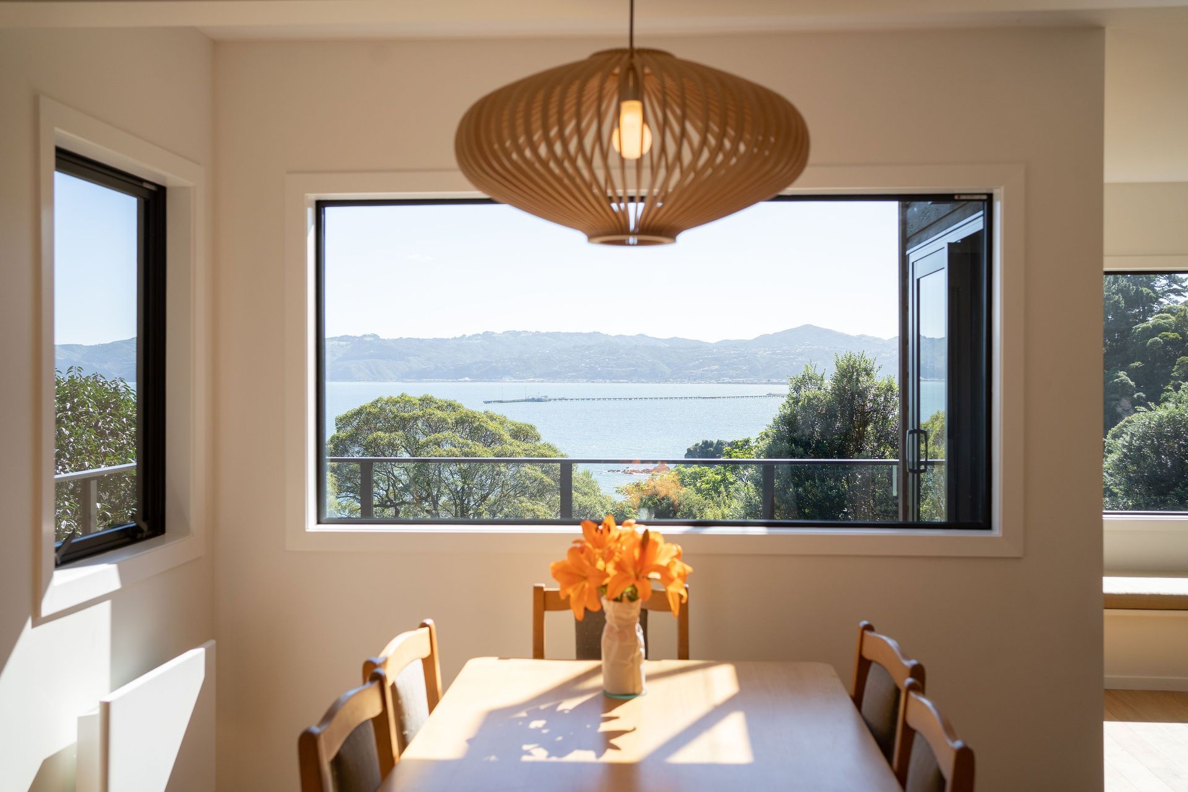
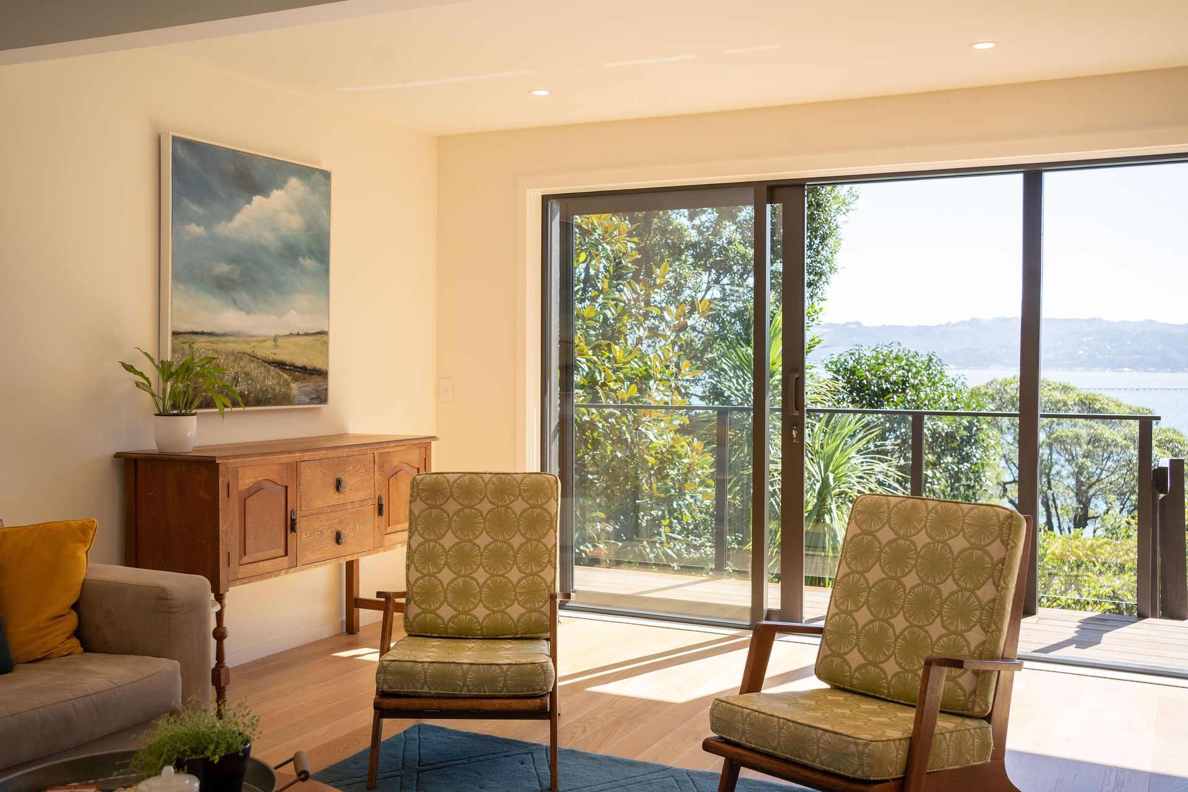
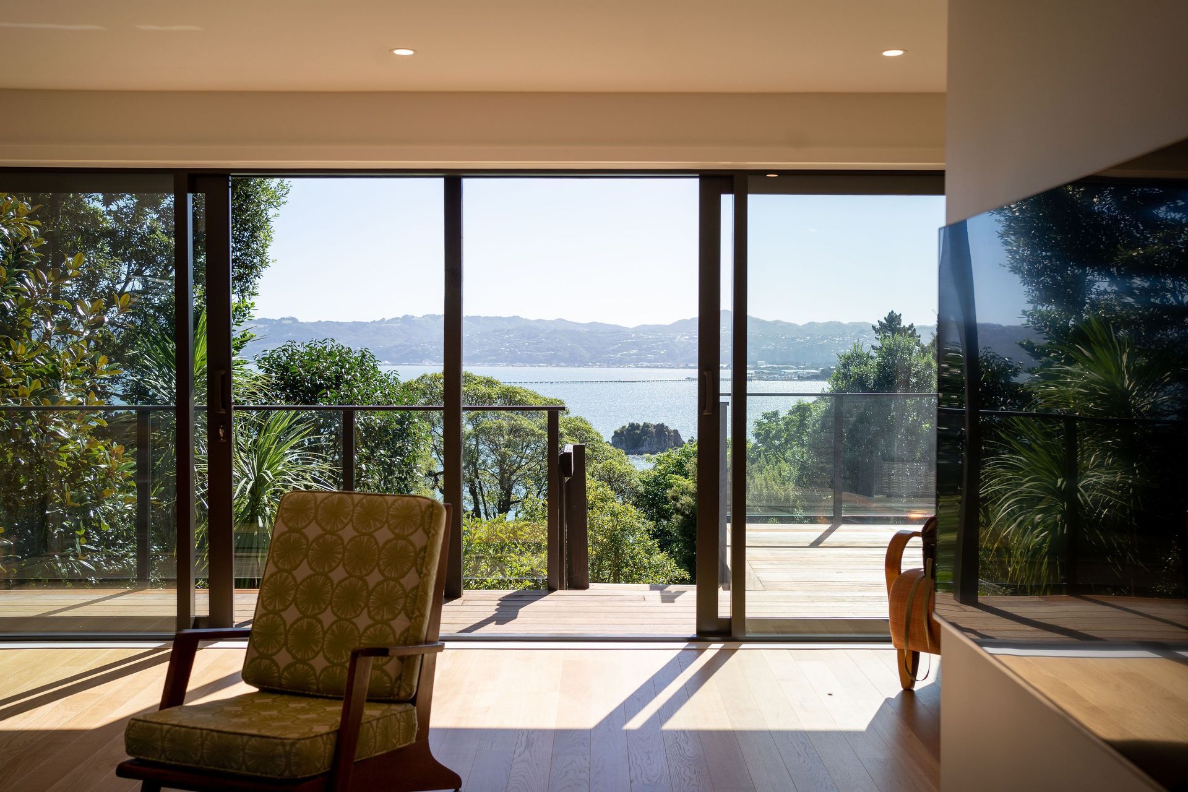
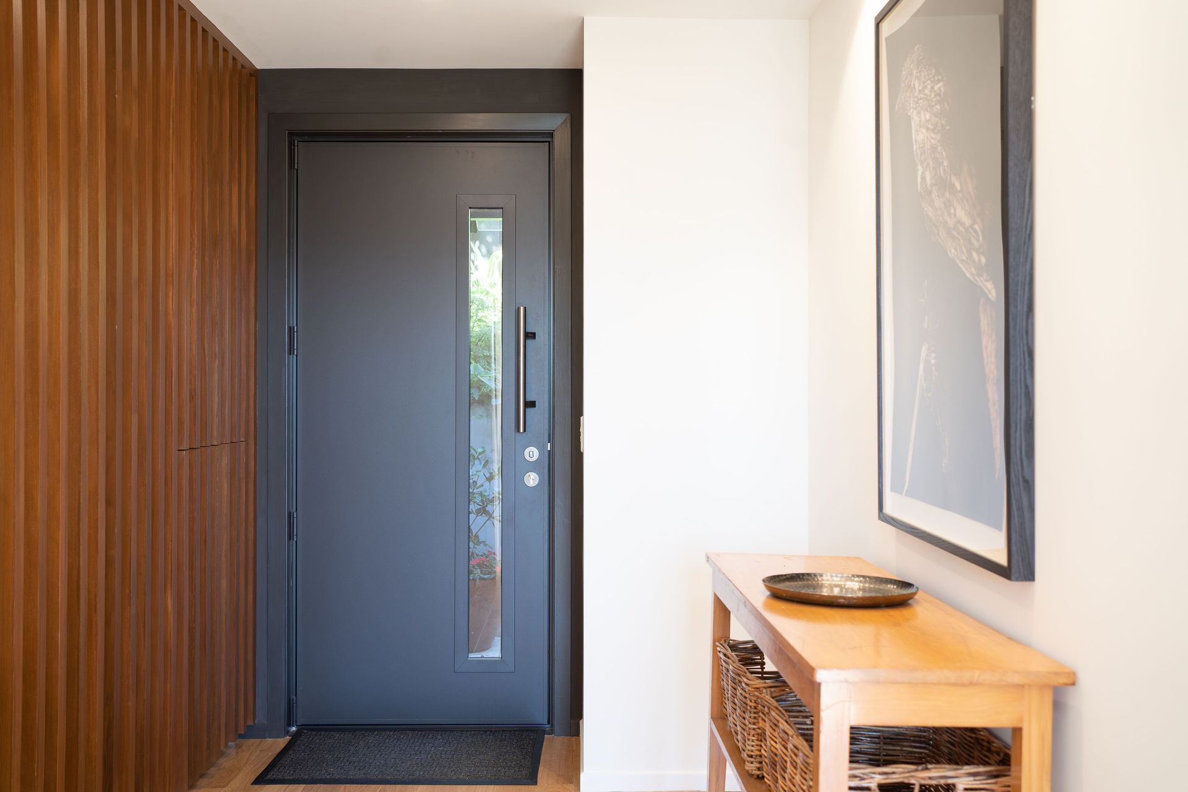
Our clients have occupied this 1980's home for many years and it was time for a refresh. The site is showered in all-day sun, surrounded by native bush and has direct views across the Harbour. The challenge was to maximize these assets and open up internal spaces, while utilizing as much of the existing house as possible.
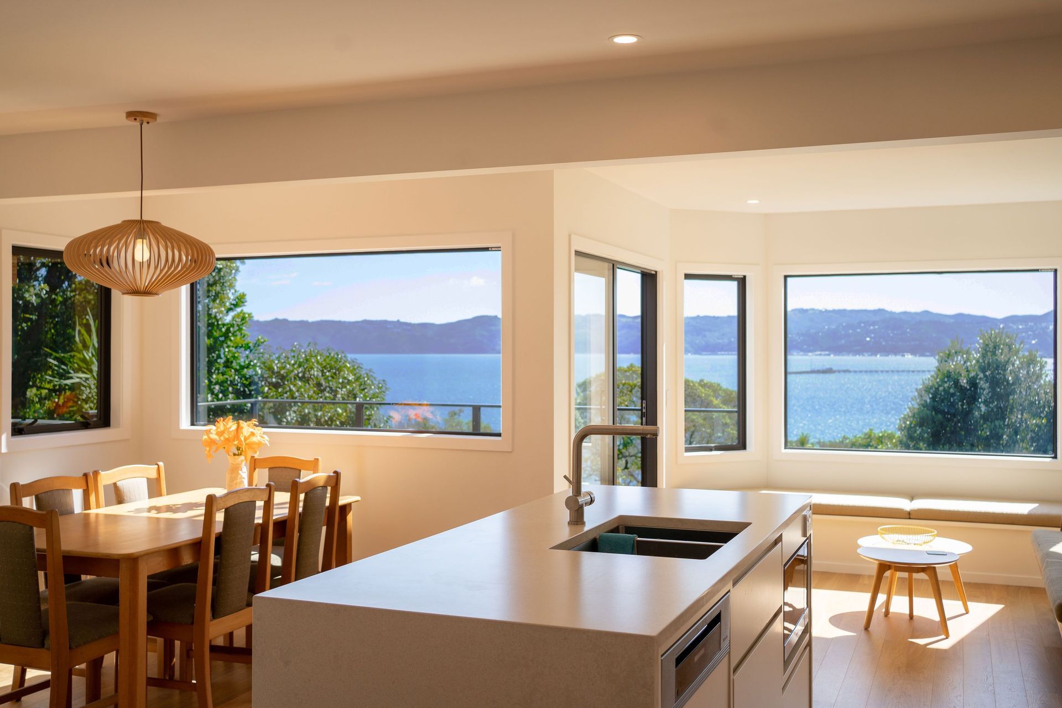
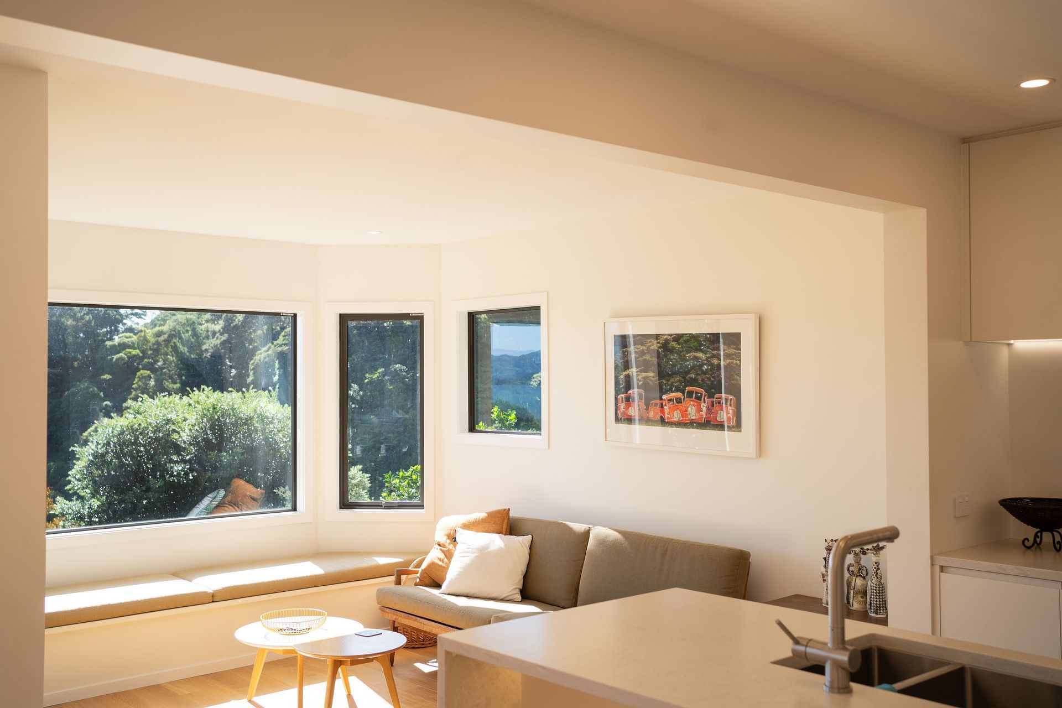
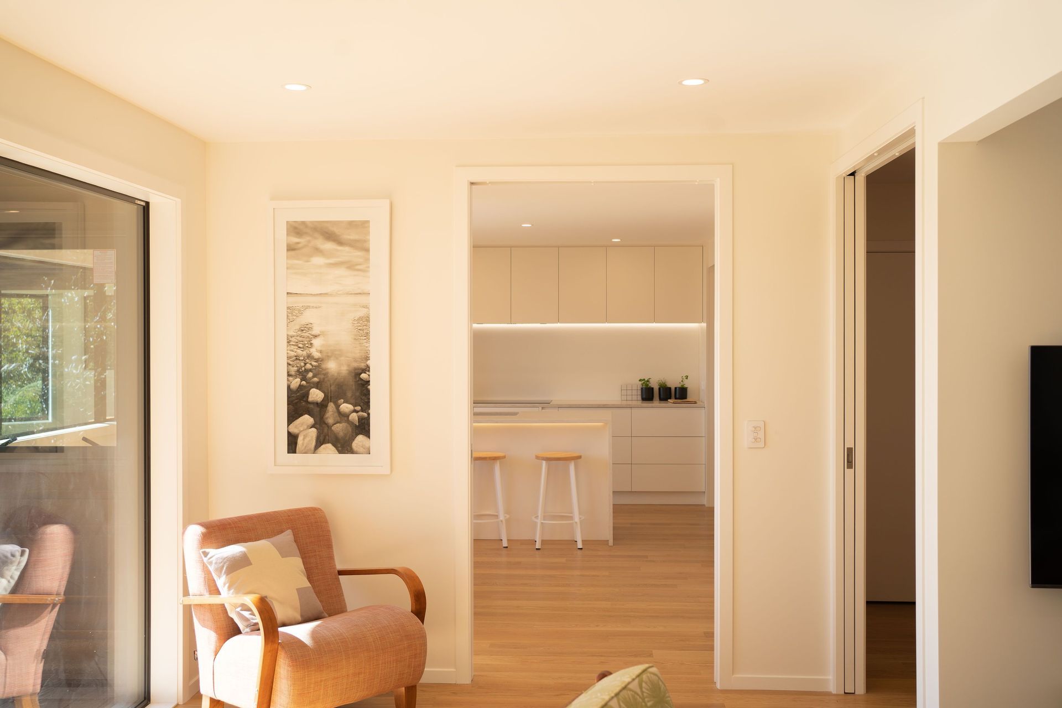
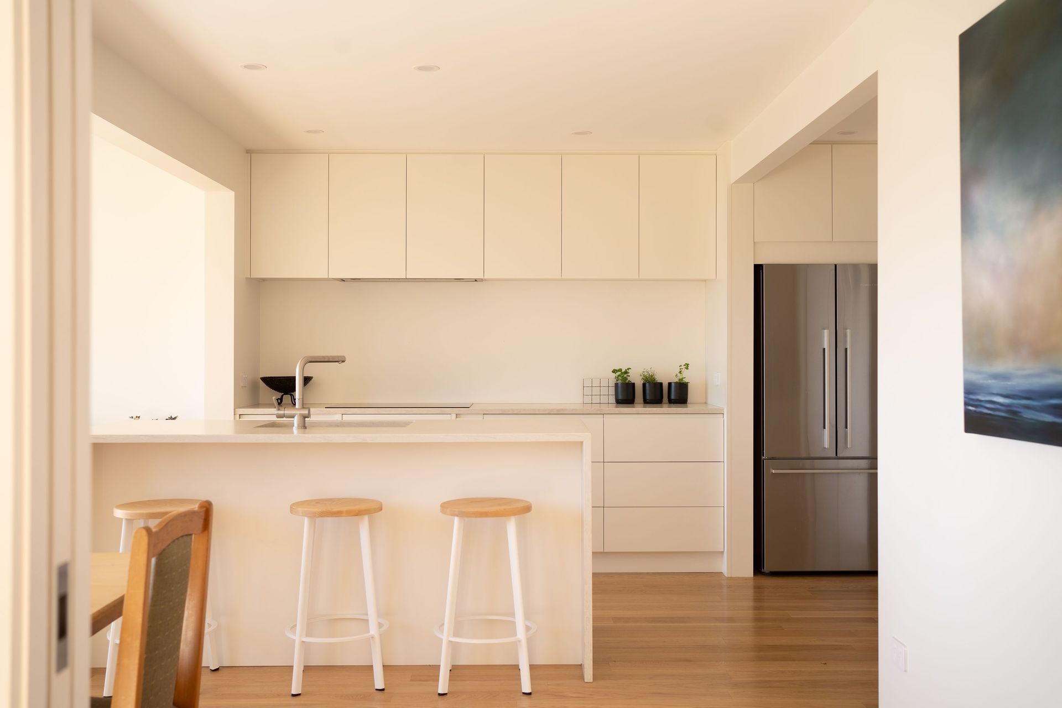
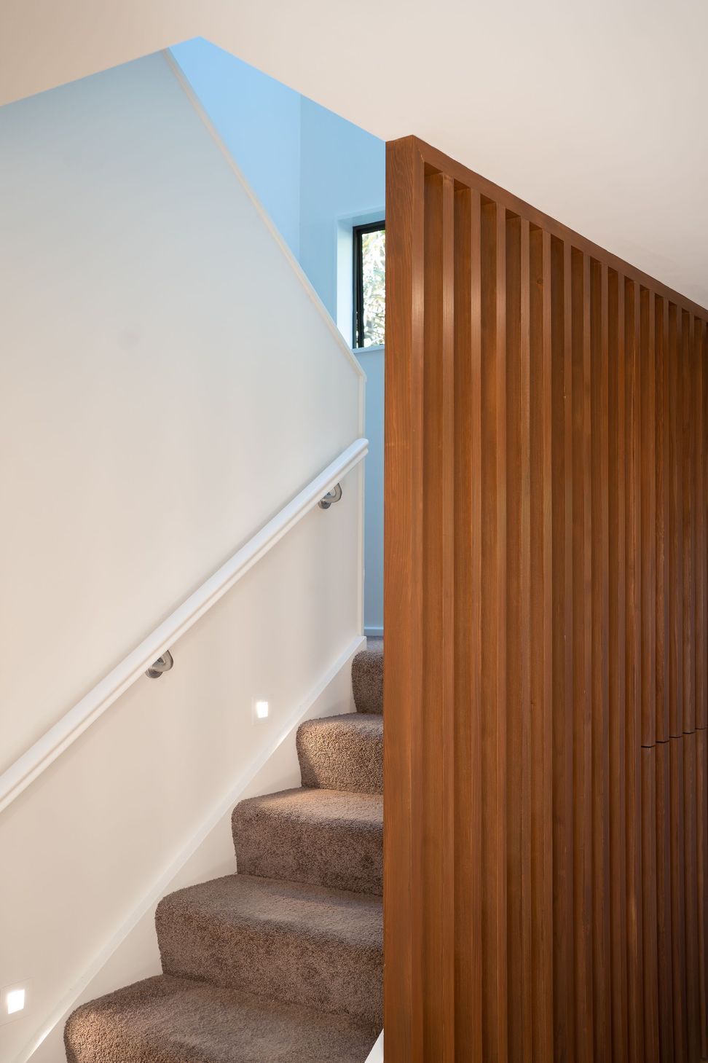
To draw the outdoors further into the home we enlarged selected existing windows and replaced others with new units in the same openings. Walls and doors were removed and reconfigured to allow for a more modern, open-plan way of living with that quintessential Kiwi indoor-outdoor flow. Each window captures a different outlook which changes hour by hour.
Due to challenging site access, the structural design had to be carefully considered to accommodate for transport and delivery. We worked closely with the Builder and Engineer to ensure major structural elements could be broken down in to manageable pieces and assembled on site by the Builder.
Our fantastic clients had a vision of what they wanted to achieve, and the success of this renovation was the result of a close collaboration with them.
Native birds visit this site daily, and their songs compliment the warm glow of this sun-bathed home.
Builder: Peak Building Limited
Photographer: Caleb Chan Photography
Like this Project?
Hire TCA Group
Professional Reviews
Professionals used in
this project
The practices and trades credited on this project.

More projects from
TCA Group
Other work by TCA Group, across every category they build in.


More in
Renovations
Everything else in Renovations, from every practice on ArchiPro.


Next Project
Keep scrolling