
Project team
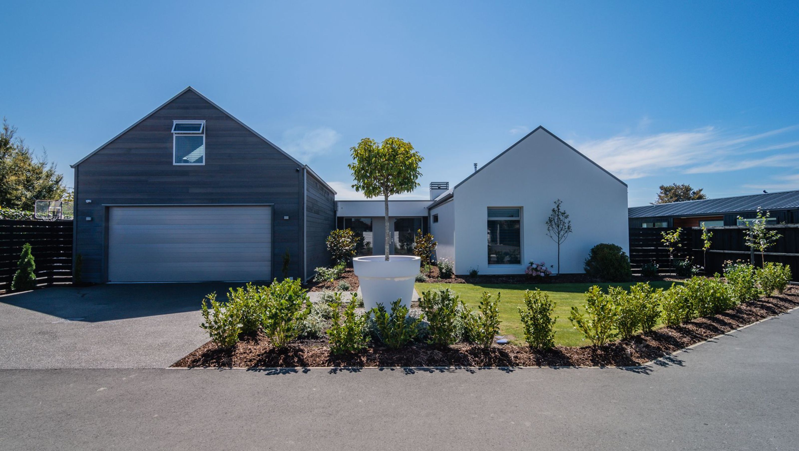
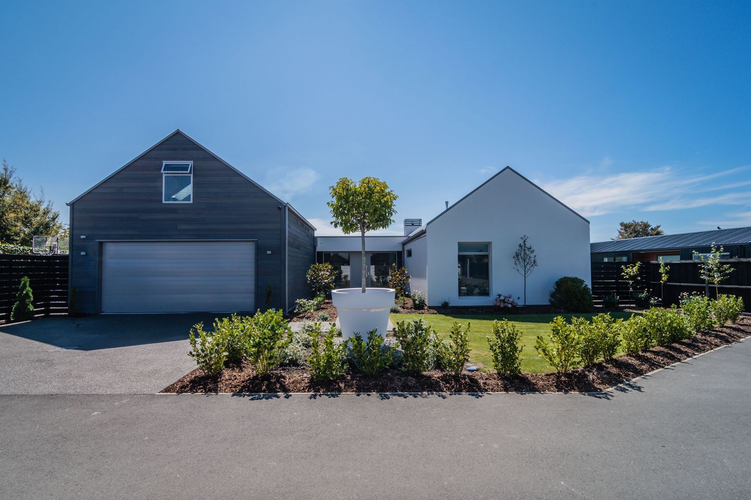
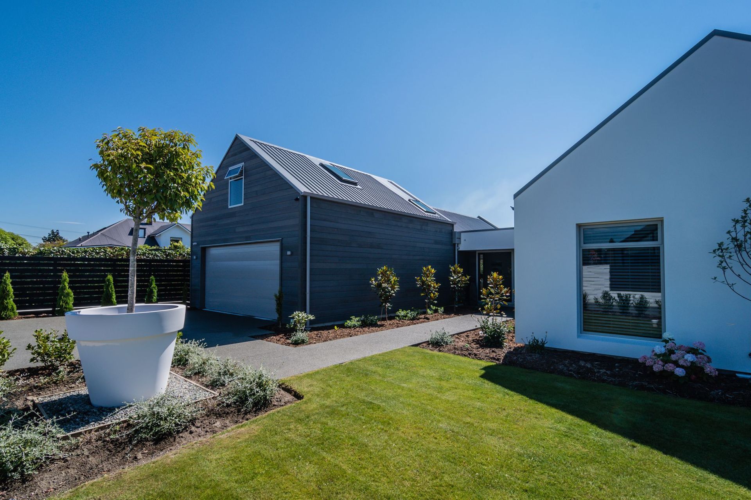
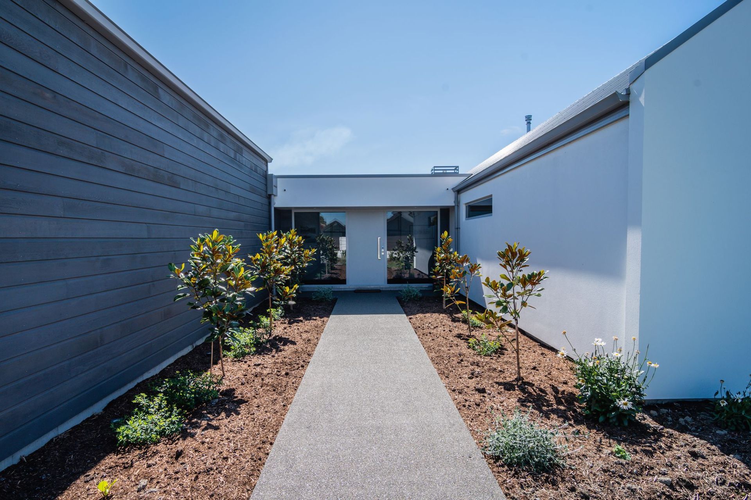
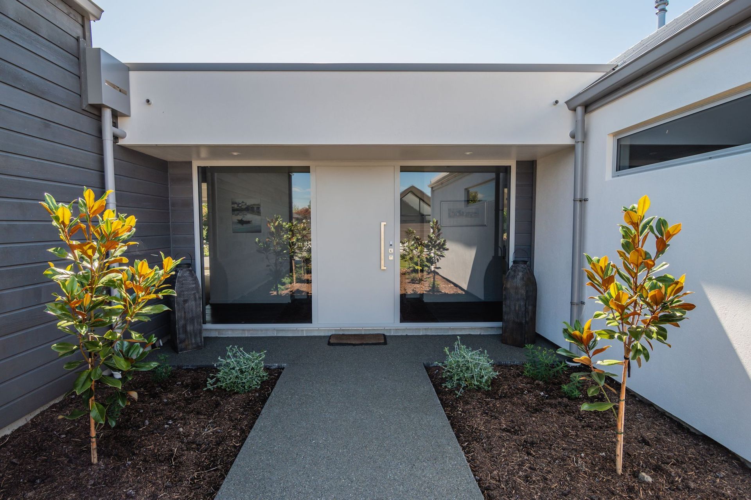
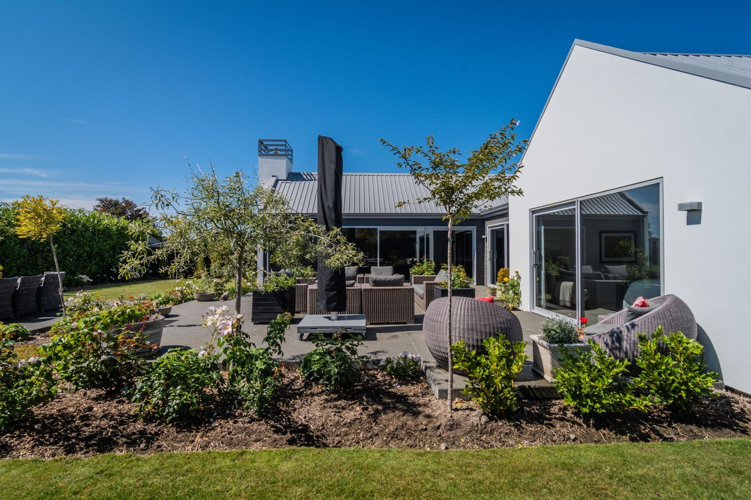
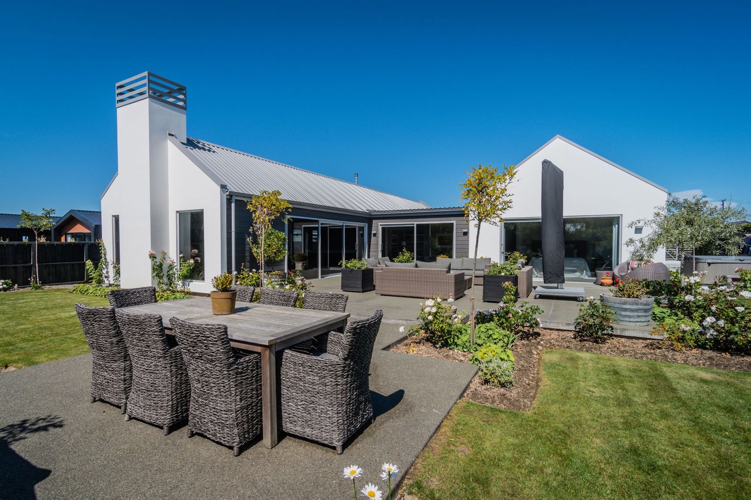
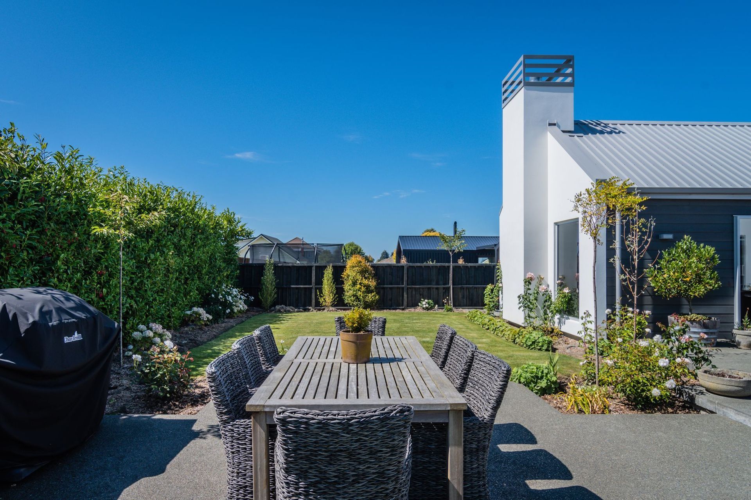
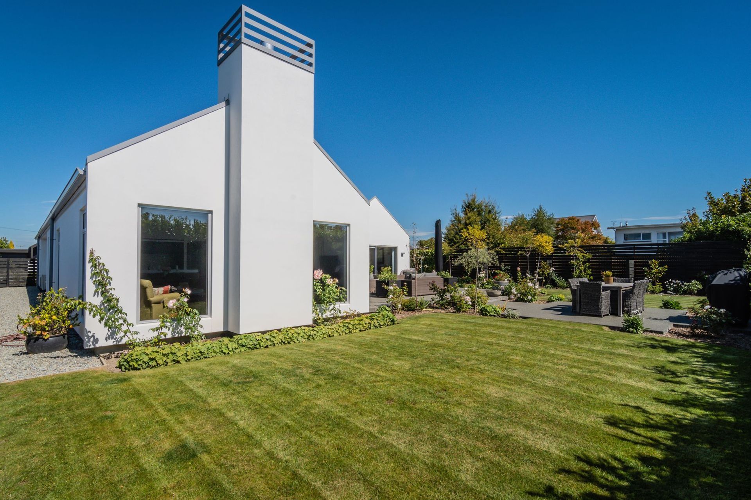
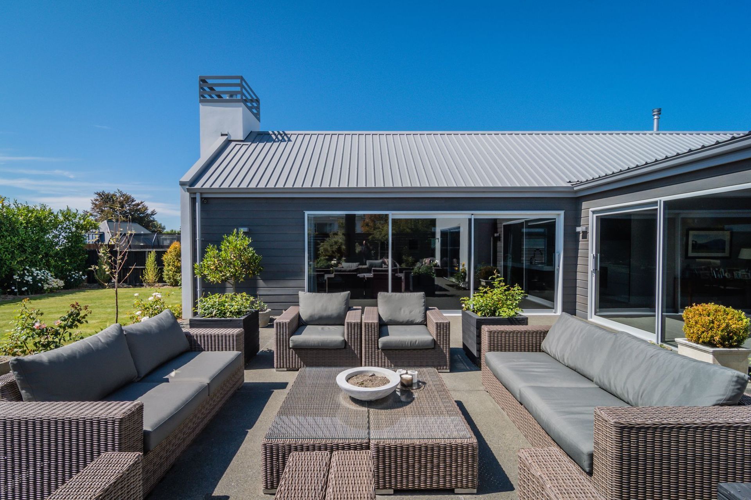
A beautifully designed 302m2 family home featuring multiple outdoor courtyards, seamlessly blending indoor and outdoor living, with a stylish twin gable structure combining plaster and cedar finishes.
This 302m2 family home was designed to celebrate the owners’ love of gardening and the outdoors with the living, lounge & master bedroom opening onto the multiple outdoor courtyards. This twin gable home combines plaster & cedar for a sleek & stylish finish.
7160h 40m
Like this Project?
Hire Shore Construction
Professional Reviews
1 / 8
Professionals used in
this project
The practices and trades credited on this project.

More projects from
Shore Construction
Other work by Shore Construction, across every category they build in.


More in
Single House
Everything else in Single House, from every practice on ArchiPro.


Next Project
Keep scrolling