

Award-winning Leichhardt custom home delivering modern architecture, efficient planning and sustainable design on a compact 327m² small lot.
Leichhardt Small Lot Custom Home – Affordable Modern Design NSW
Small Lot Housing | Custom Home Design | Modern Residential Building Designer Sydney
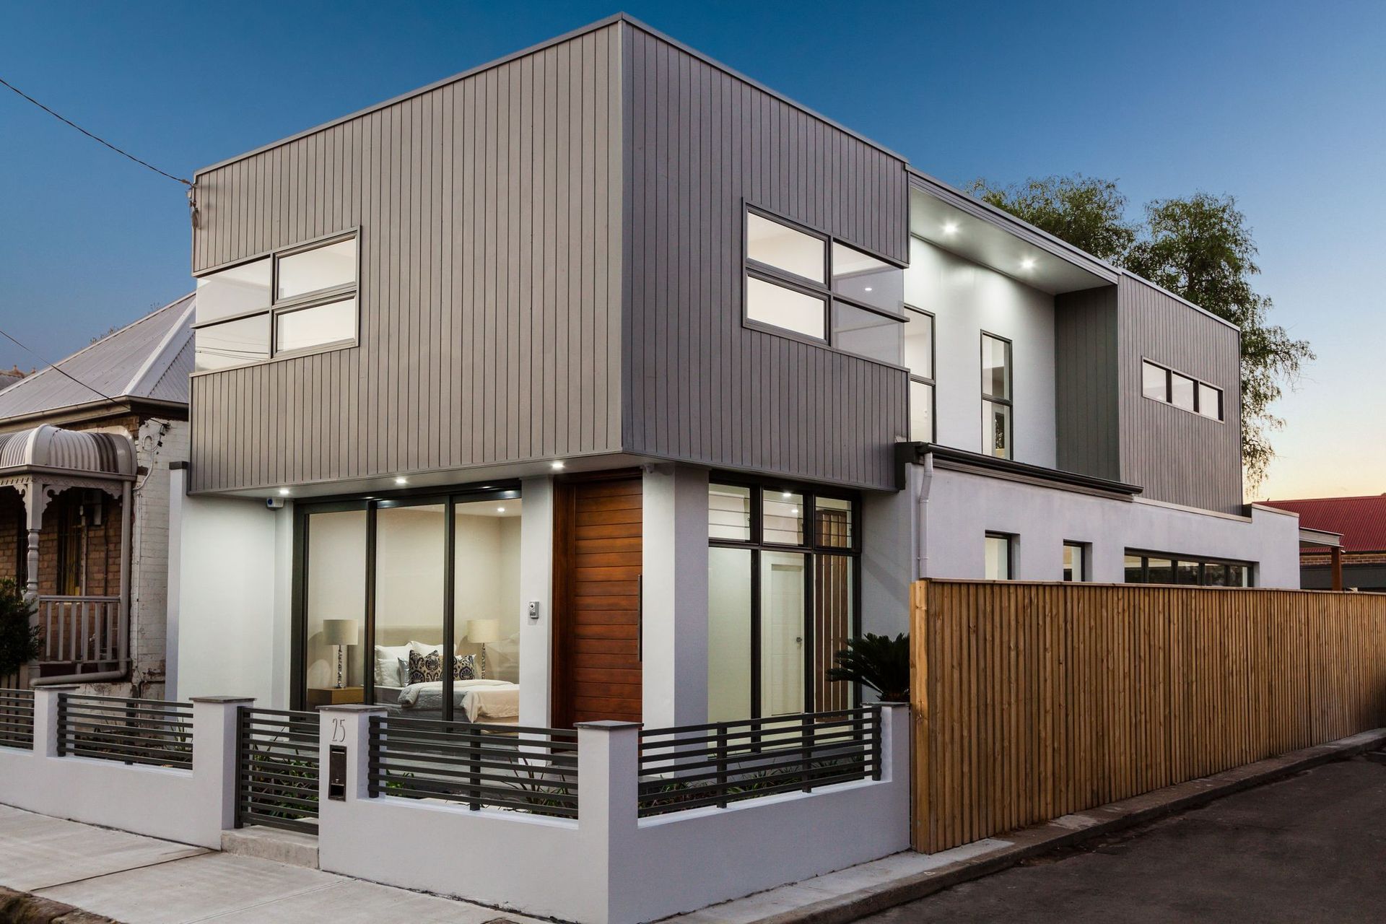
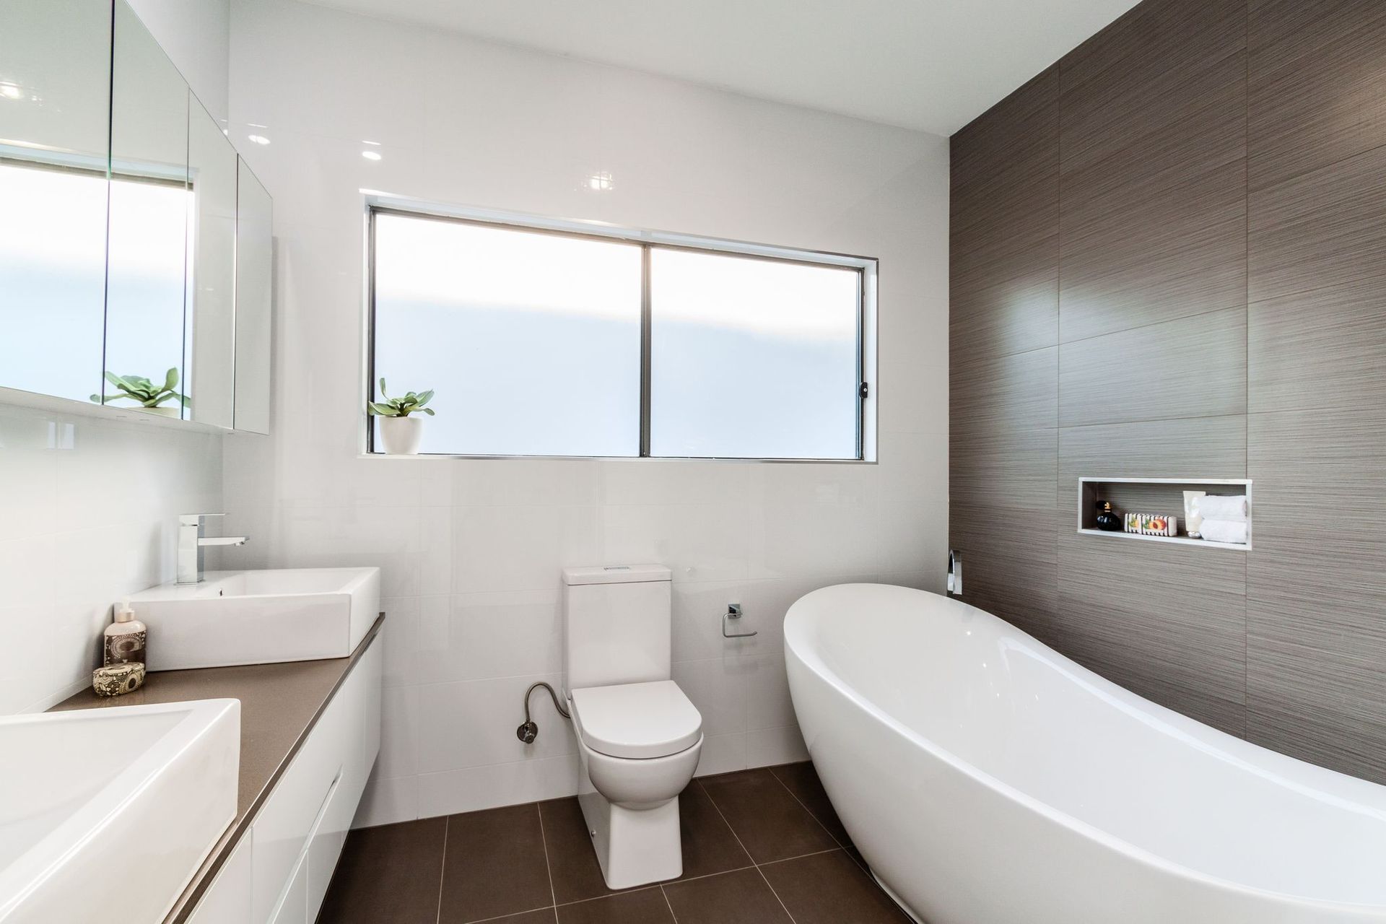
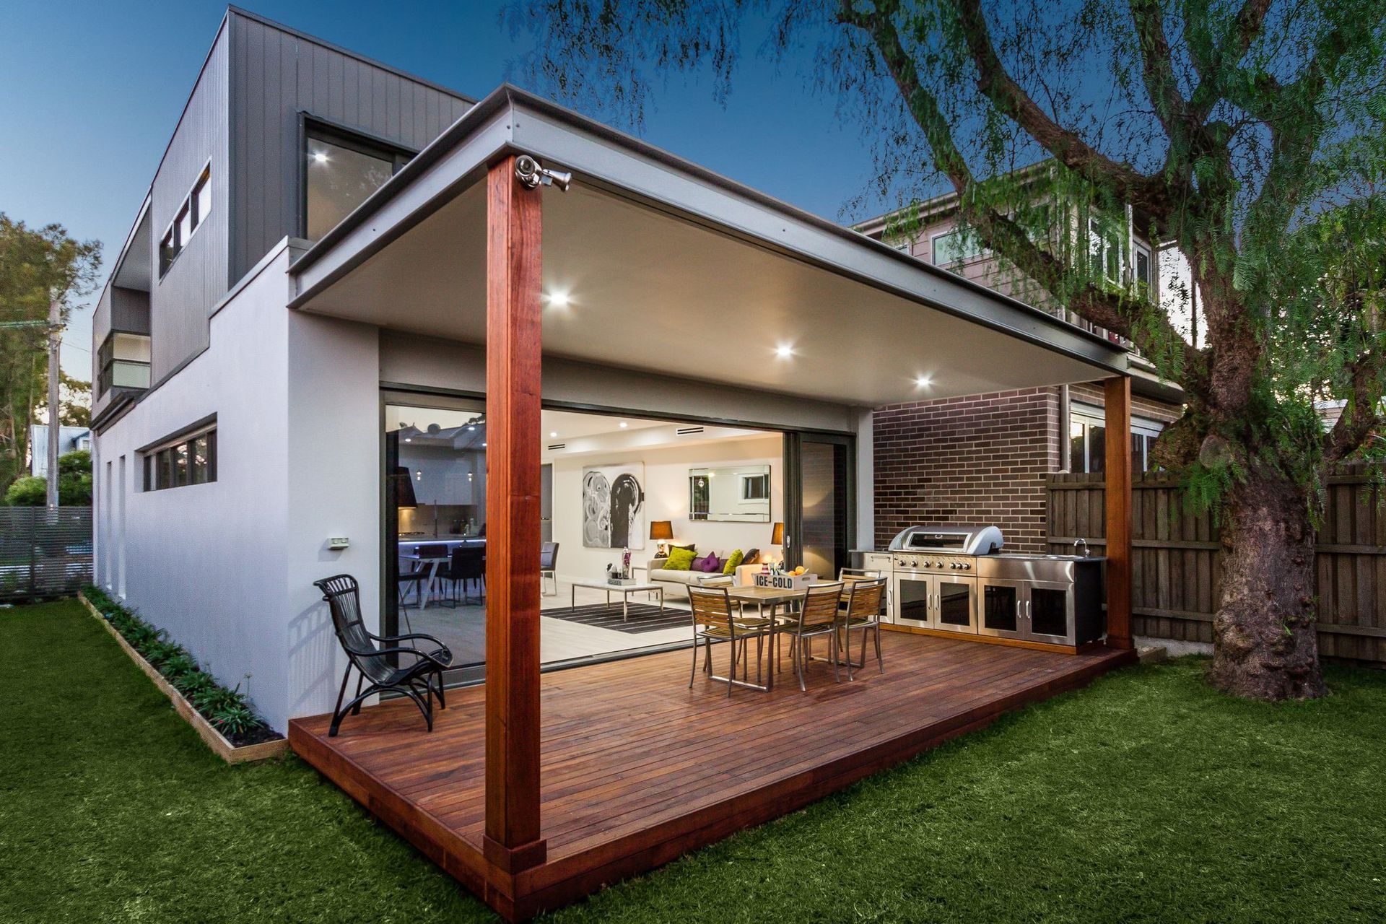
This award-winning custom home design in Leichhardt, Sydney showcases how intelligent architecture and thoughtful planning can transform a compact 327m² small lot into a highly functional, stylish and affordable family home. Designed to maximise space, natural light and everyday practicality, the project demonstrates our expertise as a Building Designer in Sydney specialising in small lot housing, modern home design, and sustainable residential architecture.
Winner of the Small Lot Housing up to 350m² category at the Building Designers Association of Australia National Awards, this home reflects a refined balance of simplicity, efficiency and contemporary design. The architecture features bold cubic forms, clean lines, and a carefully considered internal layout that ensures every square metre is utilised effectively.
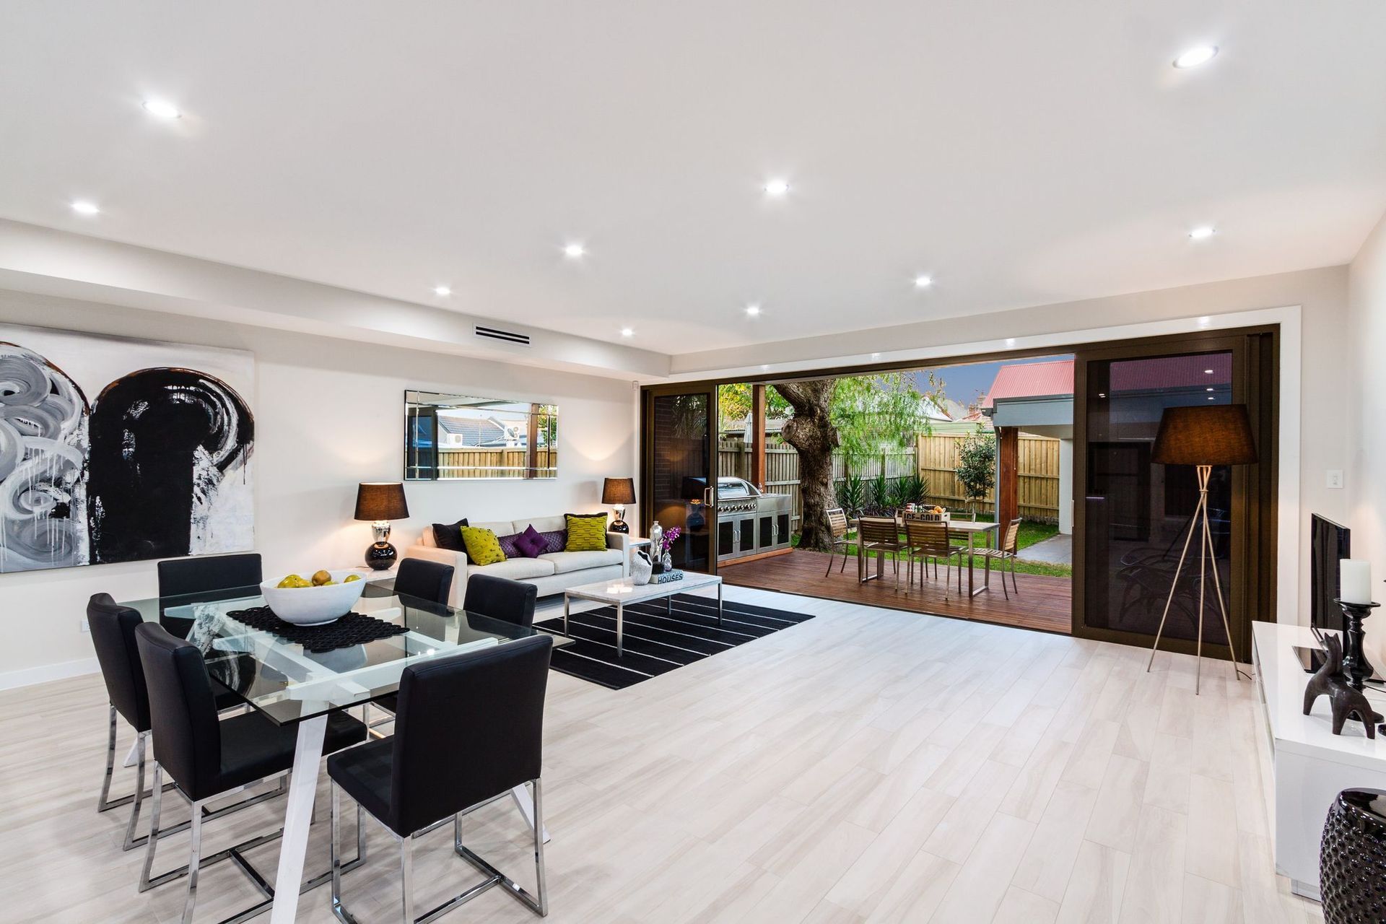
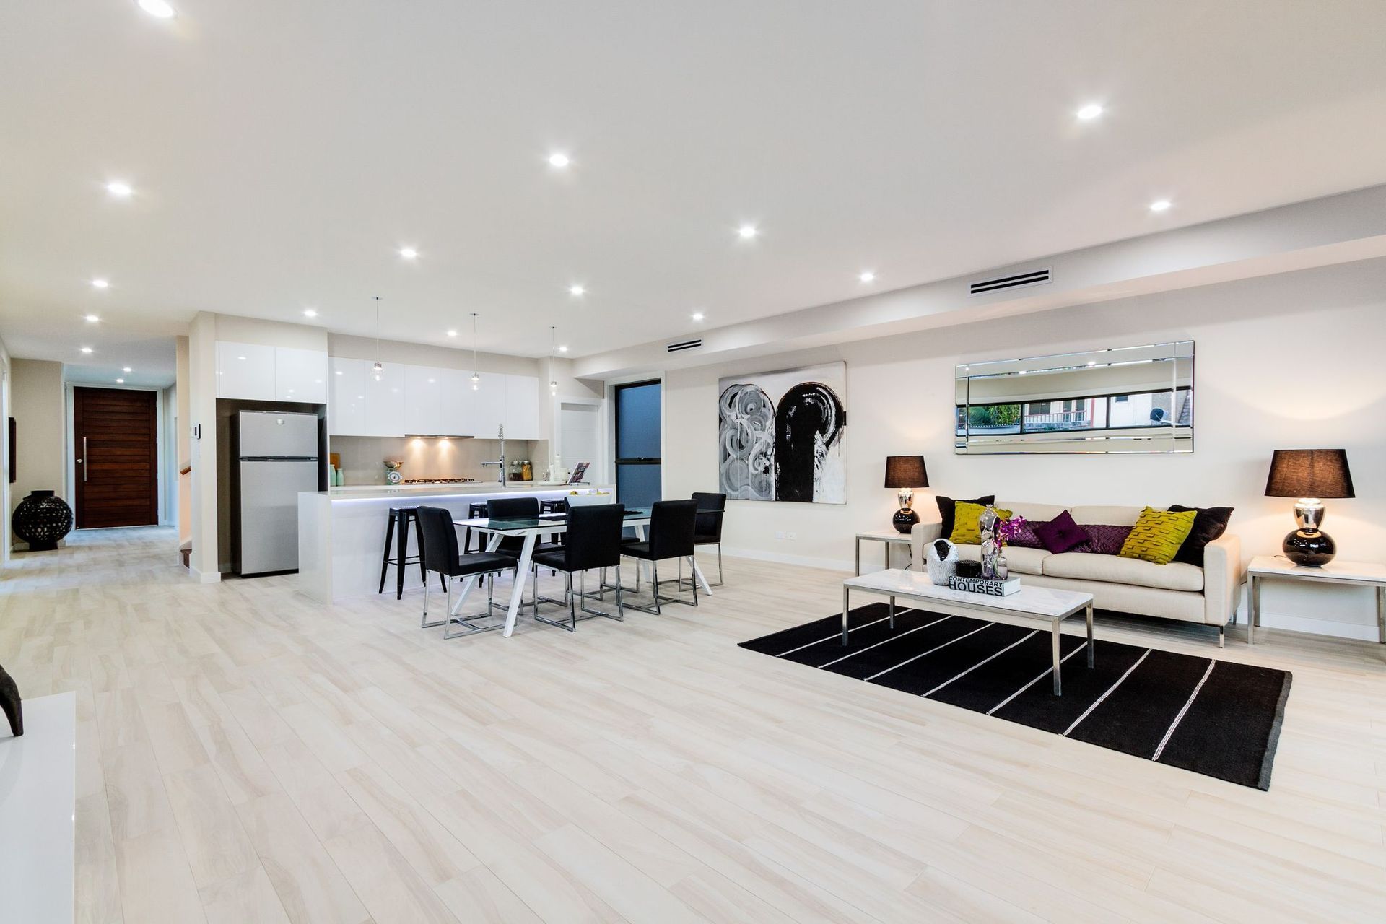
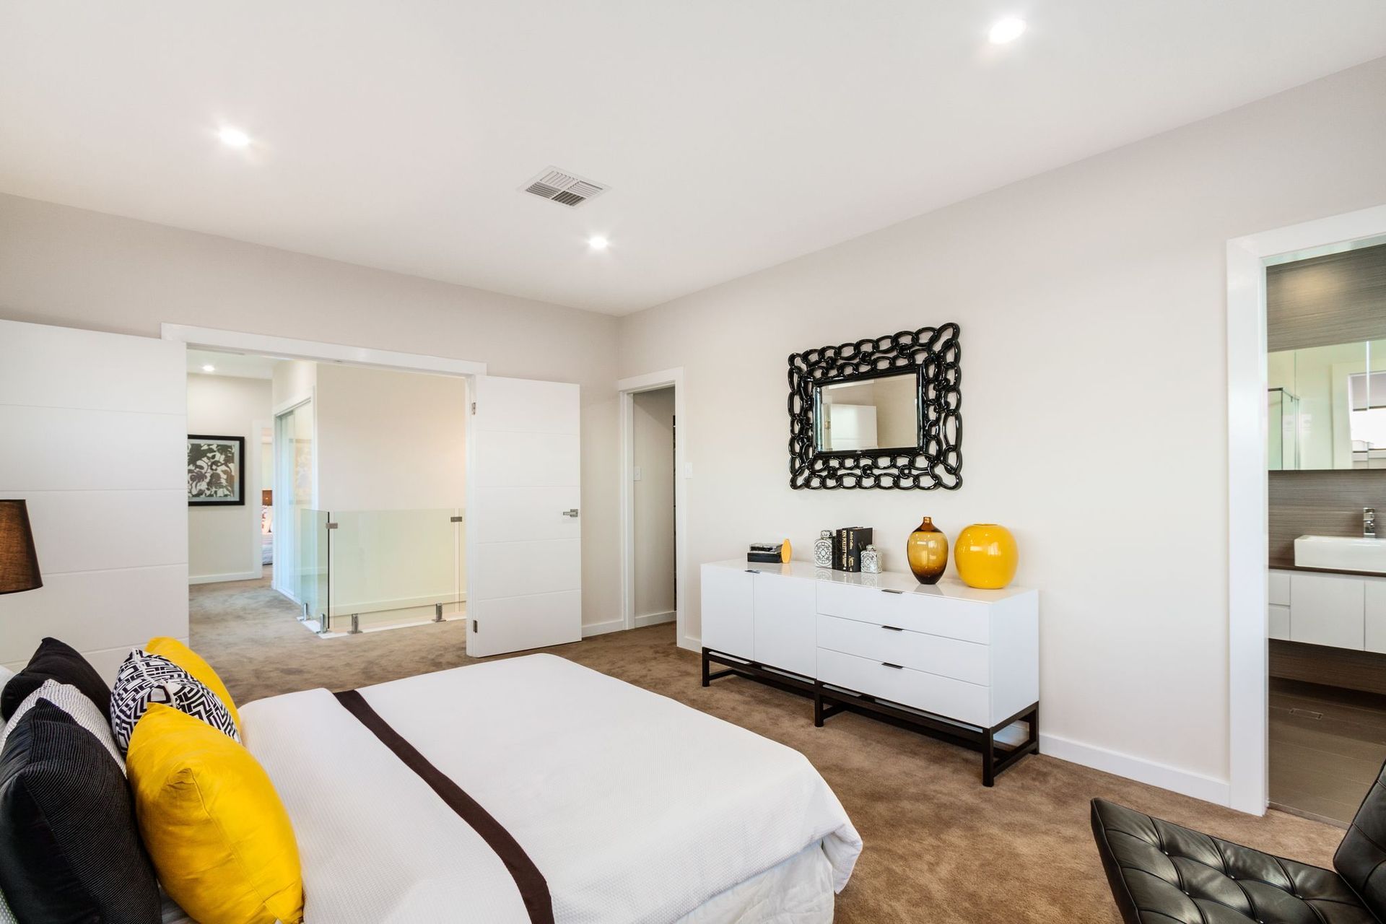
A key focus of the design was creating an energy-efficient, cost-effective home without compromising on comfort or aesthetics. Strategic window placement, passive solar design principles, and a restrained, modern material palette help maintain privacy while bringing in generous natural light throughout the living areas. The open-plan arrangement provides a smooth flow between spaces, enhancing liveability on a smaller footprint.
This project highlights the potential of custom home design on challenging lot sizes and demonstrates how quality architectural drafting, spatial efficiency and strong design intent can deliver an exceptionally liveable and visually appealing home. It stands as a testament to our commitment to designing affordable, sustainable and beautifully resolved modern homes across Sydney’s inner suburbs.
Photography: Mind the Gap
- Building style
- Modern


Awards
Winner – Small Lot Housing up to 350m2
Building Designers Association of Australia
Commendation – New Residential Buildings up to 350m2
Building Designers Association of Australia
Like this Project?
Hire Distinct Innovations
Professional Reviews
Professionals used in
this project
The practices and trades credited on this project.

More projects from
Distinct Innovations
Other work by Distinct Innovations, across every category they build in.


More in
Luxury Homes
Everything else in Luxury Homes, from every practice on ArchiPro.


Next Project
Keep scrolling