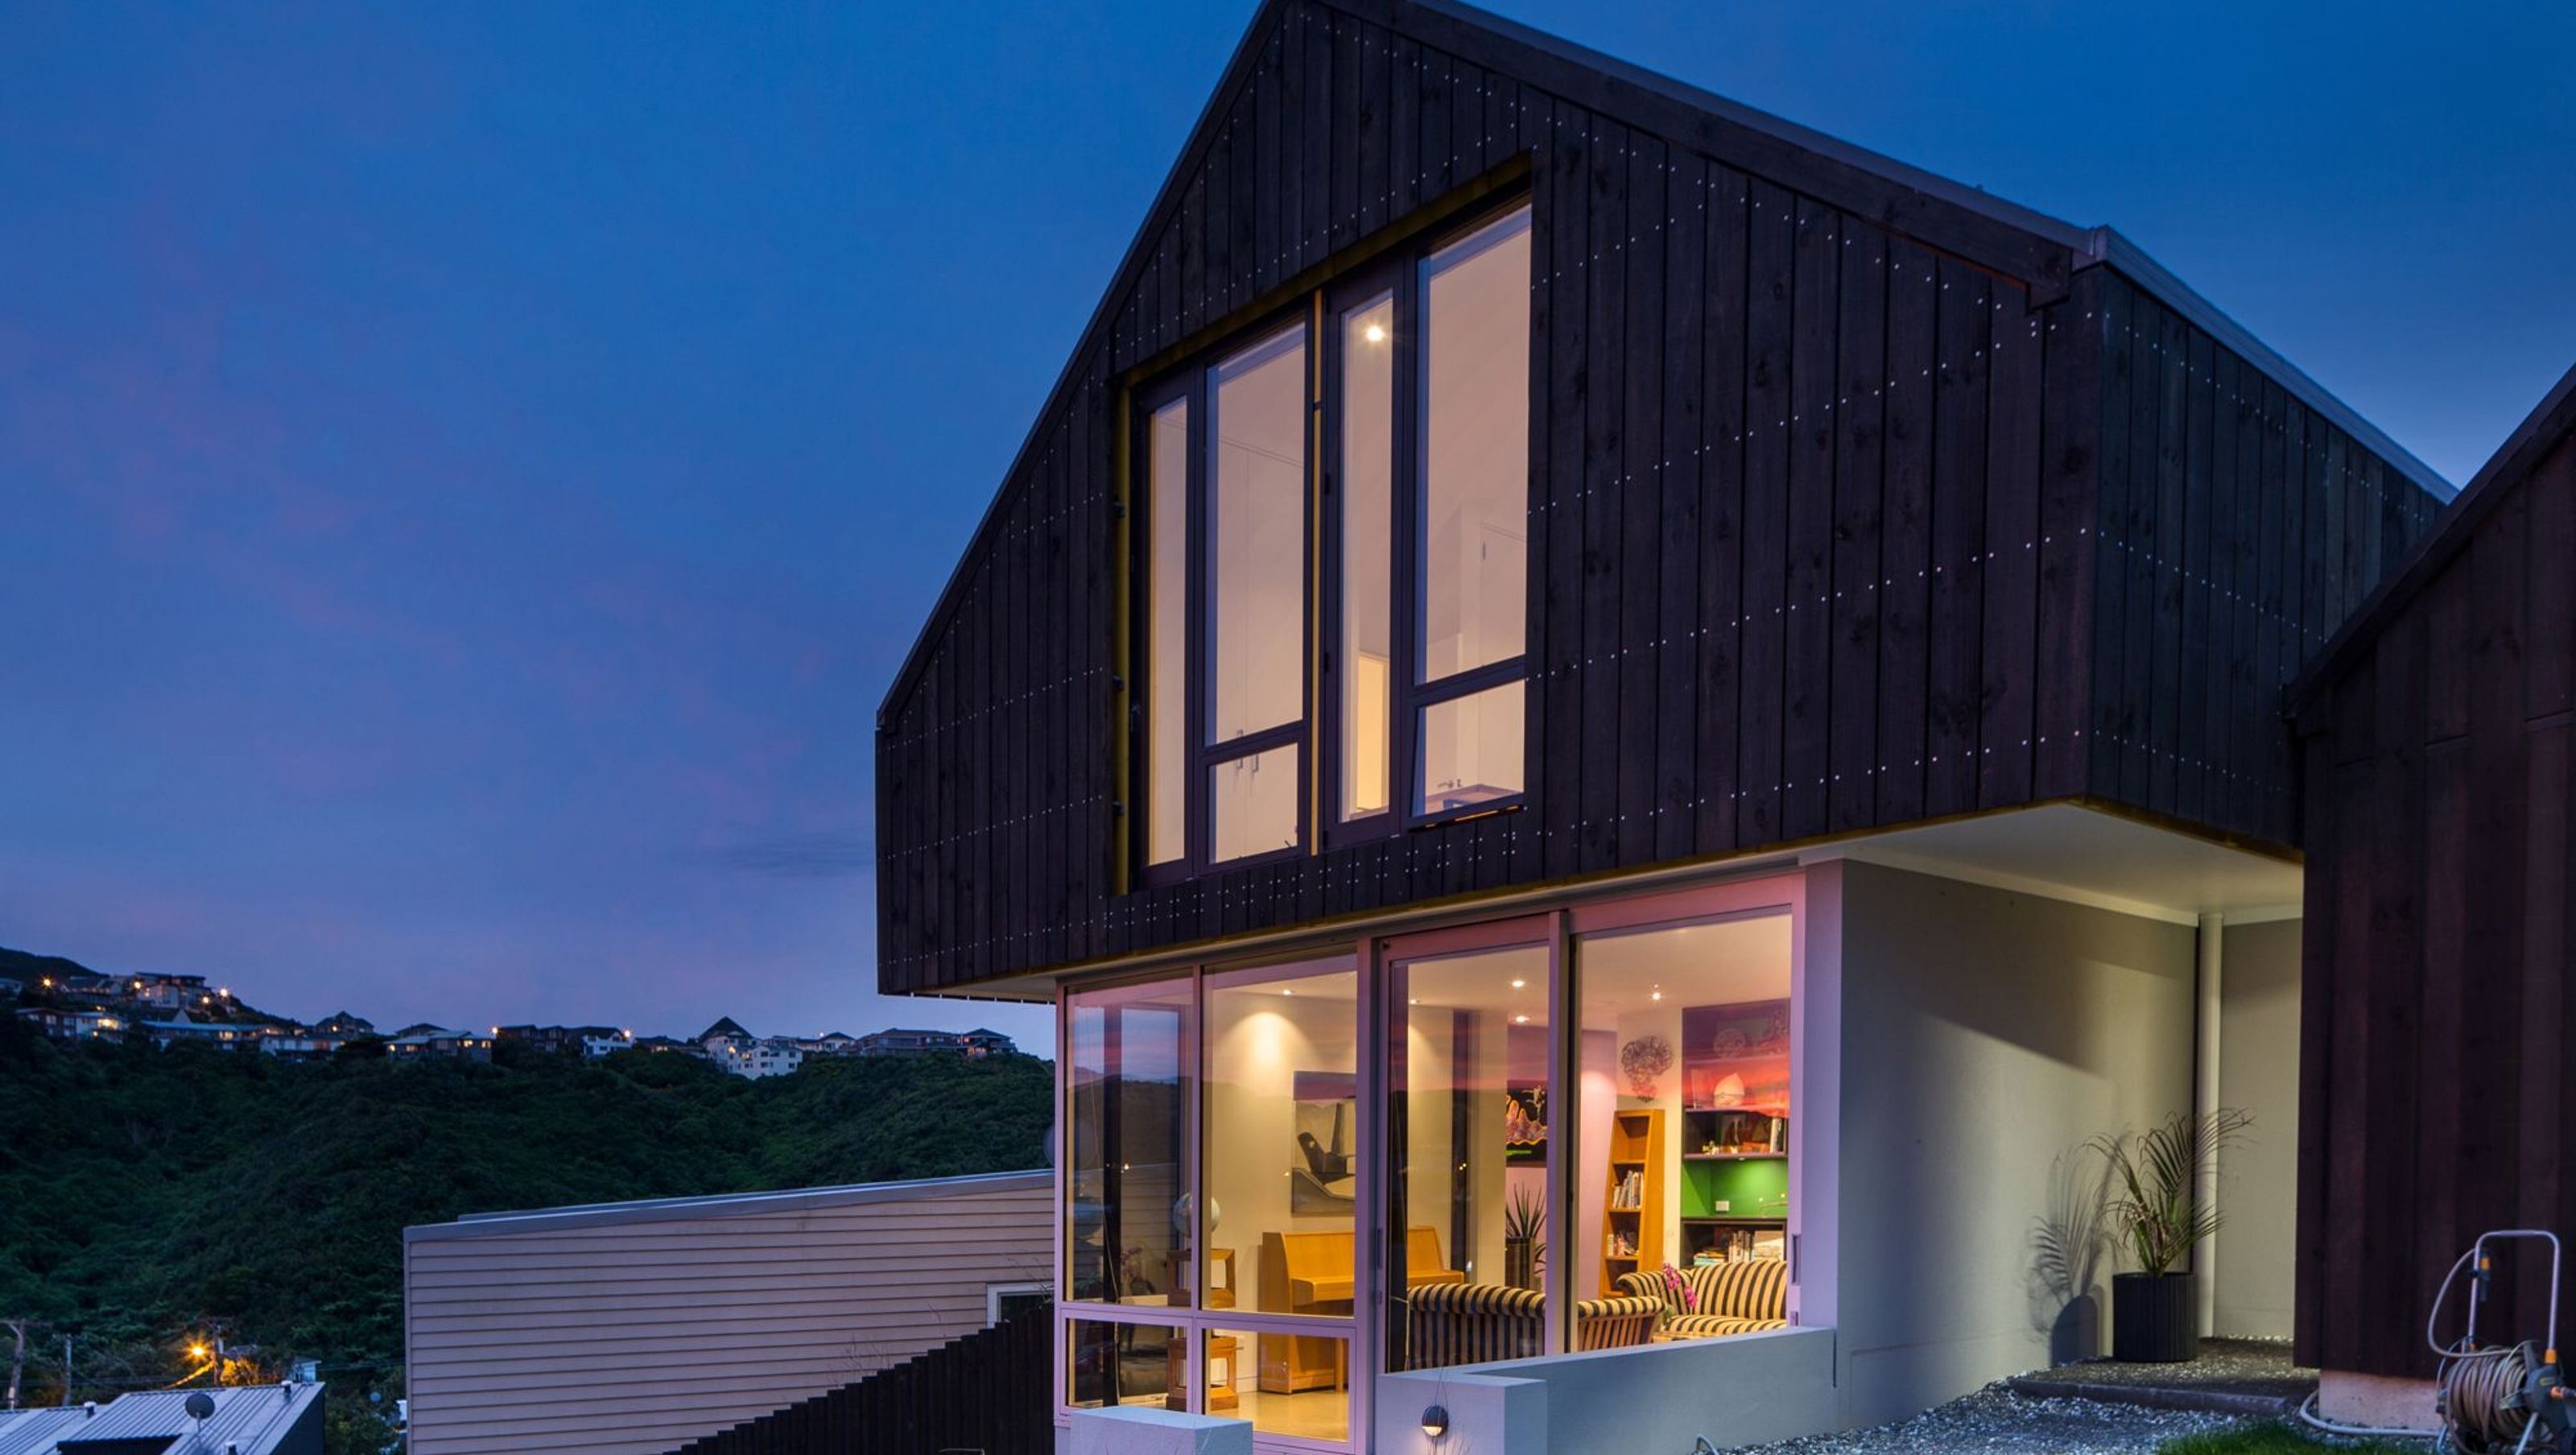

A unique hillside home in Wellington, featuring two gable forms, sunken courtyards, and a blend of rustic and modern design elements, all while harmonizing with the natural landscape and providing protection from local winds.
Wellington sites on which to build a new home are few and far between. This one was the last section within a recently established hillside suburb. The land had not been particularly well maintained and was home to a variety of wild self-seeding plant life which seemed to breathe fresh air into the otherwise built upon and hard sealed landscape.
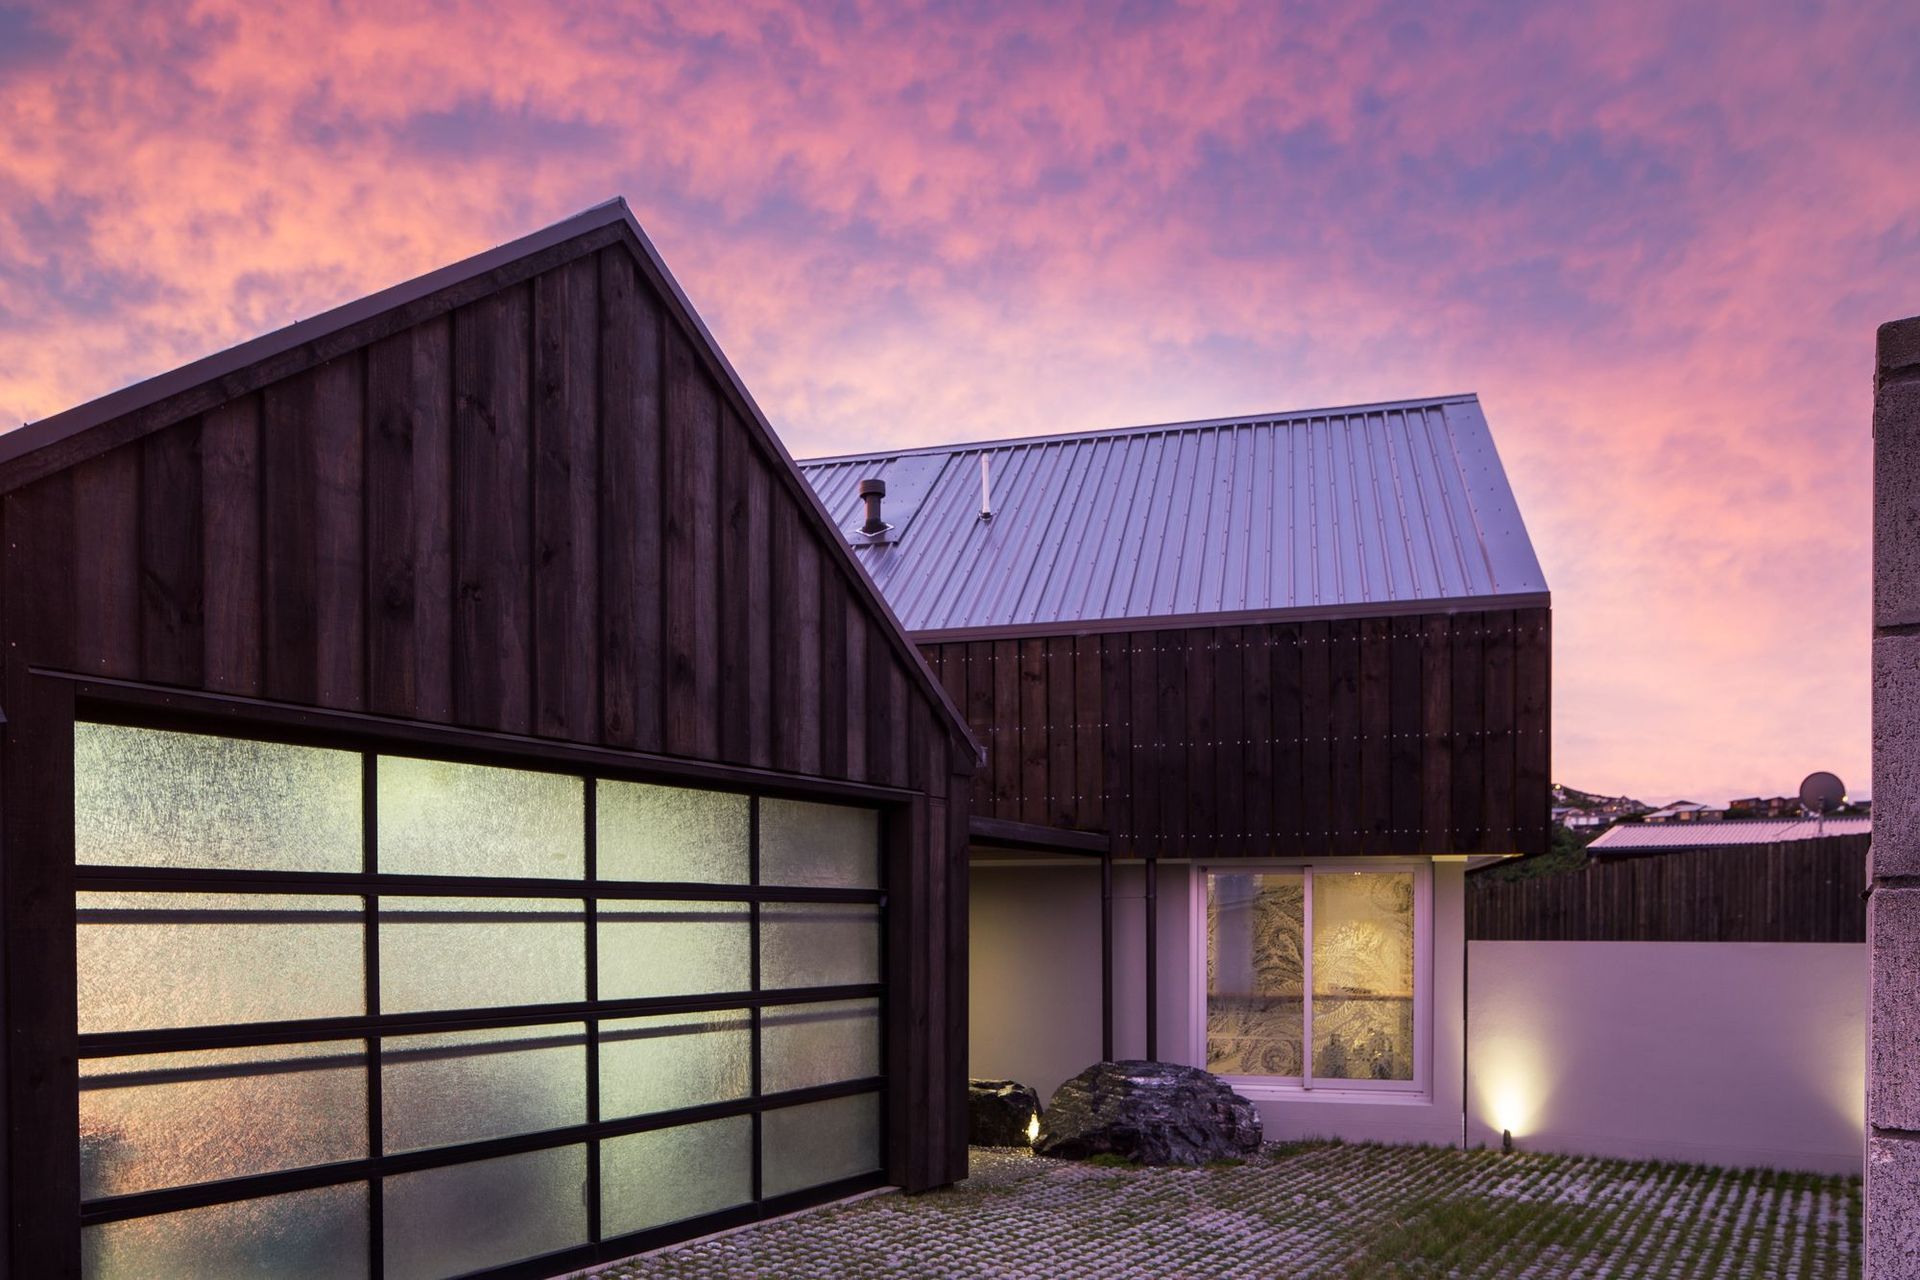
With a limited budget and extreme wind conditions to contend with, we elected to work with a combination of two simple gable forms that contrasted the plethora of McMansions that have sprouted up in the surrounding landscape. These two primary forms are twisted and then melded together by the low-level linkway. Here we have placed two boulders that visually identify the way in, as well as rhetorically holding the roof down.
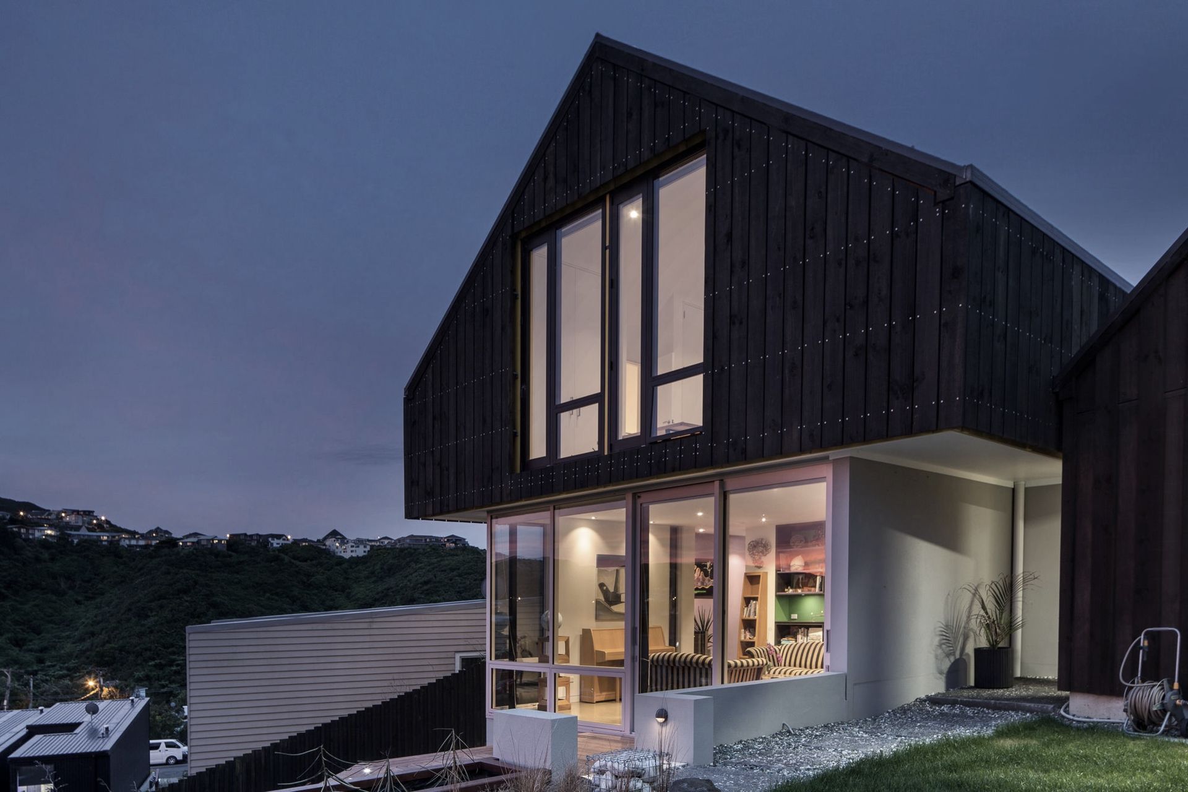
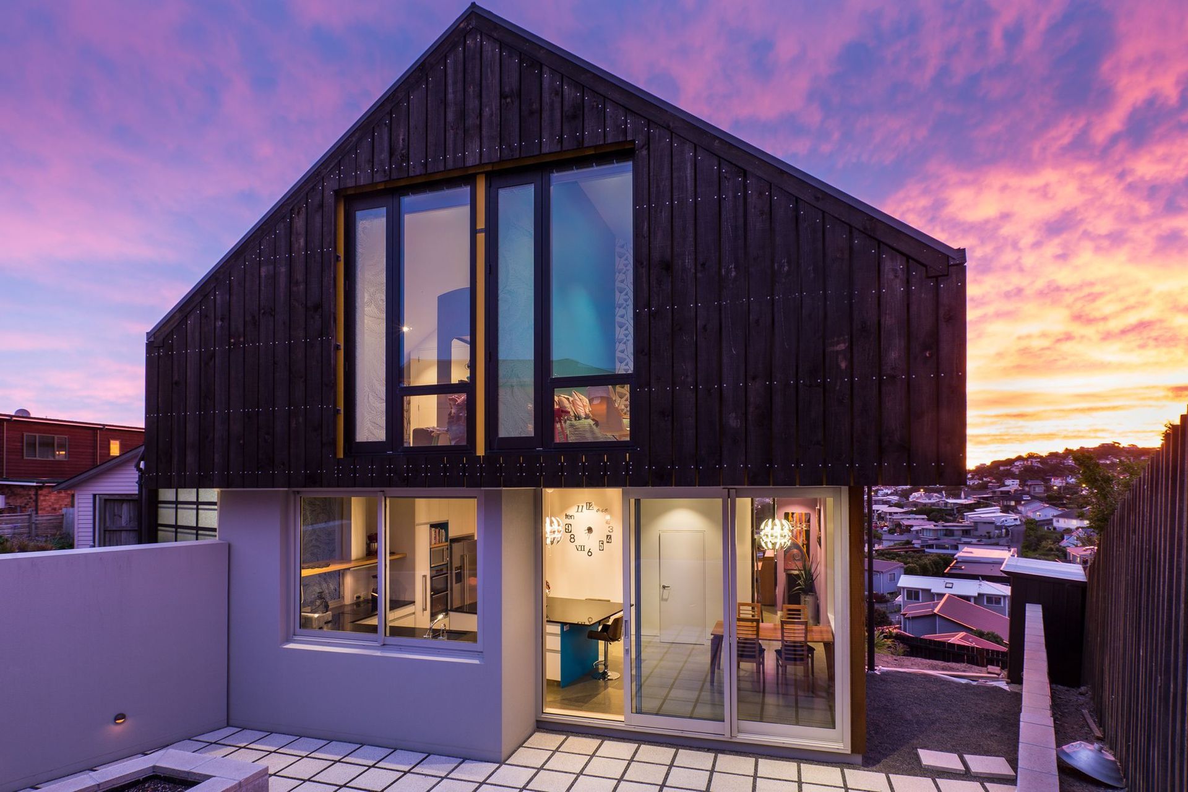
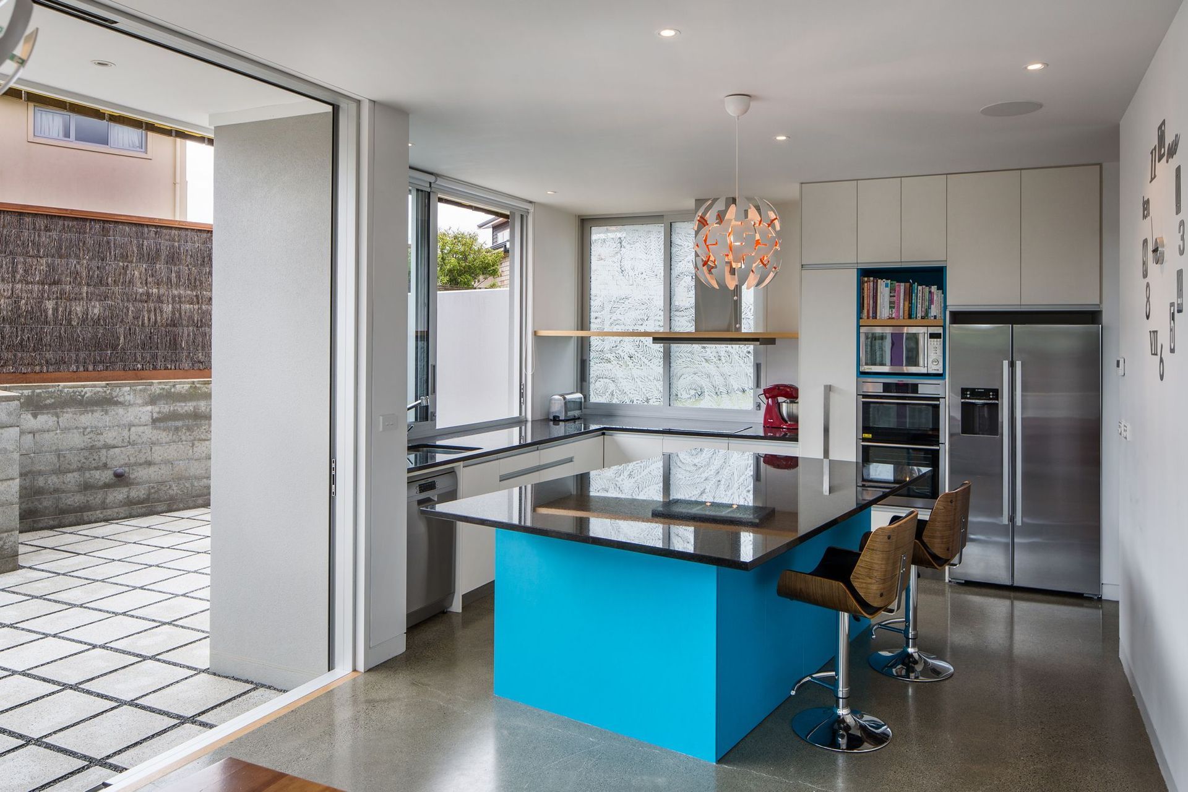
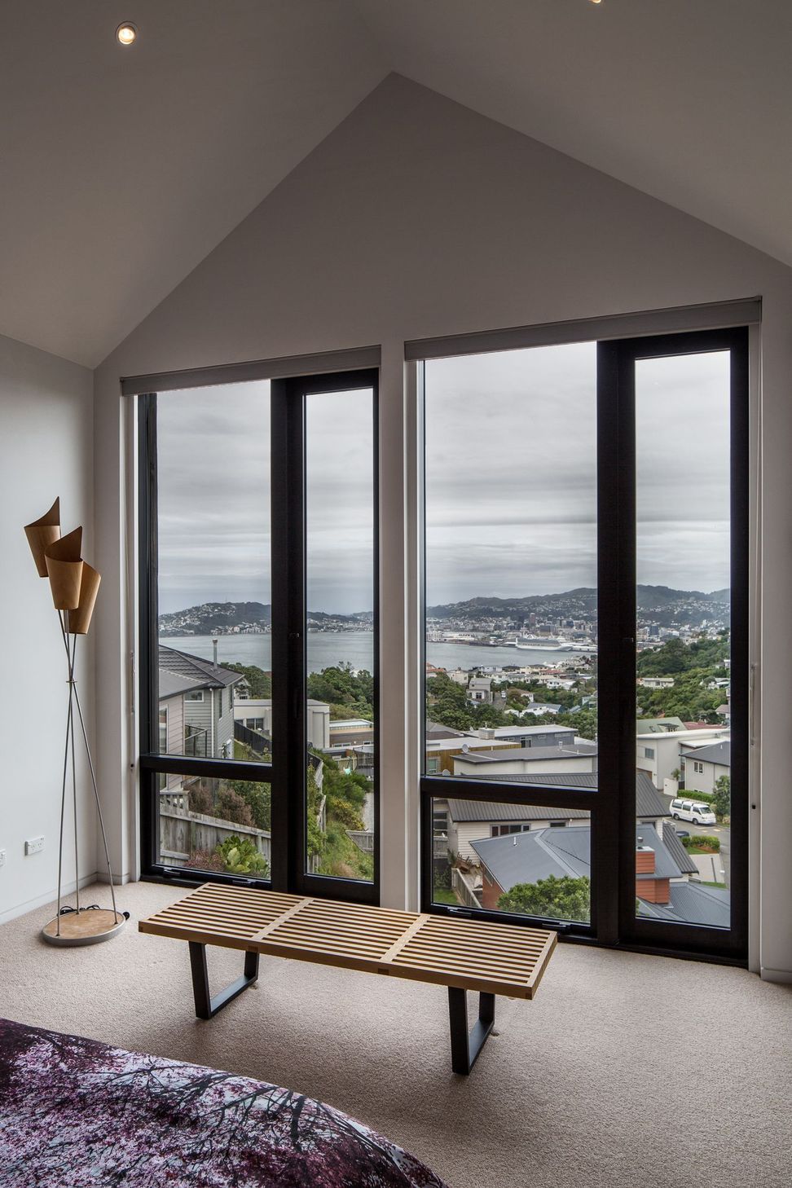
The main body of this house has been oriented to face into Wellington Harbour and lowered into the surrounding land. This offers protection from local winds and also creates a series north-facing sunken courtyards off the family-kitchen area. The design has a roughly polished rural flavour: an outpost of suburbia. Rough sawn and stained exterior cladding timbers float above an almost fully glazed ground floor. The landscape is not sealed and comes complete with a planted Gobi block driveway and forecourt. The family of three are housed cosily upstairs within the main gable.
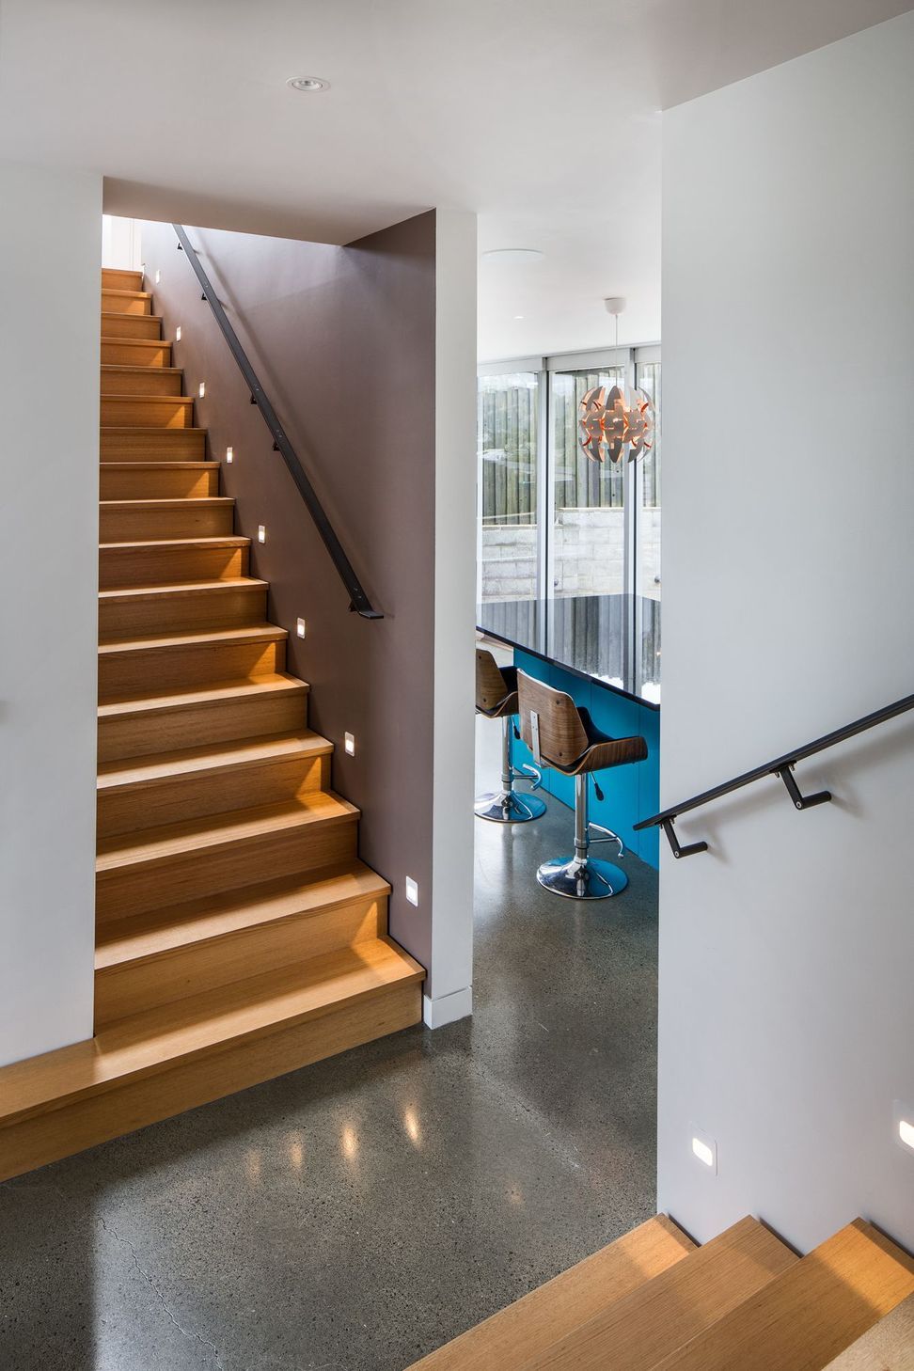
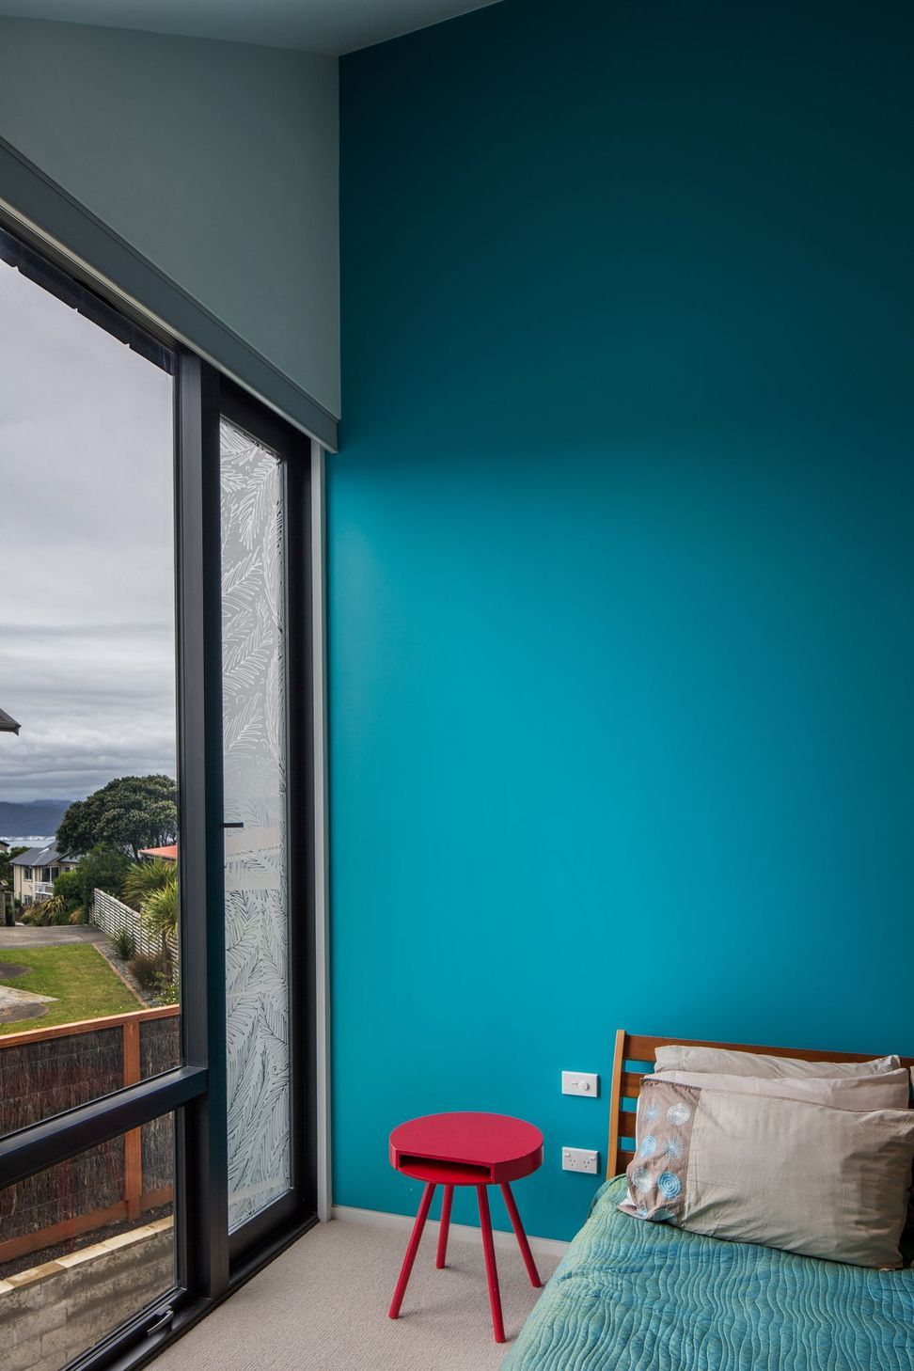
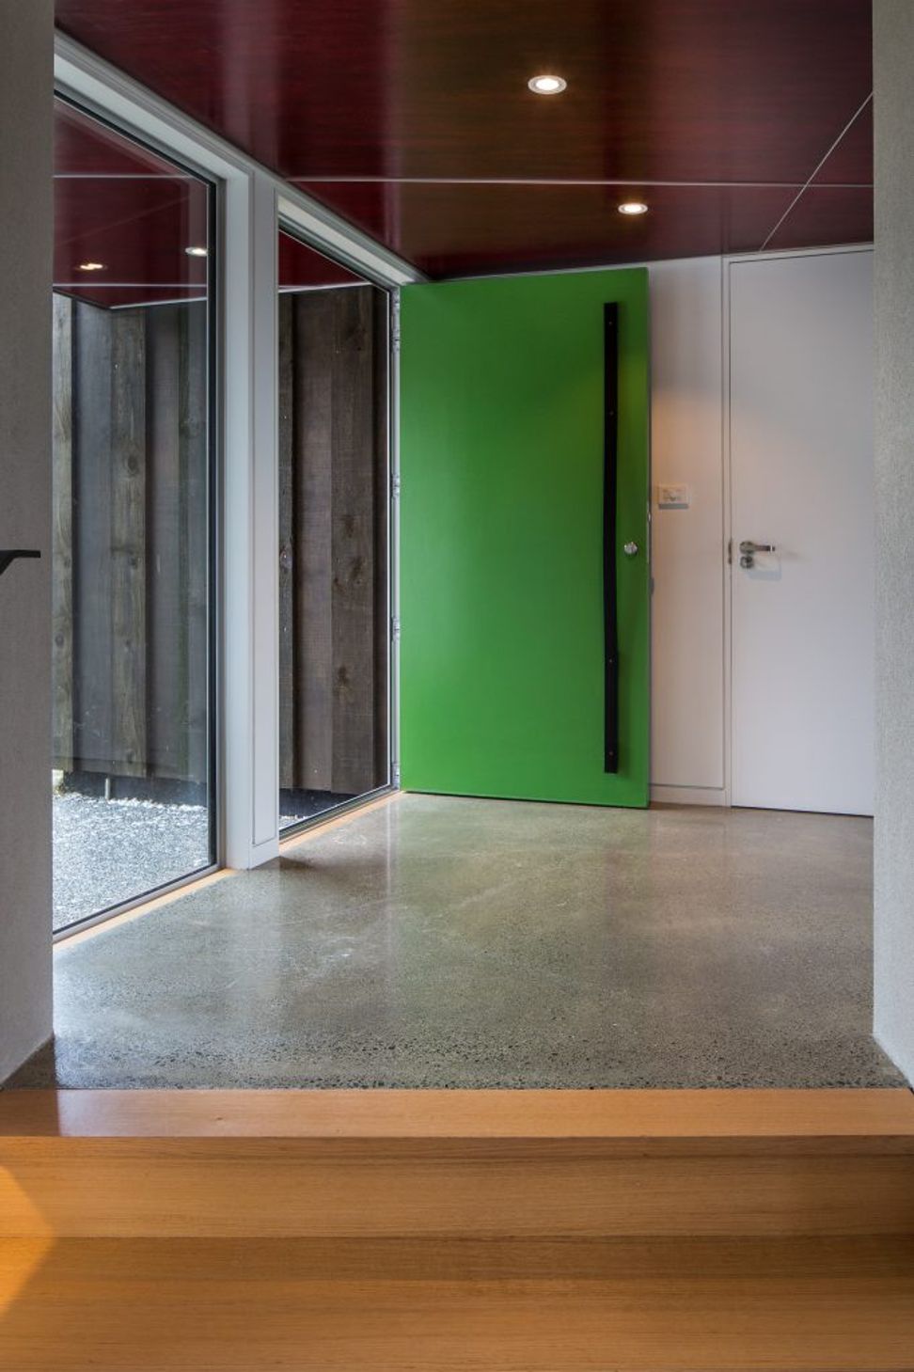
The ground floor, which accommodates the kitchen and living areas, is anchored in the terrain. The landscape is visually brought into the interior to accentuate the limited sense of horizontality on this hilltop site. Inside, the clear daylight washes over selected feature walls that define the various angles and spaces. Outside, there is a nod to the Wellington’s livery, with the rain screen flashing a gold splash behind the black rain screen as one walks around the home. Interior colours are also often seen through hand patterned sandblasted glazing, which also add to a veiled sense of privacy.


Like this Project?
Hire John Mills Architects
Professionals used in
this project
The practices and trades credited on this project.

More projects from
John Mills Architects
Other work by John Mills Architects, across every category they build in.


More in
Residential
Everything else in Residential, from every practice on ArchiPro.


Next Project
Keep scrolling