
Project team
Product Suppliers
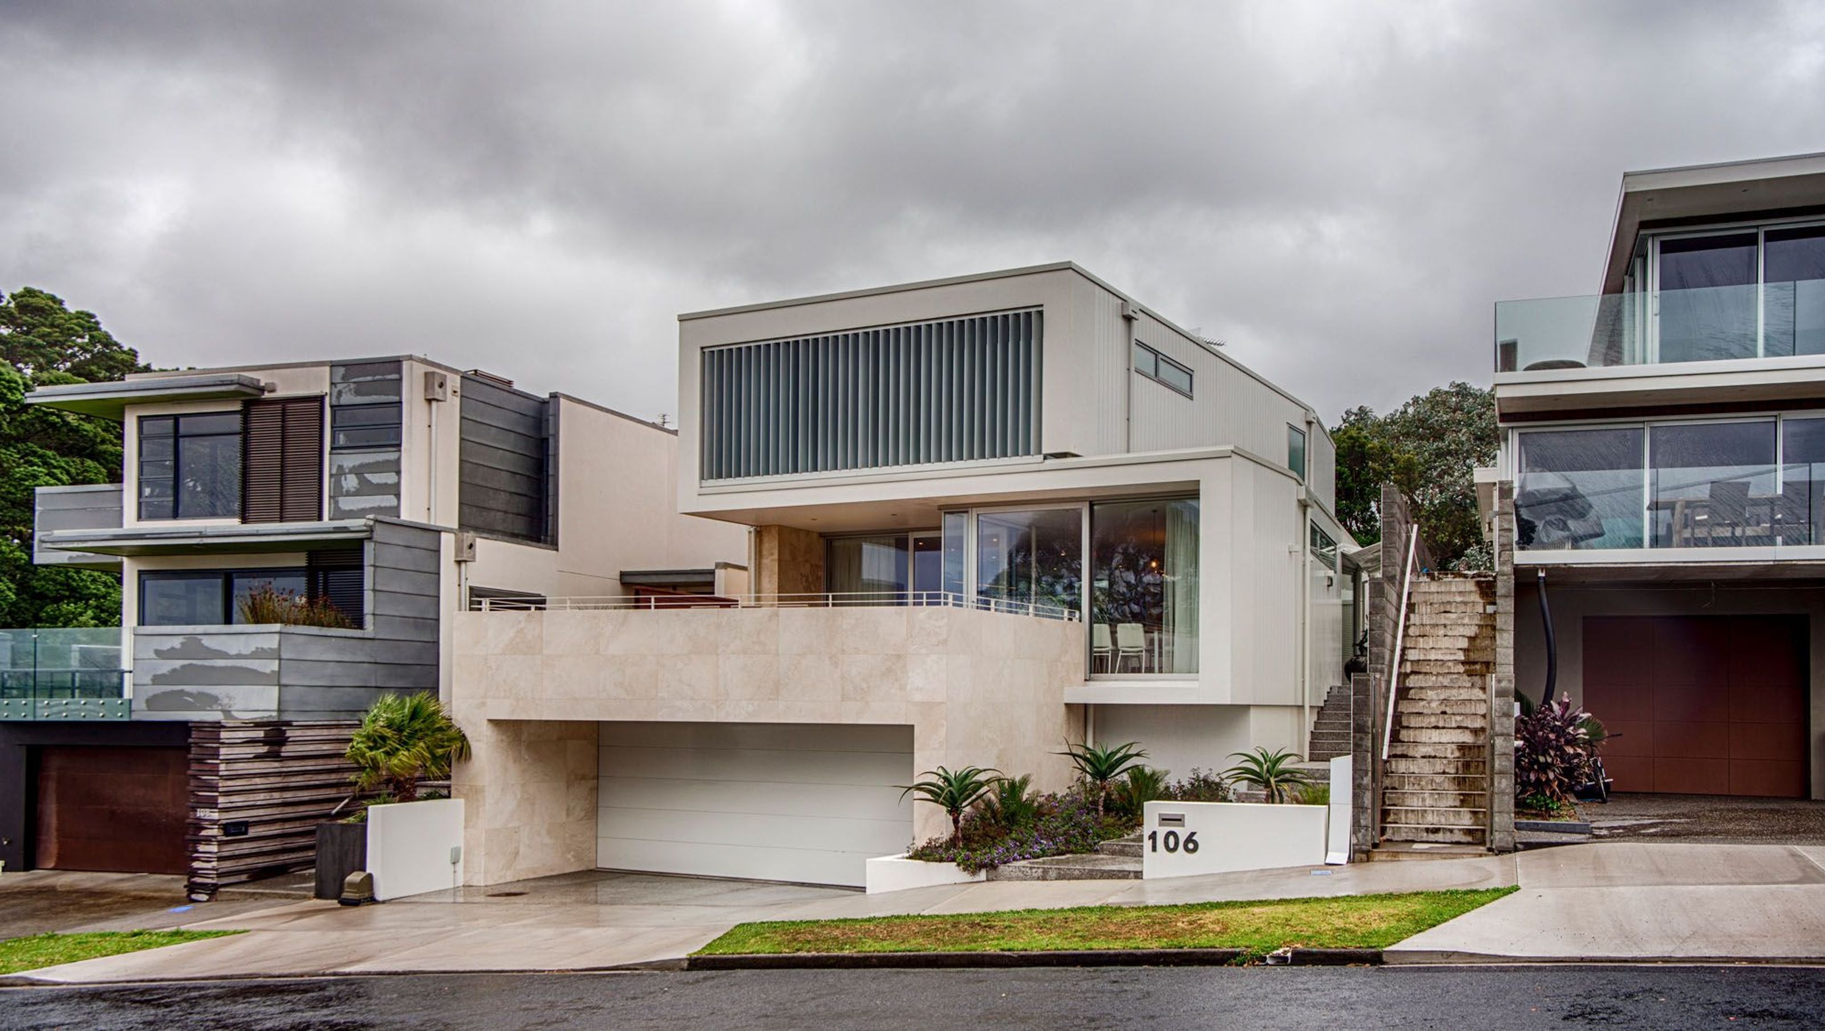
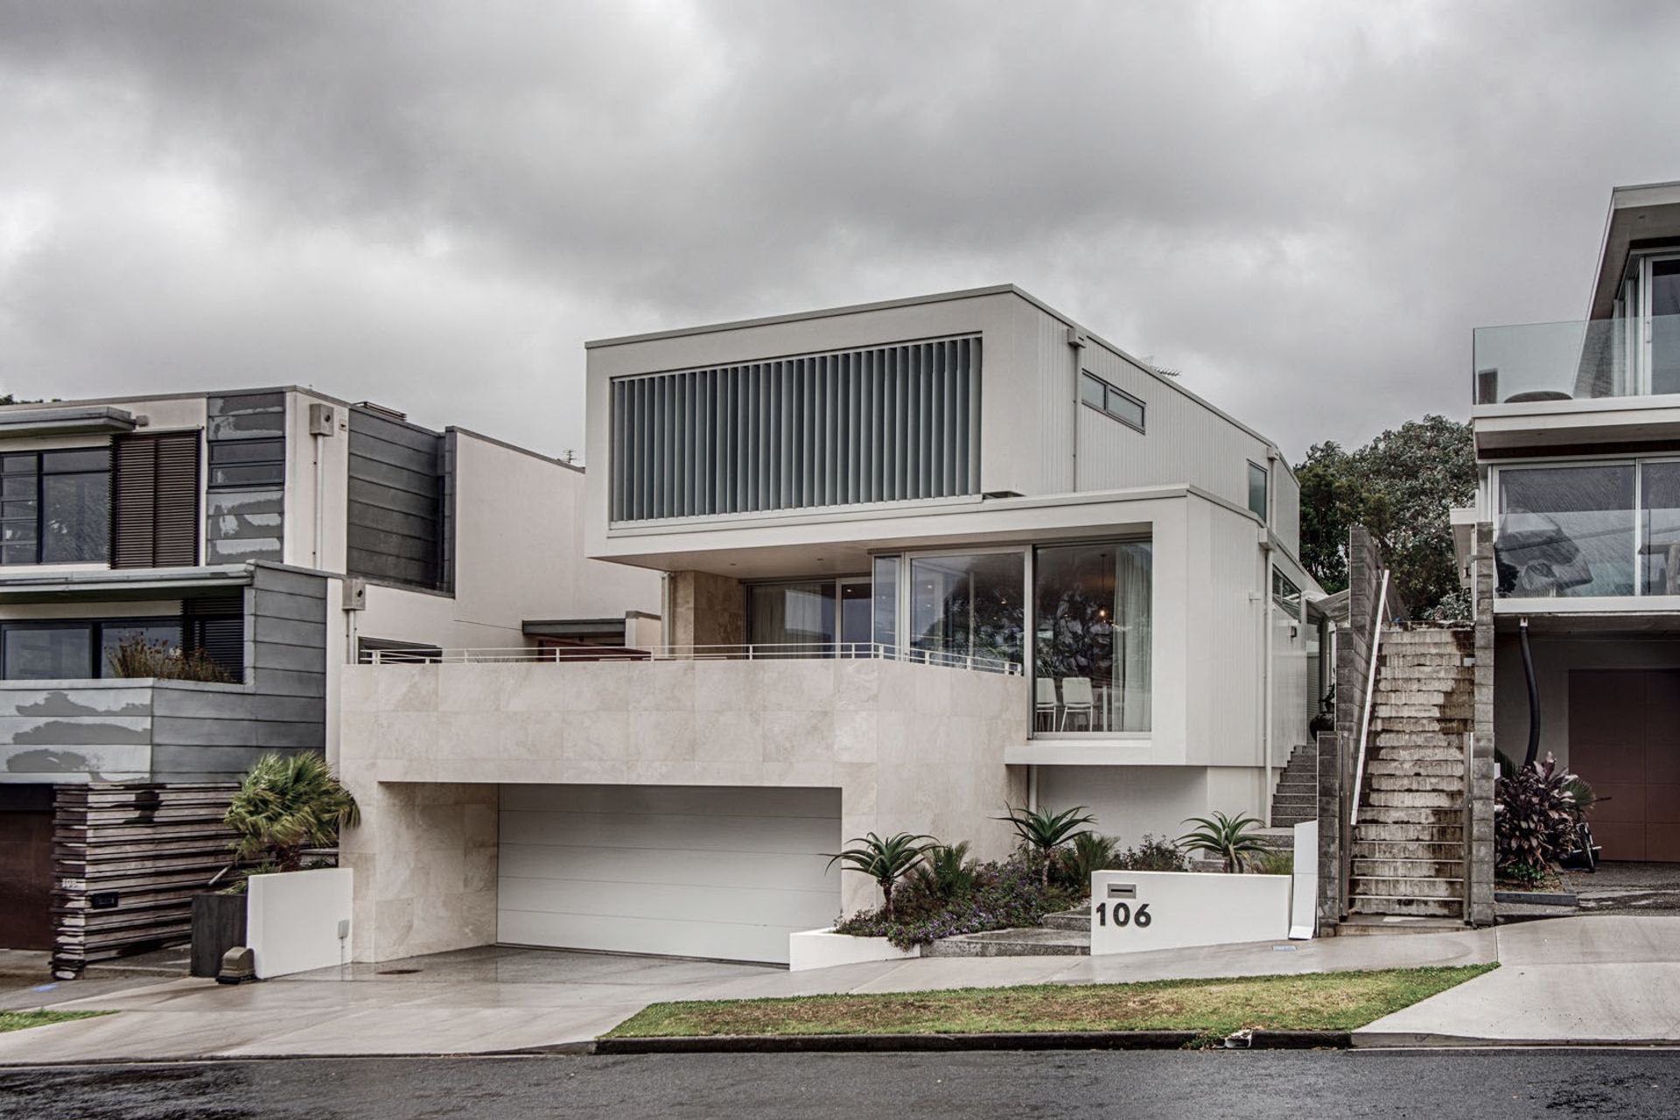
A contemporary coastal residence featuring open-plan living, floor-to-ceiling glazing, and a unique long house design that harmonizes with its urban context while maximizing sea views and outdoor living spaces.
Situated on the edge of the busy waterfront, this striking coastal inner city home captures the essence of contemporary architecture. With the Tasman Sea and coastal walkway only meters away, and dwellings hard on either boundary, building parameters were set early.
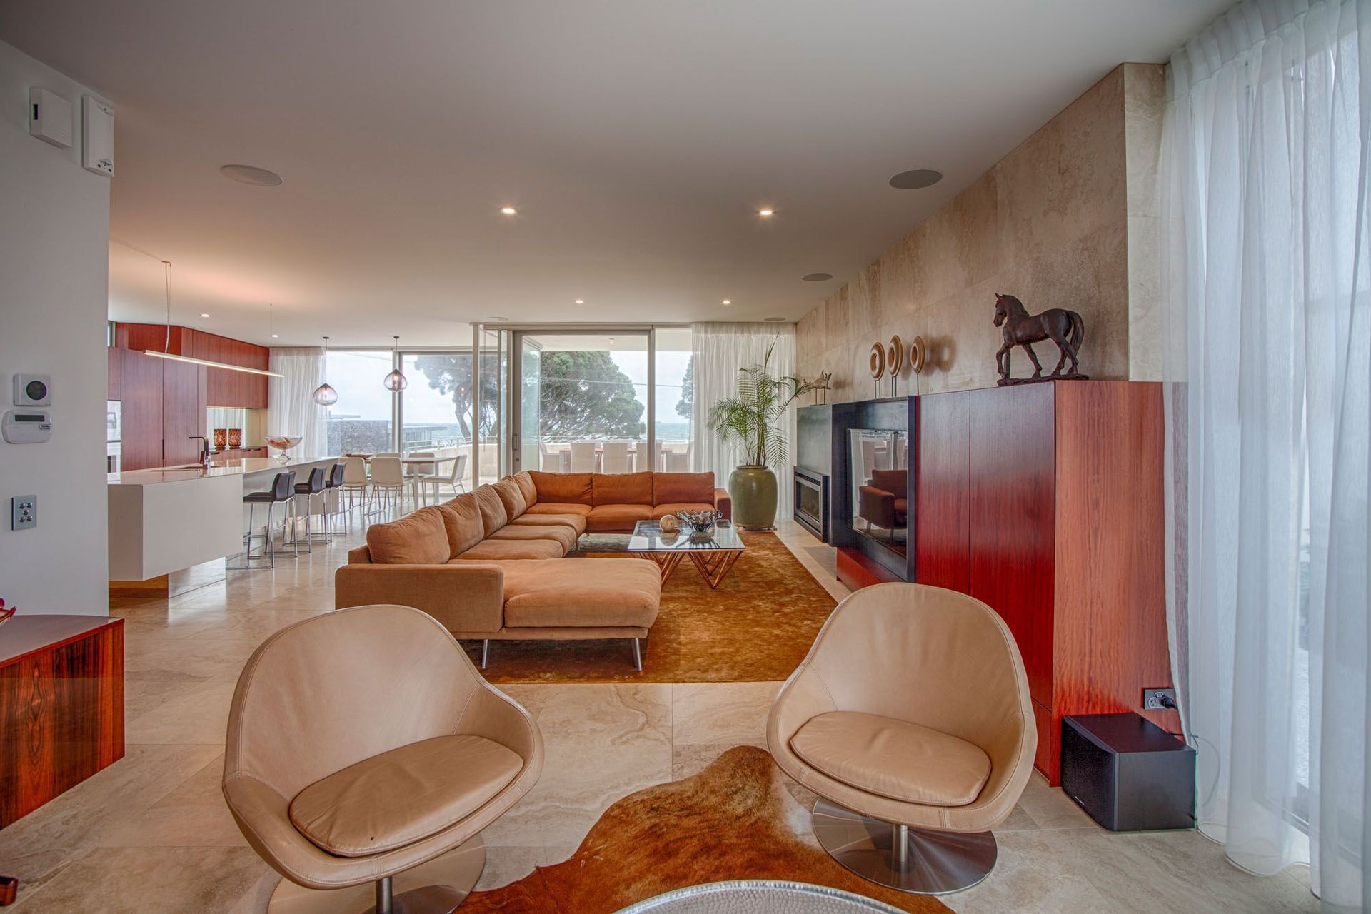
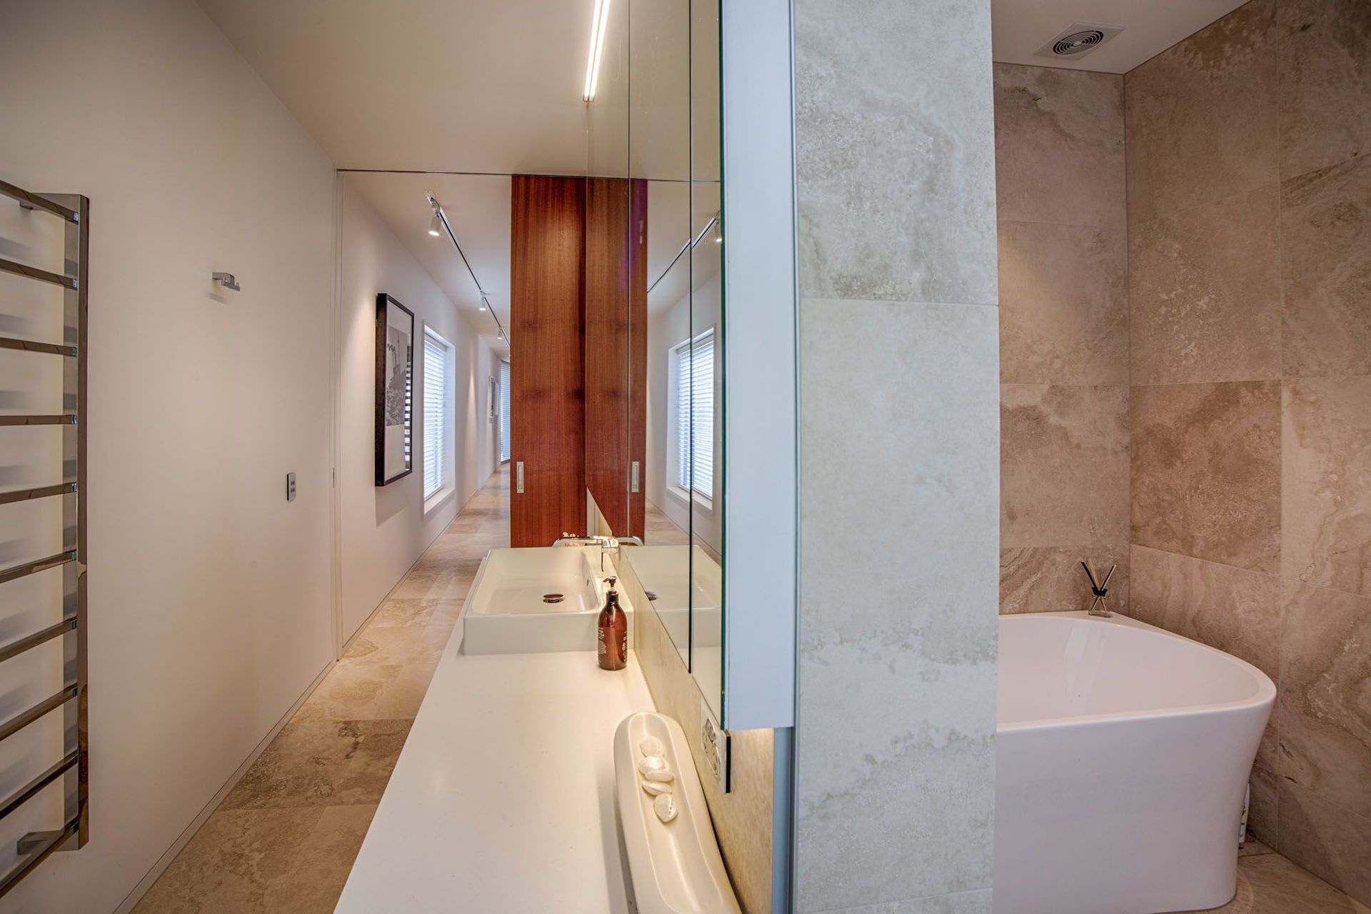
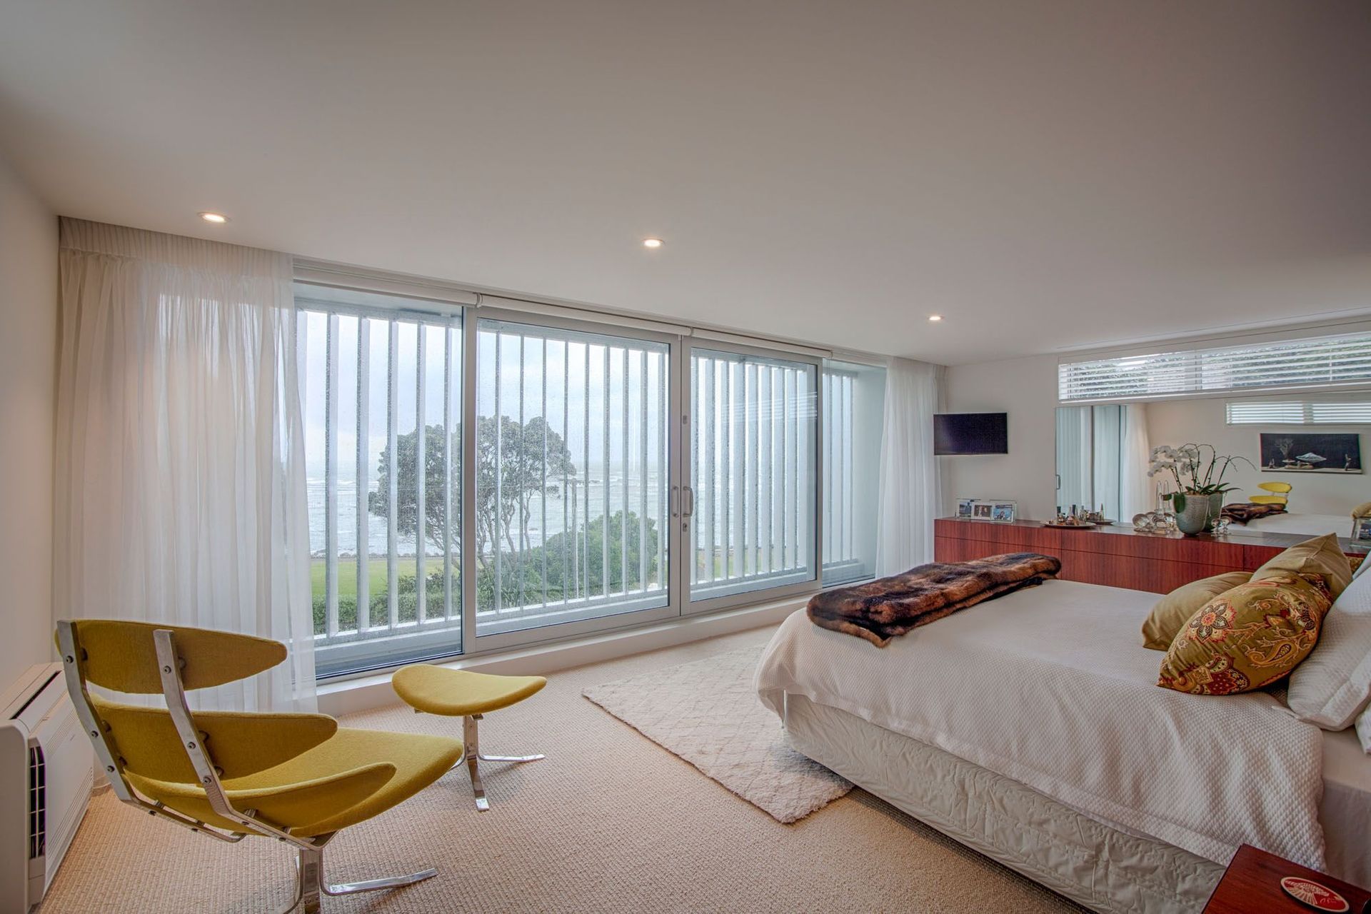
This four bedroom residence offers open plan living with uninterrupted floor to ceiling glazing maximizing the sea views beyond. There is a transparency to the environment and the offer of outdoor living in Taranaki’s changeable climatic condition. The long narrow site and tight urban context set up a ‘long house’ with multiple spaces which are spacious and positioned for views and privacy.
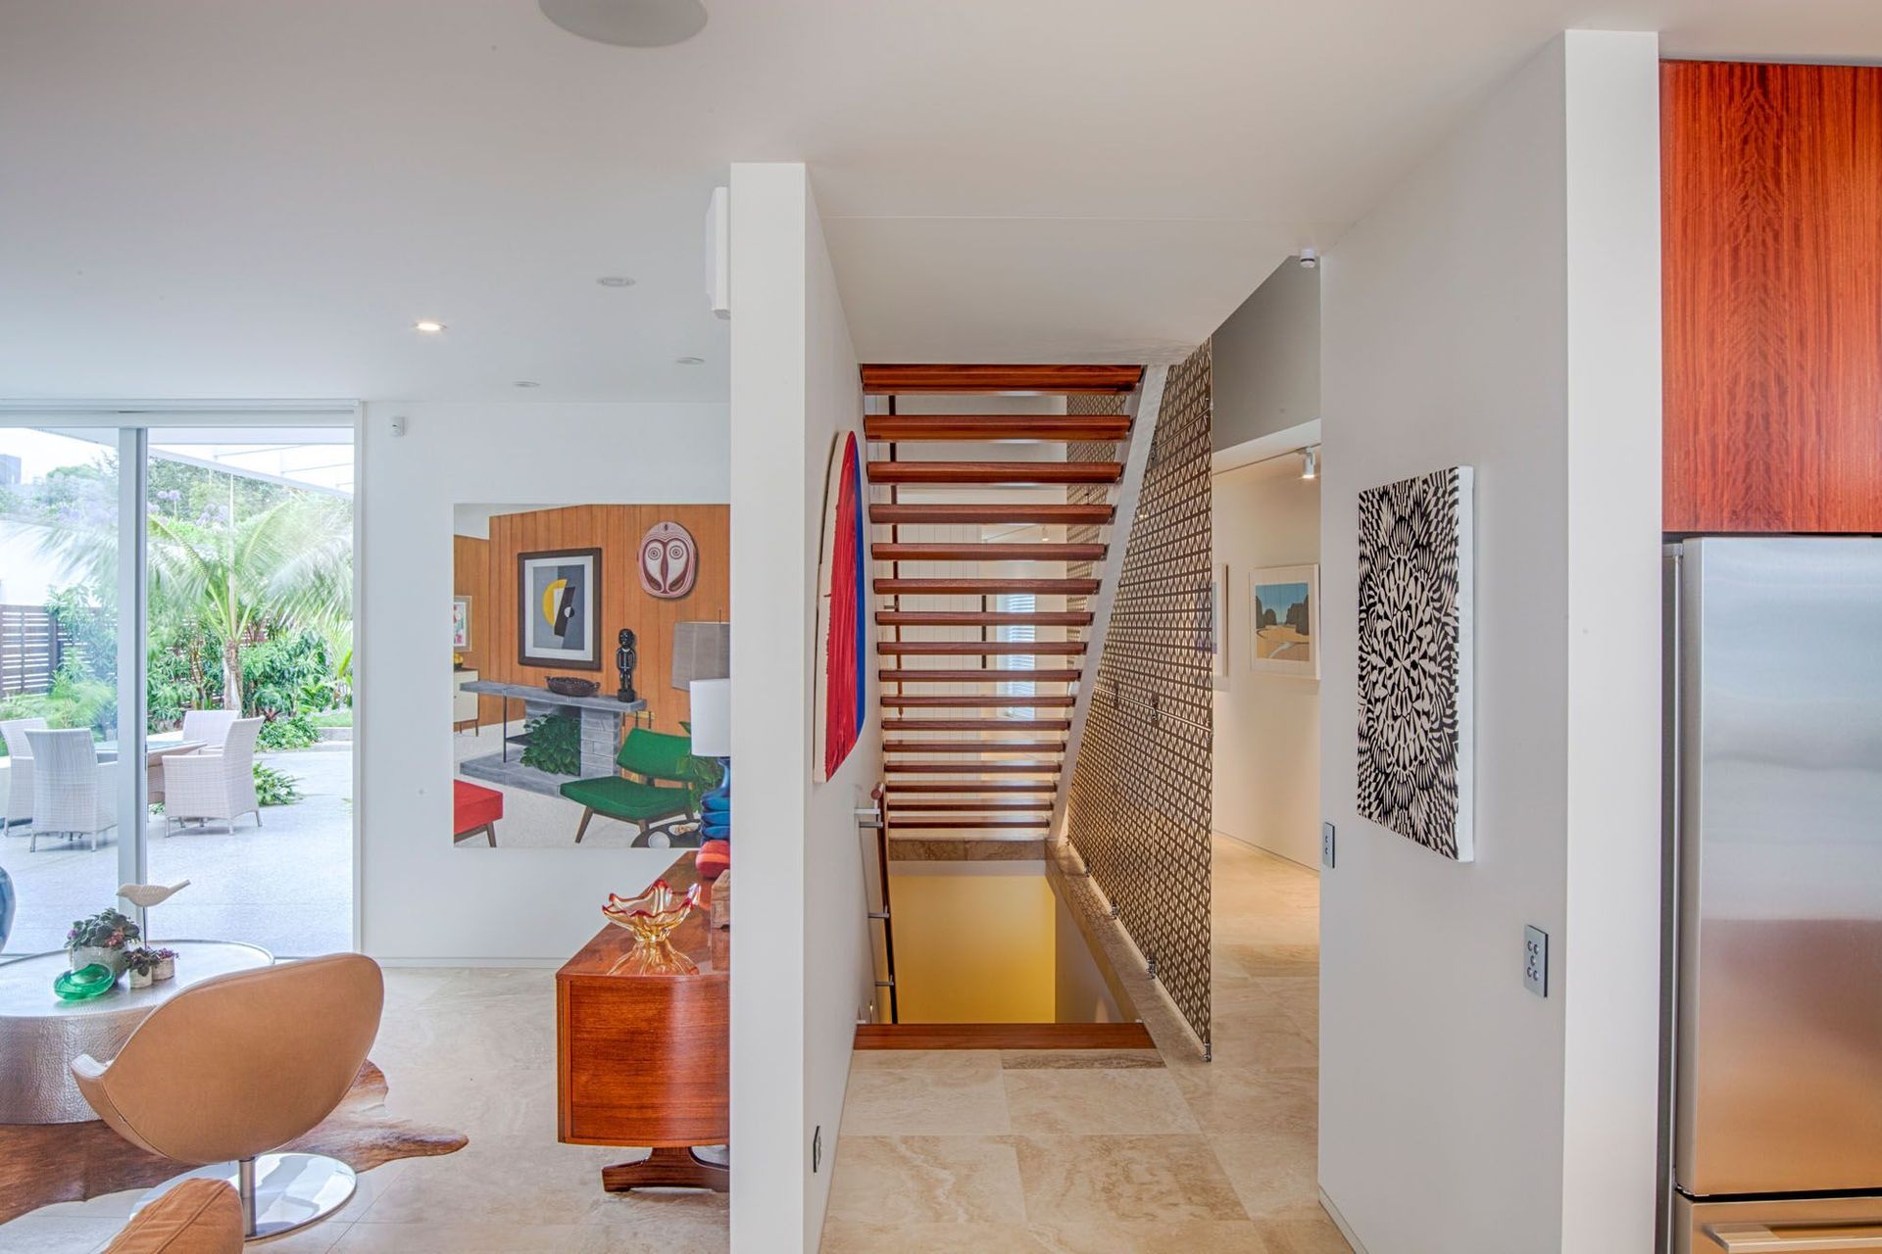
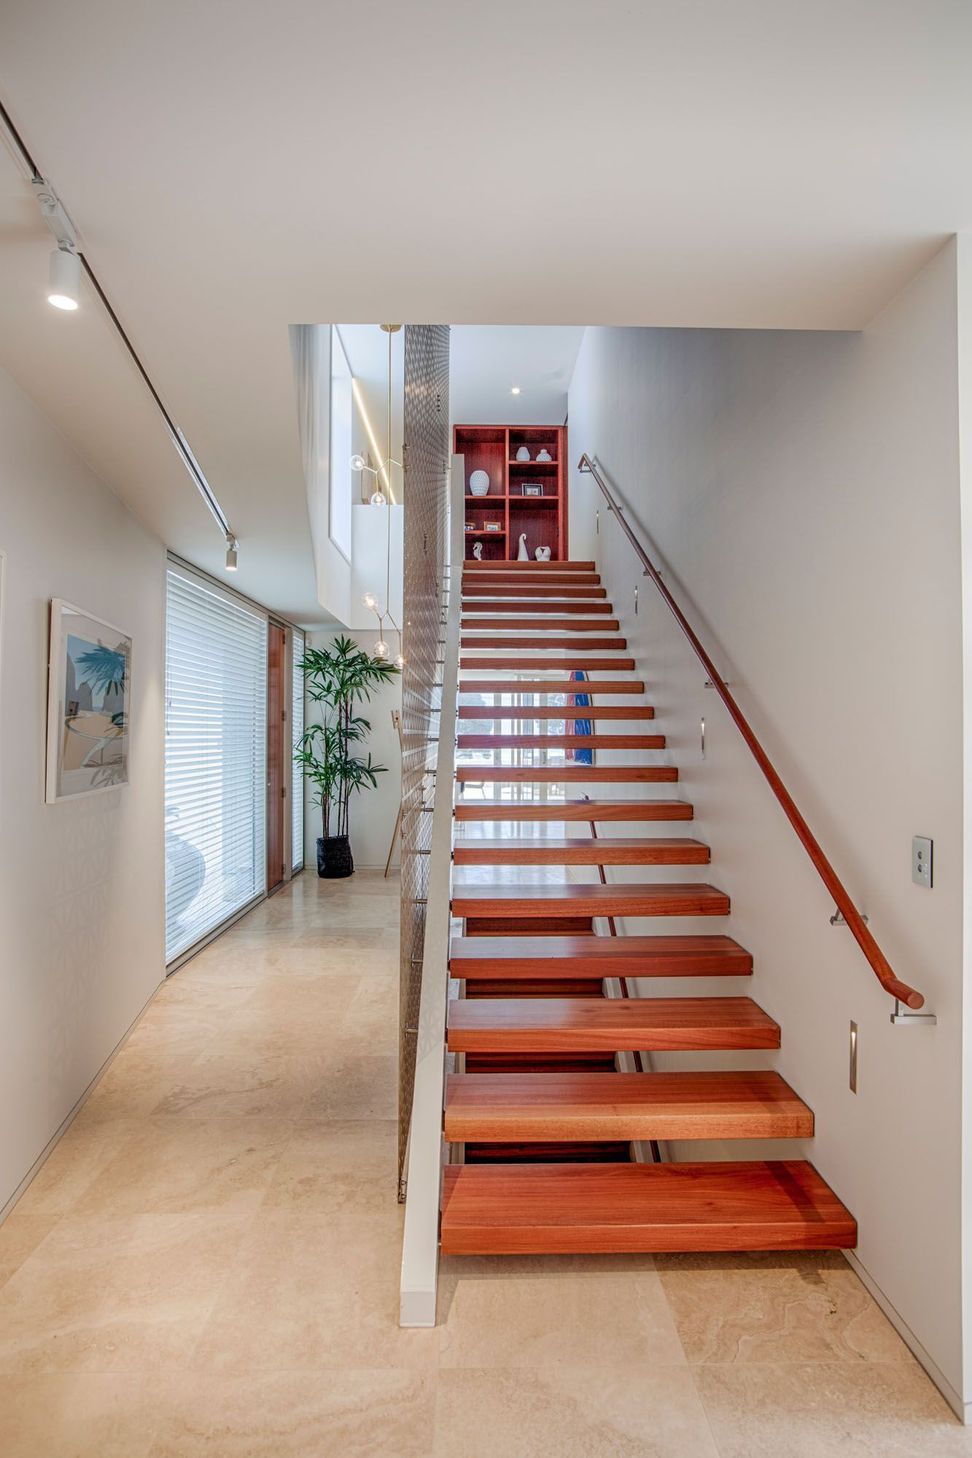
The north façade is slightly angled setting itself apart from the regular layout of the adjacent neighbors. The strong contemporary design features include cedar, plaster and stone, with a vertical exterior screen on the first floor providing privacy and shelter from the sun without compromising any available views. Moving into the house a double height perforated aluminum screen is the key feature in the entry void filtering ambient light that changes with the season.
All spaces within the house open onto the extensive tropical garden and alfresco dining spaces, with the stone cladding continuing onto the terrace and the outside bench seats. Overall the attention to detail in all areas has allowed for a comfortable well executed home.
Like this Project?
Hire BOON
The products behind the project
Three products specified into this build from one supplier, a verified ArchiPro member. Tap through to specifications, suppliers and lead times.


Professionals used in
this project
The practices and trades credited on this project.





More projects from
BOON
Other work by BOON, across every category they build in.


More in
Residential
Everything else in Residential, from every practice on ArchiPro.


Next Project
Keep scrolling