
Project team
- Davidov Architects
- Klaudia Adamiak
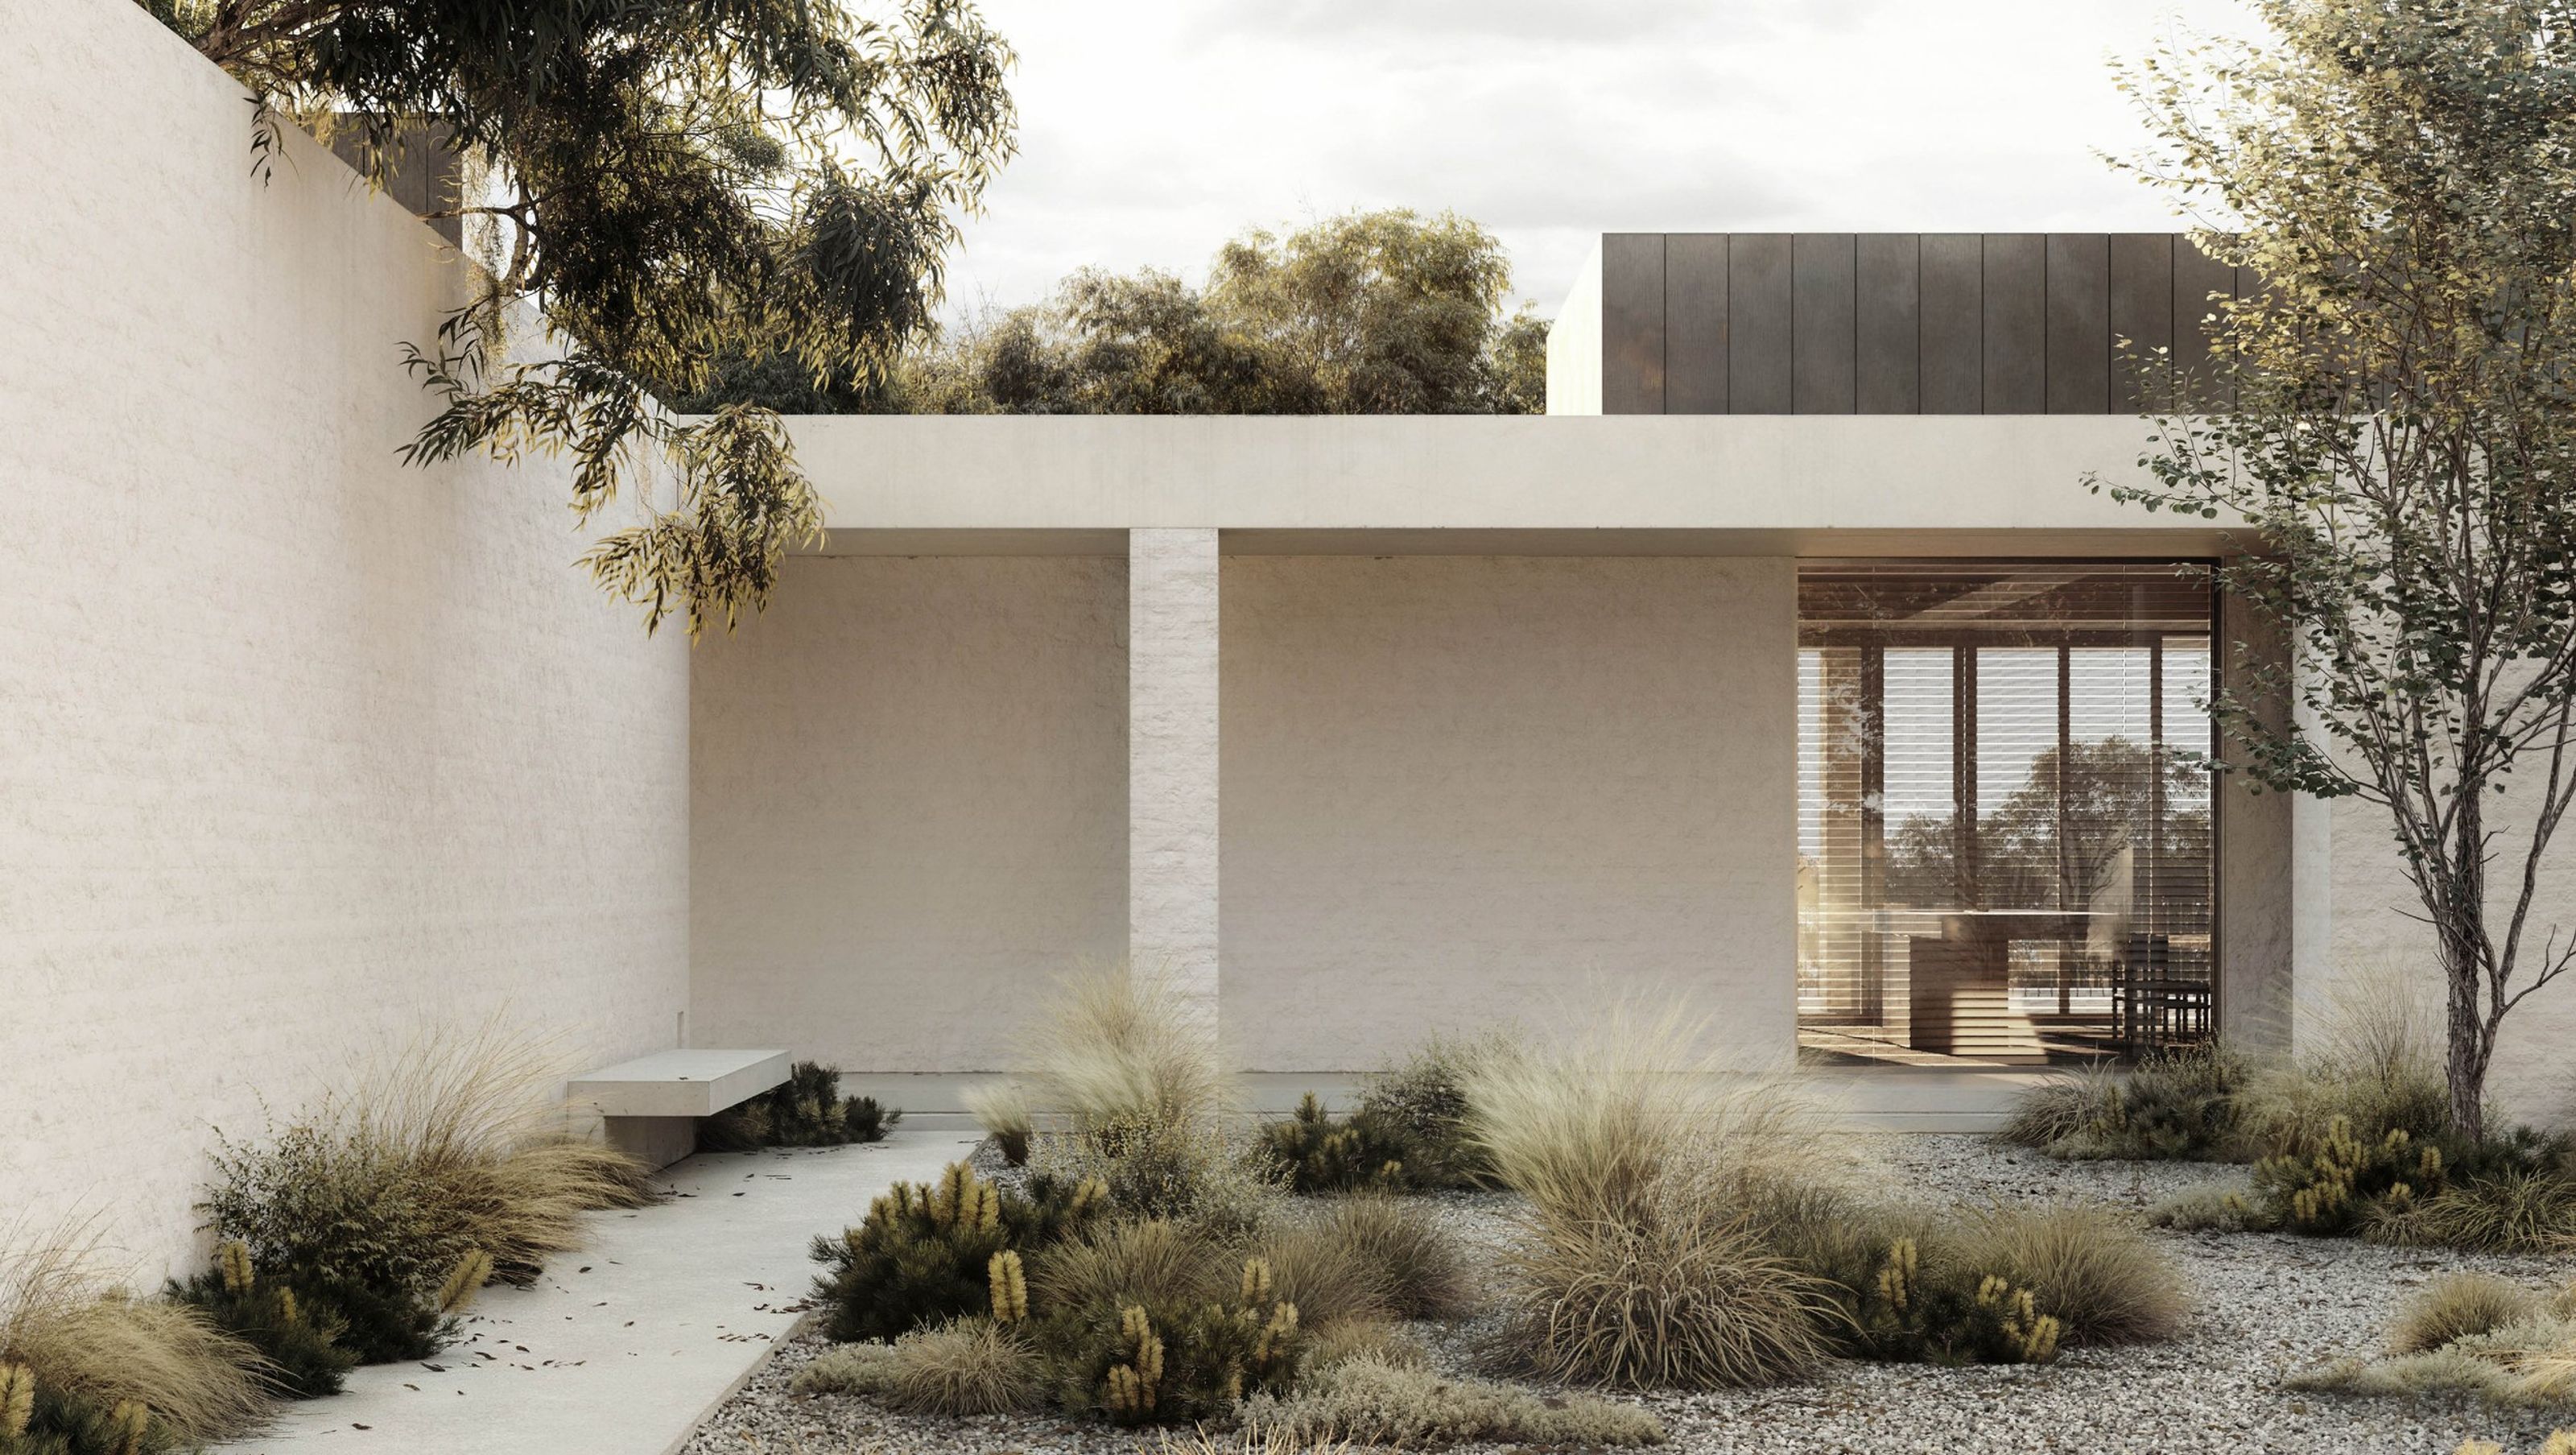
The HMM Residence is a contemporary rural homestead in the Mornington Peninsula designed to age with its growing family over time.
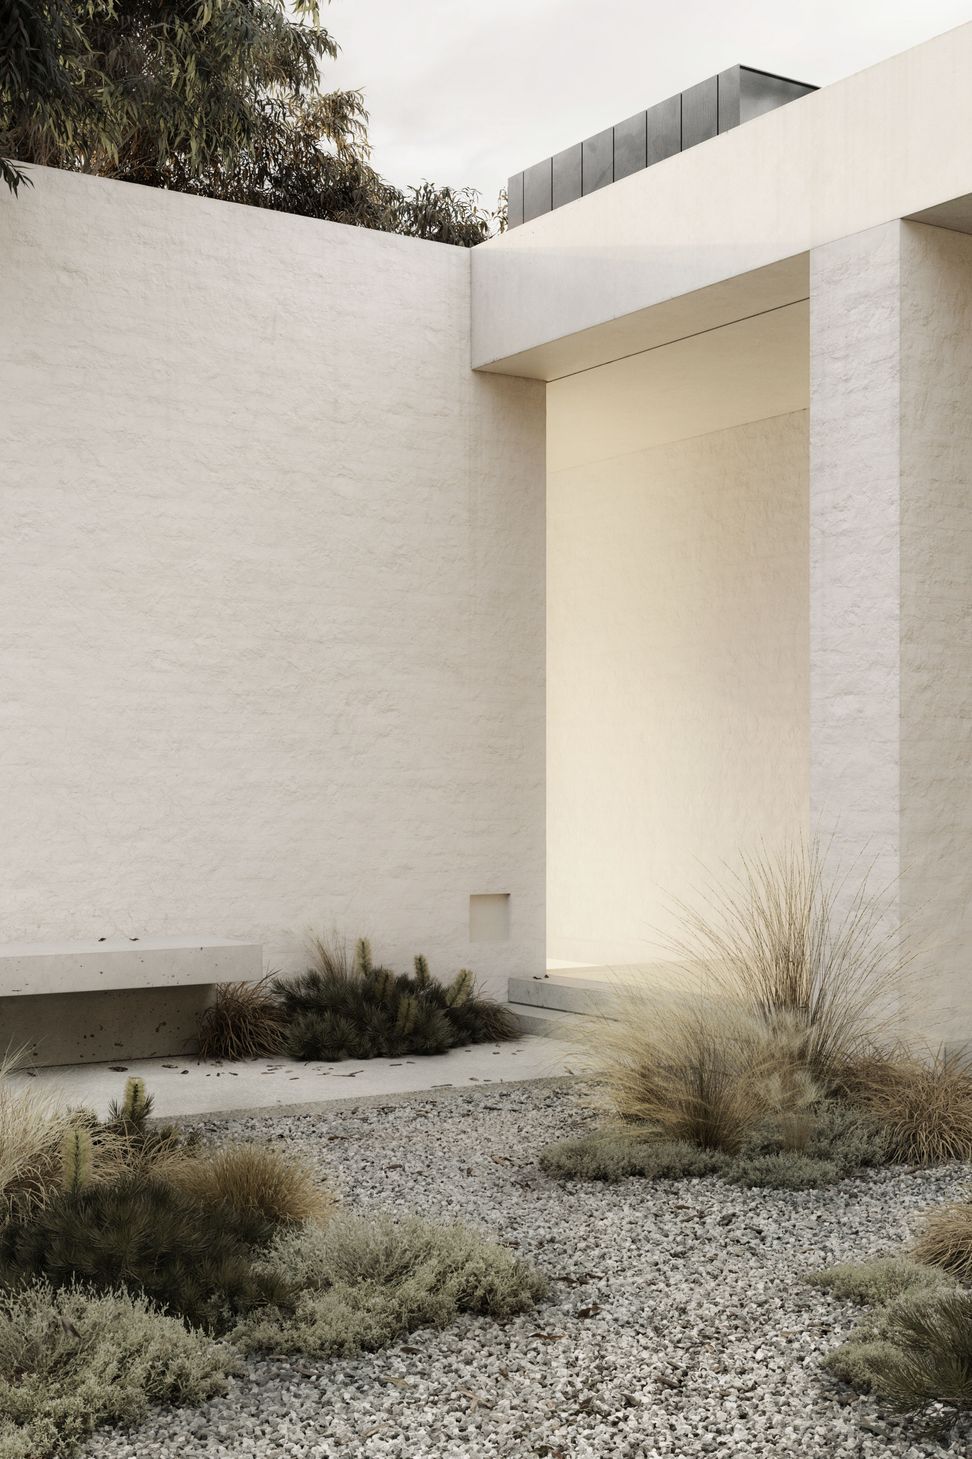
Positioned at the centre of a sloping site, the home will be largely concealed by generous setbacks and heavily vegetated boundaries. Upon approach, visitors are greeted with a central forecourt, which serves as a windbreak from the surrounding elements and as a more intimate garden setting before revealing views of the valley beyond.
From the west, as the site falls away, the low-lying built form is more clearly visible. A colonnade extends across the length of the facade and evokes the generous verandas of traditional Australian homes. The main living areas open onto the colonnade, while ancillary rooms connect to smaller landscaped areas or the central courtyard. No more than one room deep throughout, the home is designed to maximise light and ventilation.
A limited material palette featuring bagged brickwork and terracotta tiles creates an uncluttered, robust backdrop to life within the home, allowing the spaces to age gracefully and evolve with the family over time.
- Building style
- Contemporary



Like this Project?
Hire Davidov Architects
Professionals used in
this project
The practices and trades credited on this project.

More projects from
Davidov Architects
Other work by Davidov Architects, across every category they build in.


More in
Unbuilt Residential
Everything else in Unbuilt Residential, from every practice on ArchiPro.


Next Project
Keep scrolling