
Project team
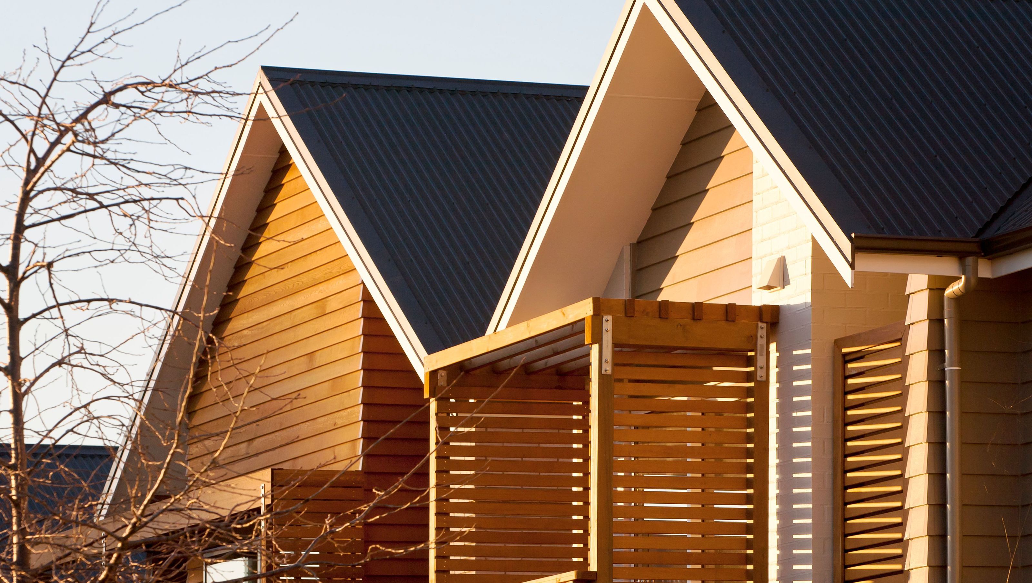
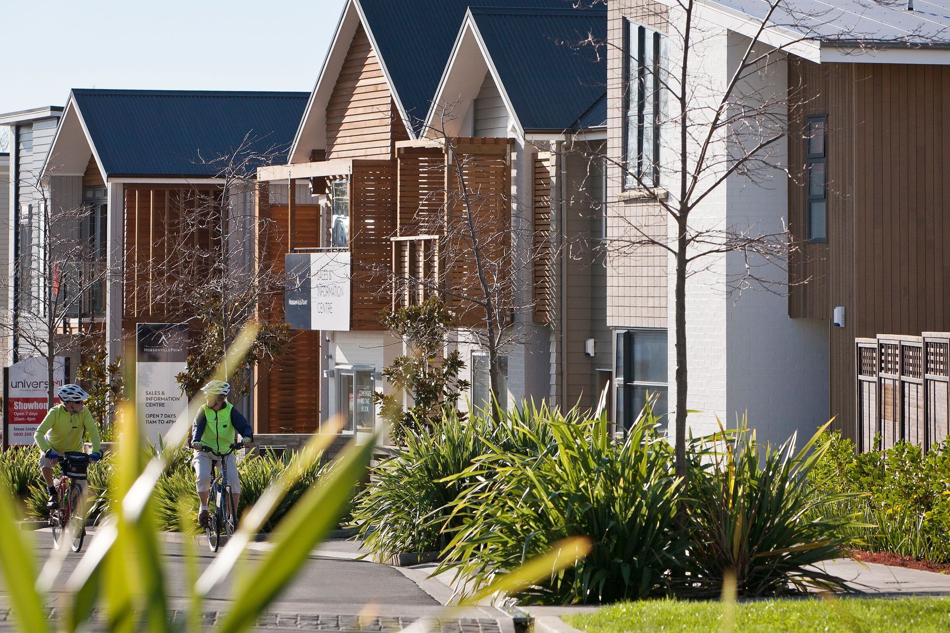
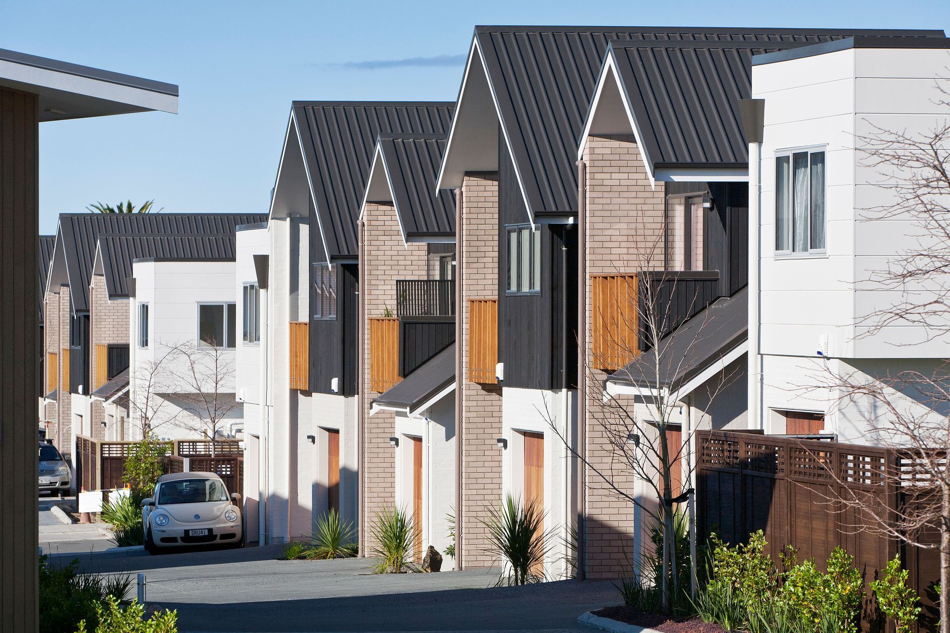
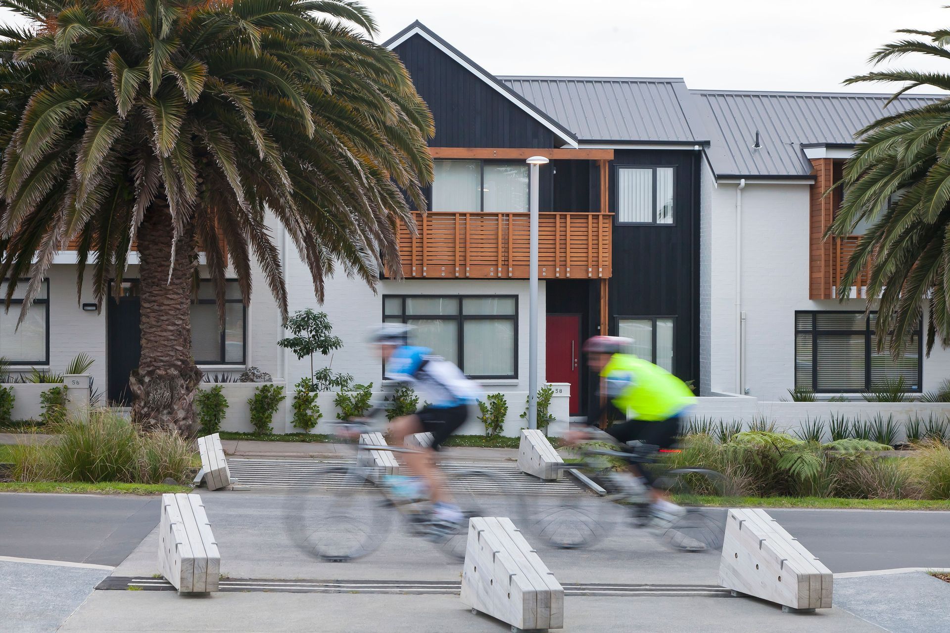
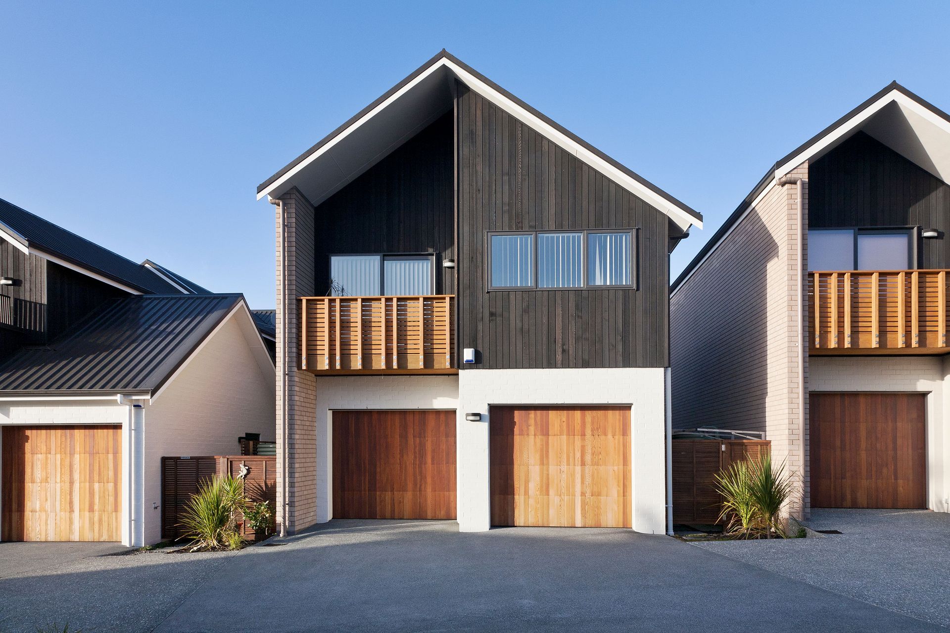
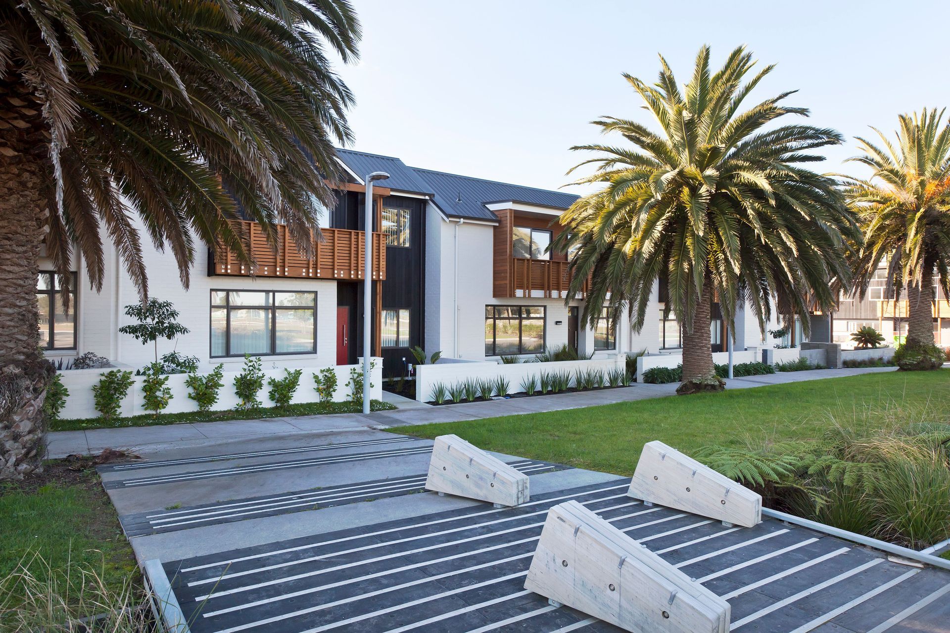
Benchmark development for 3,000 homes, focusing on optimal lot sizes, diverse built forms, and enhanced urban design through comprehensive site assessments and innovative modeling for shading and overlooking.
Key Design Attributes
- Design goals were to be a benchmark for the 3,000 houses to follow in subsequent stages and to challenge the underlying subdivision plan to better meet the needs of the brief and provide better urban design outcomes.
- Comprehensive development - site opportunities and constraints, environmental factors and views assessed.
- Optimum lot size and orientation
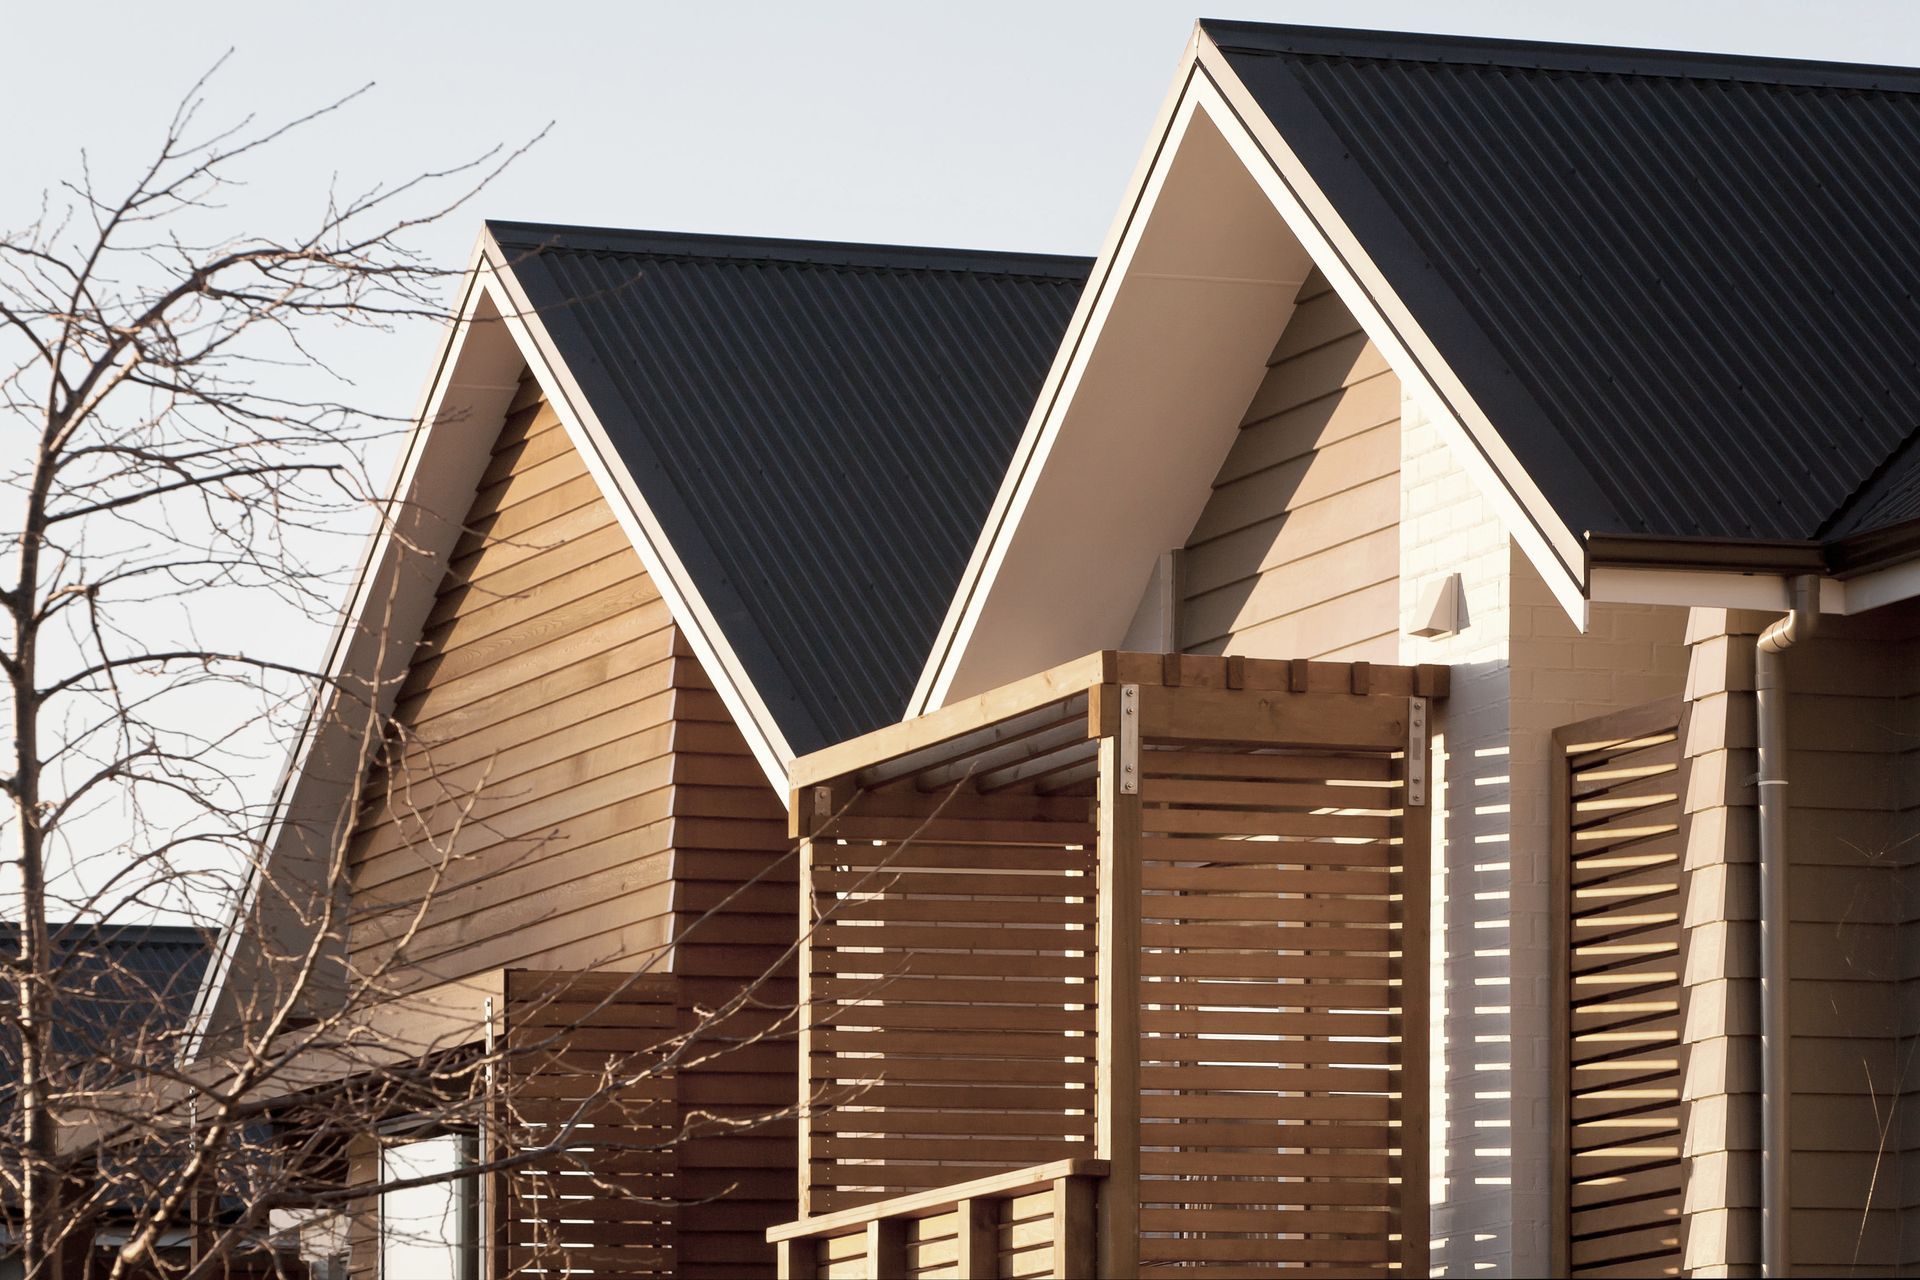
- Variety in the built form
- Assessing shading and overlooking by modelling all site features and house designs.
3.6K1h 17m
Like this Project?
Hire Construkt Architects
Professionals used in
this project
The practices and trades credited on this project.

More projects from
Construkt Architects
Other work by Construkt Architects, across every category they build in.


More in
Multi-unit Dwelling
Everything else in Multi-unit Dwelling, from every practice on ArchiPro.


Next Project
Keep scrolling