
Project team
Product Suppliers
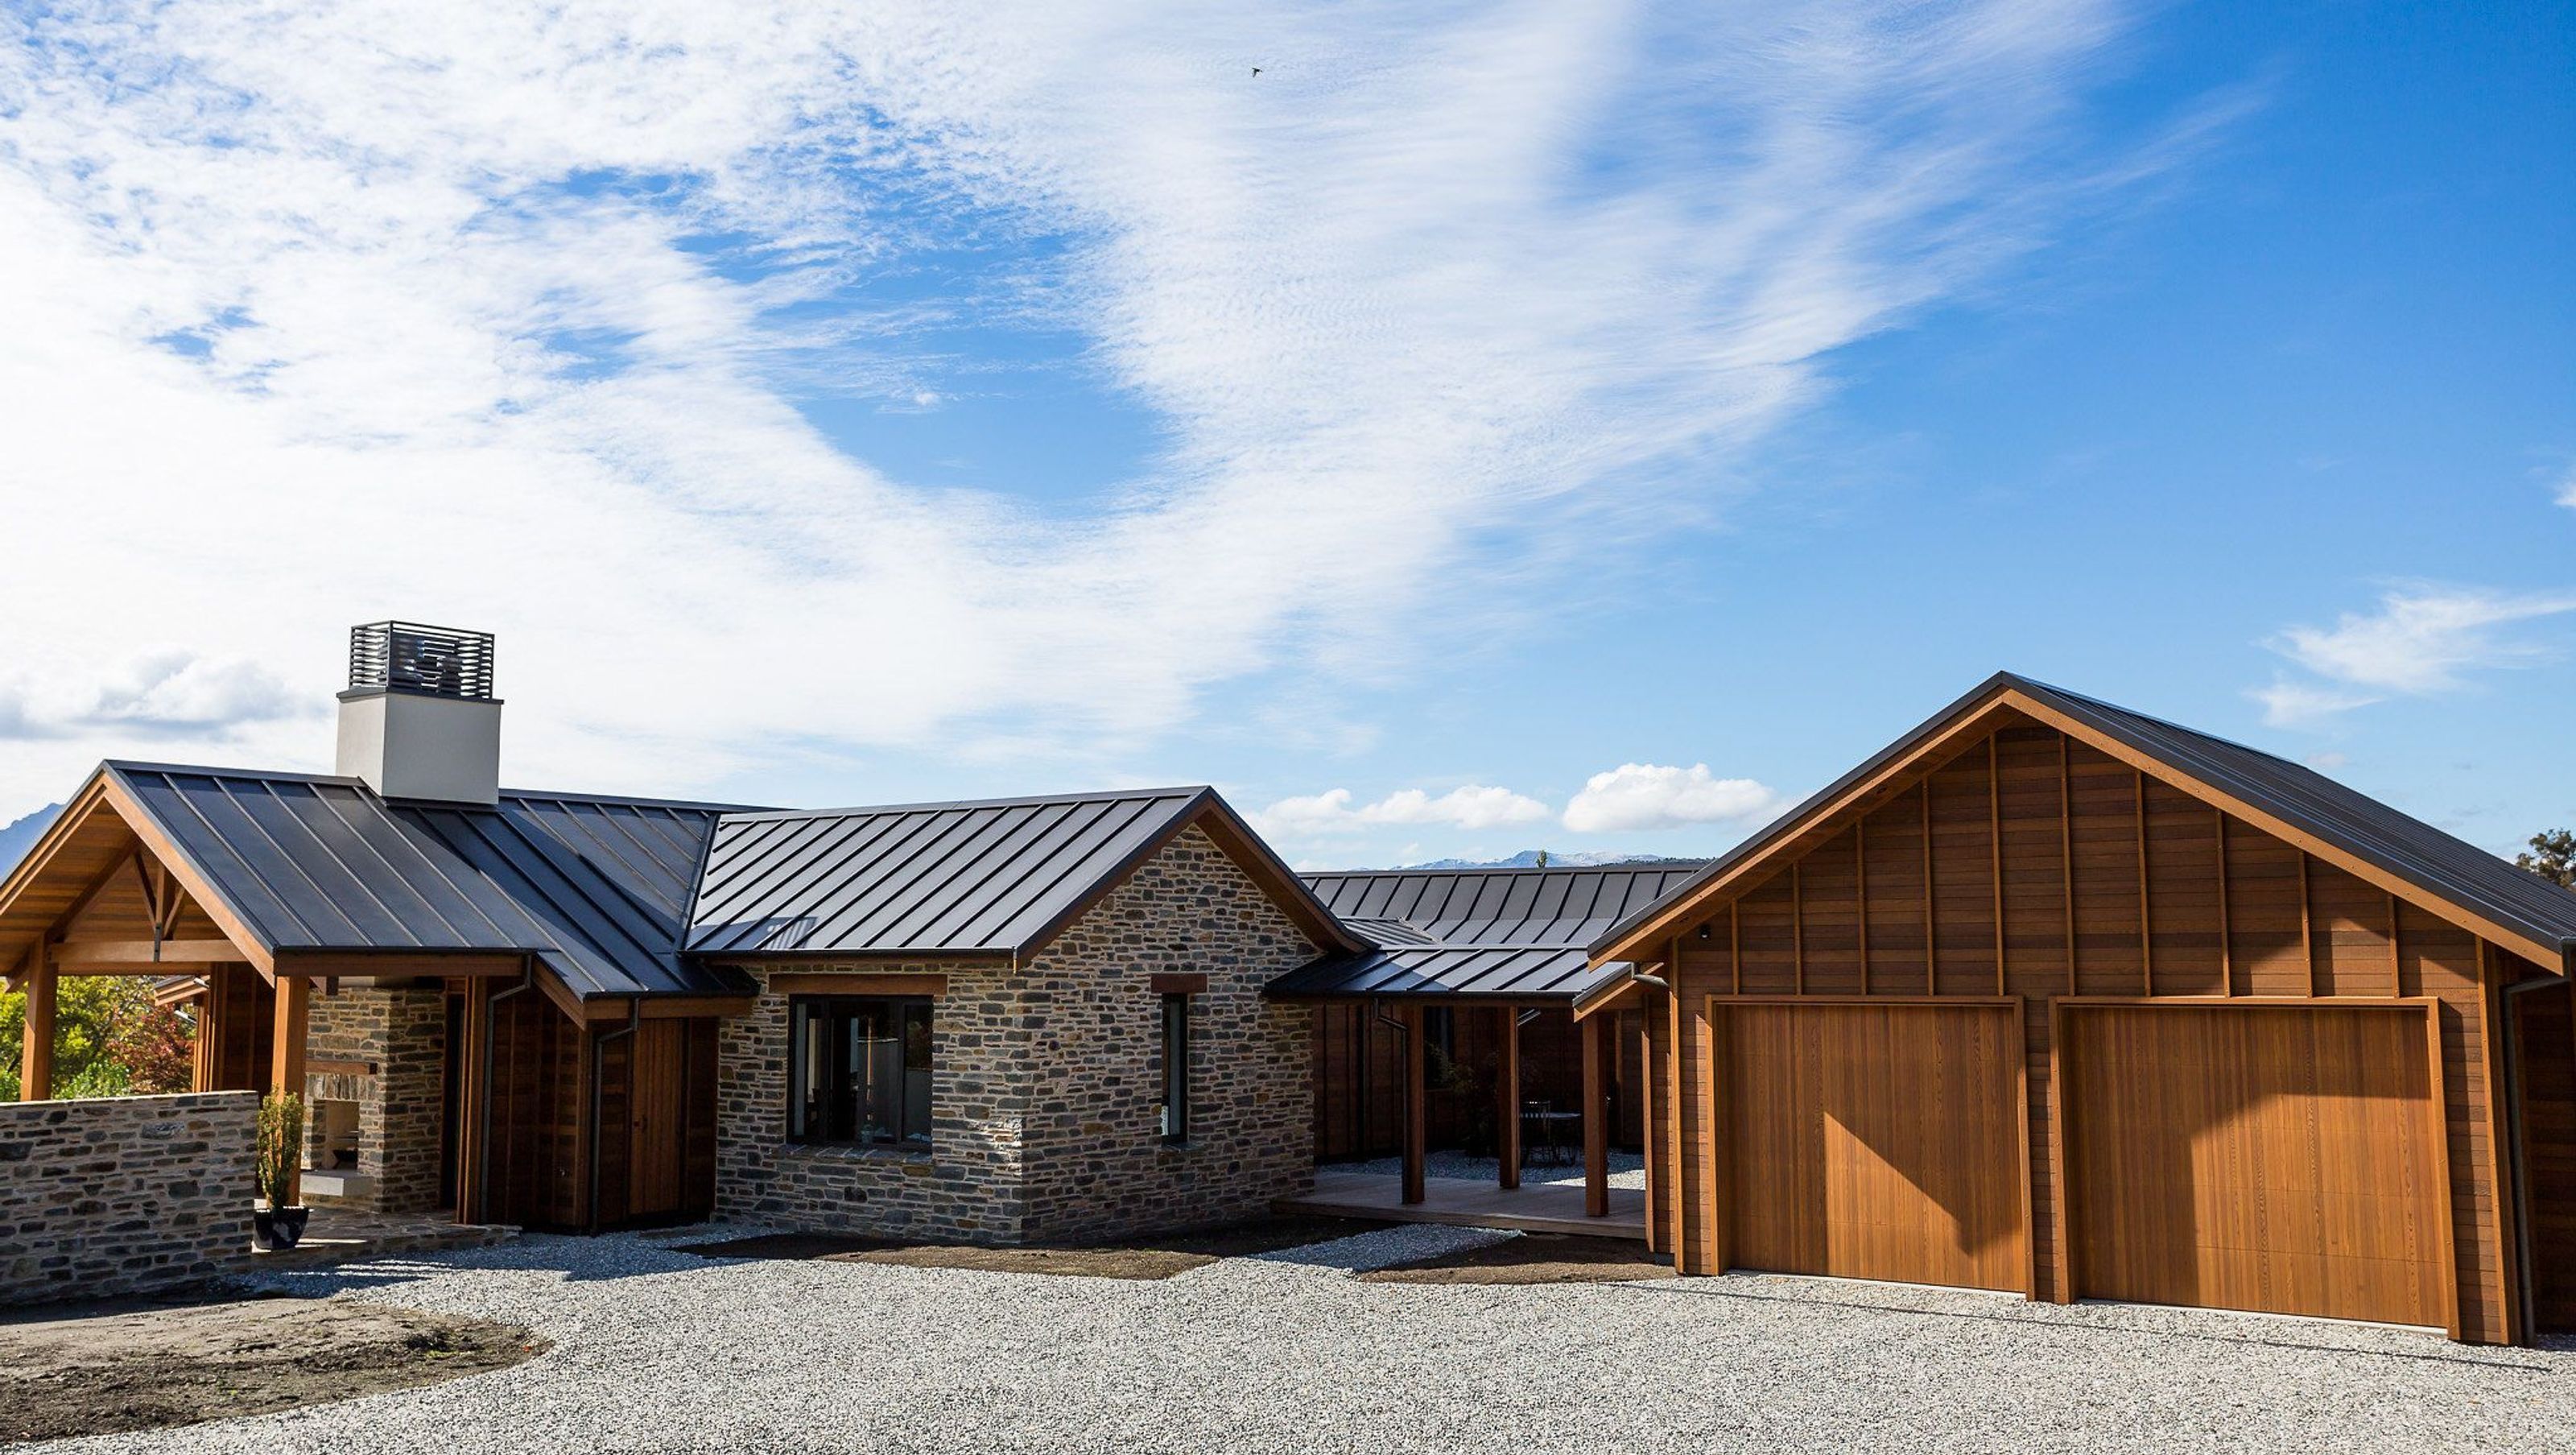
A traditionally styled home designed for expansive views, featuring natural materials and superior craftsmanship, ensuring a seamless connection between indoor and outdoor restful spaces.
Positioned to take advantage of the expansive views, this traditionally styled home aims for restful spaces inside and out.
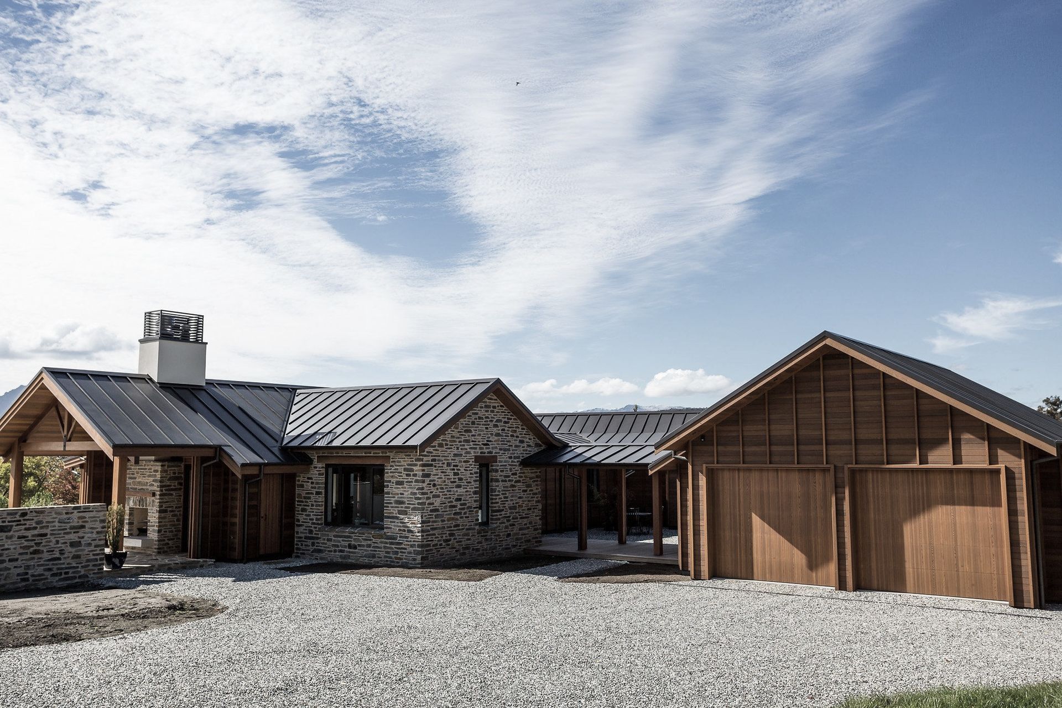
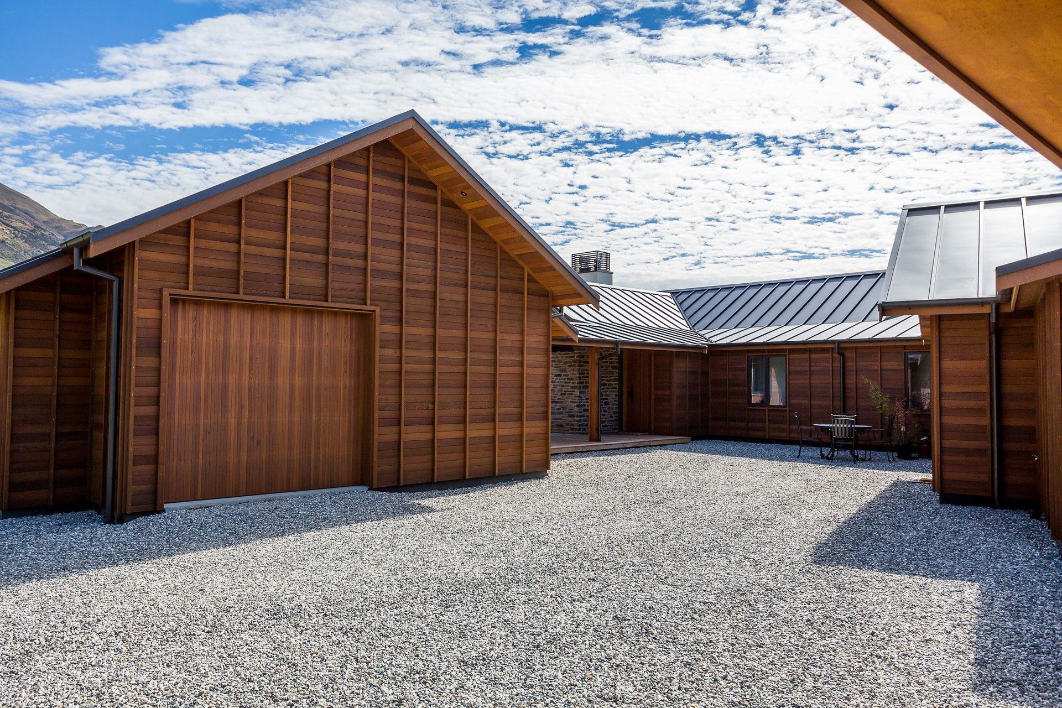
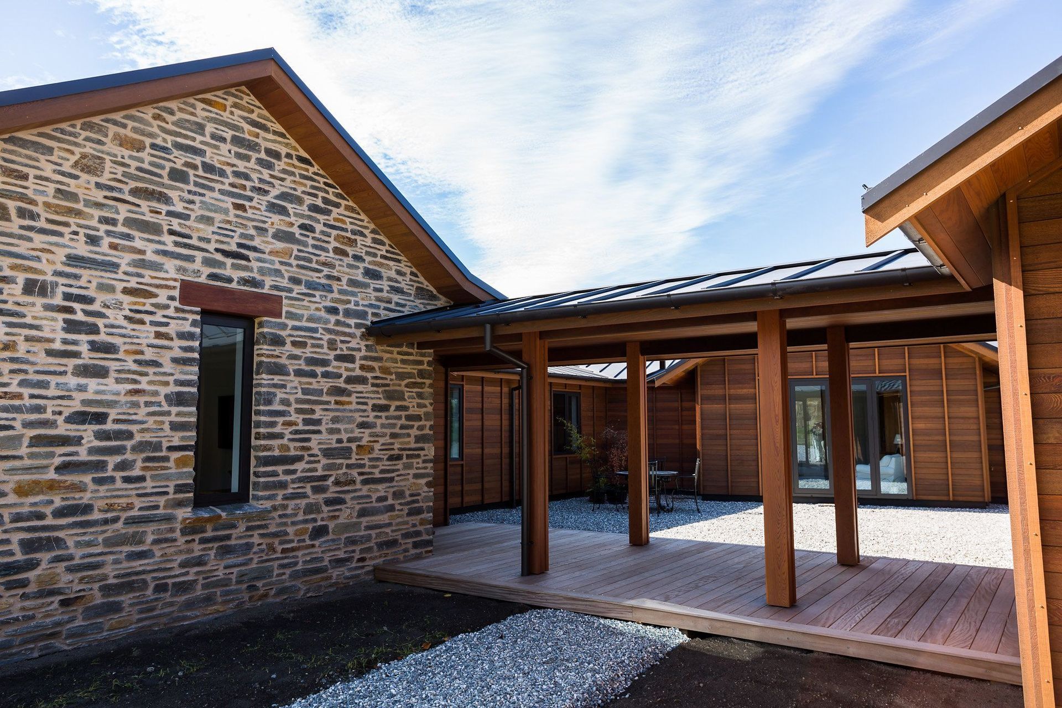
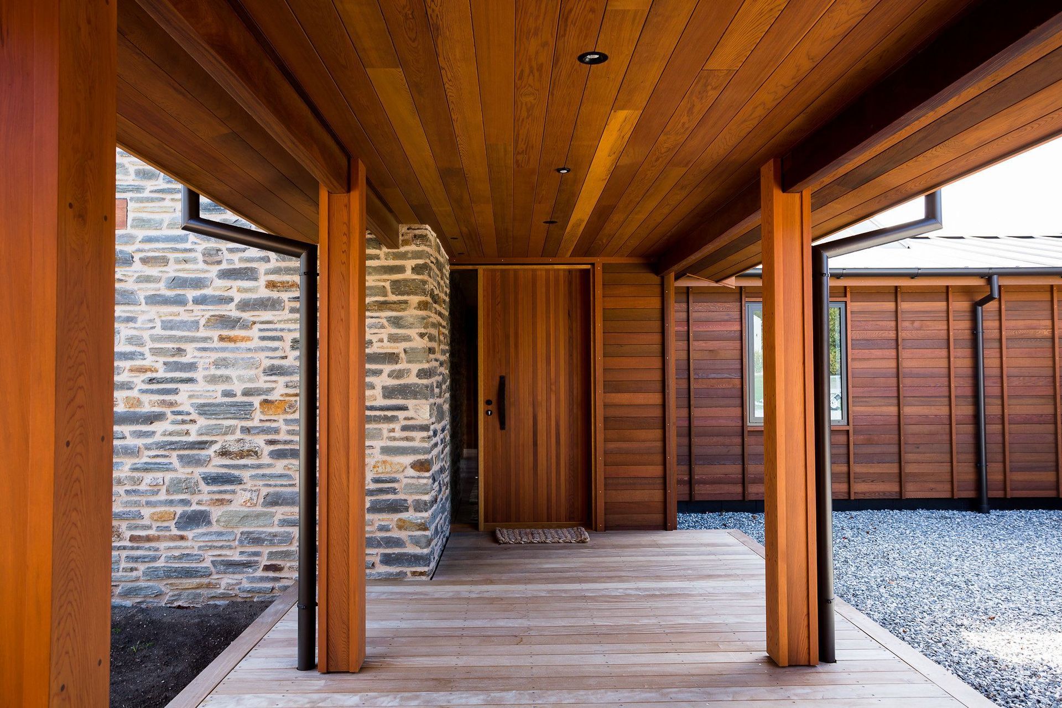
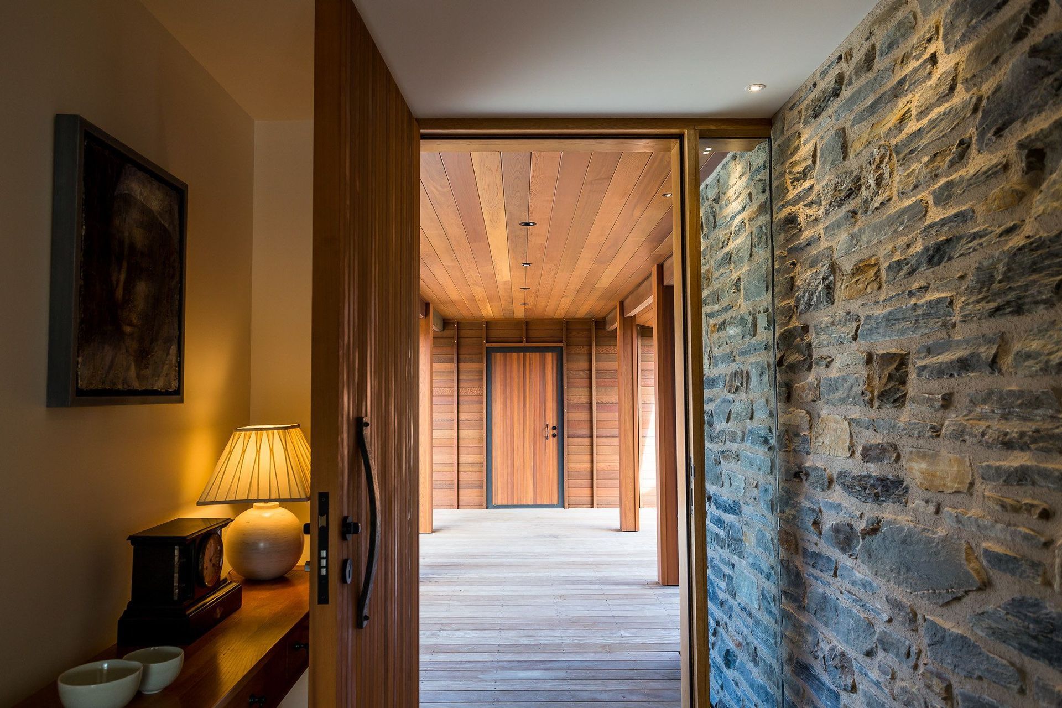
The covered walkway linking the garage to the house leads you through the main entrance into the kitchen and living areas.
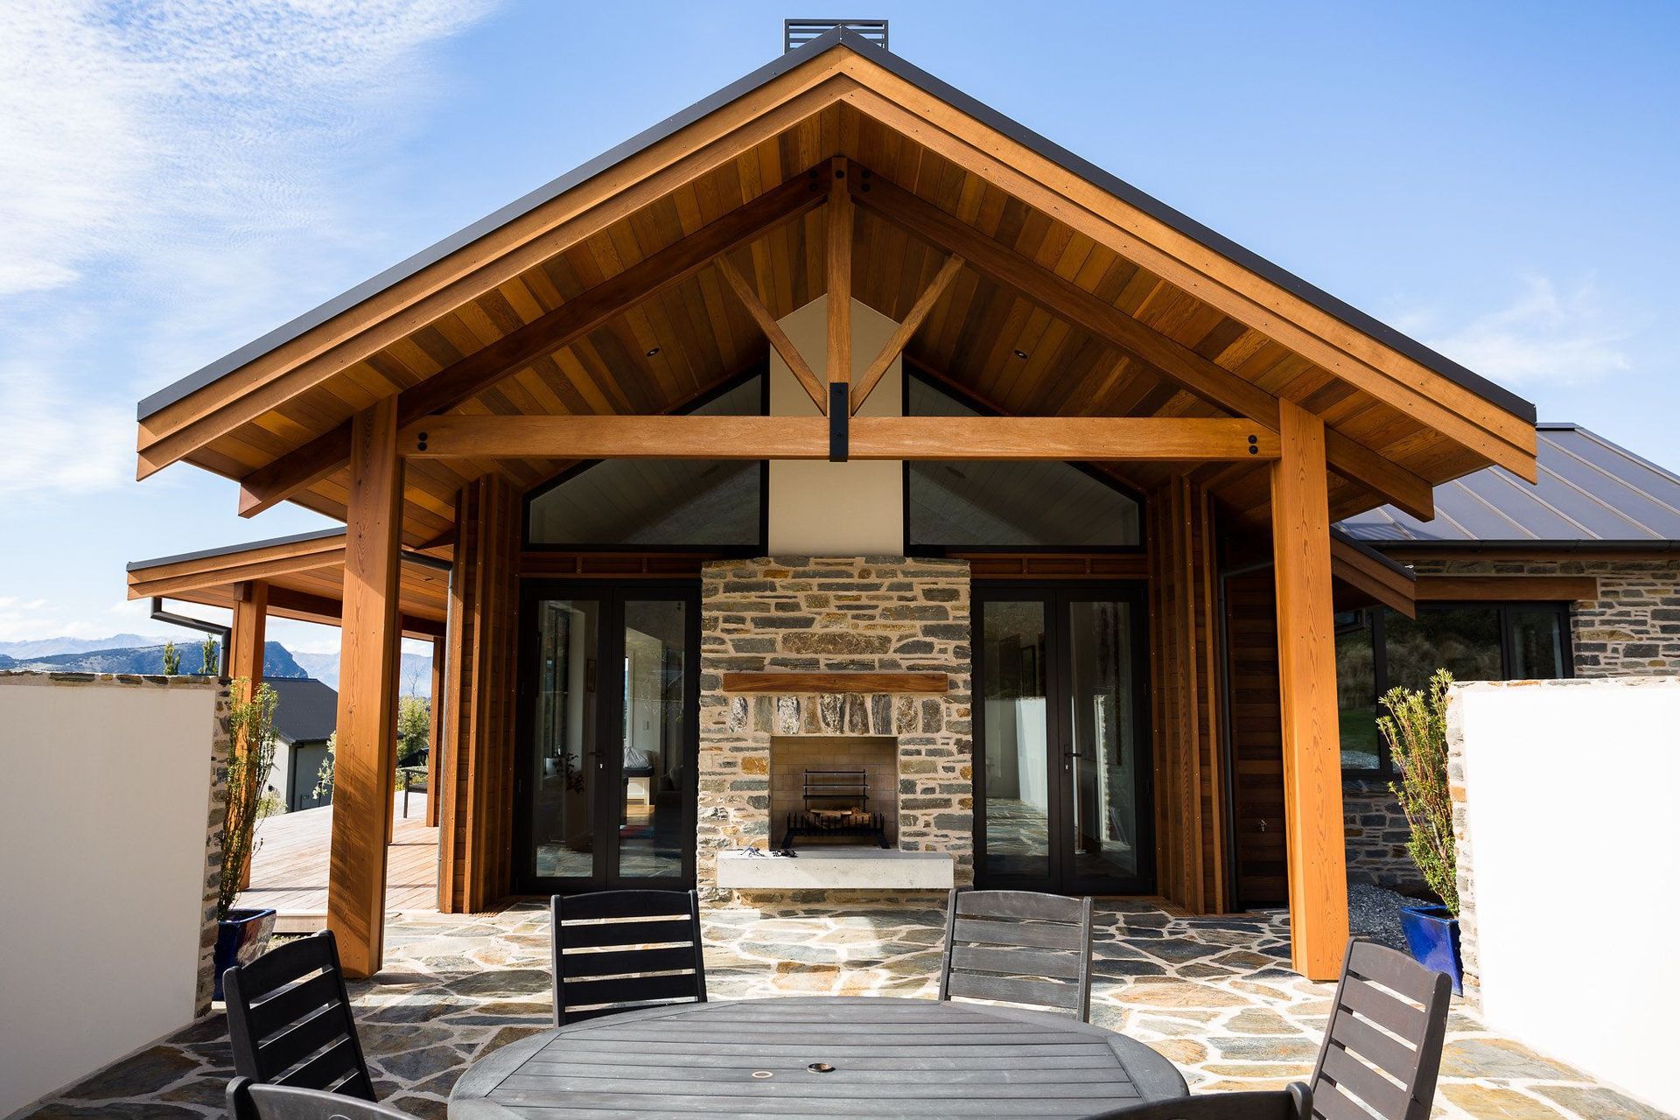
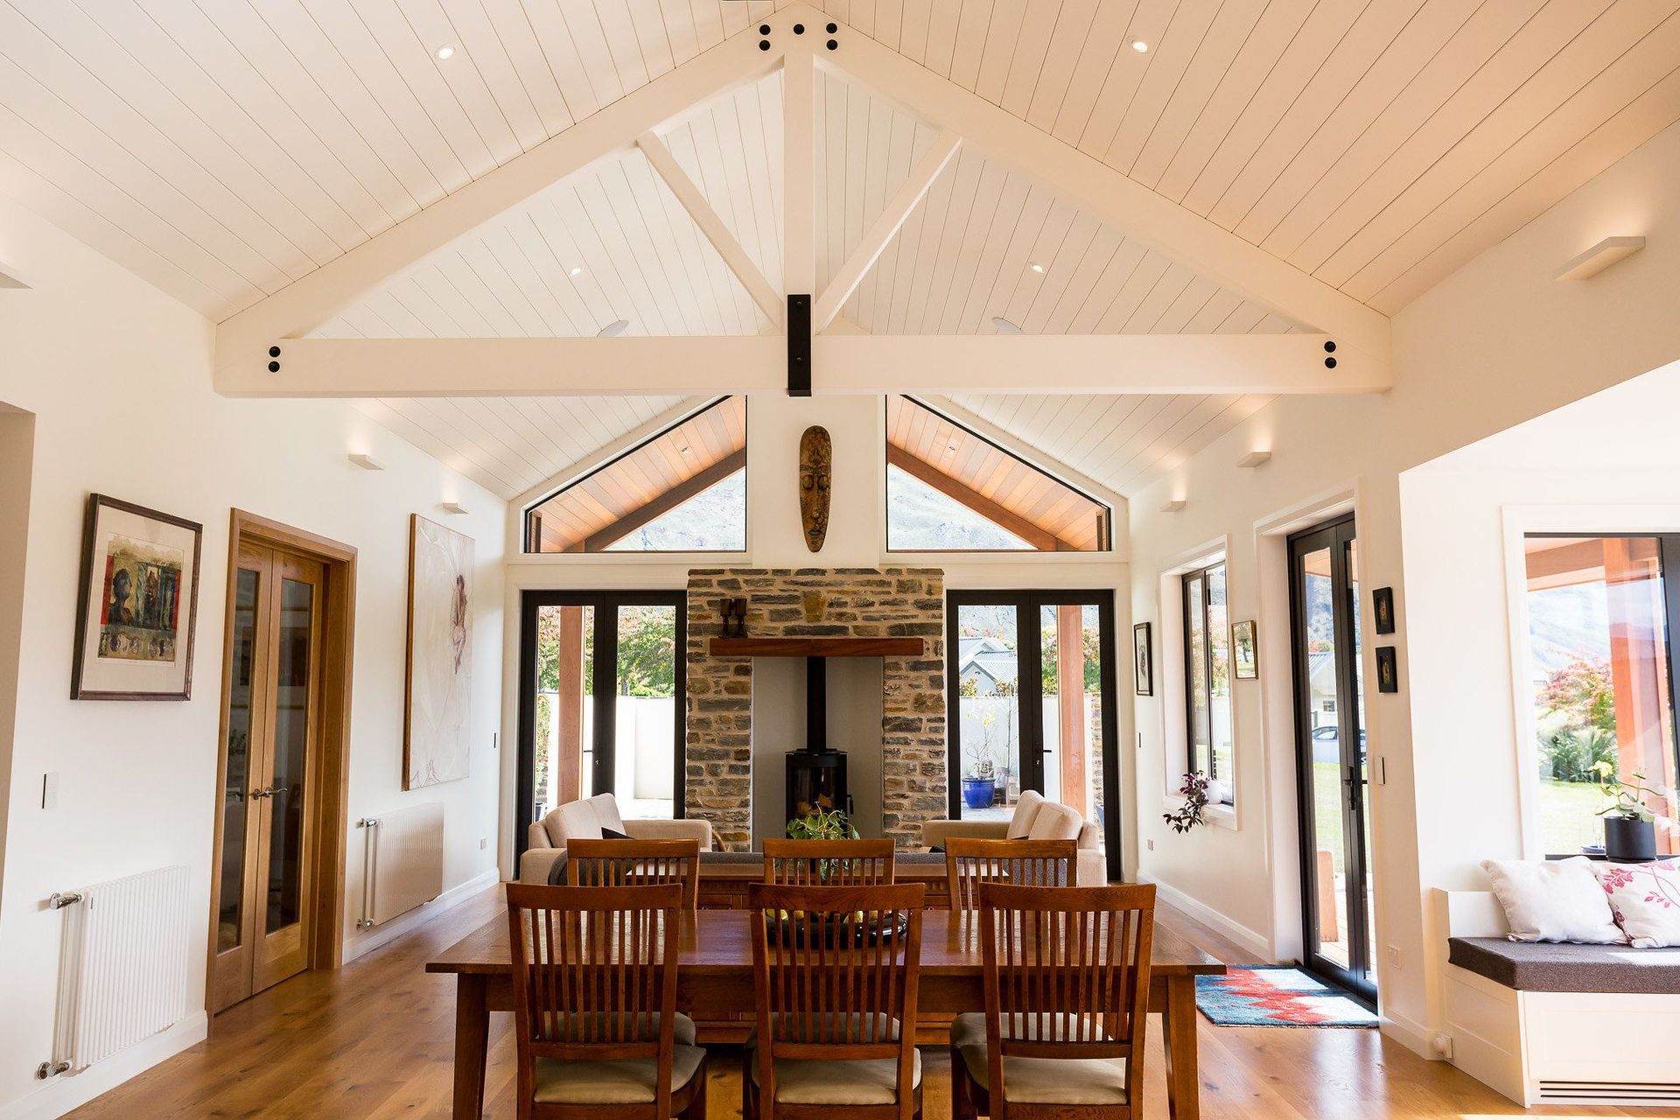
Natural materials of vertical western red cedar battens over horizontal weatherboards and schist detailing. The floor covering is American oak, with the tongue and groove ceiling accented by Prolam feature trusses.
The first build for our clients, it was important to ensure the process was easy and straightforward. The combination of natural materials required attention to detail and superior craftsmanship to ensure each connection flowed seamlessly.
Like this Project?
Hire Owens Building
The products behind the project
One product specified into this build from one supplier, a verified ArchiPro member. Tap through to specifications, suppliers and lead times.

Professionals used in
this project
The practices and trades credited on this project.




More projects from
Owens Building
Other work by Owens Building, across every category they build in.


More in
Single House
Everything else in Single House, from every practice on ArchiPro.


Next Project
Keep scrolling