

Project team
- Fair & Square Building
- Galu Letiu
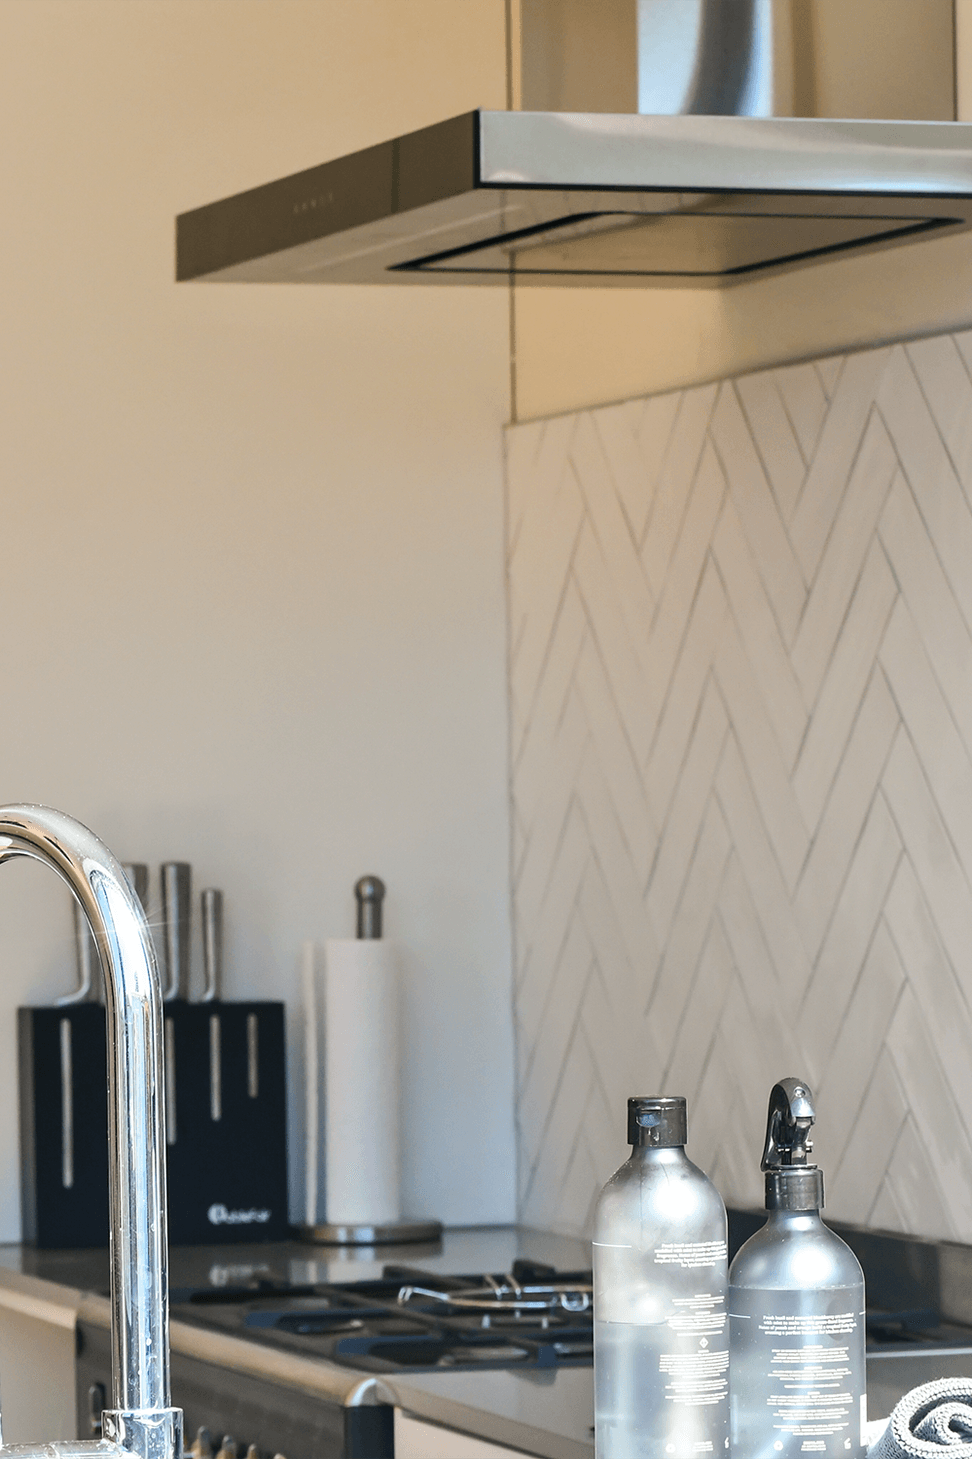
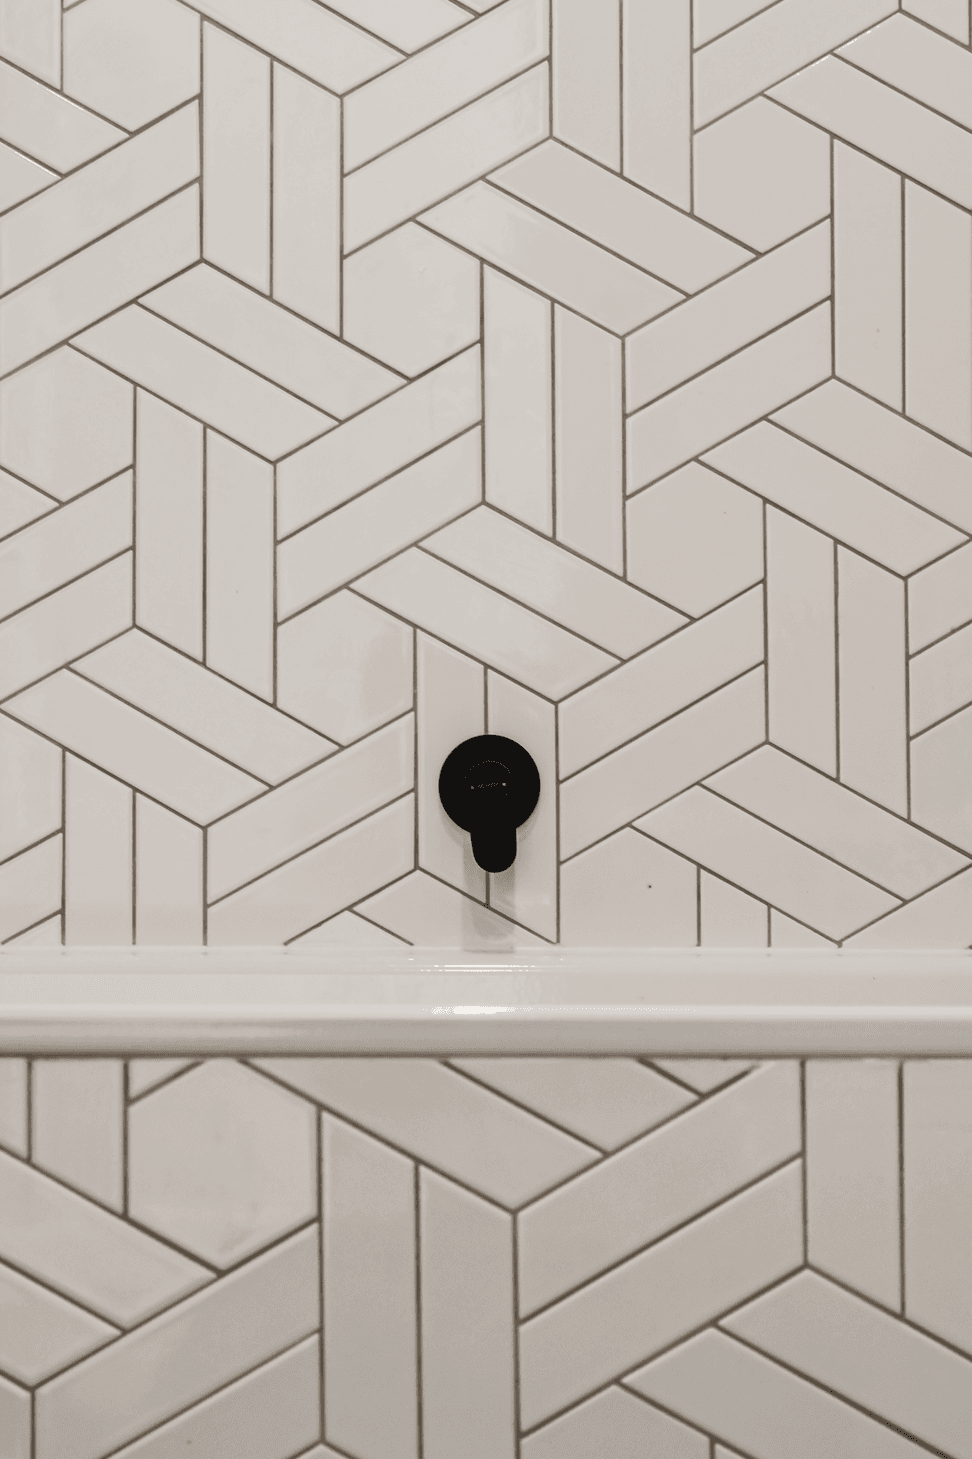
Comprehensive renovation and new build enhancing functionality and aesthetics, featuring a modern bathroom, concealed laundry, reconfigured entrance, and open-plan living space with outdoor access.
This project grew as it progressed, with a full renovation of the interior expanding to a brand new build, including replacement of much of the exterior framing, new cladding and a new roof.
We enhanced the look and arrangement of the main bathroom, with a shower bath and modern-minimalist bathroom fittings. A concealed laundry hides away from the extended living area behind discreet bifolding doors. The new arrangement allowed for the entrance door to move from the side to front-centre of the property, elongating the hallway right through to the back open-plan living, kitchen and dining area. Moving the three bedrooms to the front of the property, including the addition of an ensuite to the main bedroom, brings extra afternoon sun to the living space. From here, a large set of french doors open out to a garapa hardwood deck that overlooks the shed-turned-sleepout and new lawn.
Photo Credit: Galu Letiu


Like this Project?
Hire Fair & Square Building
Professional Reviews
Professionals used in
this project
The practices and trades credited on this project.

More projects from
Fair & Square Building
Other work by Fair & Square Building, across every category they build in.


More in
Single House
Everything else in Single House, from every practice on ArchiPro.


Next Project
Keep scrolling