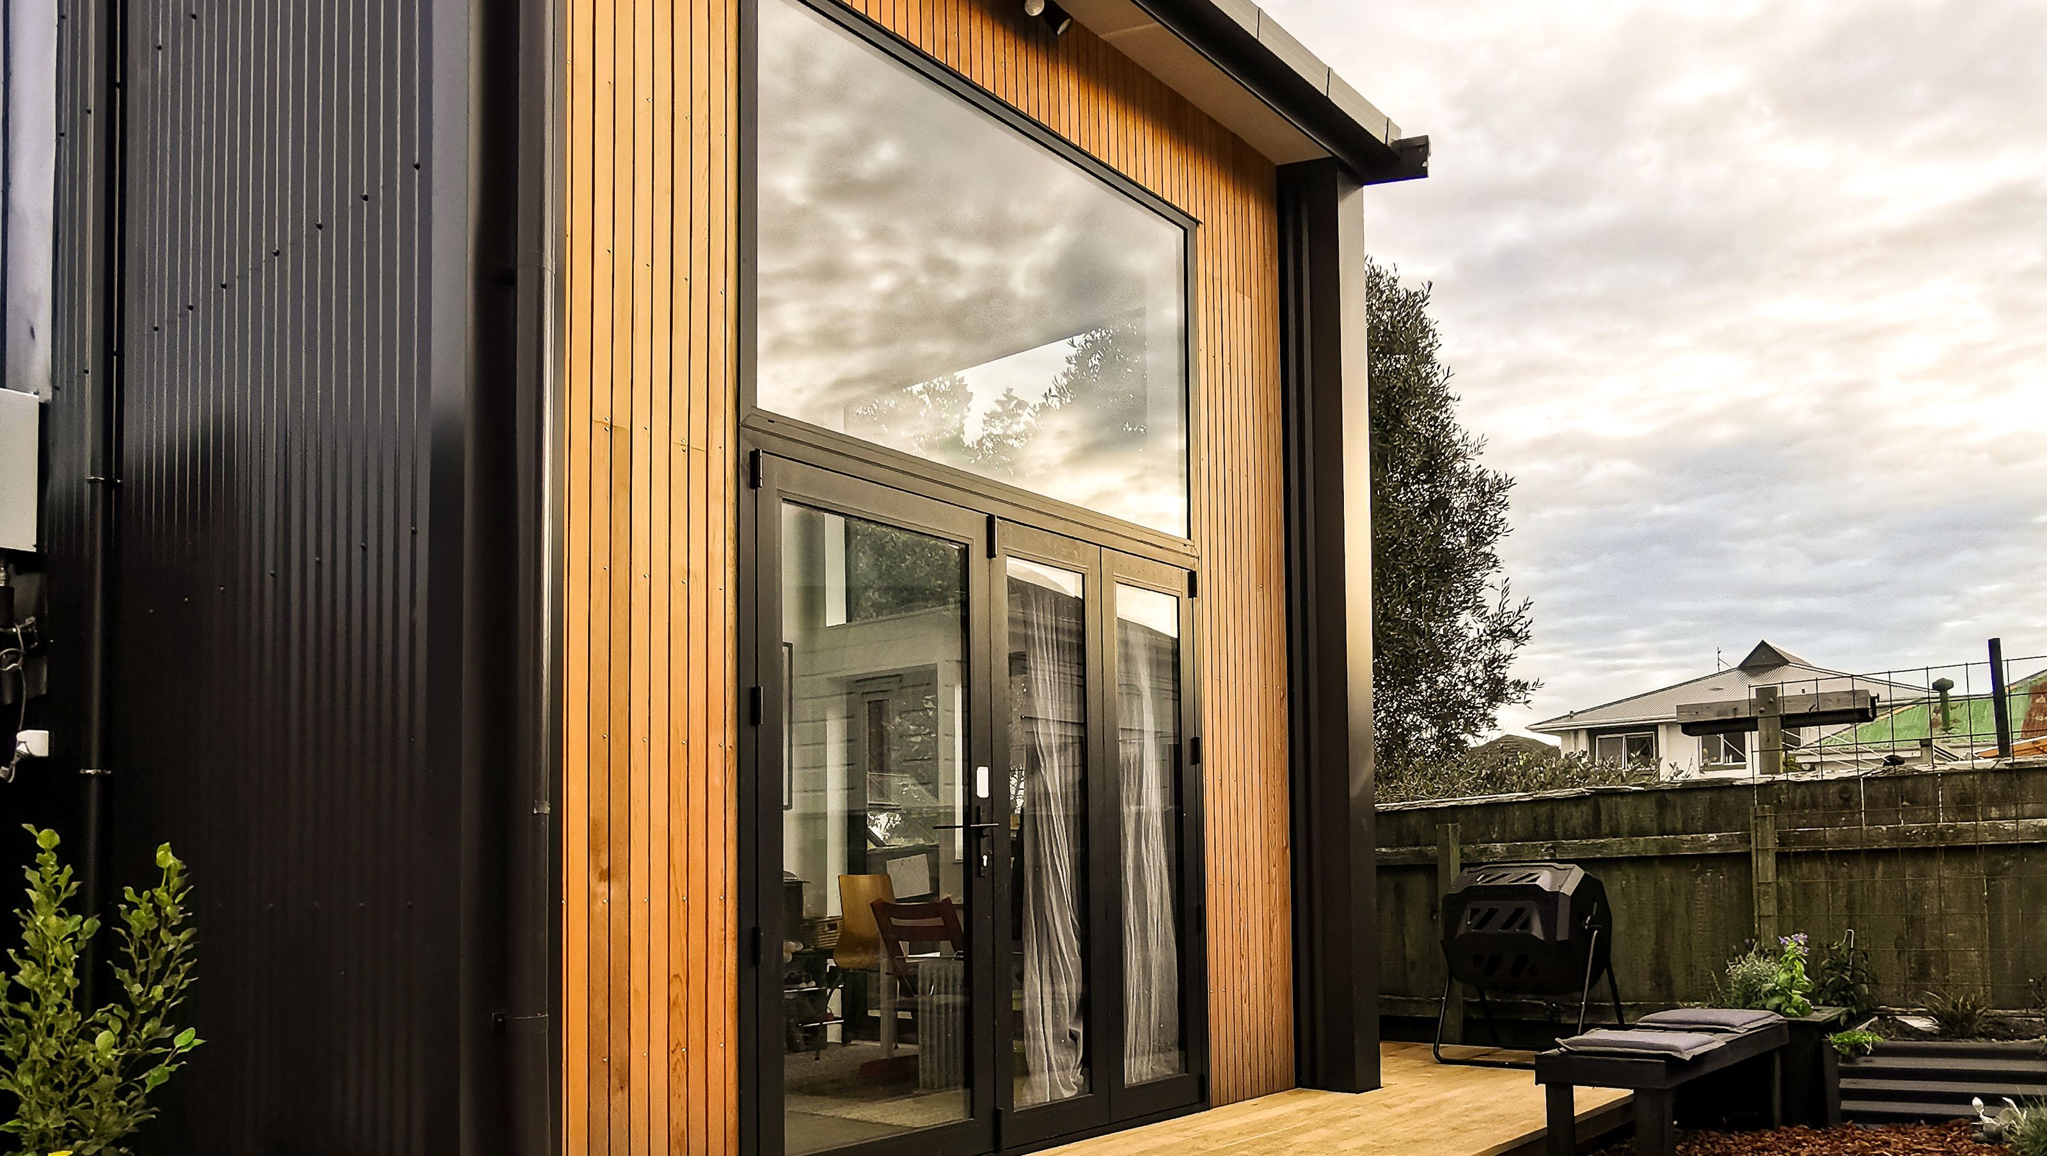

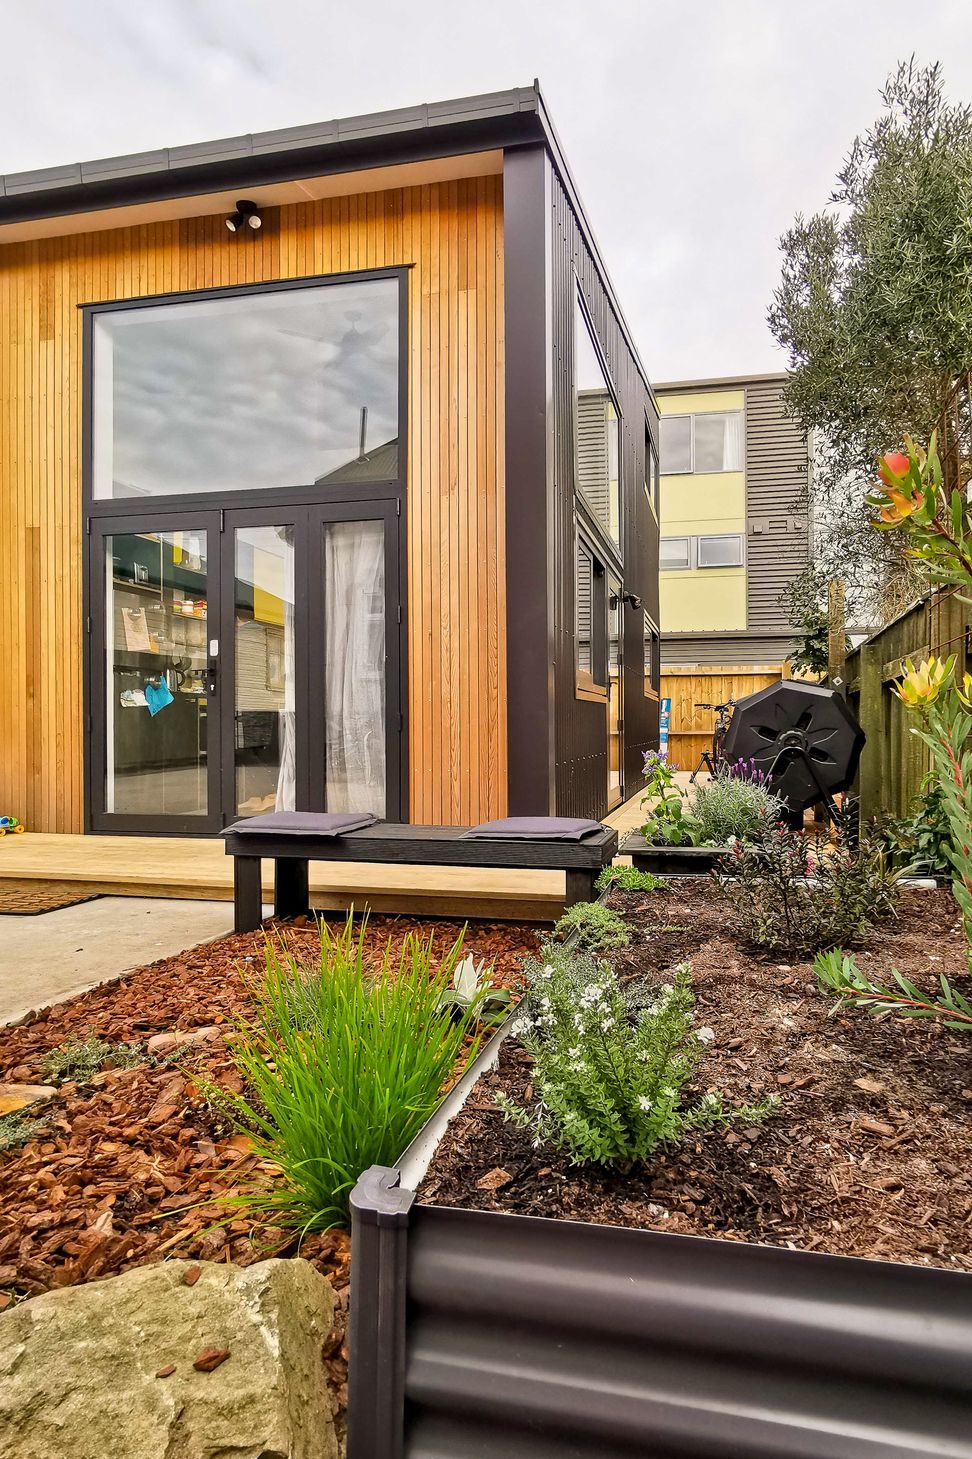
A thoughtfully designed tiny house featuring a clever mezzanine, open-plan living, custom kitchen, and a beautifully finished wetroom, all enhanced by natural light from strategically placed windows and a welcoming outdoor deck.
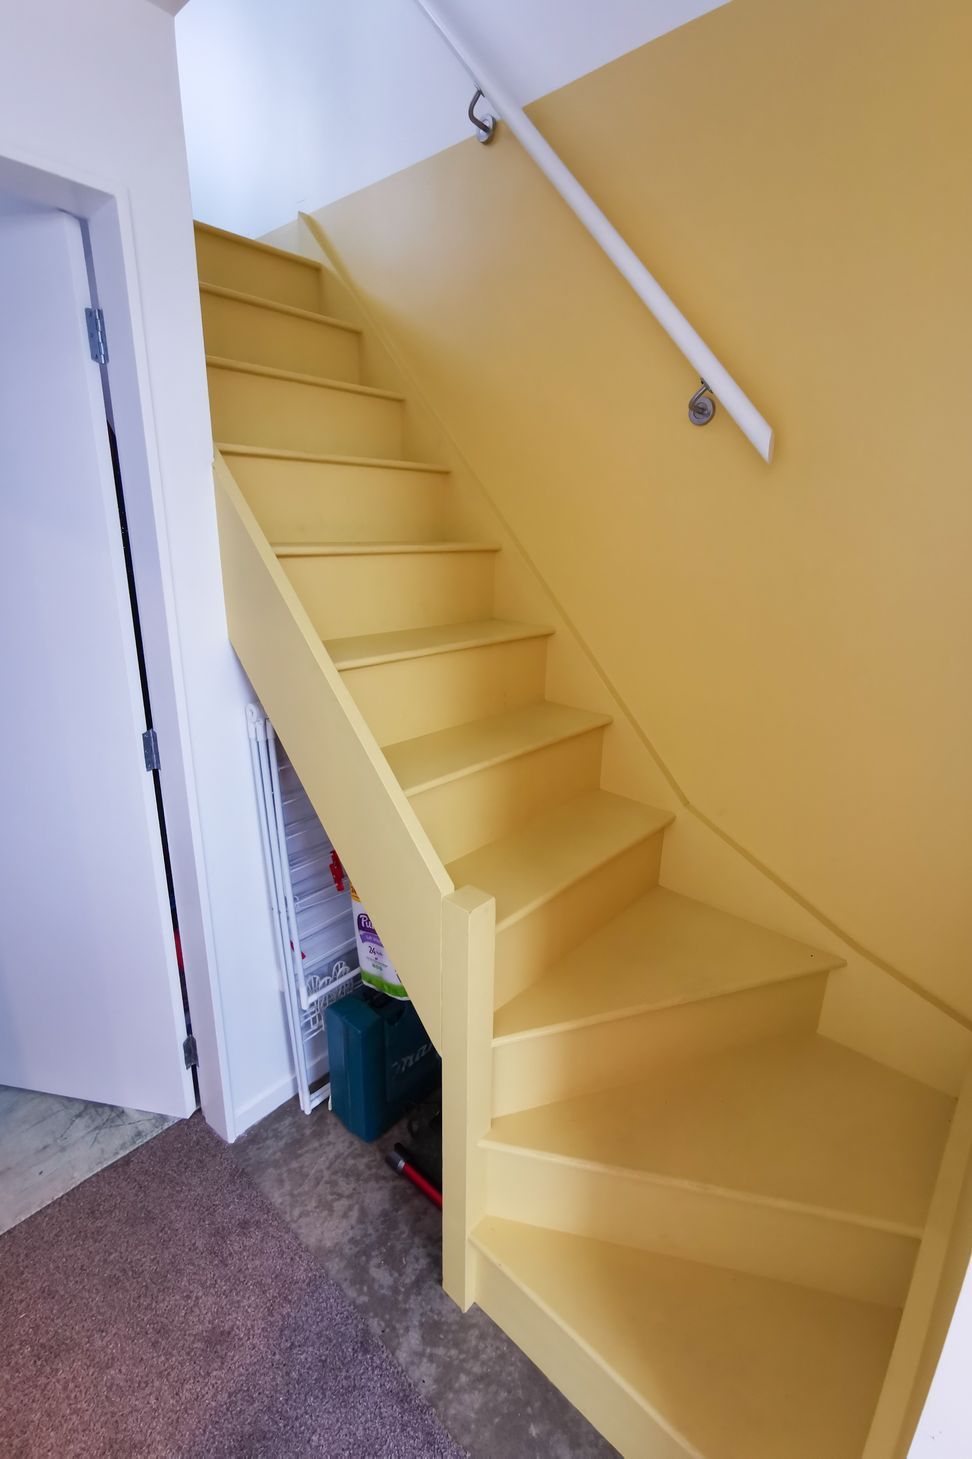
This was a compelling build to be involved in, bringing to fruition the owners’ plans for a tiny house with a clever use of space and a mezzanine floor accessible via an L-shaped staircase.
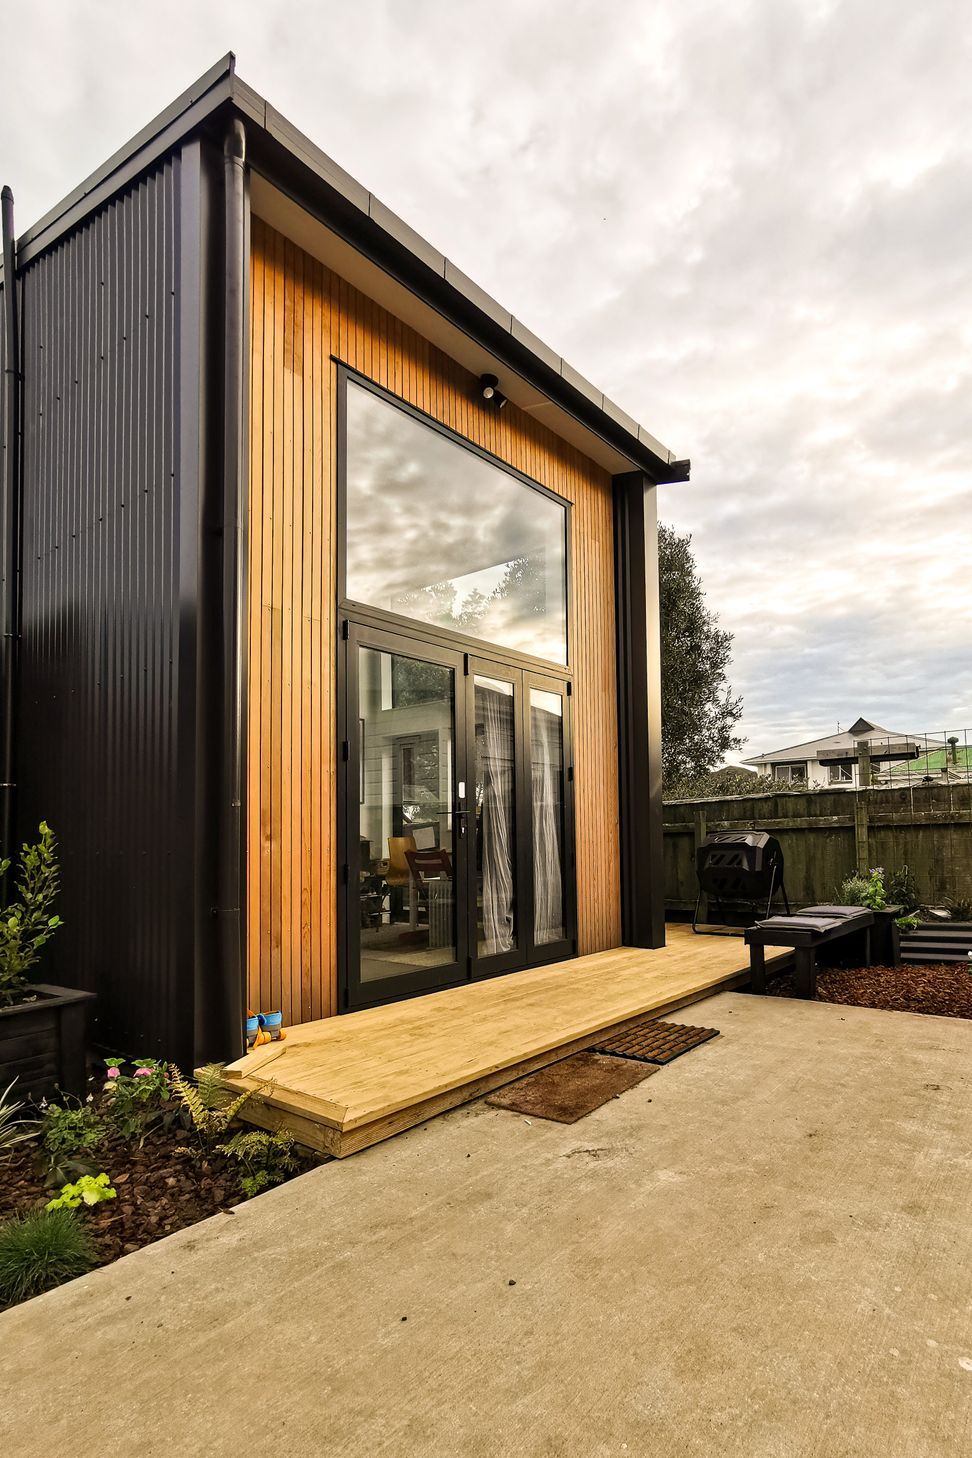
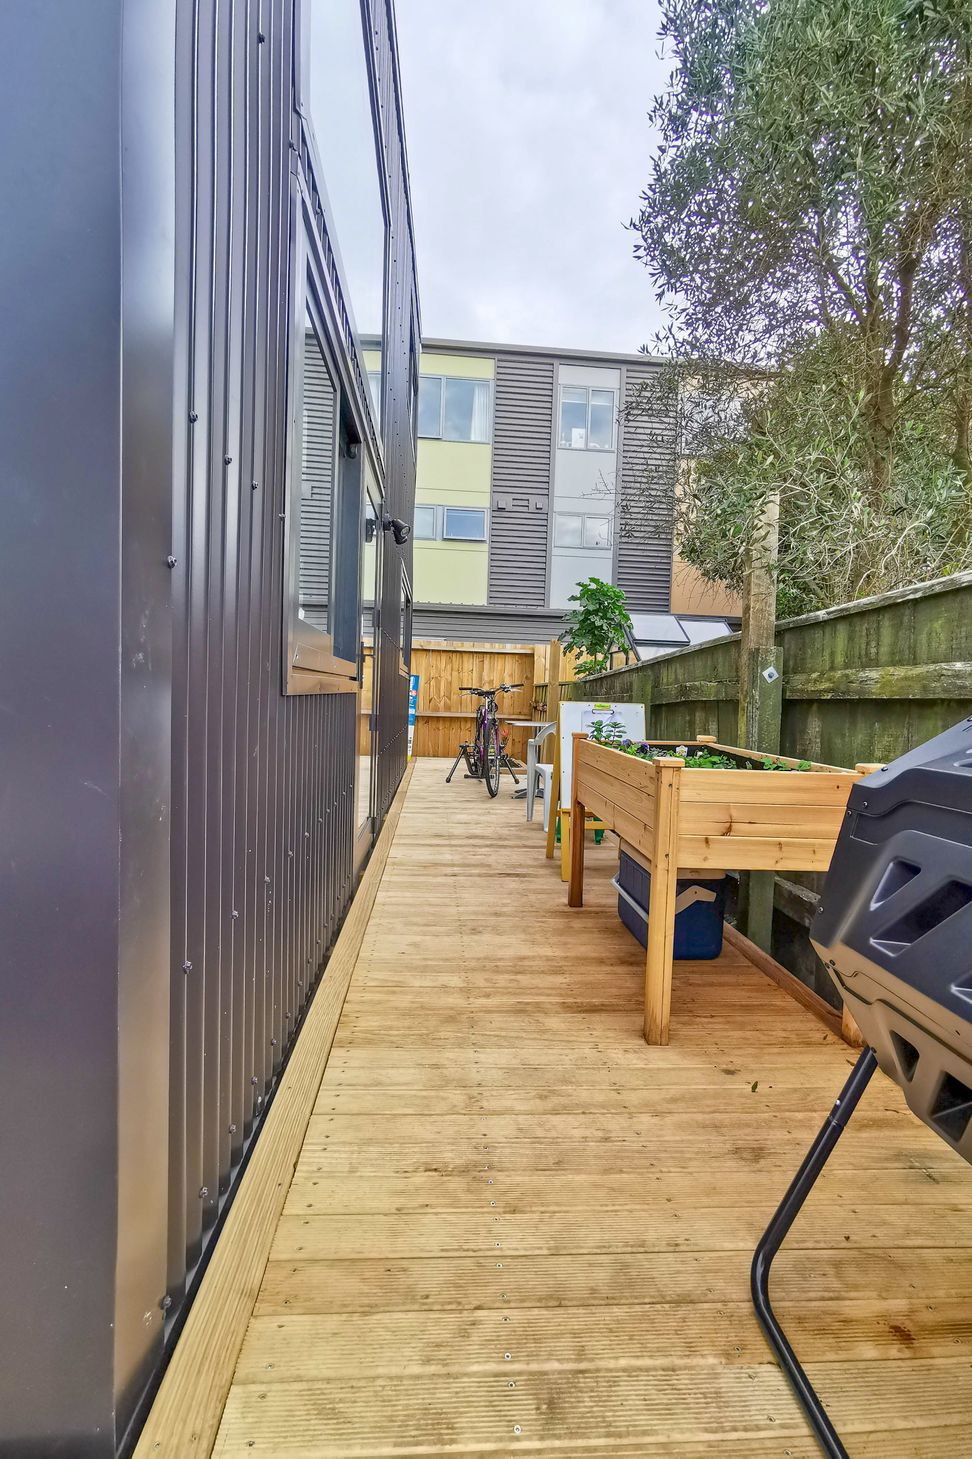
The exterior is a mixture of corrugated iron on the back and sides, with vertical tongue-and- groove cedar cladding on the front. The house is entered across a front deck, through a tidy set of french doors, taking you straight into the open-plan living area and well-constructed custom-made kitchen with plenty of storage. A broad, fixed window sits above the doors, filling the space with more light and extending the indoor-outdoor flow. Meanwhile, the decking wraps around to the right-hand side to an extra outdoor space that catches more afternoon light.
The rest of the tiny house is composed of a double bedroom, and short walkway leading to the bathroom, a beautifully finished wetroom with everything you need, including a laundry. The L-shaped staircase wraps around, finishing at the top floor, an extra living space or, alternatively, second bedroom.
Four north-facing windows throughout the house bring in plenty of natural light, year-round.
Photo Credit: Galu Letiu




Like this Project?
Hire Fair & Square Building
Professional Reviews
Professionals used in
this project
The practices and trades credited on this project.

More projects from
Fair & Square Building
Other work by Fair & Square Building, across every category they build in.


More in
Single House
Everything else in Single House, from every practice on ArchiPro.


Next Project
Keep scrolling