
Project team
- Fair & Square Building
- Gelu Letiu
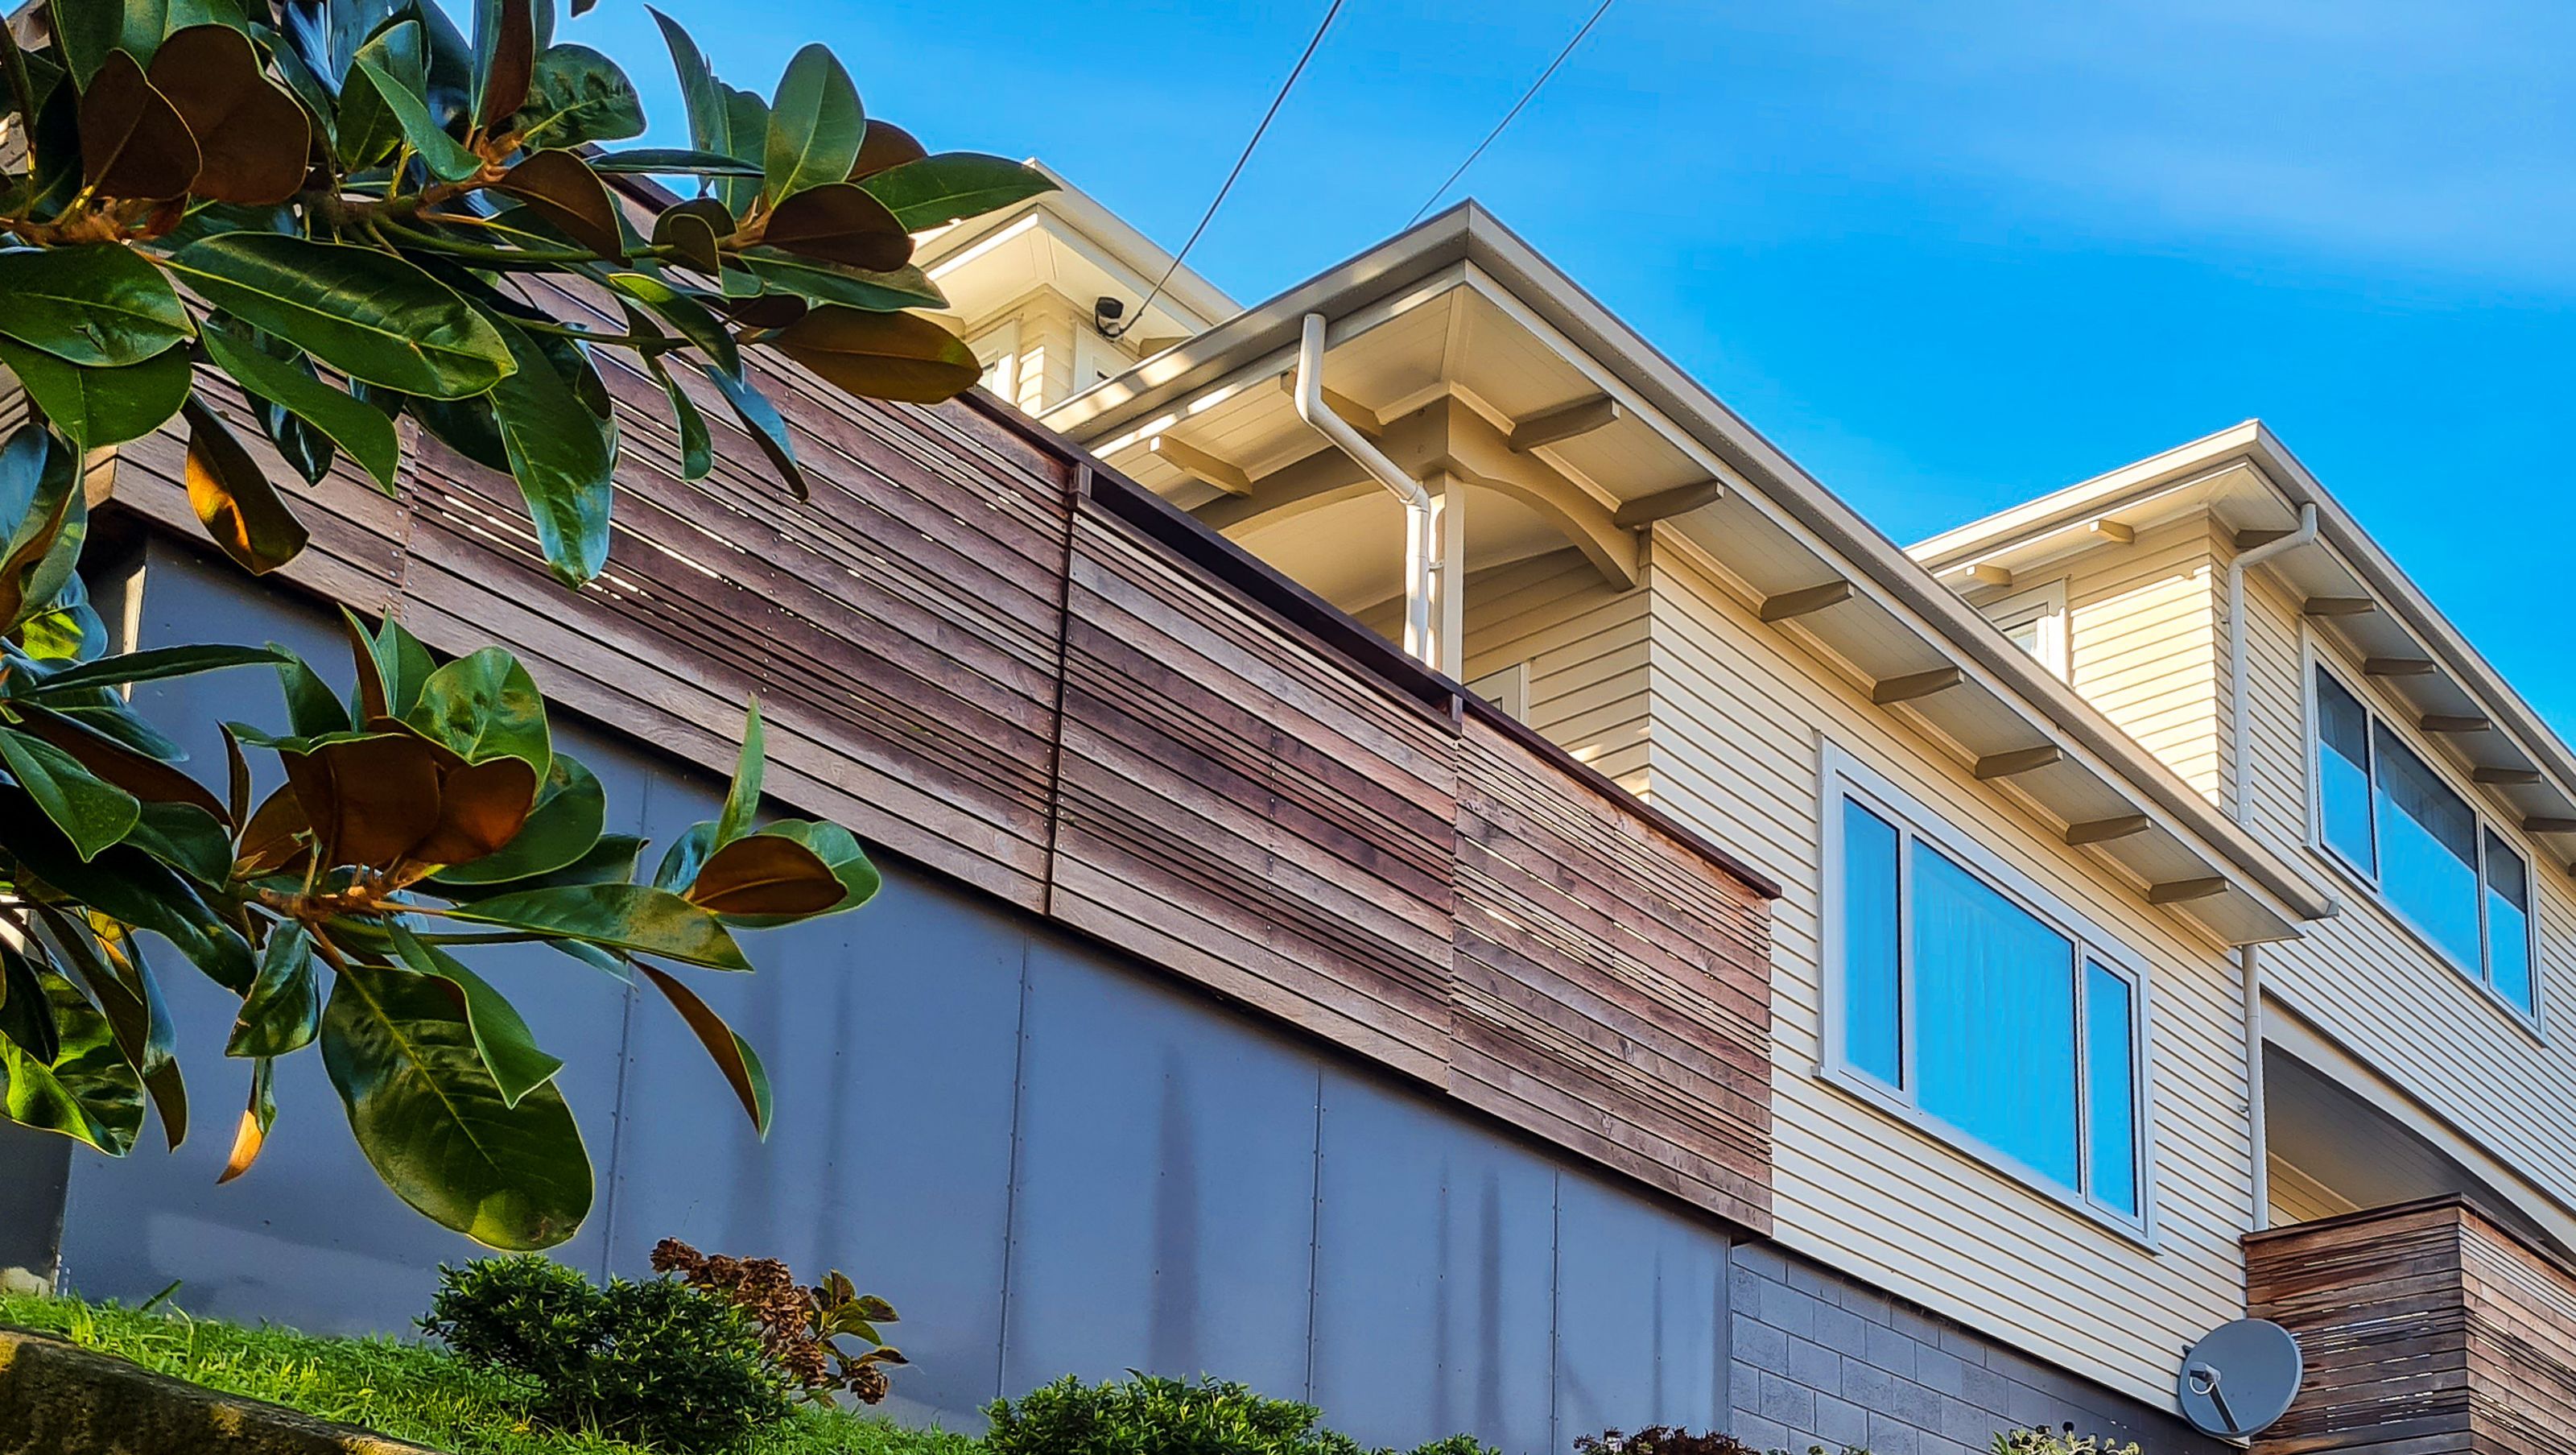
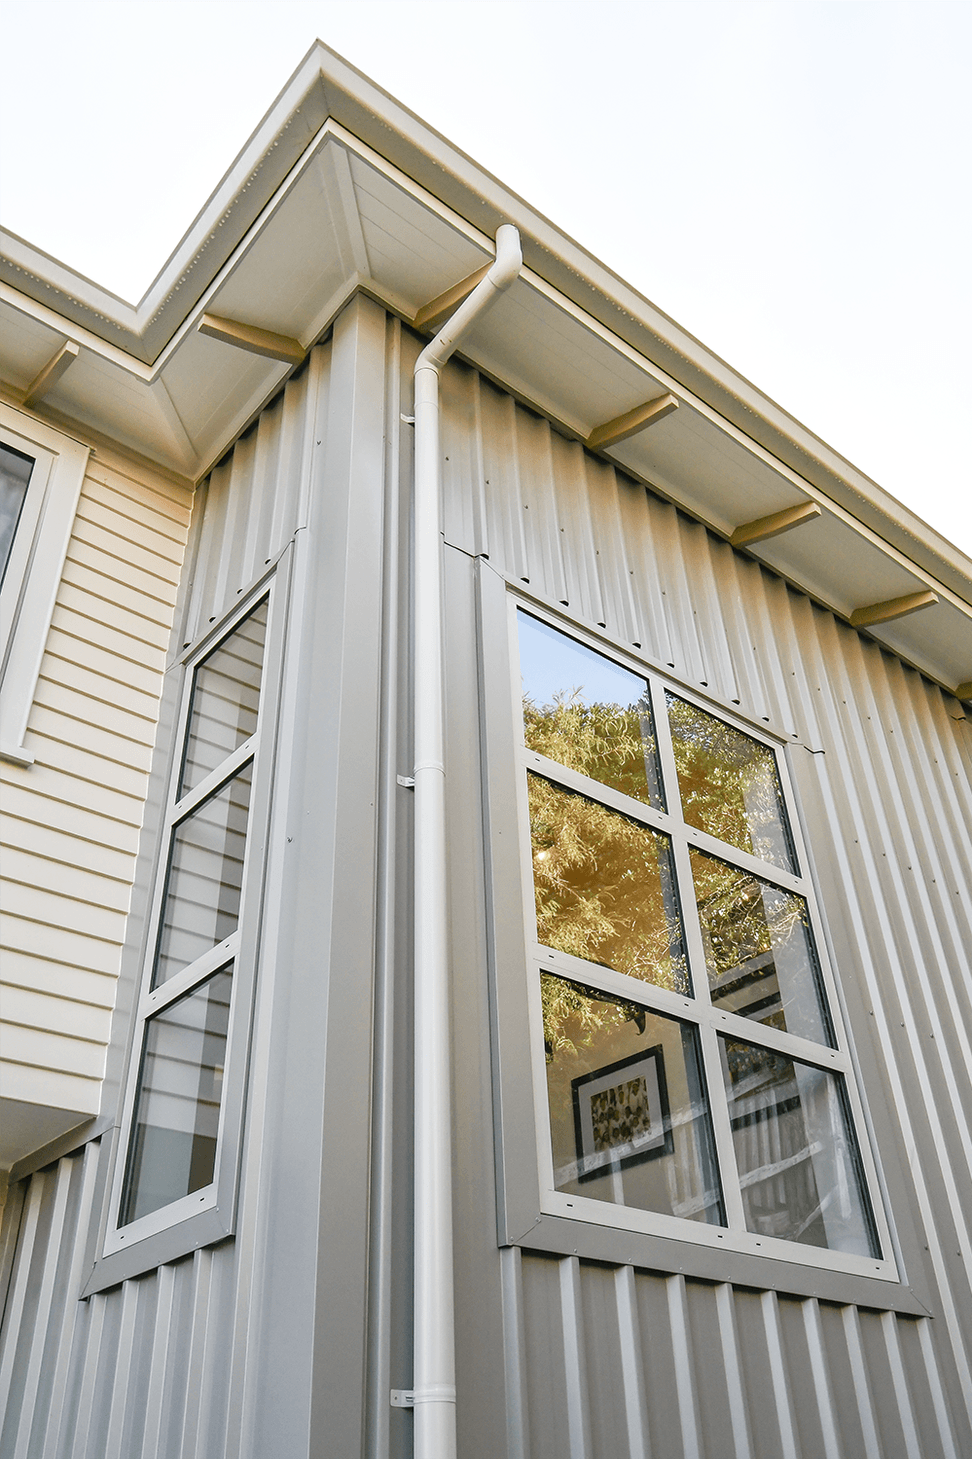
A contemporary two-storey residence featuring four bedrooms, expansive living spaces, and seamless indoor-outdoor flow, designed to revitalize a historic site while offering modern comforts and elegant aesthetics.
We were approached by the Client to inspect the state of an existing house, a beautiful character home overlooking the street from a bank-side, on a section they had recently bought. Like so many on this street, it was well-constructed back in the 1900’s, but unoccupied and unmaintained for a number of years, there was not much to salvage. Thus, an Architect was engaged to get together plans for a new build.
The Manse is a two-storey property with an overall floor area of 306 m2, consisting of four bedrooms, a large family room and a study.
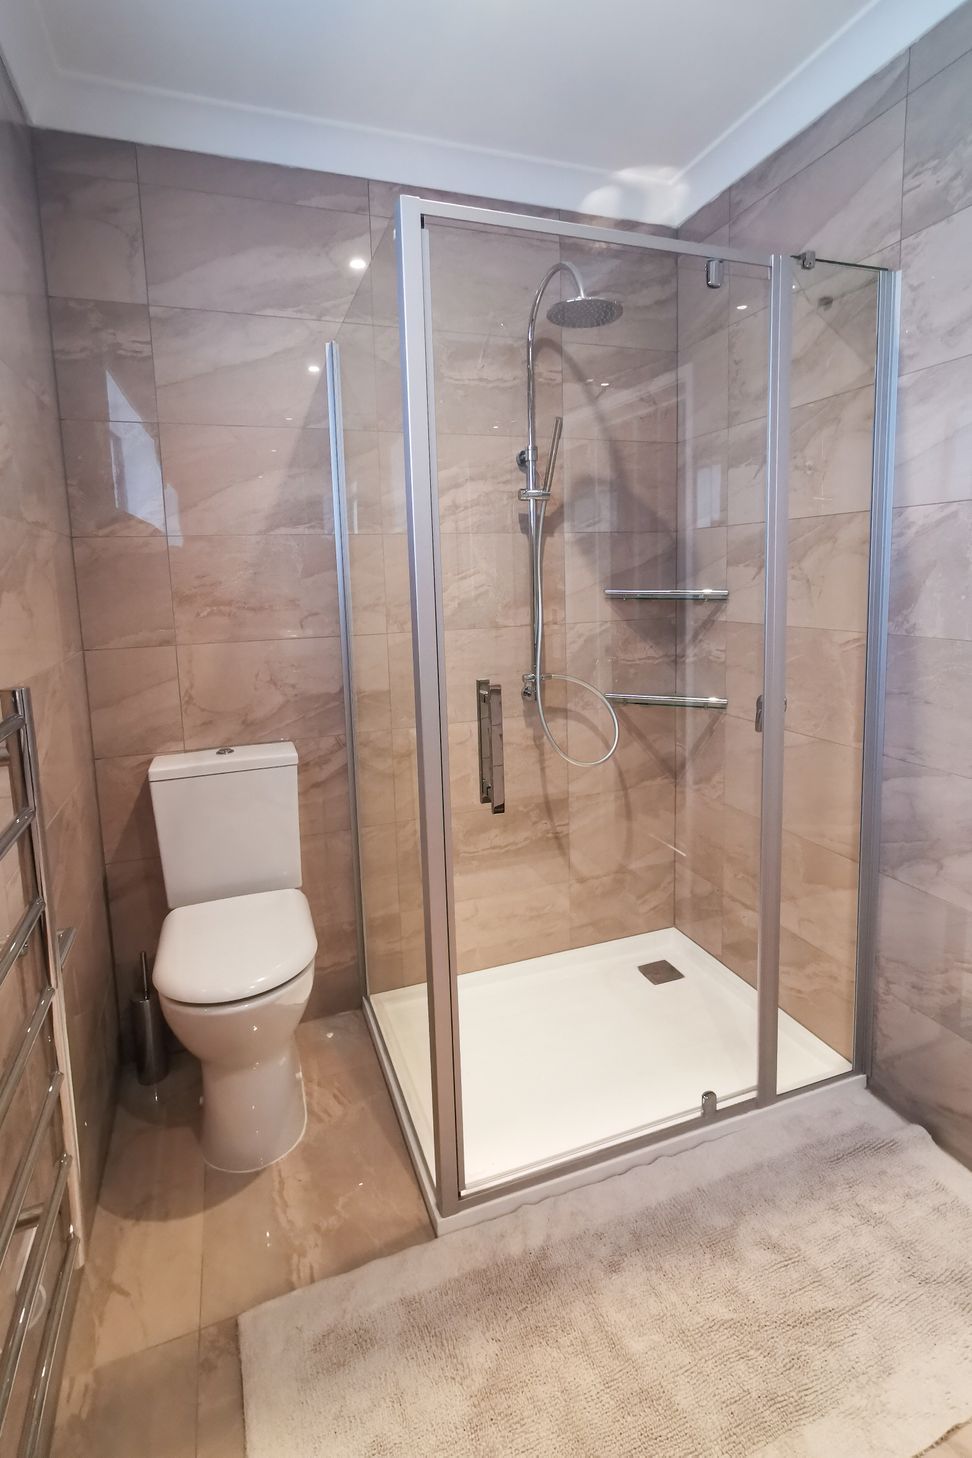
The master bedroom with an ensuite and walk-in wardrobe is the main feature on the ground floor. A spacious living room opens out to a sunny 72m2 deck area facing north. On the south end, a decently sized kitchen and dining area extend to a smaller, east-facing deck.
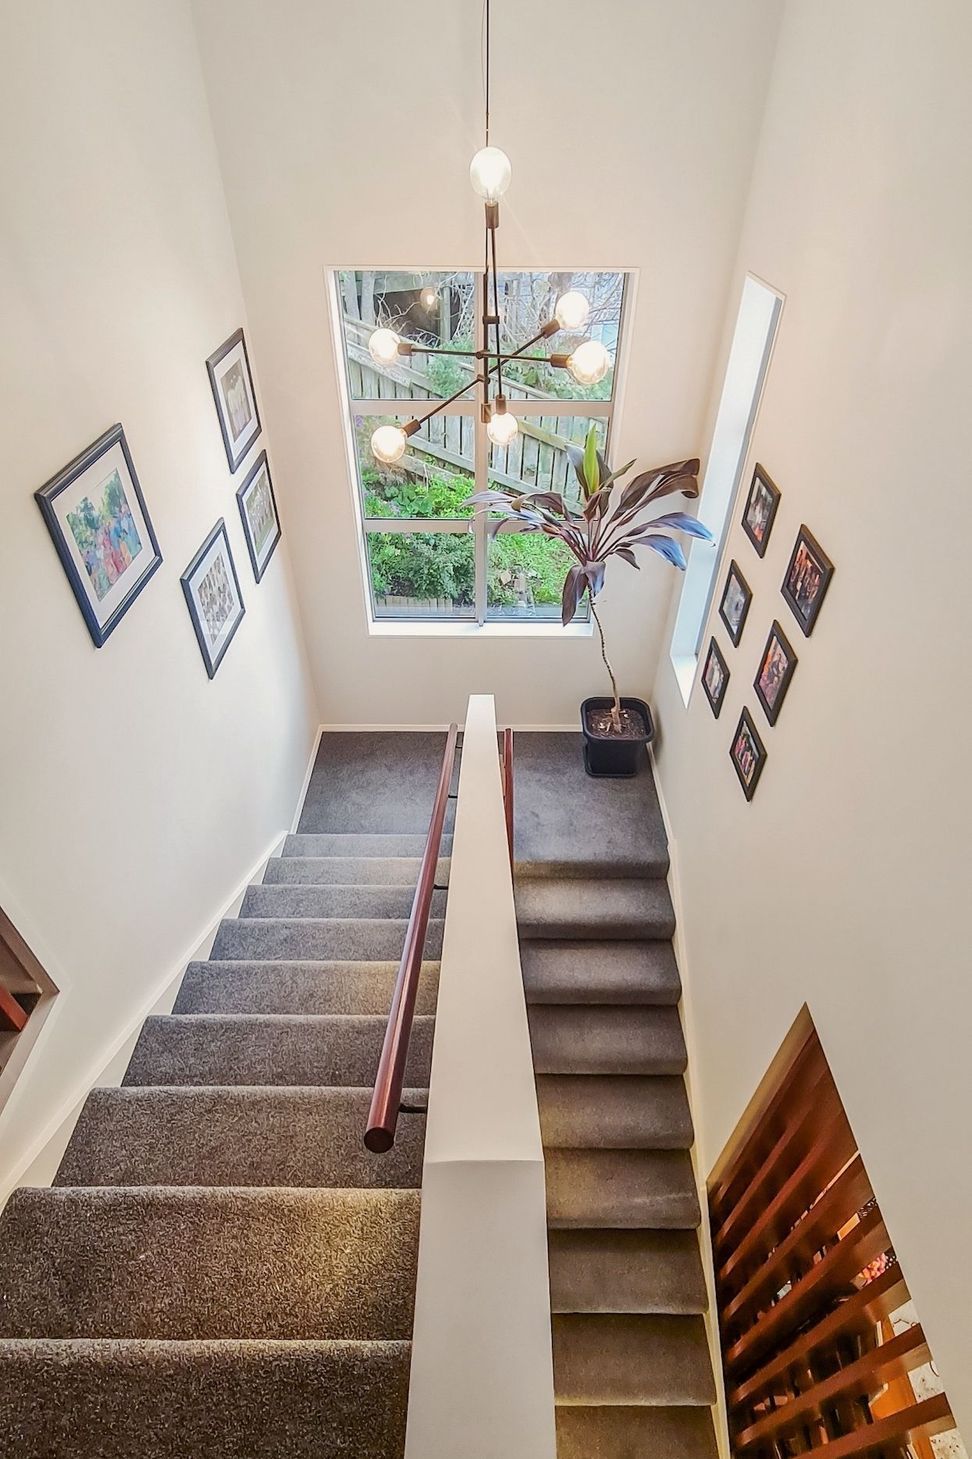
There are three bedrooms on the 1st floor as well as a spacious family room. A large main bathroom and 2 single toilet rooms service the rest of the home. There is a good size laundry which is complimented by a walk-in linen cupboard.
From the street, the property is entered through towering, solid, black steel double-gates and a floral-adorned staircase, leading to the front door and concrete path wrapping around the back of the property.
Photo Credit: Galu Letiu





Like this Project?
Hire Fair & Square Building
Professional Reviews
Professionals used in
this project
The practices and trades credited on this project.

More projects from
Fair & Square Building
Other work by Fair & Square Building, across every category they build in.


More in
Single House
Everything else in Single House, from every practice on ArchiPro.


Next Project
Keep scrolling