
Product Suppliers
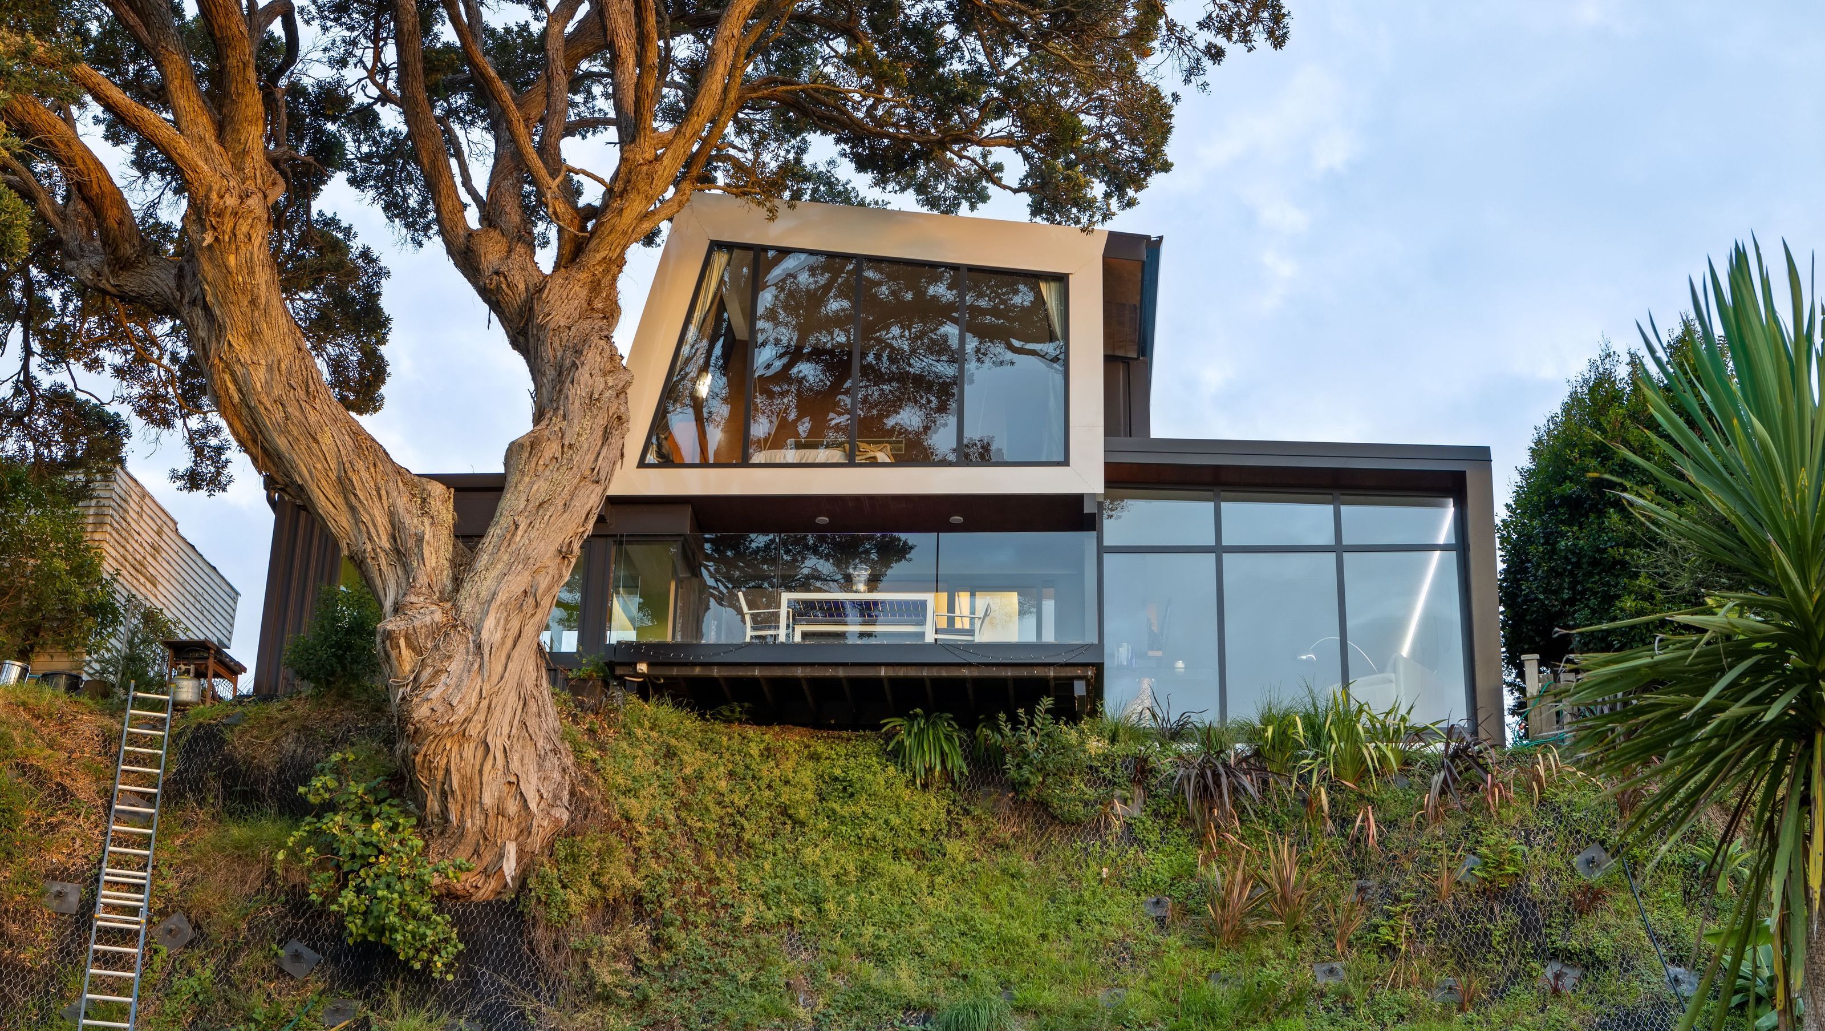
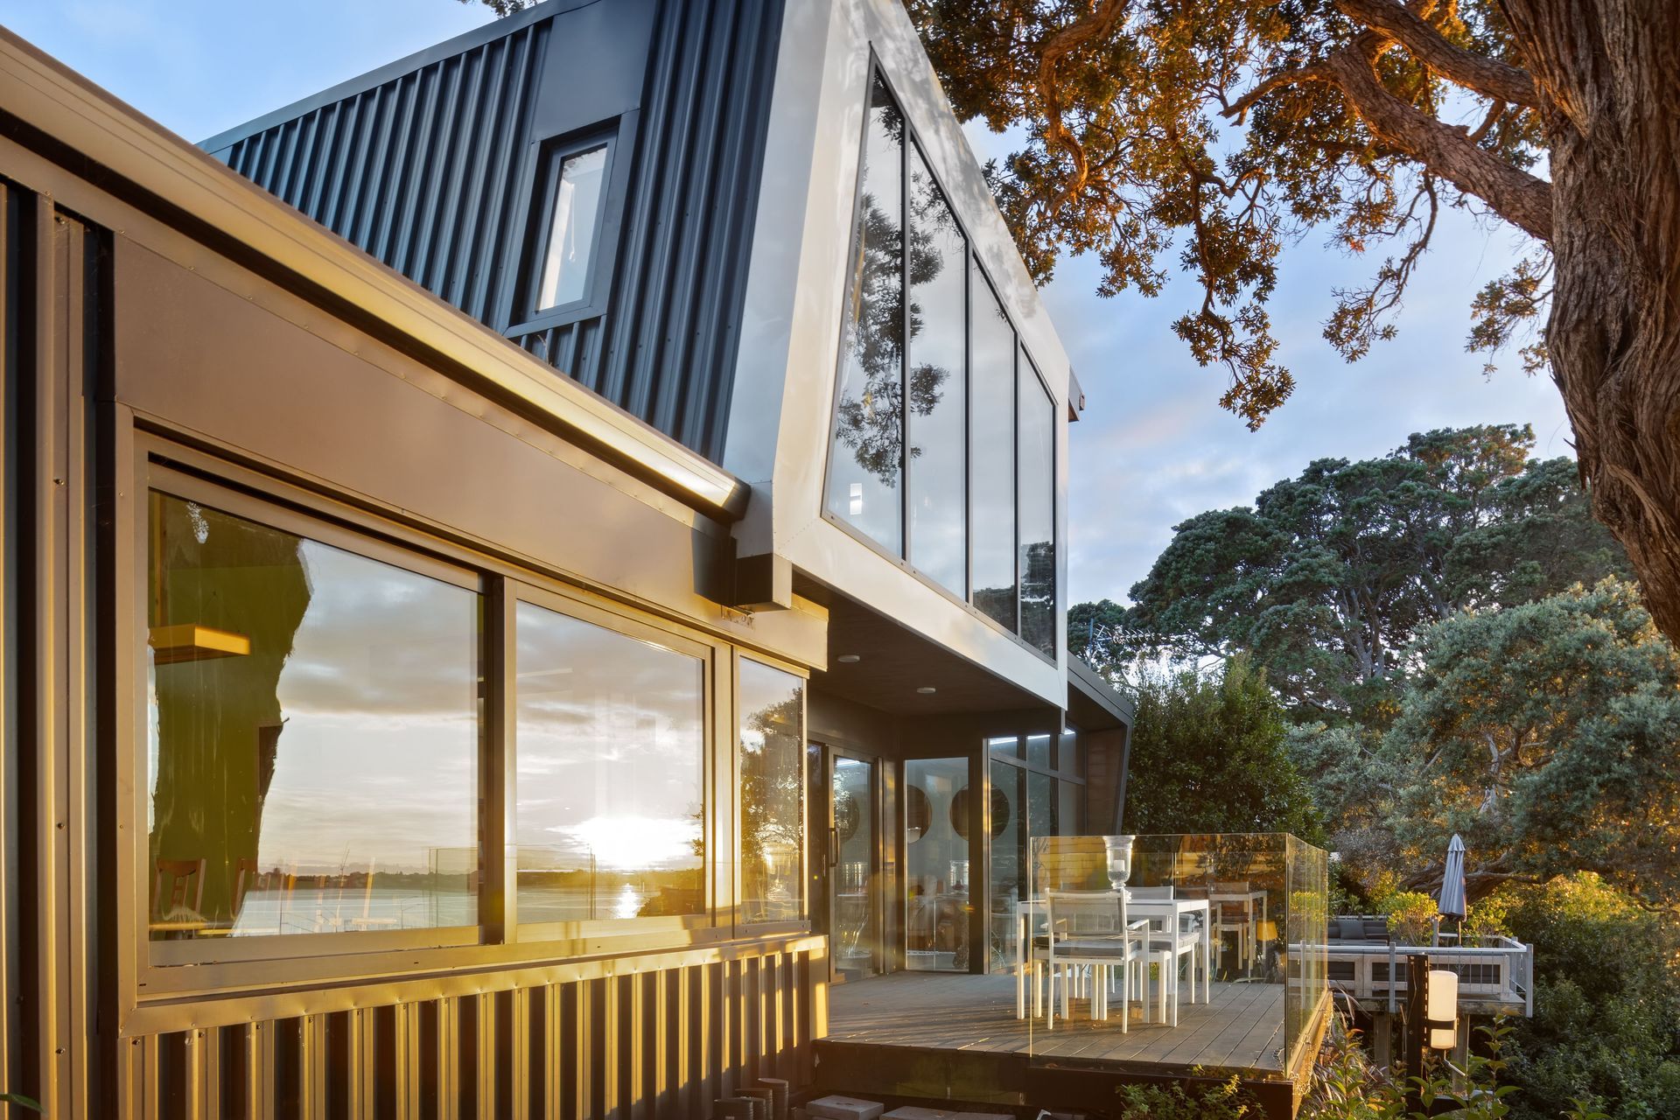
Innovative architectural home perched on a steep ridge, featuring a blend of prefabricated performance and handcrafted interiors, designed for optimal solar gain and sustainability, with stunning views and a focus on upcycled materials.
Architectural home on challenging site - 2016
Seldom do you have the opportunity to throw convention to the wind, and use what many considered impossible to generate innovative design inspiration.
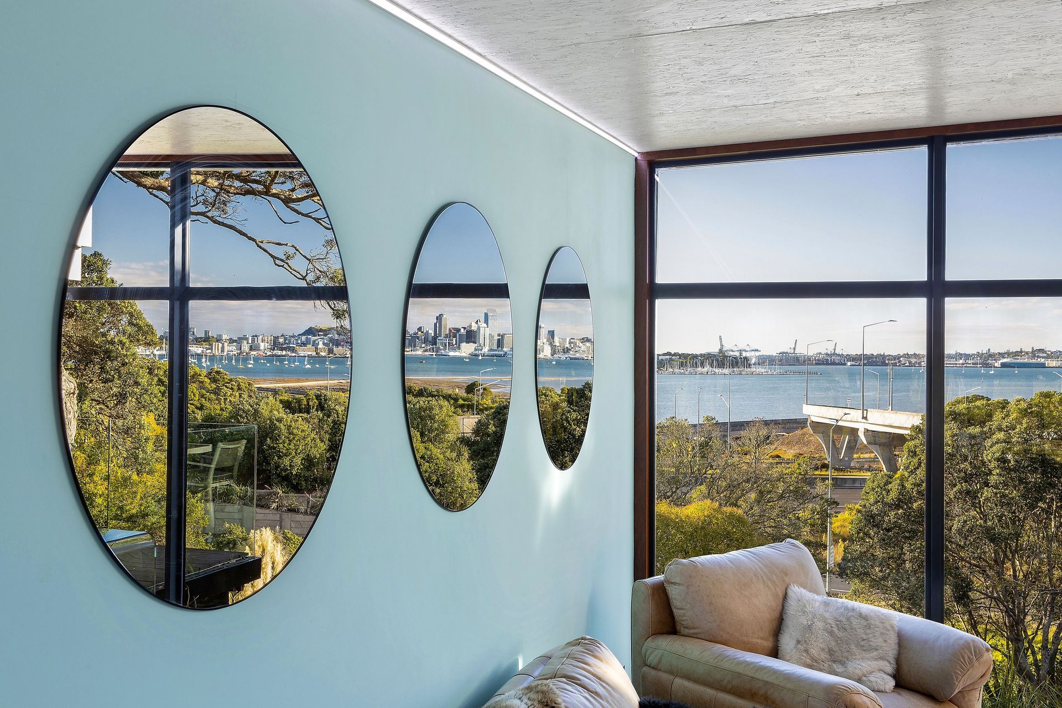
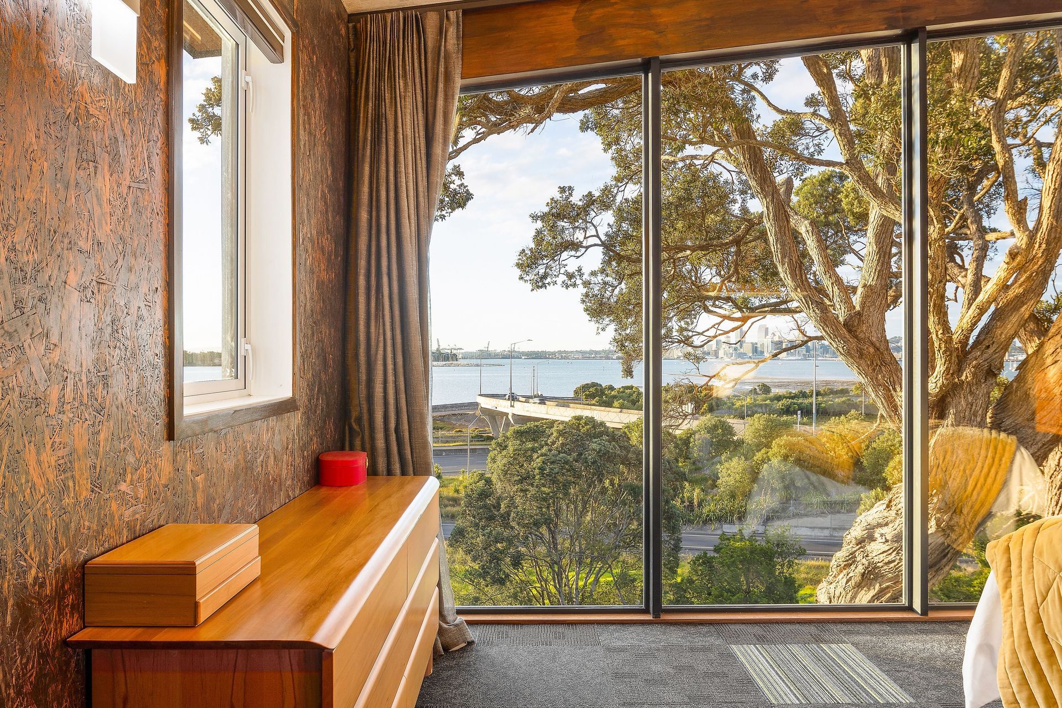
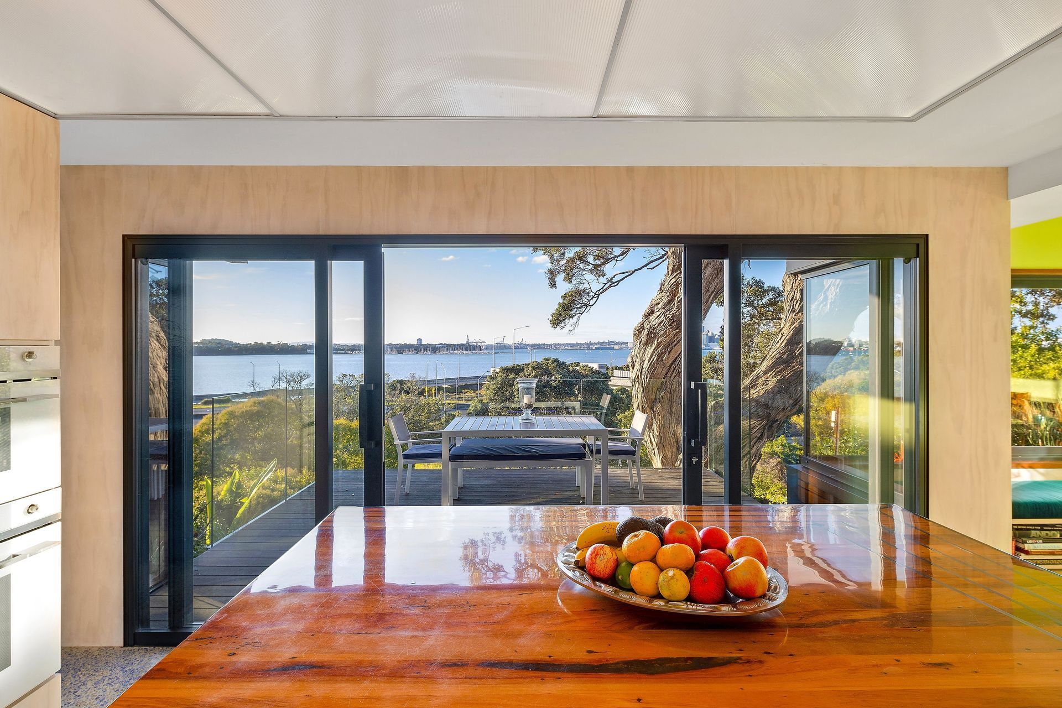
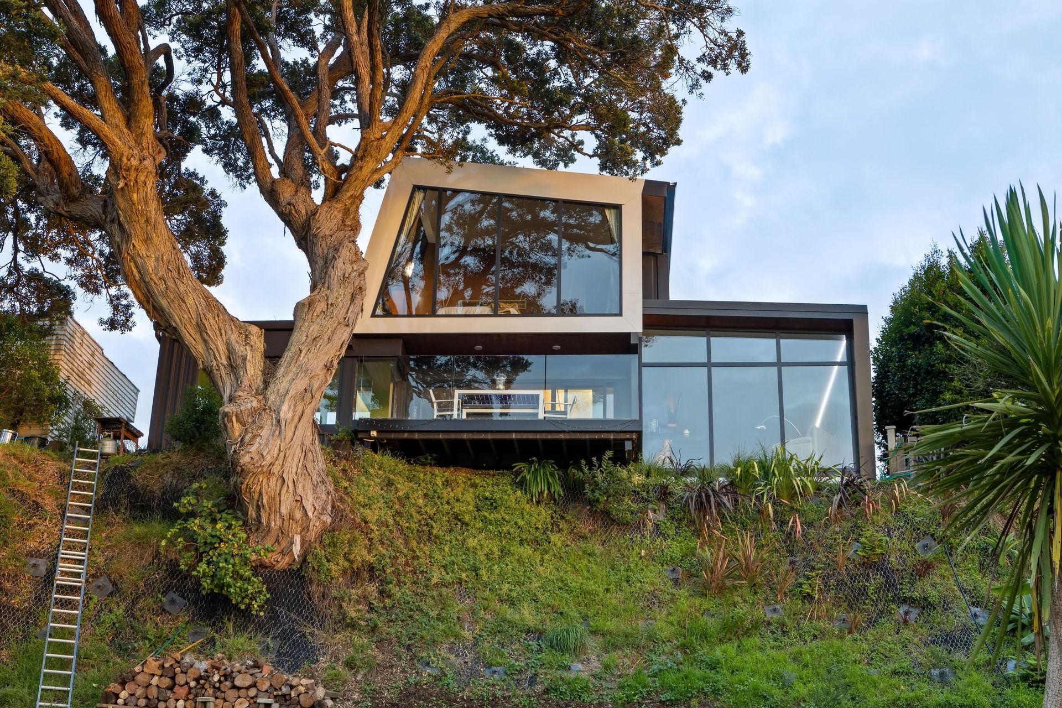
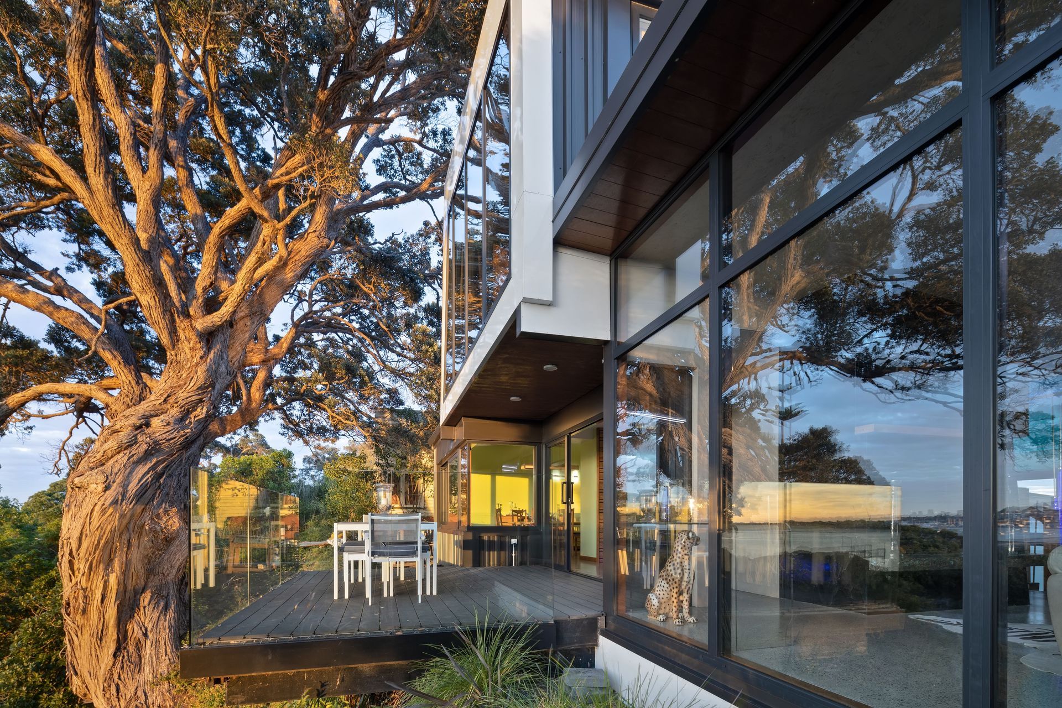
This house sits atop a steeply sloping ridge, sheltered beneath a 400 year old pōhutukawa tree with expansive views in two directions. Exposed to both elements and two horizons, this house is oriented for generous solar gain with private living that follows the sun.
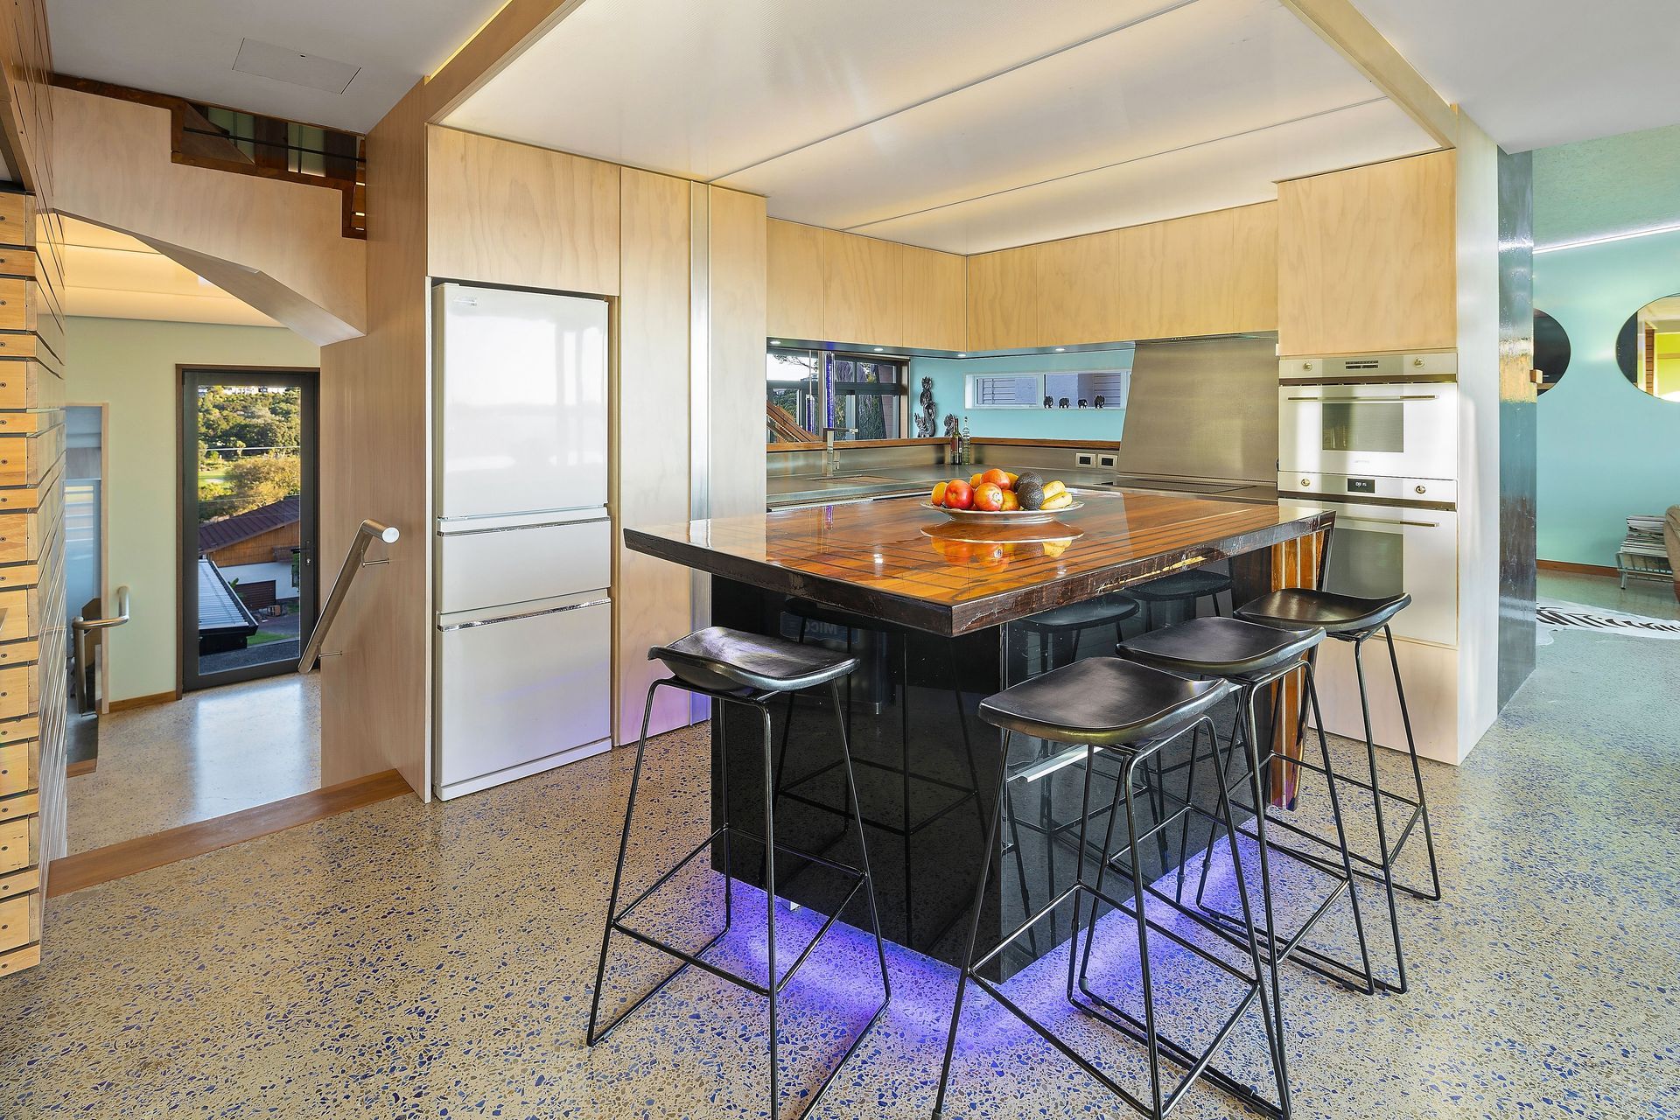
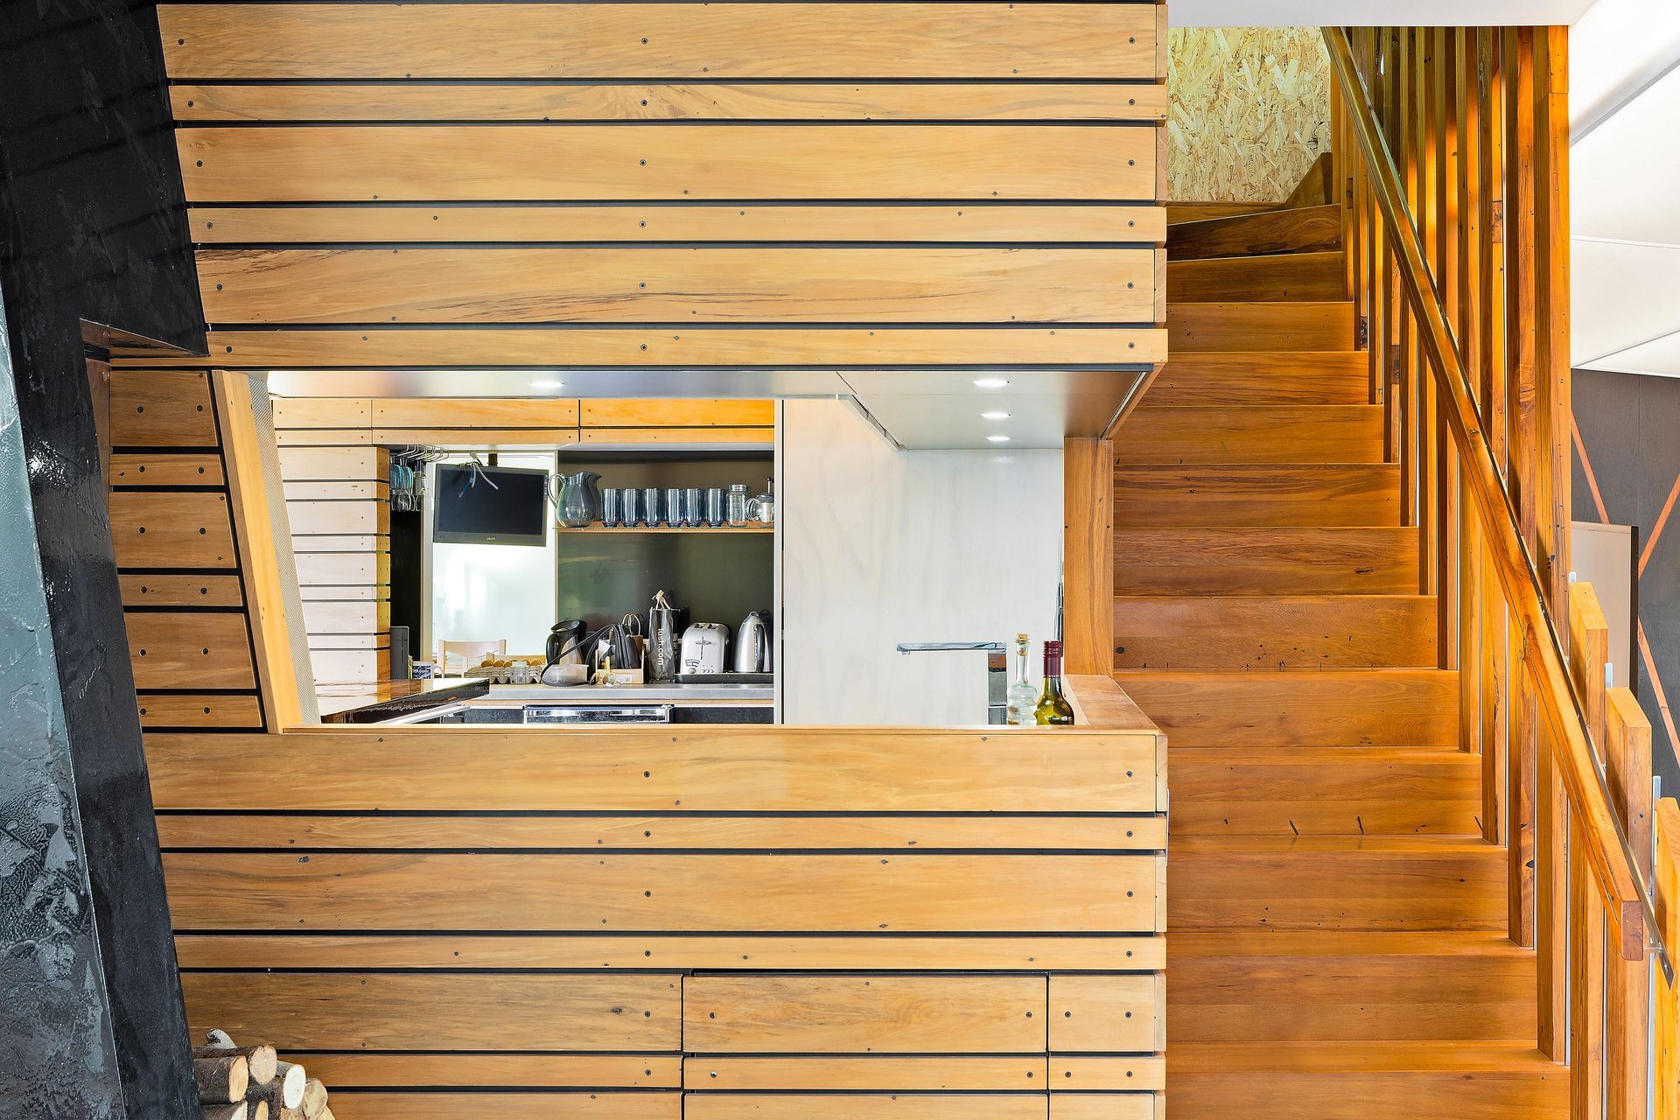
A prefabricated performance enclosure and low maintenance exterior is coupled with innovative hand-crafted interiors and recycled material from the site and original cottage therein.
- Size: 220m² 7 split levels. 4-bedroom, 2 bathroom, studio + open plan
- Foundation/floor: Deep concrete piles, insulated slab and soil nails
- Cladding: Profiled sheet metal roof & walls
- Windows: Thermally broken double glazed aluminium
- Heating: Passive solar + heat pump UFH + wetback wood burner + pool
- Lighting: Low voltage LED throughout - many fittings custom
- Wastewater: Council connected
- Freshwater: Dual: Filtered rainwater + mains
- Upcycling: Rimu, blue glass, mesh, copper, garden rocks (gabions), tyre walls
Like this Project?
Hire Vitruvion
Professional Reviews
The products behind the project
One product specified into this build from one supplier, a verified ArchiPro member. Tap through to specifications, suppliers and lead times.

Professionals used in
this project
The practices and trades credited on this project.





More projects from
Vitruvion
Other work by Vitruvion, across every category they build in.


More in
Luxury Homes
Everything else in Luxury Homes, from every practice on ArchiPro.


Next Project
Keep scrolling