

Project team
- Vitruvion
- ANJA GALLAS Photography
Product Suppliers
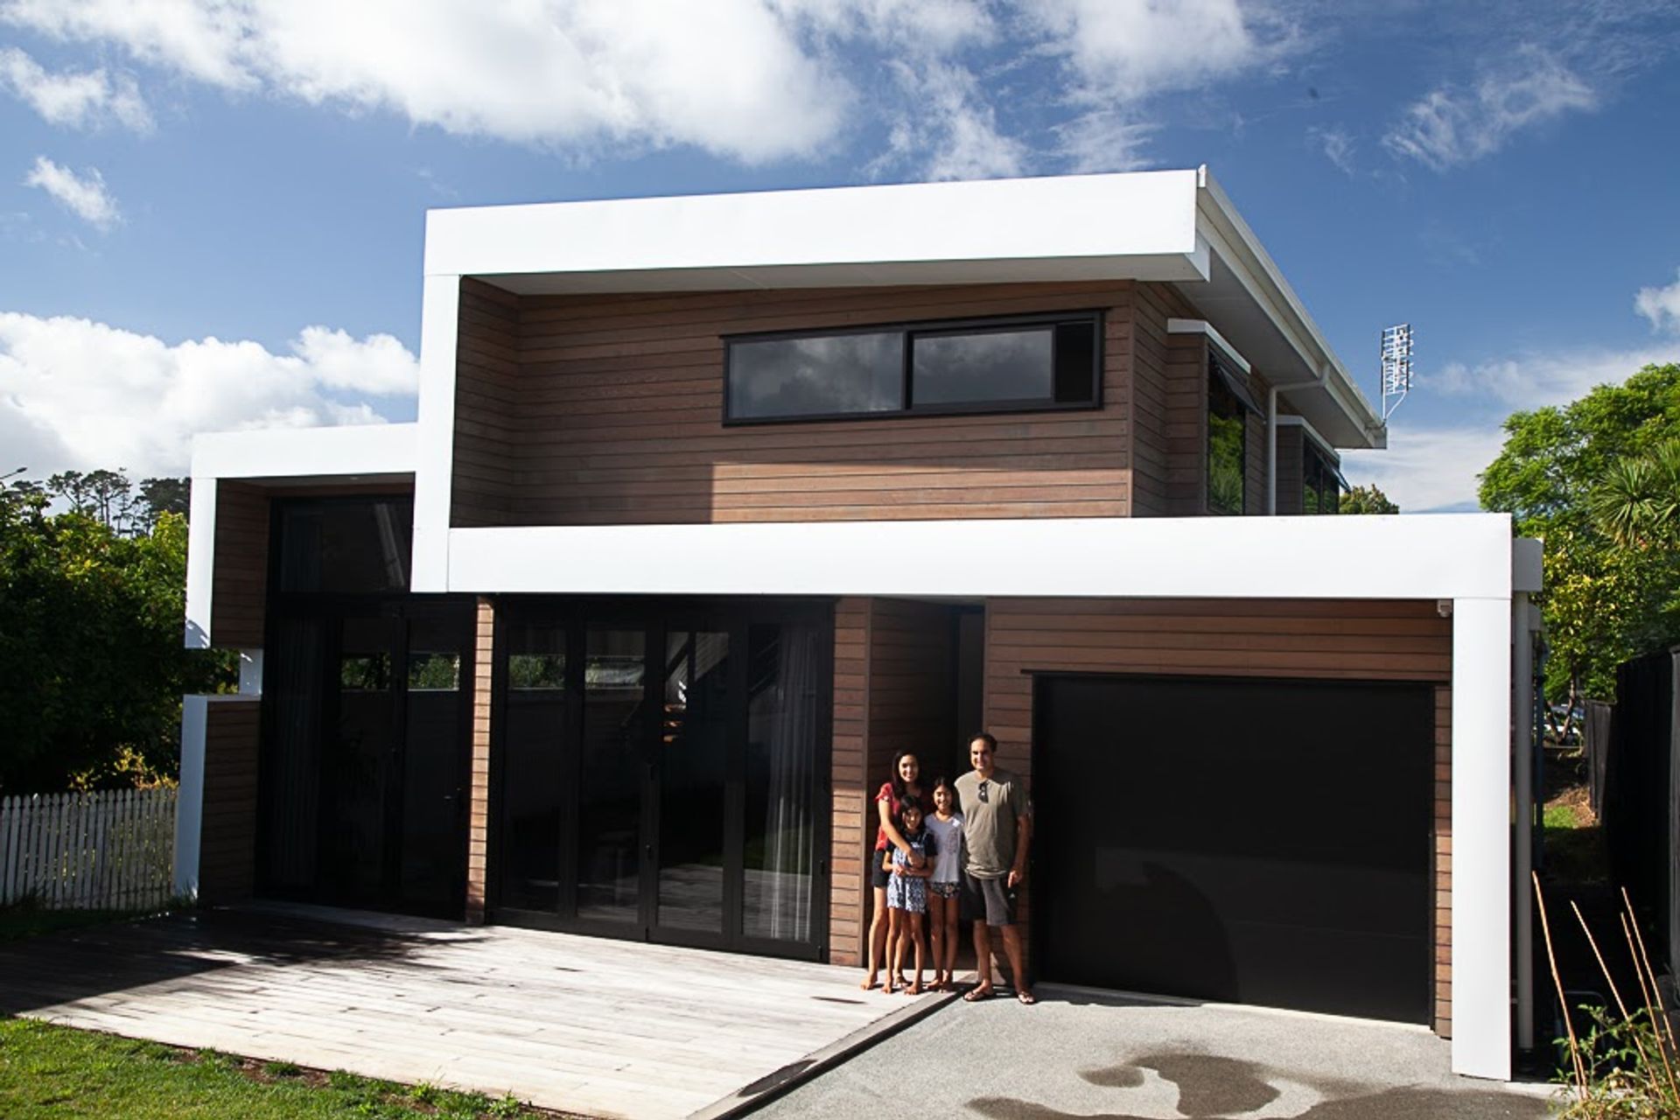
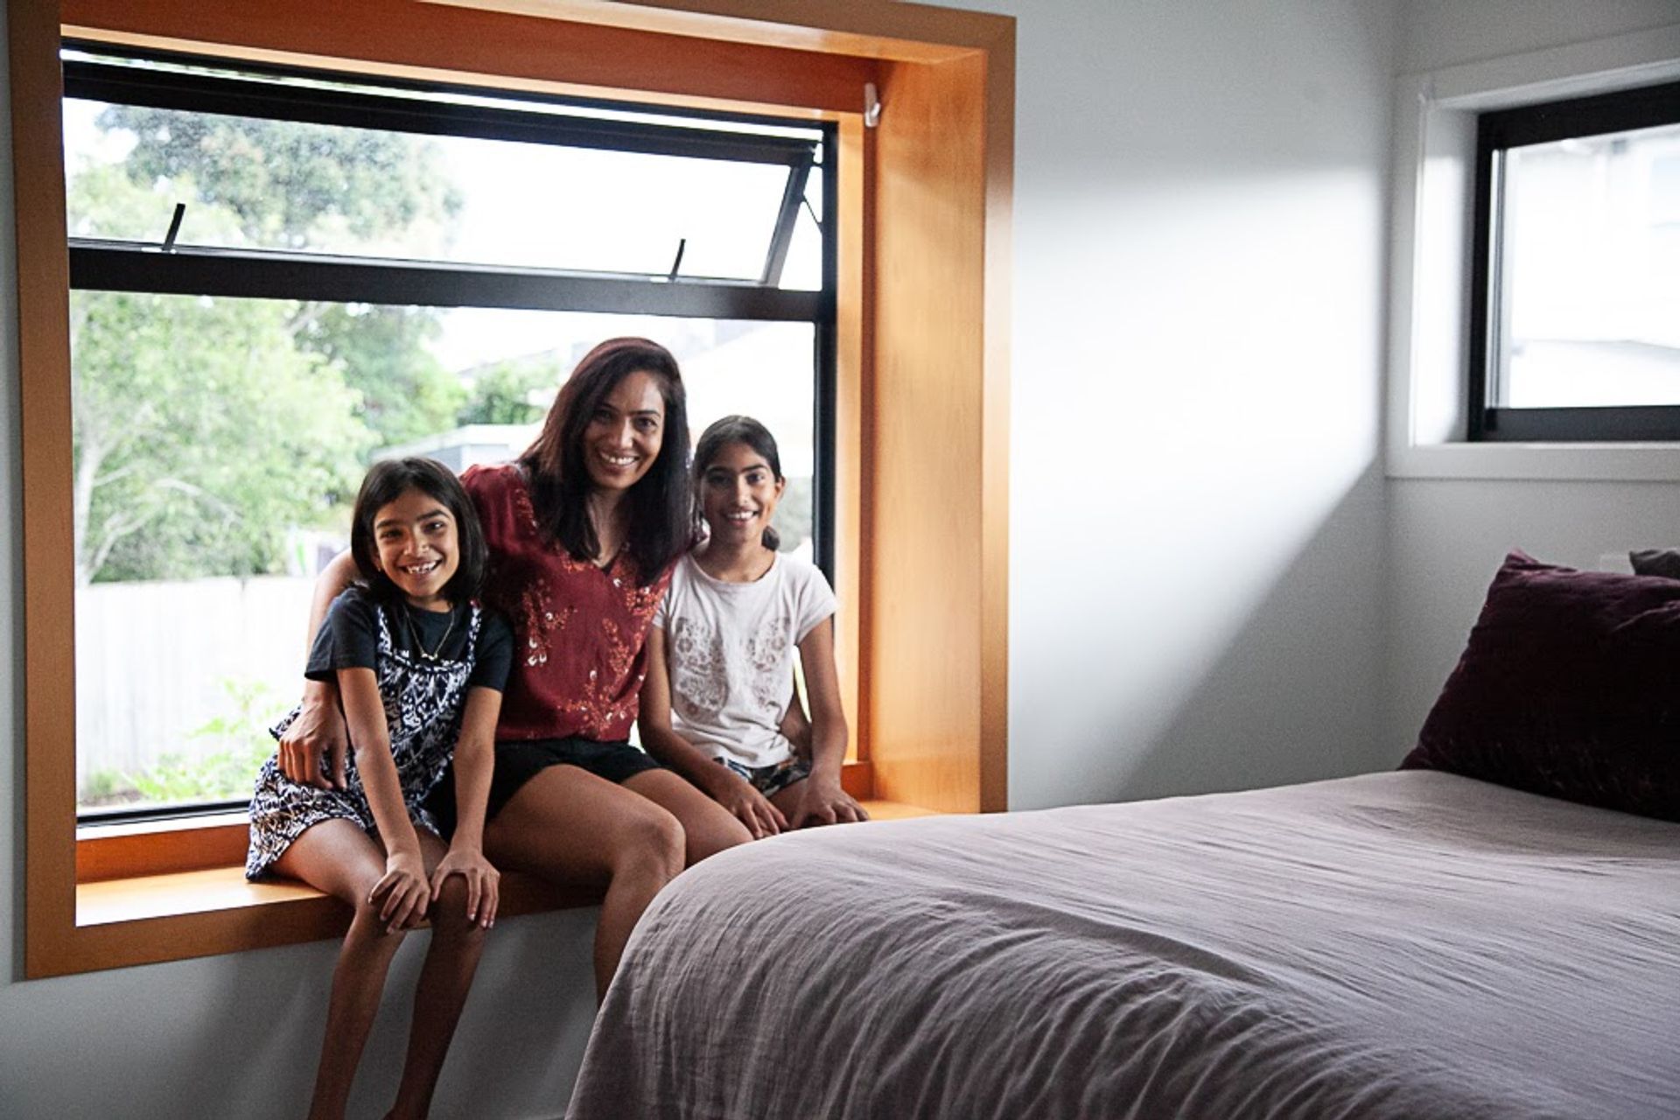
Contemporary family home designed for optimal garden views, featuring a compact 105m² footprint and 170m² of living space, completed in 2018 for the Vaidya family, incorporating sustainable materials and innovative architectural solutions.
Compact designer chic - 2018
Our initial brief was to create a new street-facing home that looked out over the rear garden - which although private - faced south.
The imminent Unitary Plan opportunities for future density allowed us to add value to the site, by recommending initial development towards the rear, leaving space for future development, while allowing the new home to face north towards the garden.
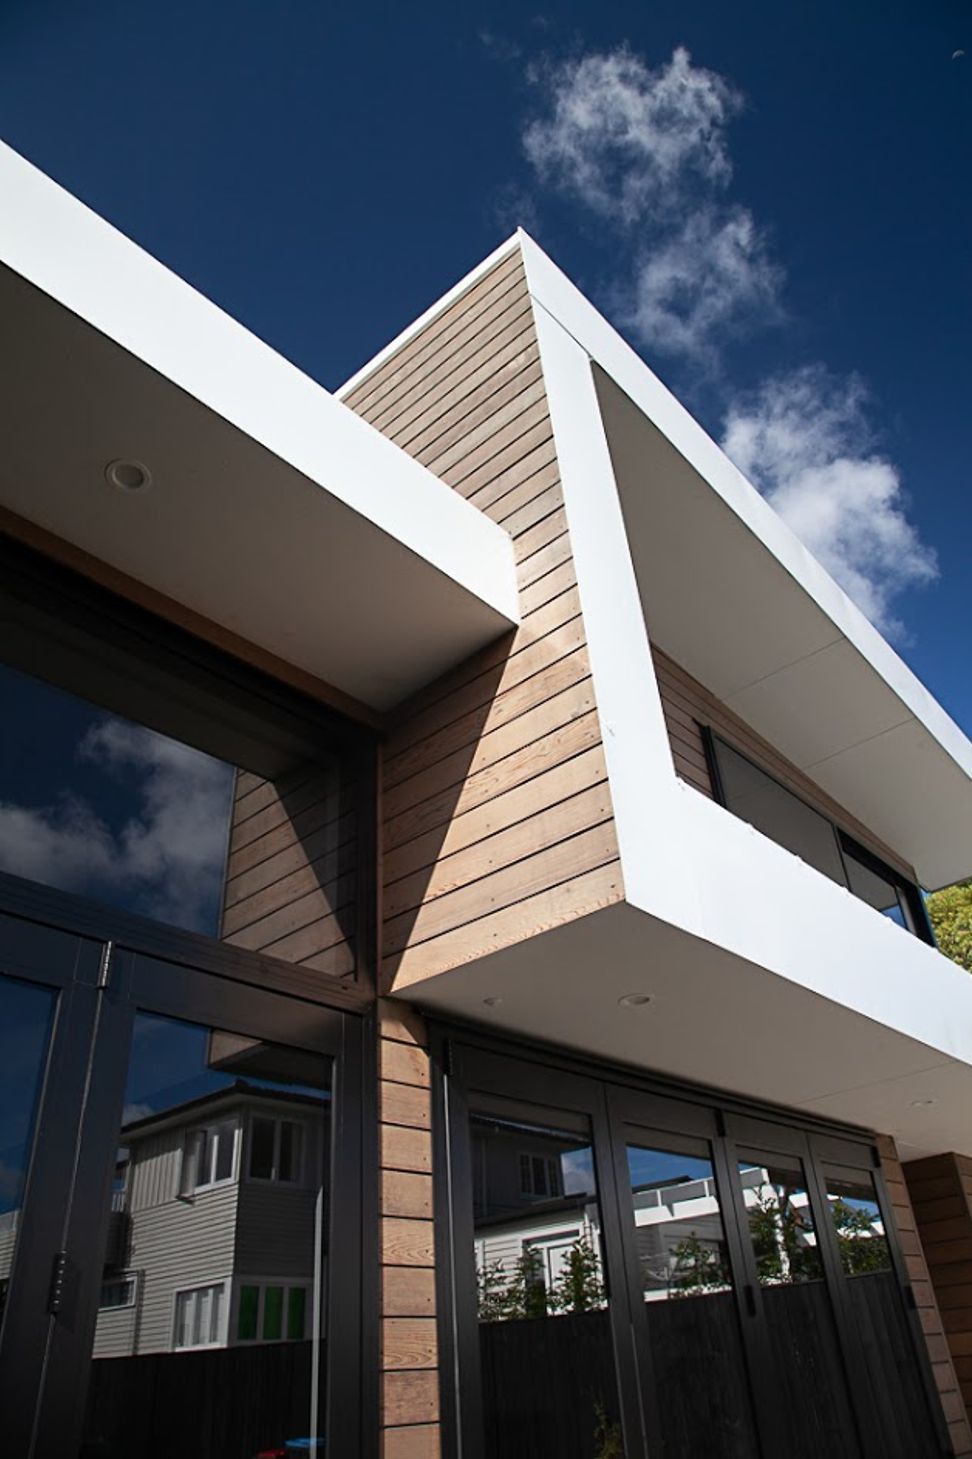
This engendered a completely different style of architecture - with a striking form that belies the building’s compact footprint.
- Building footprint: 105m²
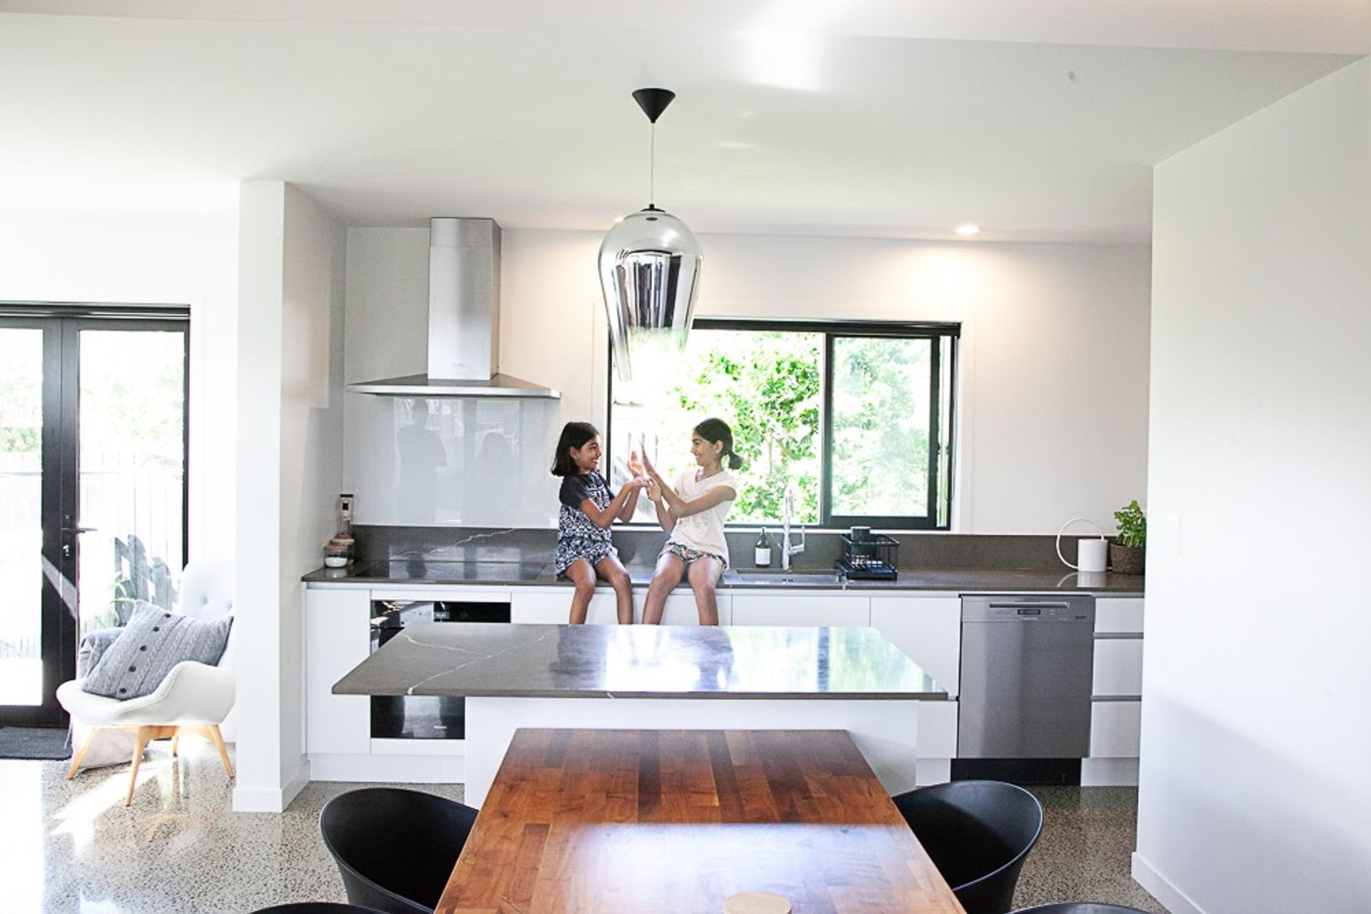
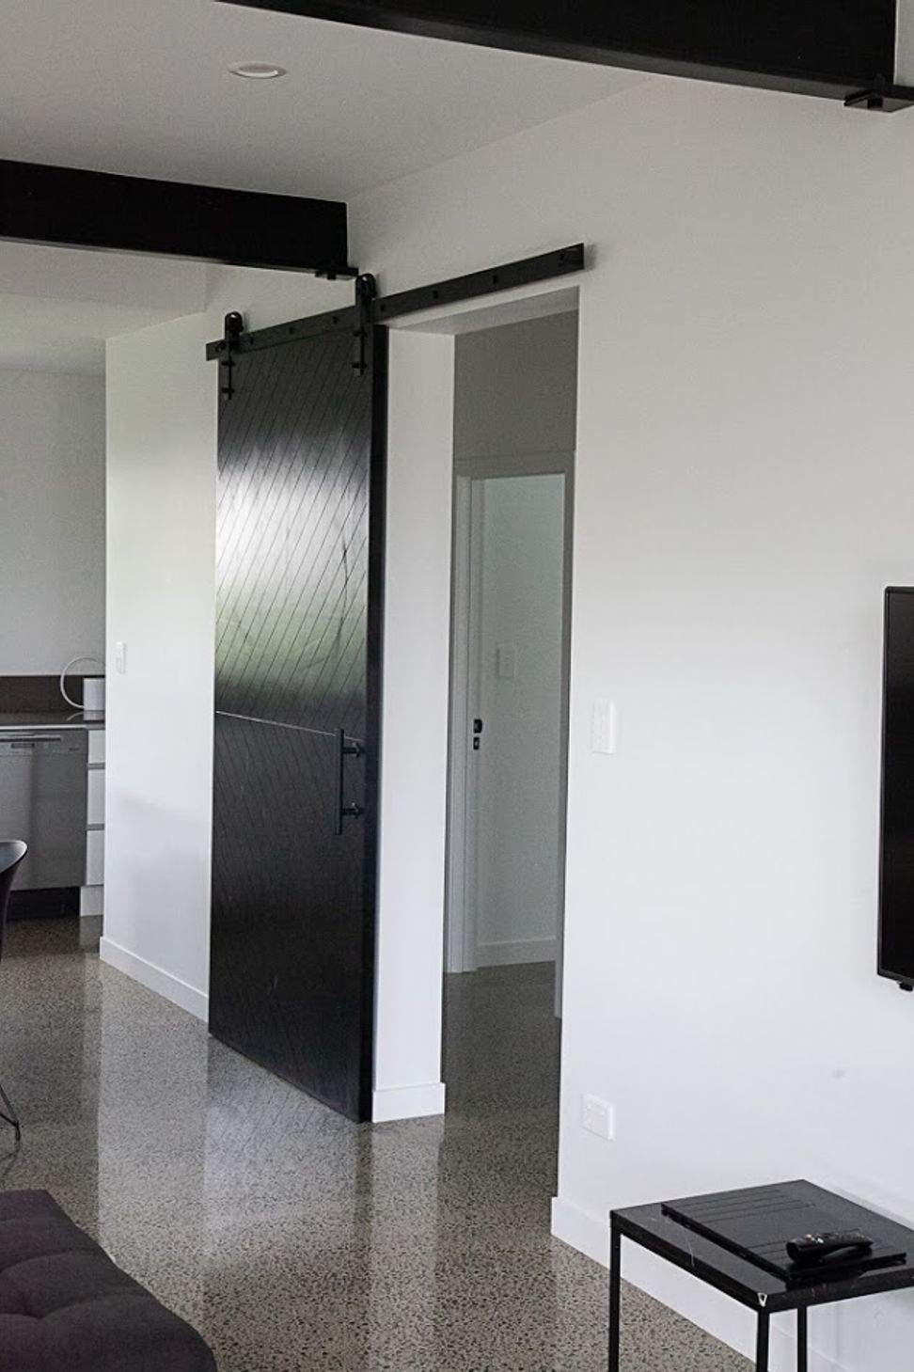
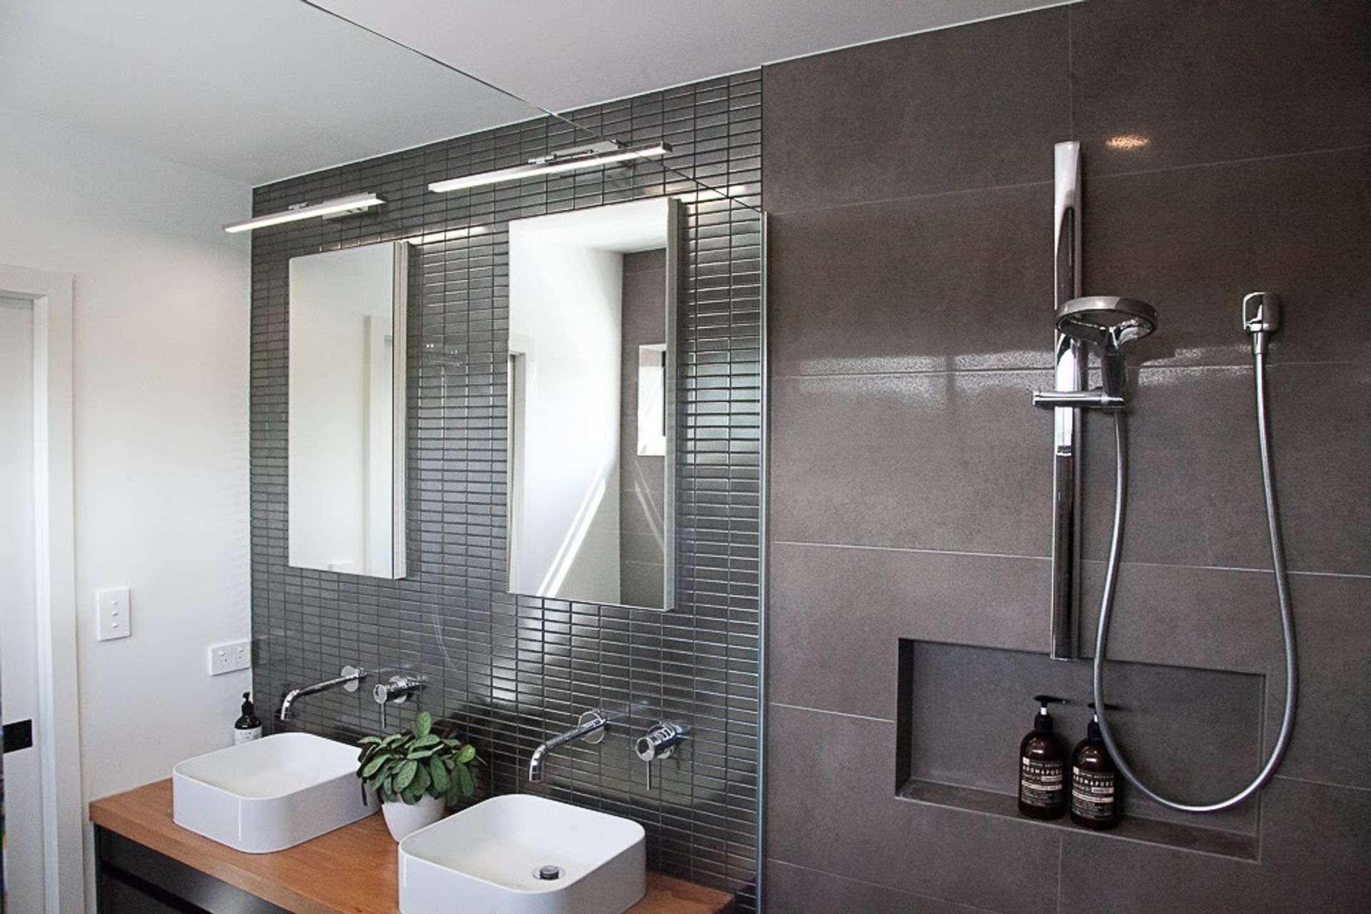
- Size: 170m² 3-bedroom, 3 bathroom, open plan
- Foundation/floor: Insulated waffle slab with warm edge
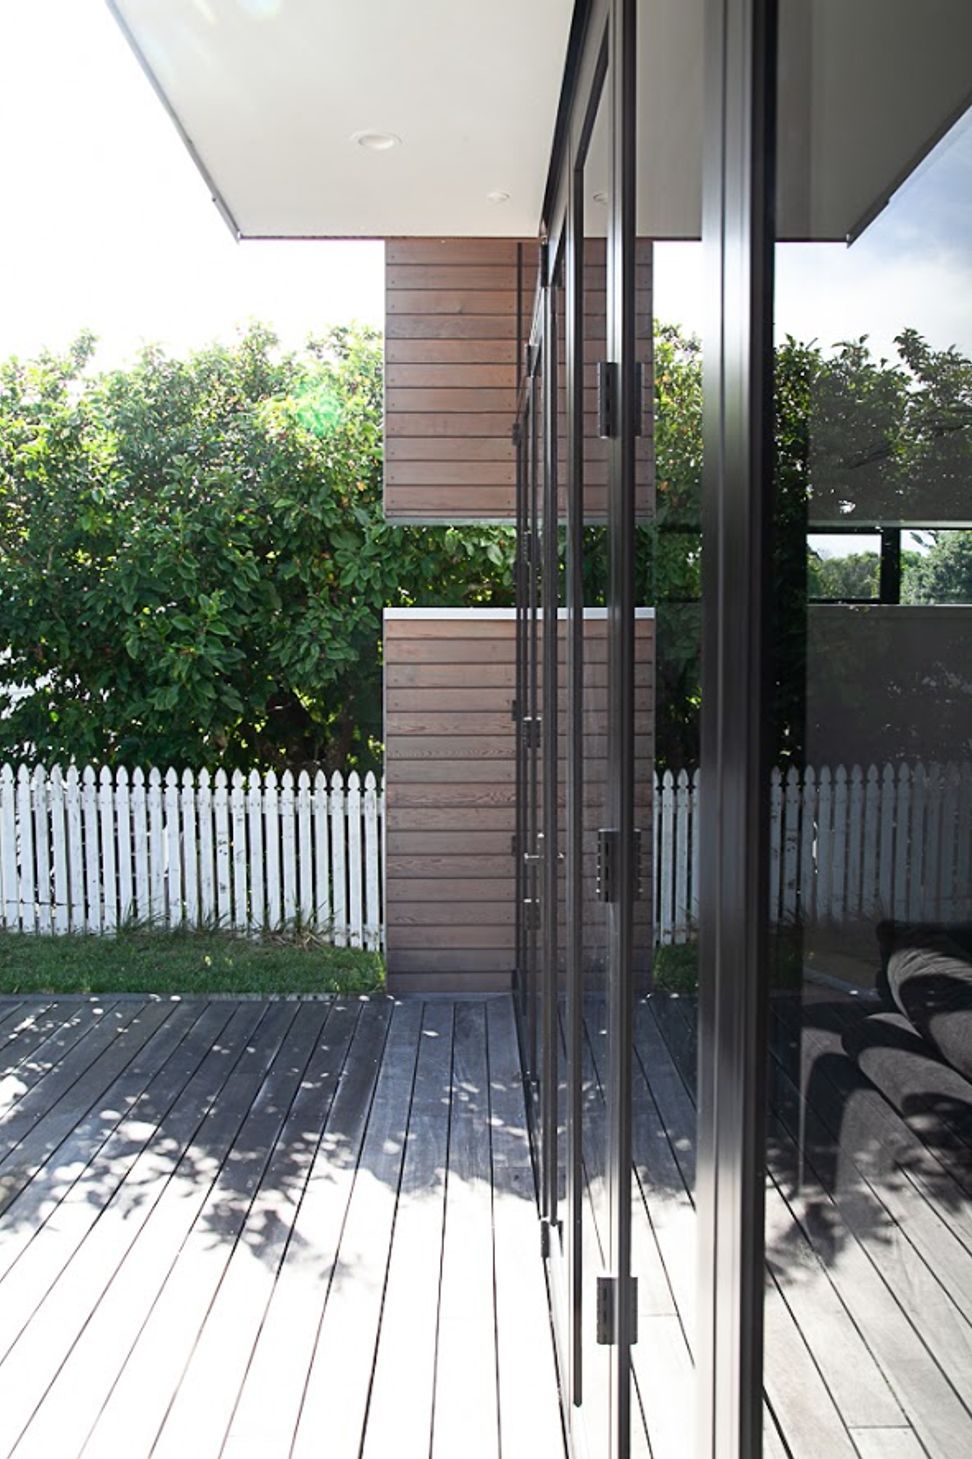
- Cladding: Cedar weatherboards and Nuwall cladding, metal & membrane roofs
- Windows: Double glazed aluminium
- Heating: Passive solar
- Lighting: Low voltage LED and 240V
- Wastewater: Council connected
- Freshwater: Council connected & storm water detention tank
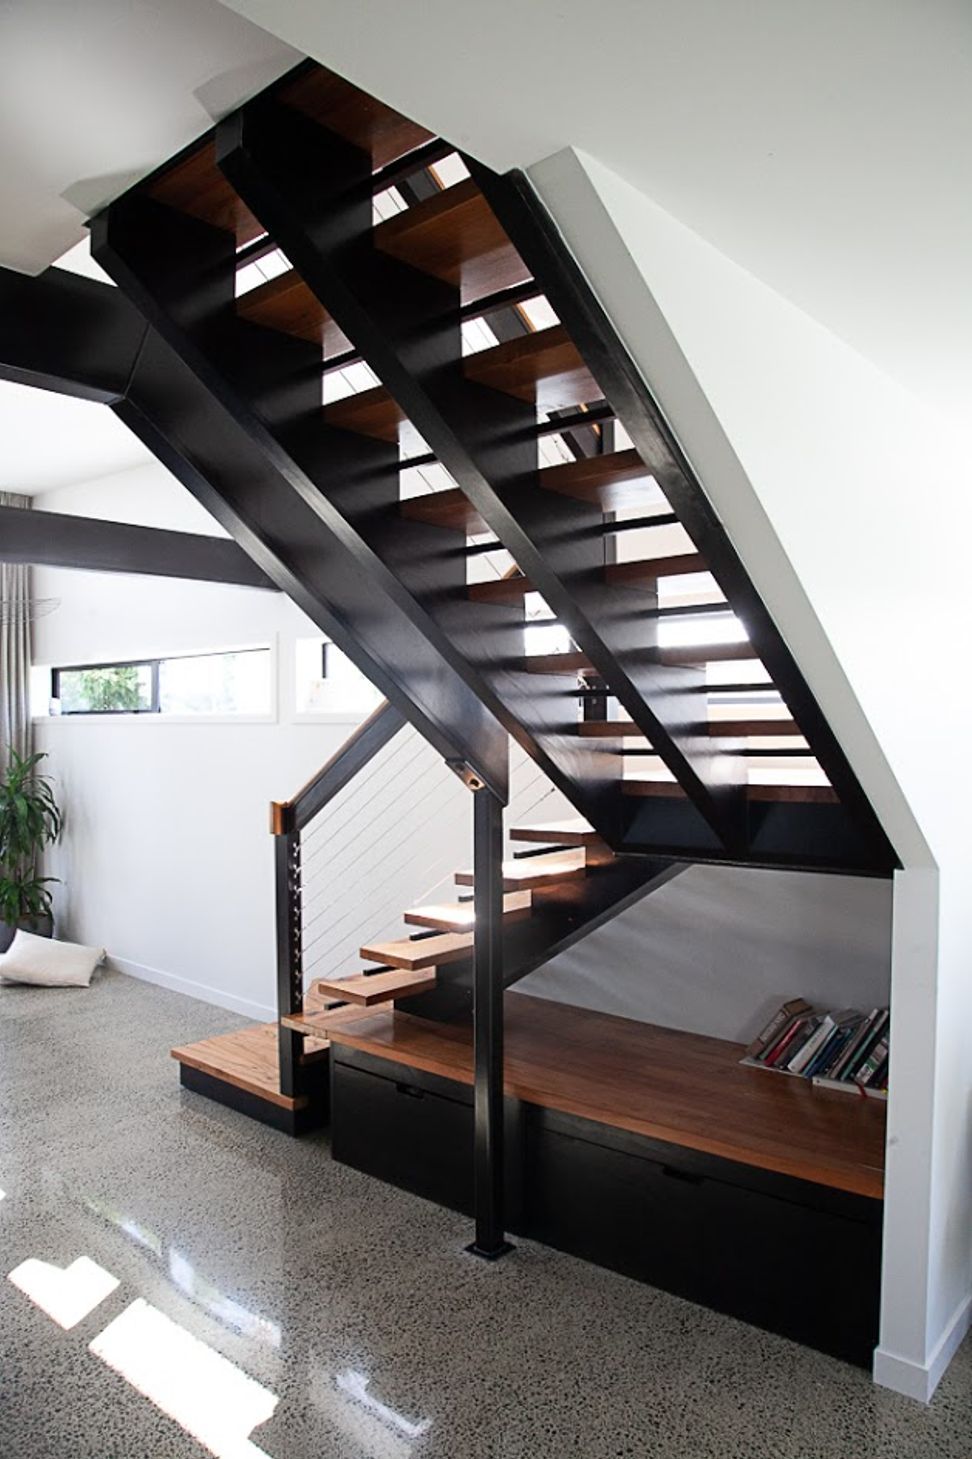
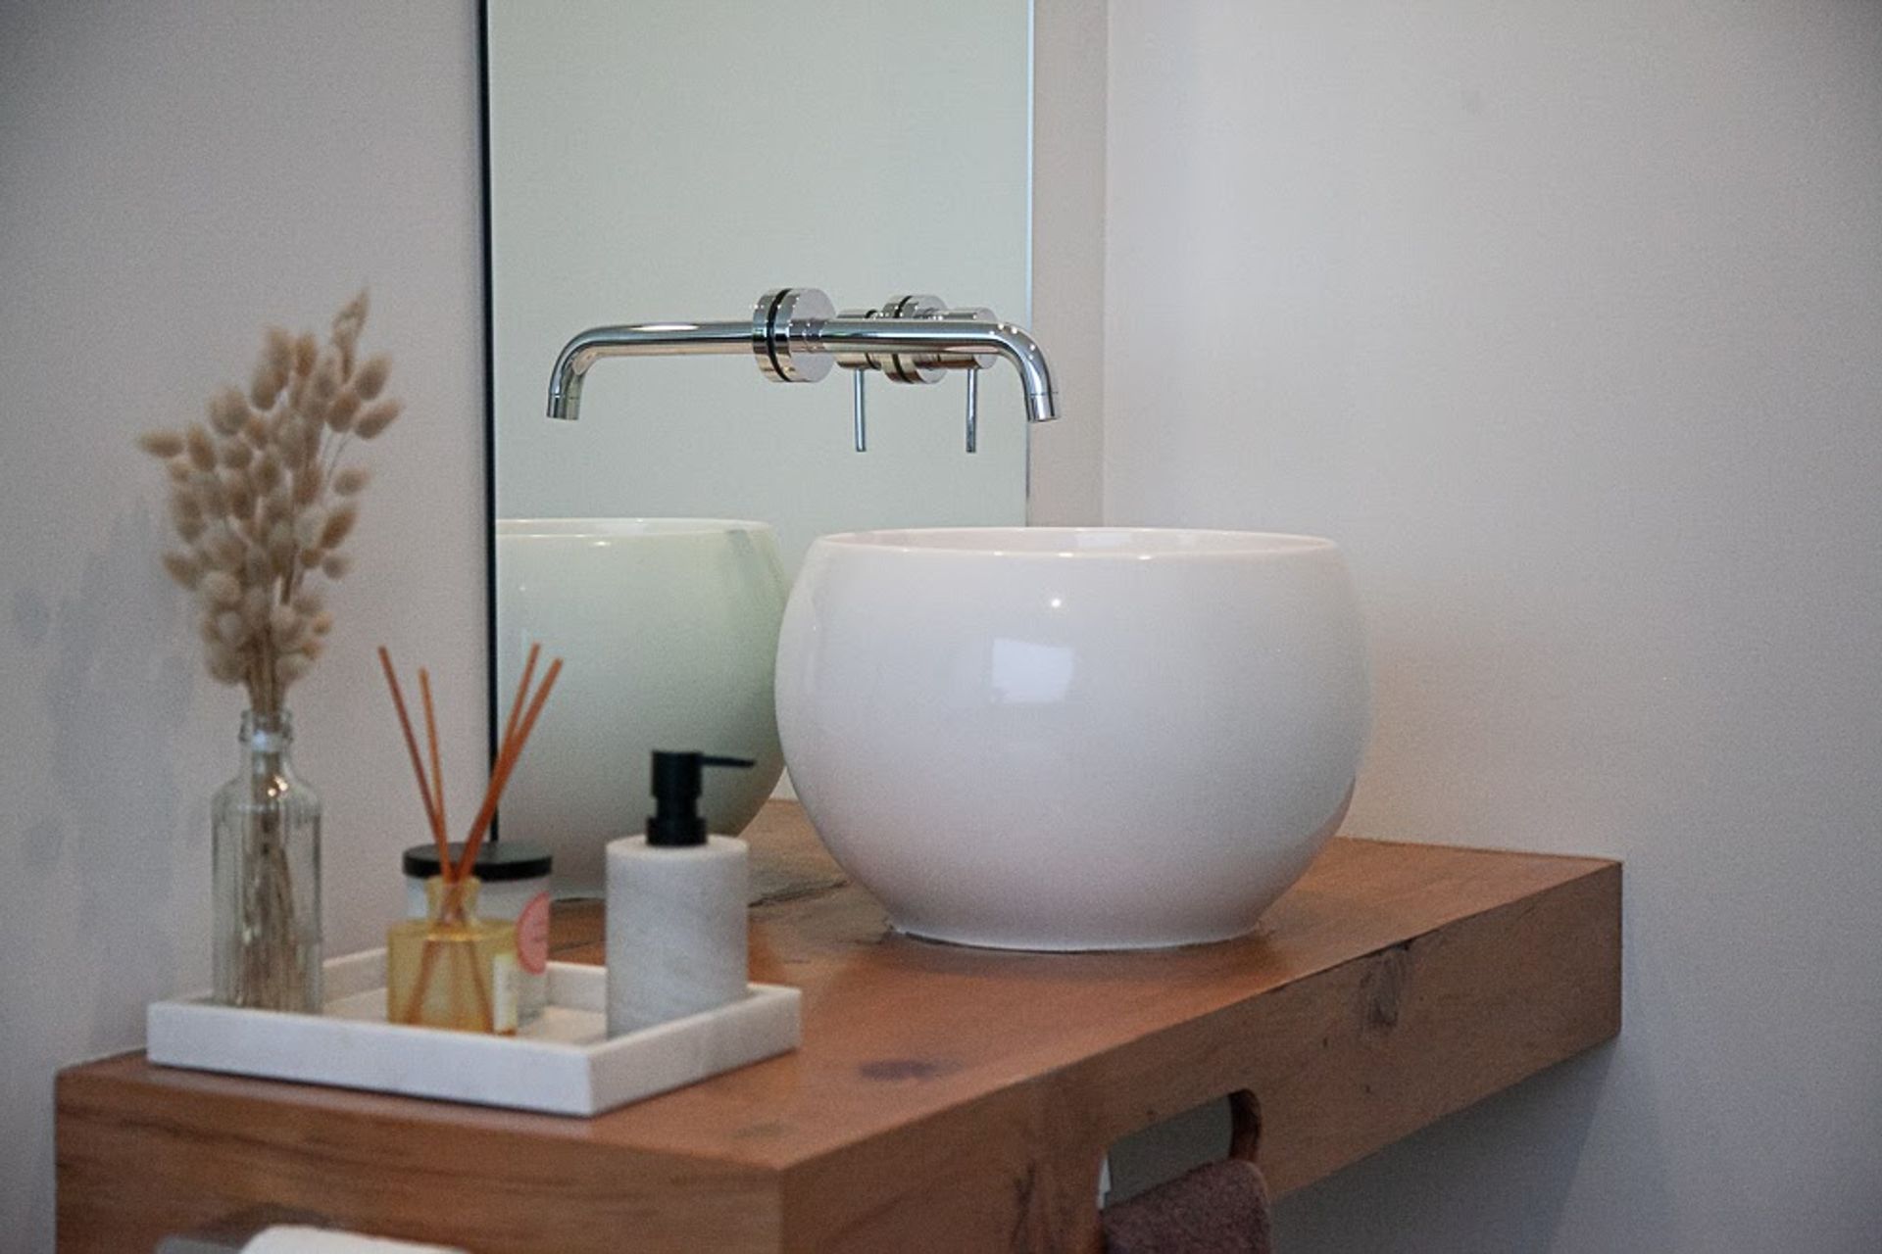
- Upcycling: Rimu from the old house - vanities, countertops & stairs
- Completed
- 2018
- Price range
- $0.5m - $1m
- Building style
- Contemporary
- Client
- Family Vaidya
Like this Project?
Hire Vitruvion
Professional Reviews
The products behind the project
One product specified into this build from one supplier, a verified ArchiPro member. Tap through to specifications, suppliers and lead times.

Professionals used in
this project
The practices and trades credited on this project.



More projects from
Vitruvion
Other work by Vitruvion, across every category they build in.


More in
Single House
Everything else in Single House, from every practice on ArchiPro.


Next Project
Keep scrolling