

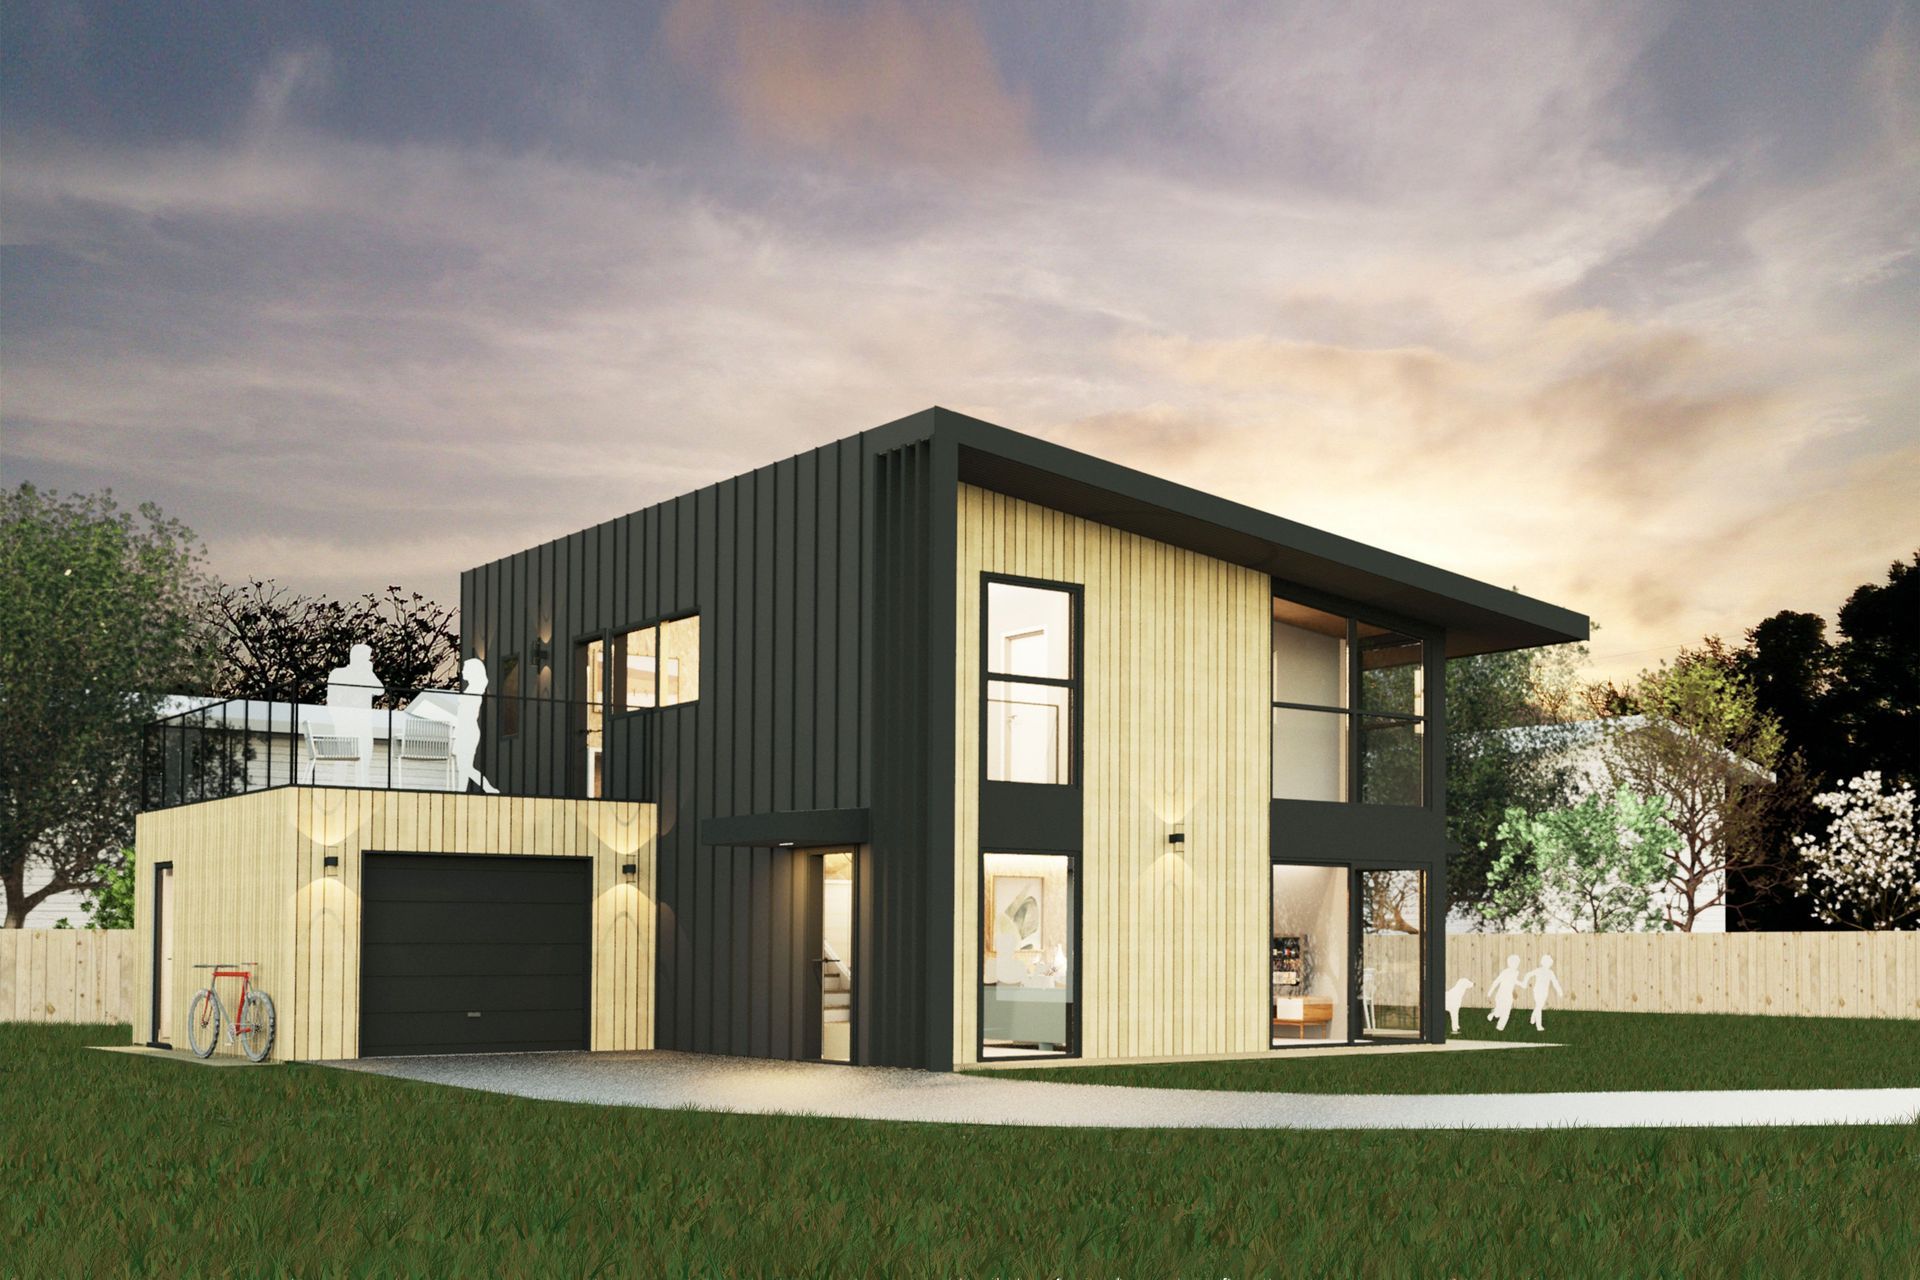
Innovative infill development featuring a spacious 160m2 layout with 4 bedrooms, 2 bathrooms, and open-plan living designed for optimal sunlight and views on a compact 80m2 footprint.
Big living on a small footprint
This home was designed for a rear site as an infill development to create a comfortable family home.
Designed to follow the sun - this building makes the most of passive solar design principles, but also works where maximising views matters.
- 80m2 footprint size
- 160m2 of floorplan
- 2x Bathroom
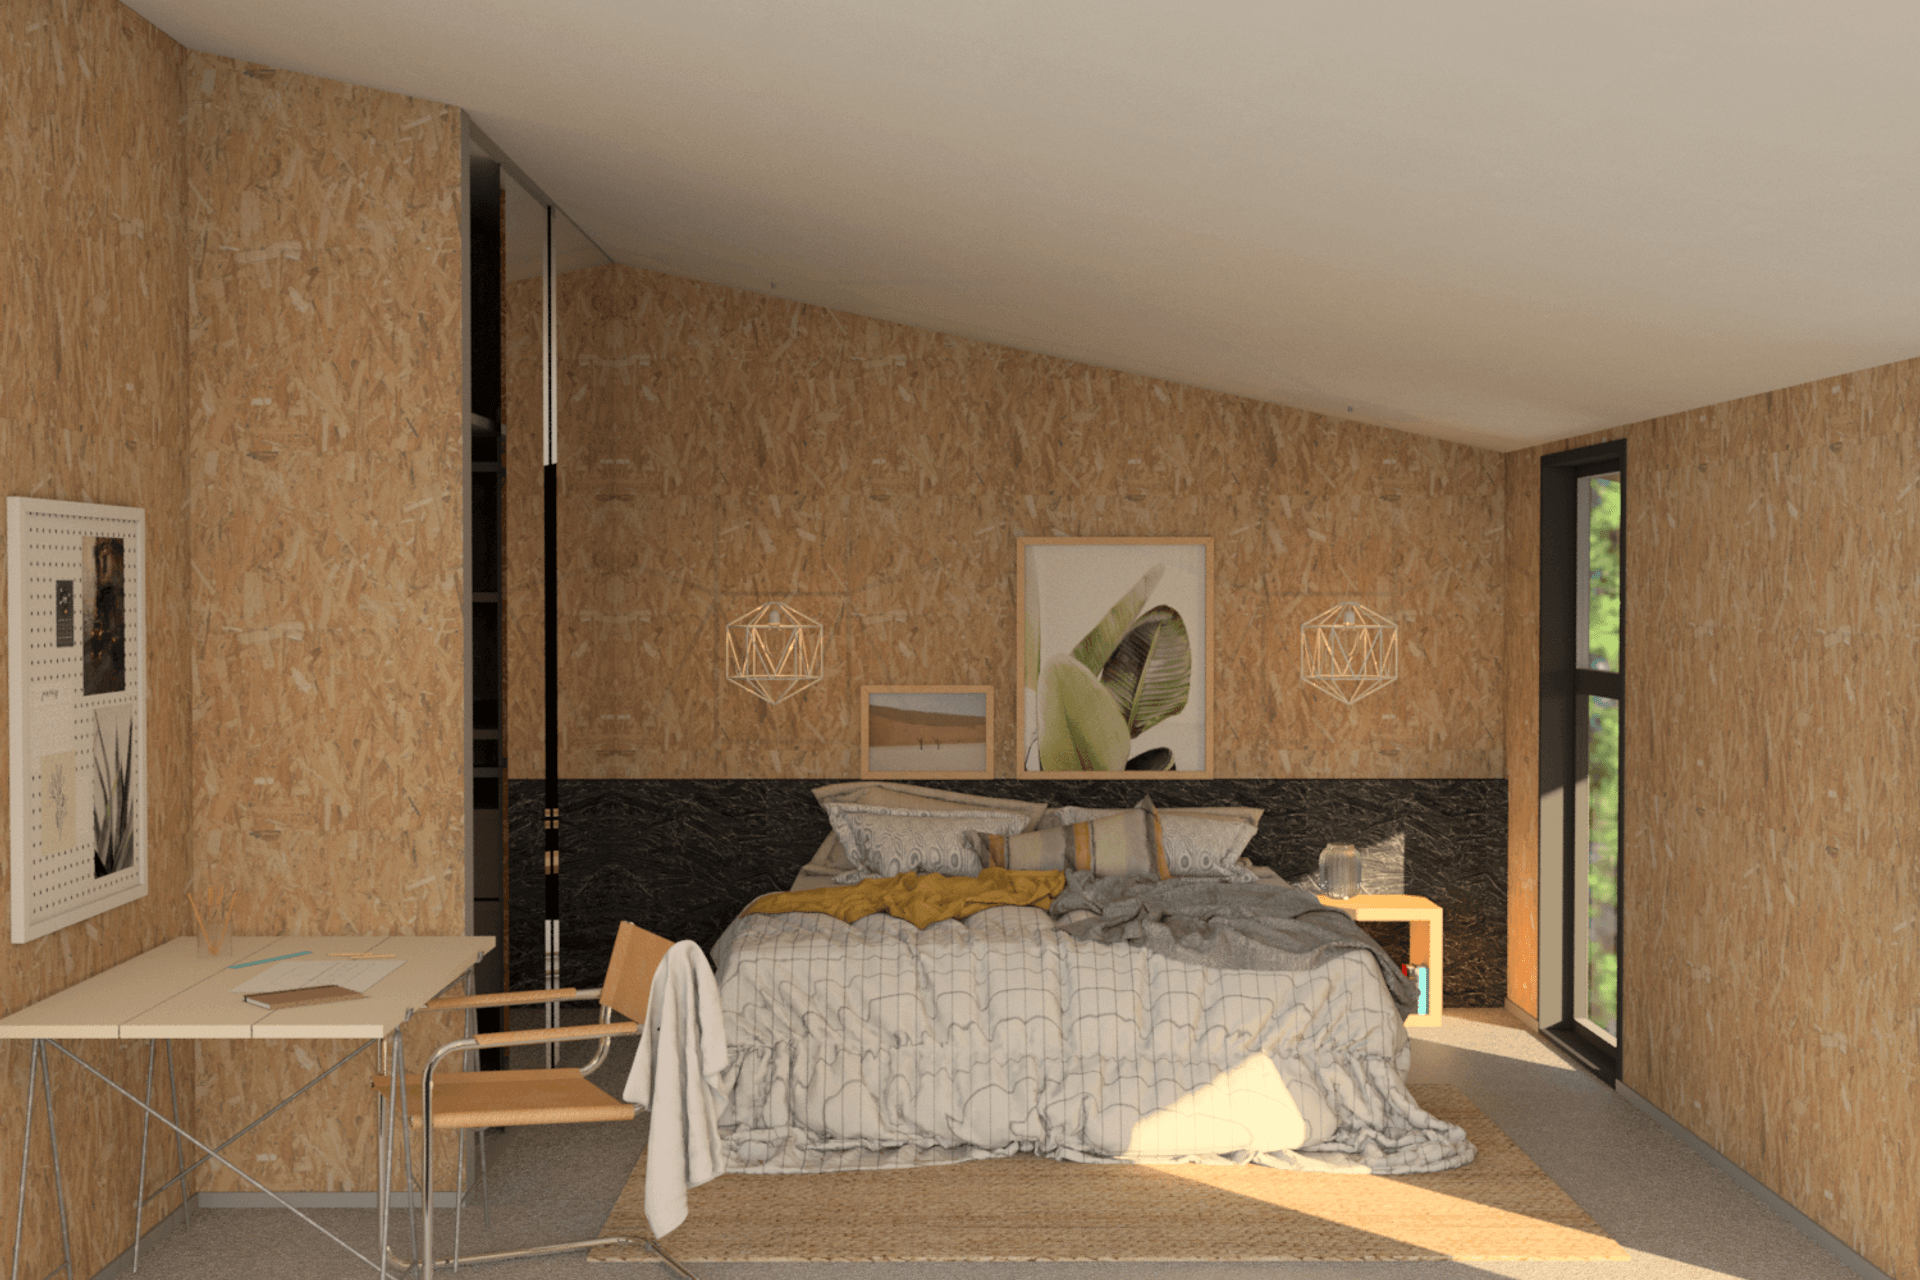
- 4x Bedroom
- Full Kitchen

- Generous open plan living & dining area with double sliding doors onto a deck/patio
- Living and Sleeping floors can be ‘flipped upside down’.
2290h 16m
Like this Project?
Hire Vitruvion
Professional Reviews
1 / 2
Professionals used in
this project
The practices and trades credited on this project.

More projects from
Vitruvion
Other work by Vitruvion, across every category they build in.


More in
Urban
Everything else in Urban, from every practice on ArchiPro.


Next Project
Keep scrolling