

Project team
A contemporary rural Euro-style barn designed for inter-generational living, featuring vaulted ceilings, sustainable materials, and seamless indoor/outdoor integration on a 141m² footprint.
A modern take on a country style 2019
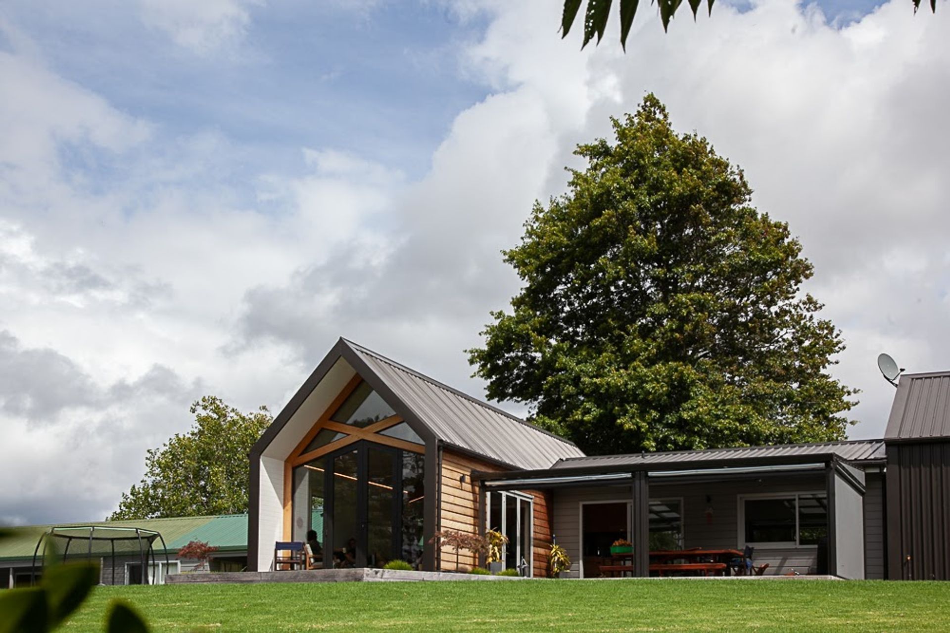
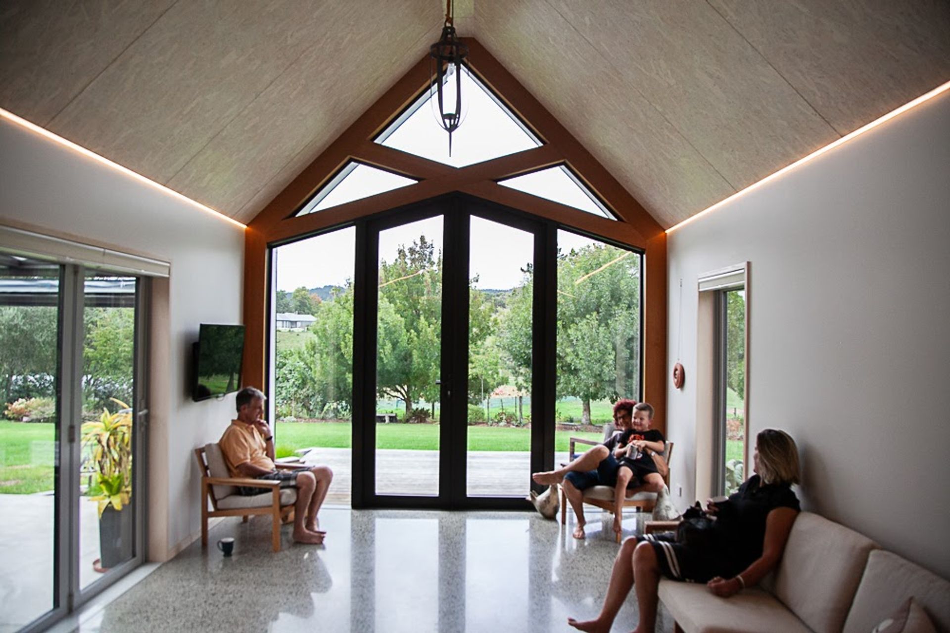
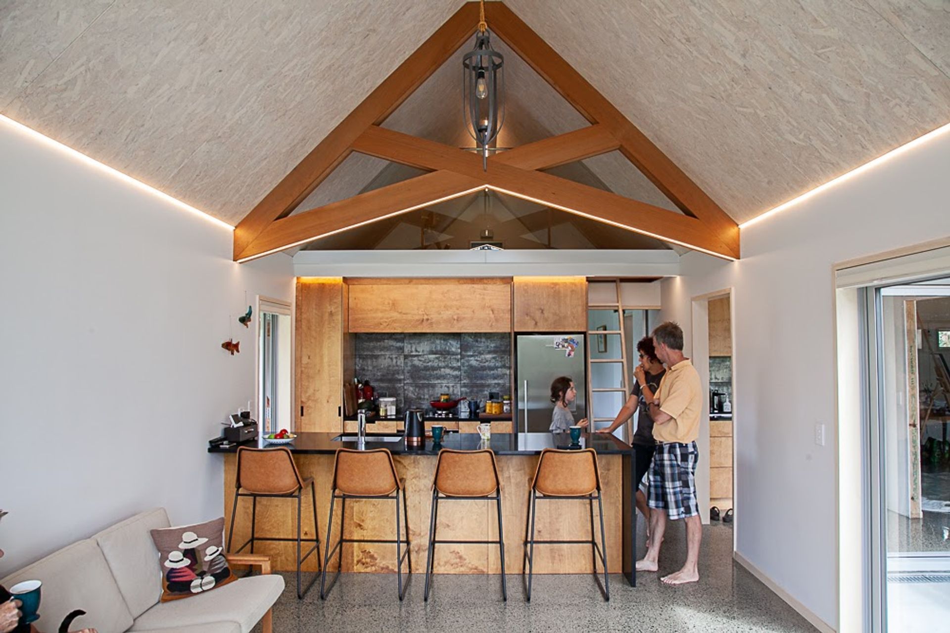
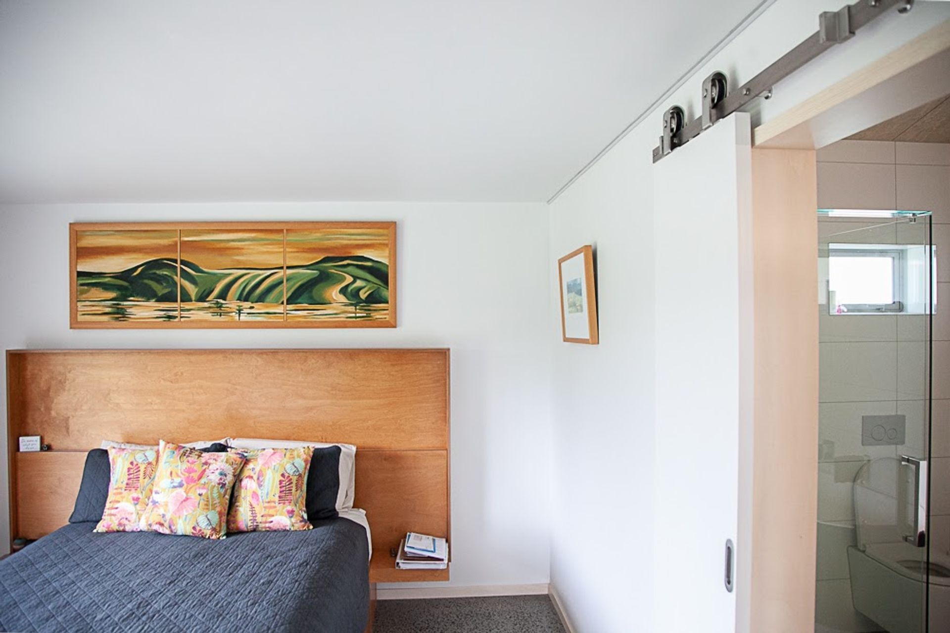
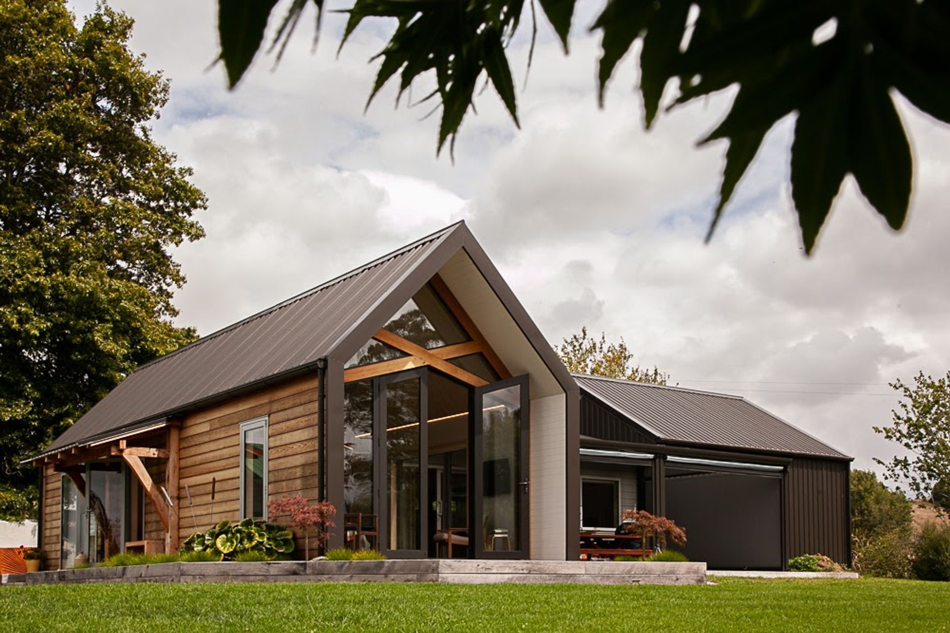
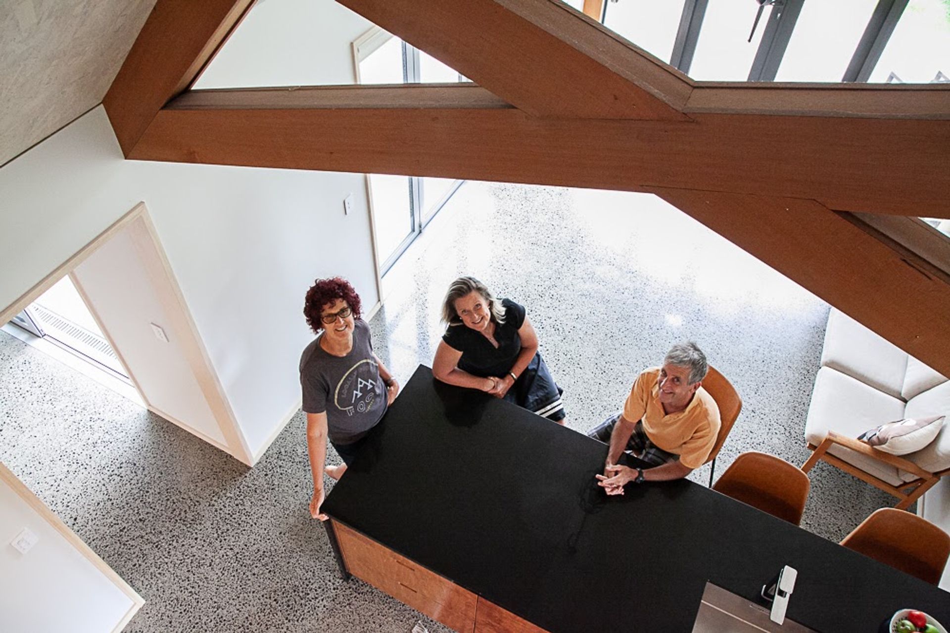
Built as a Minor Housing Unit next to a young family’s home, this small yet spacious dwelling provides everything for downsized inter-generational living.
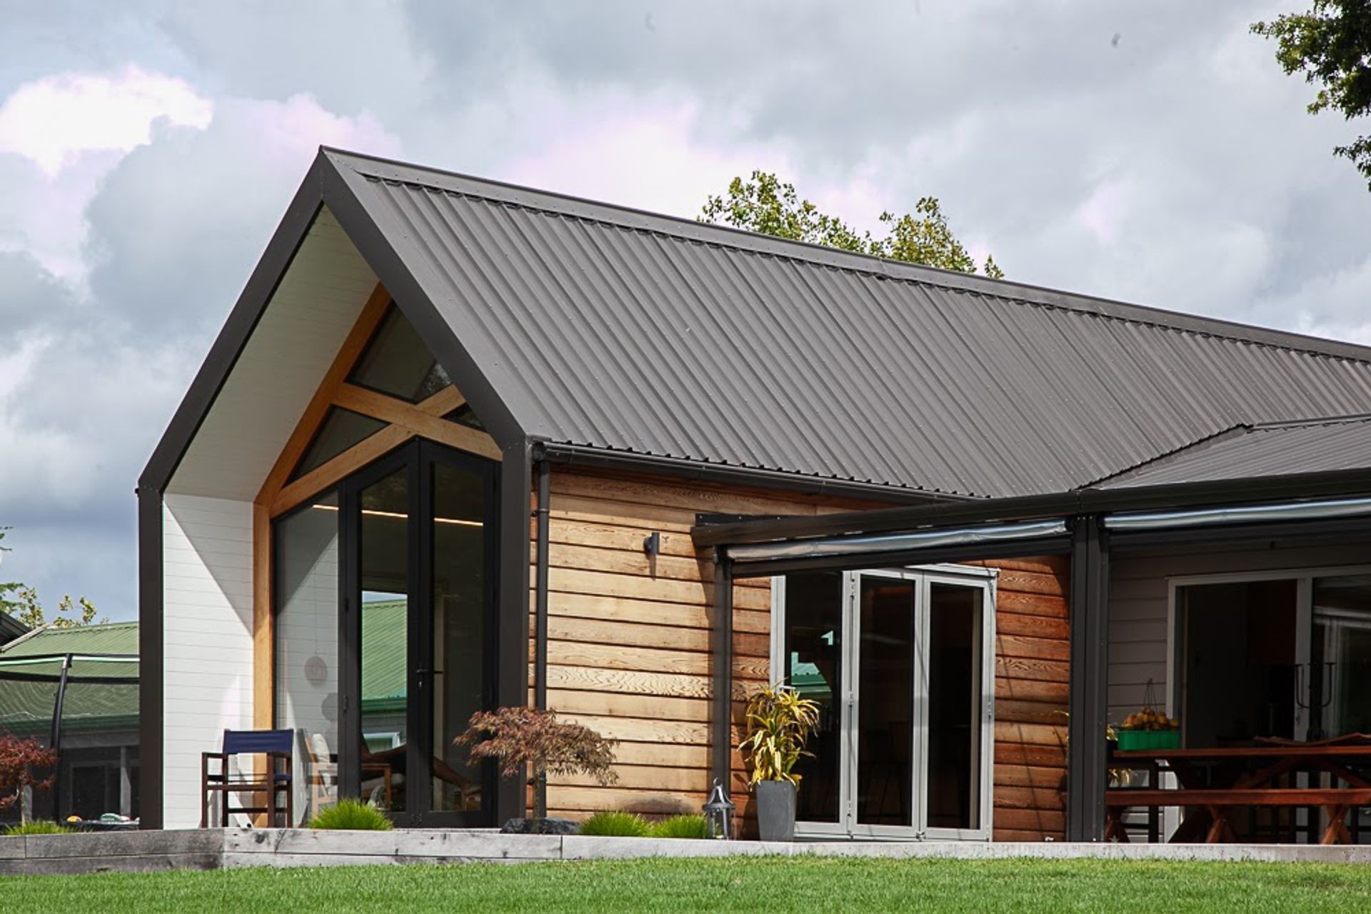
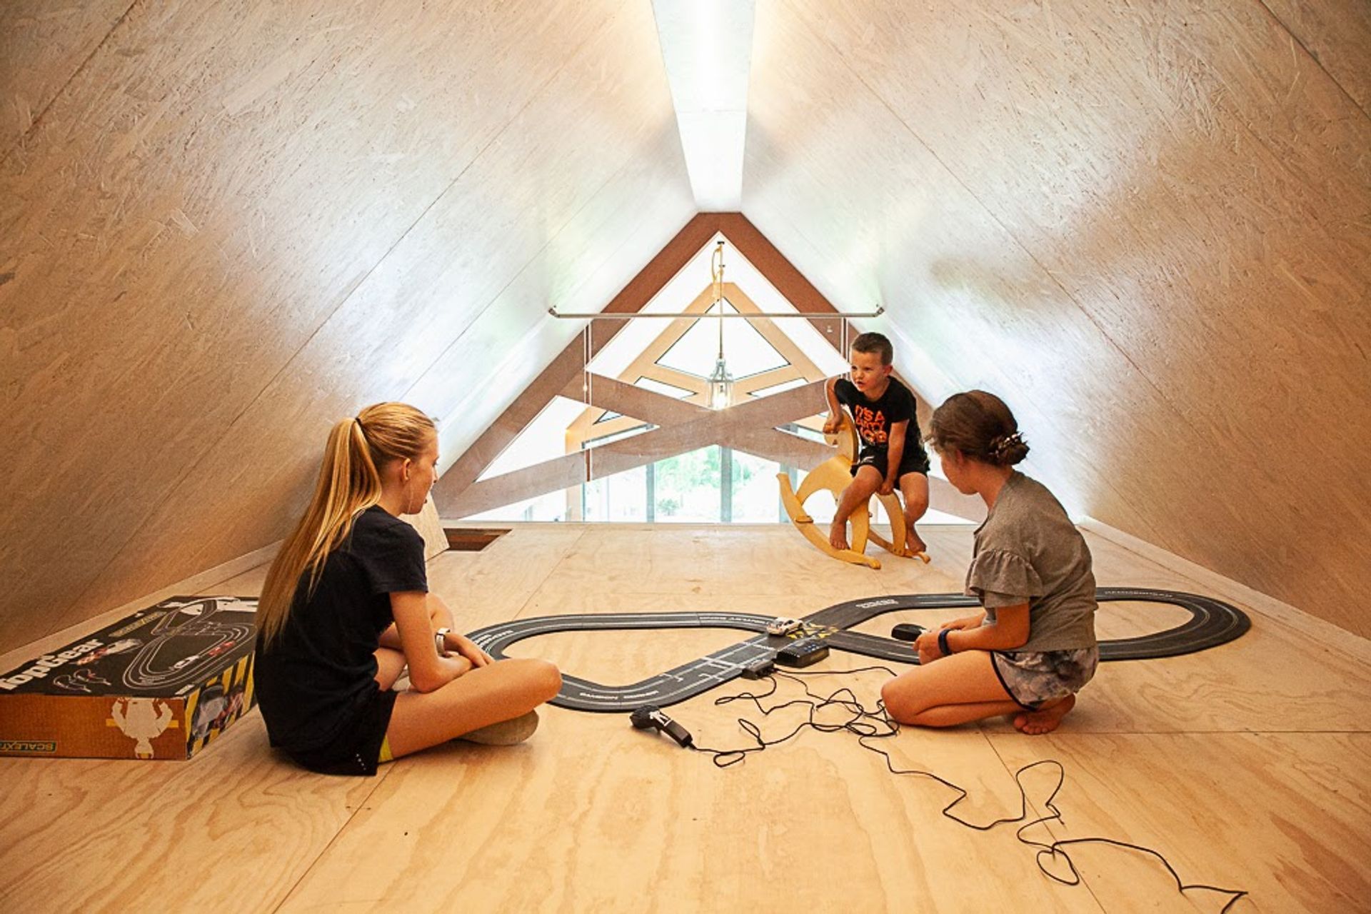
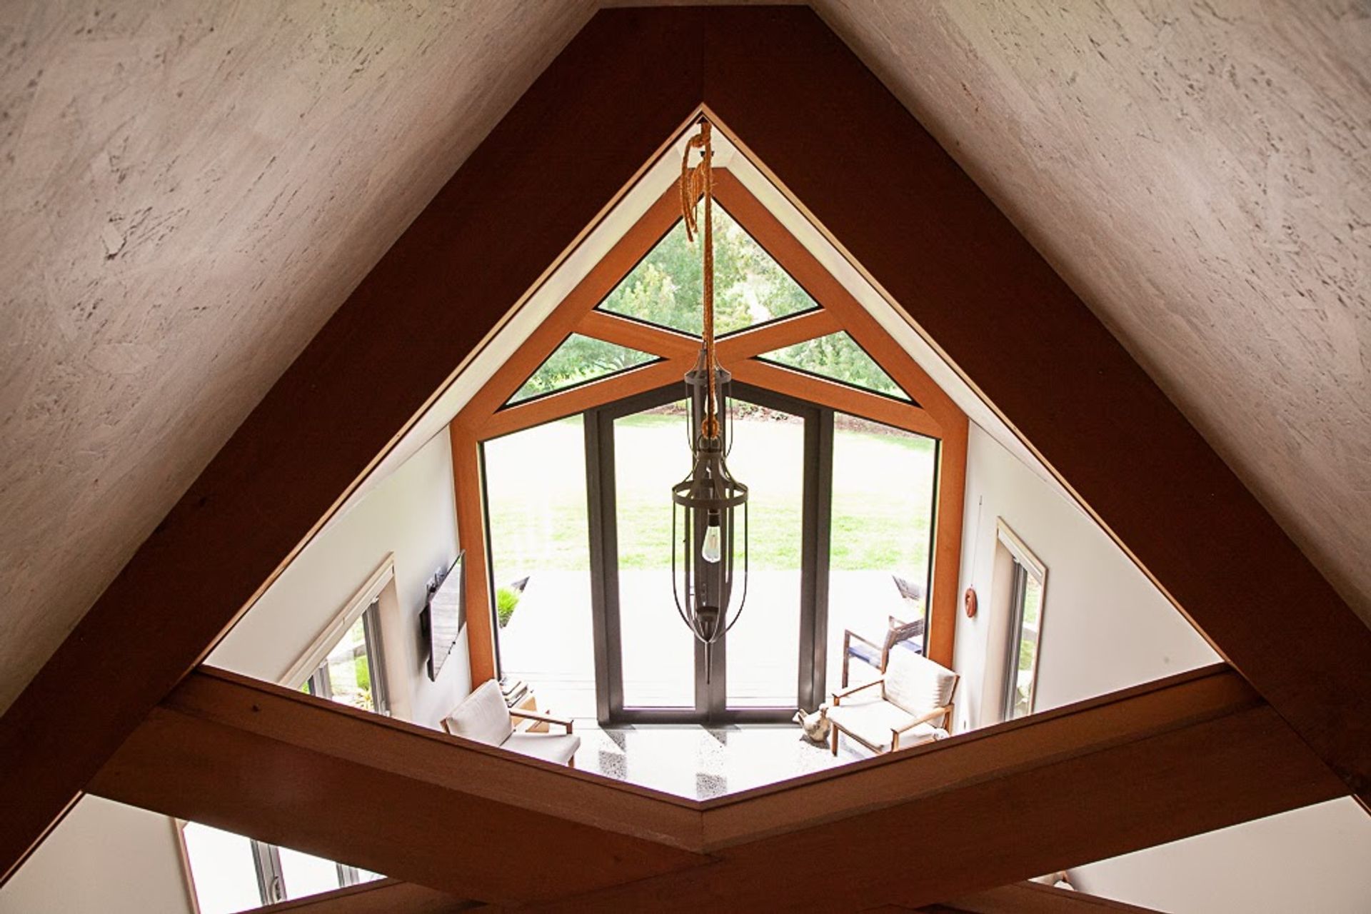
With vaulted ceilings and feature trusses, the 4m wide main living pavilion is joined to other pitched roof forms to mimic clusters of farm buildings on this rural property.
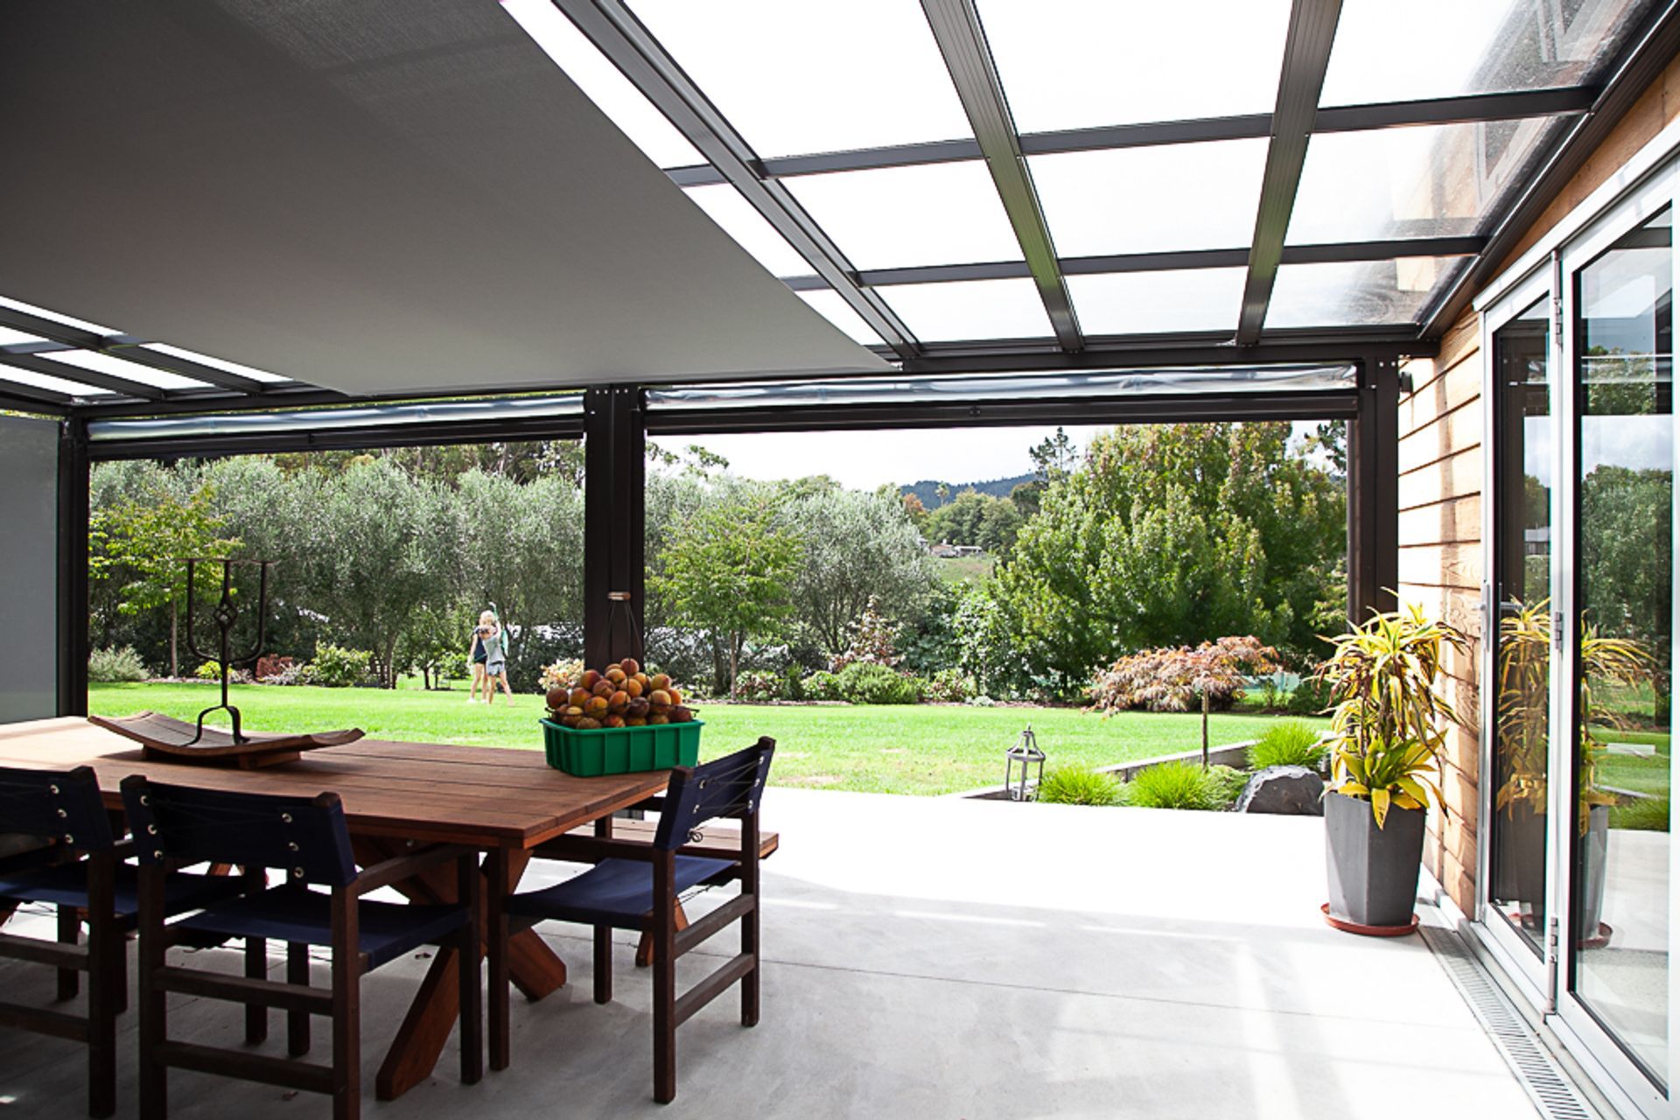
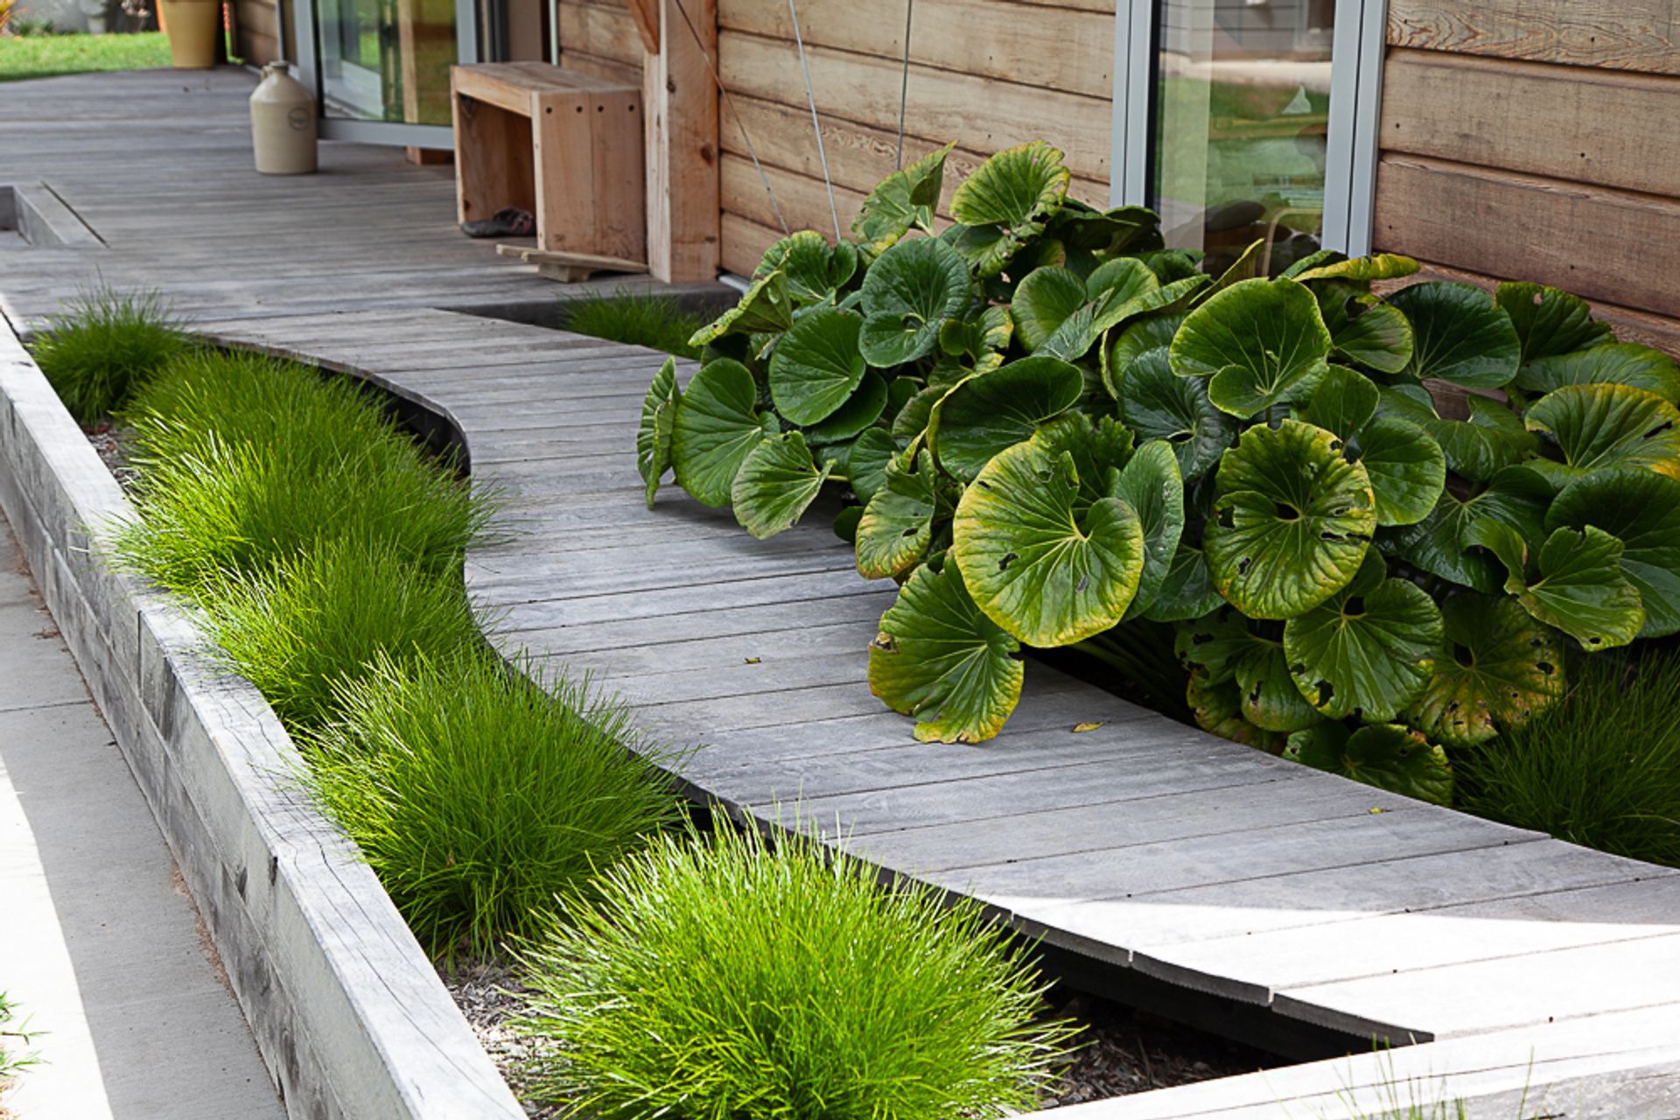
Additional exterior features have been added by the clients over time to nestle this small smart building into the landscape, and create indoor/outdoor living.
- Building footprint: 141m²
- Size: 60m² + SIPs workshop (32m²) & loft + kit set garage (49m²)
- Foundation/floor: Insulated waffle slab with warm edge
- Cladding: Rusticated cedar weatherboards & profiled sheet metal roof
- Windows: Double glazed powder-coated aluminum
- Heating: Passive solar
- Lighting: Low voltage LED throughout
- Wastewater: On-site black & grey water treatment
- Freshwater: Filtered rainwater
Like this Project?
Hire Vitruvion
Professional Reviews
Professionals used in
this project
The practices and trades credited on this project.

More projects from
Vitruvion
Other work by Vitruvion, across every category they build in.


More in
Rural / Estate / Lifestyle
Everything else in Rural / Estate / Lifestyle, from every practice on ArchiPro.


Next Project
Keep scrolling