
Project team
Product Suppliers
Coastal retreat in Peka Peka featuring a U-shaped design with a central atrium, offering versatile spaces that adapt to changing weather, complemented by a natural material palette and stunning 360º views.
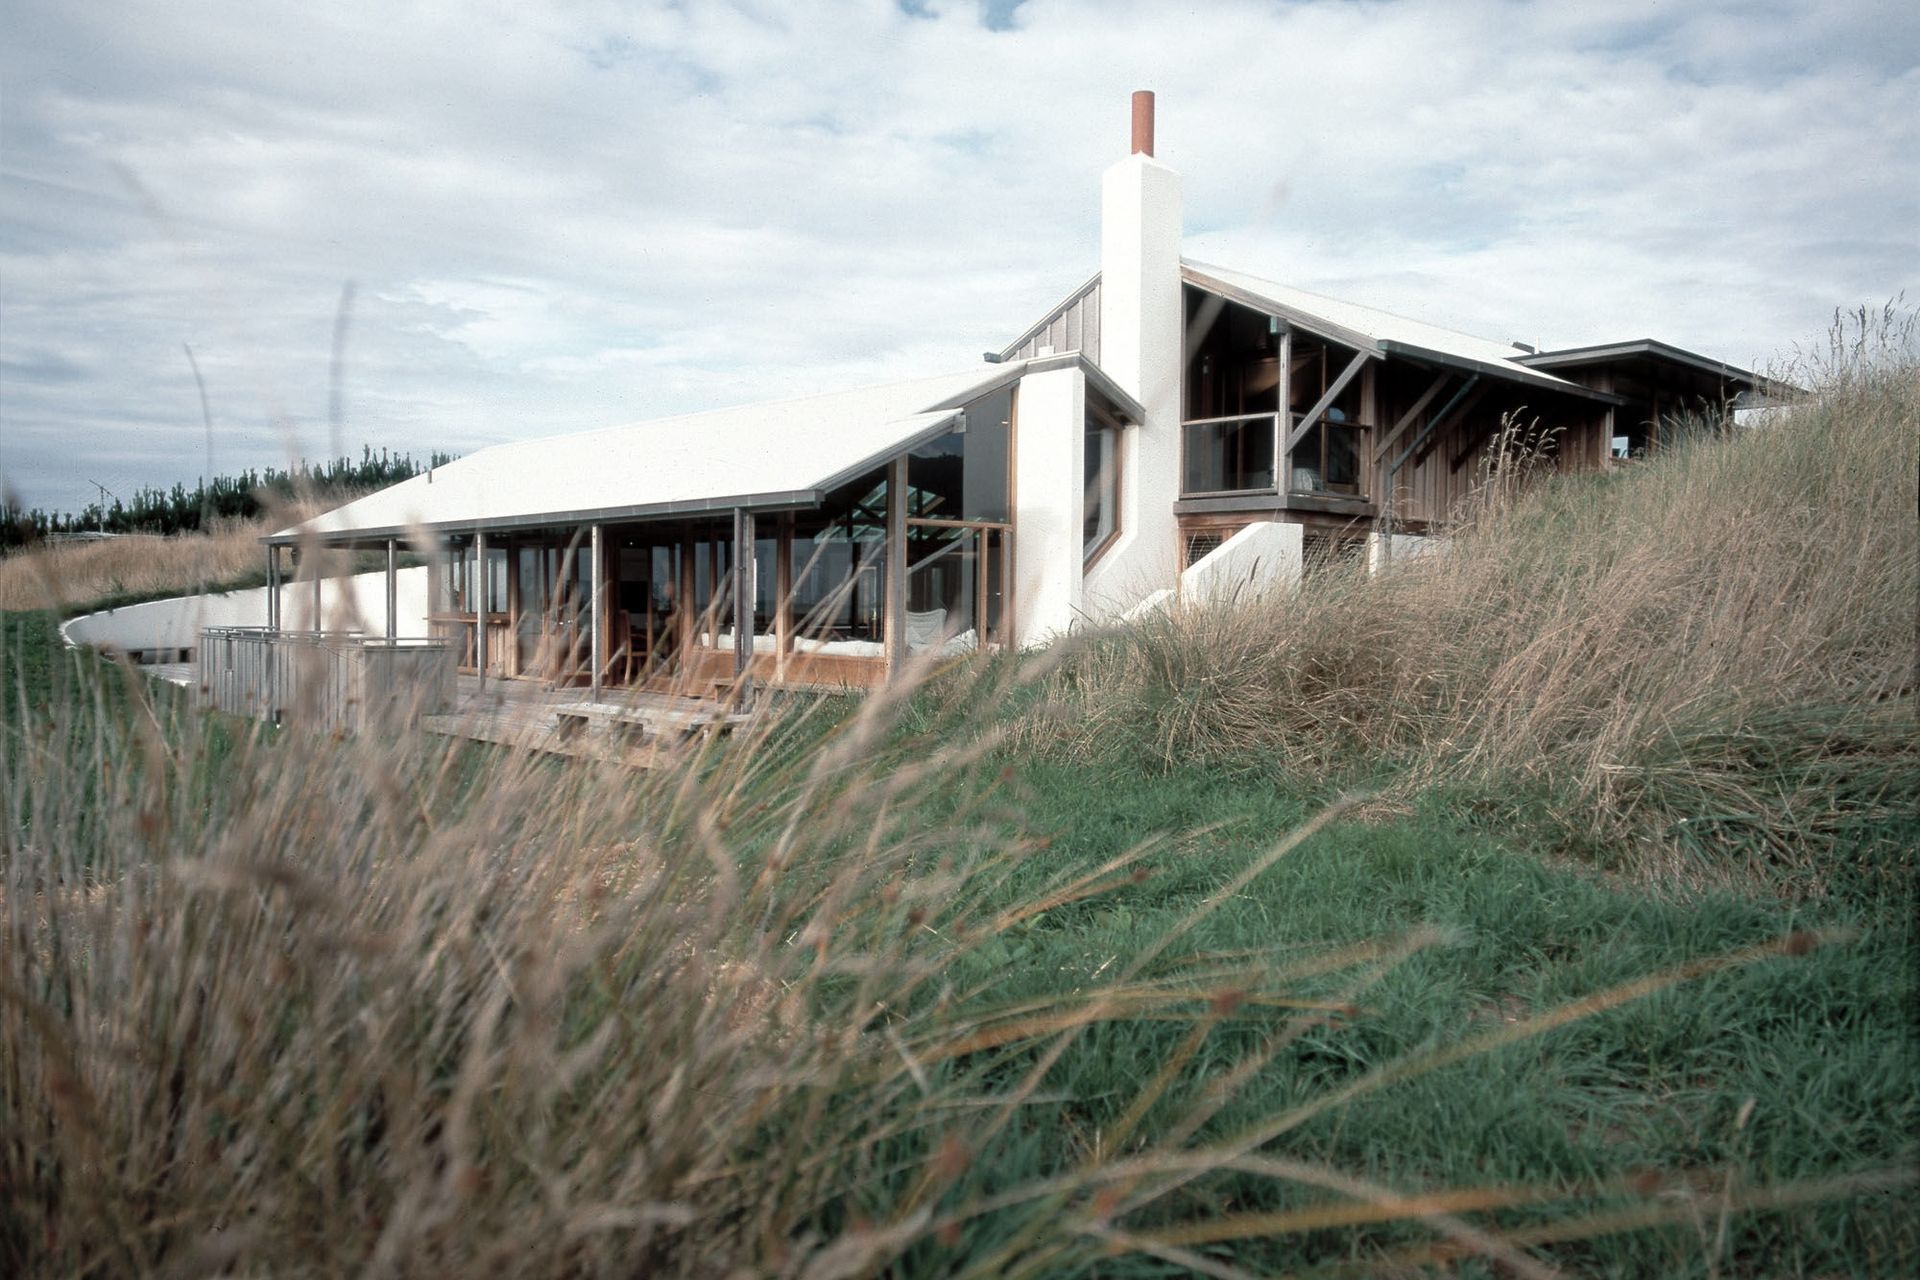
A coastal house north of Wellington provides a weekend and holiday retreat nestled in the dunes some 2 kilometres from the beach.
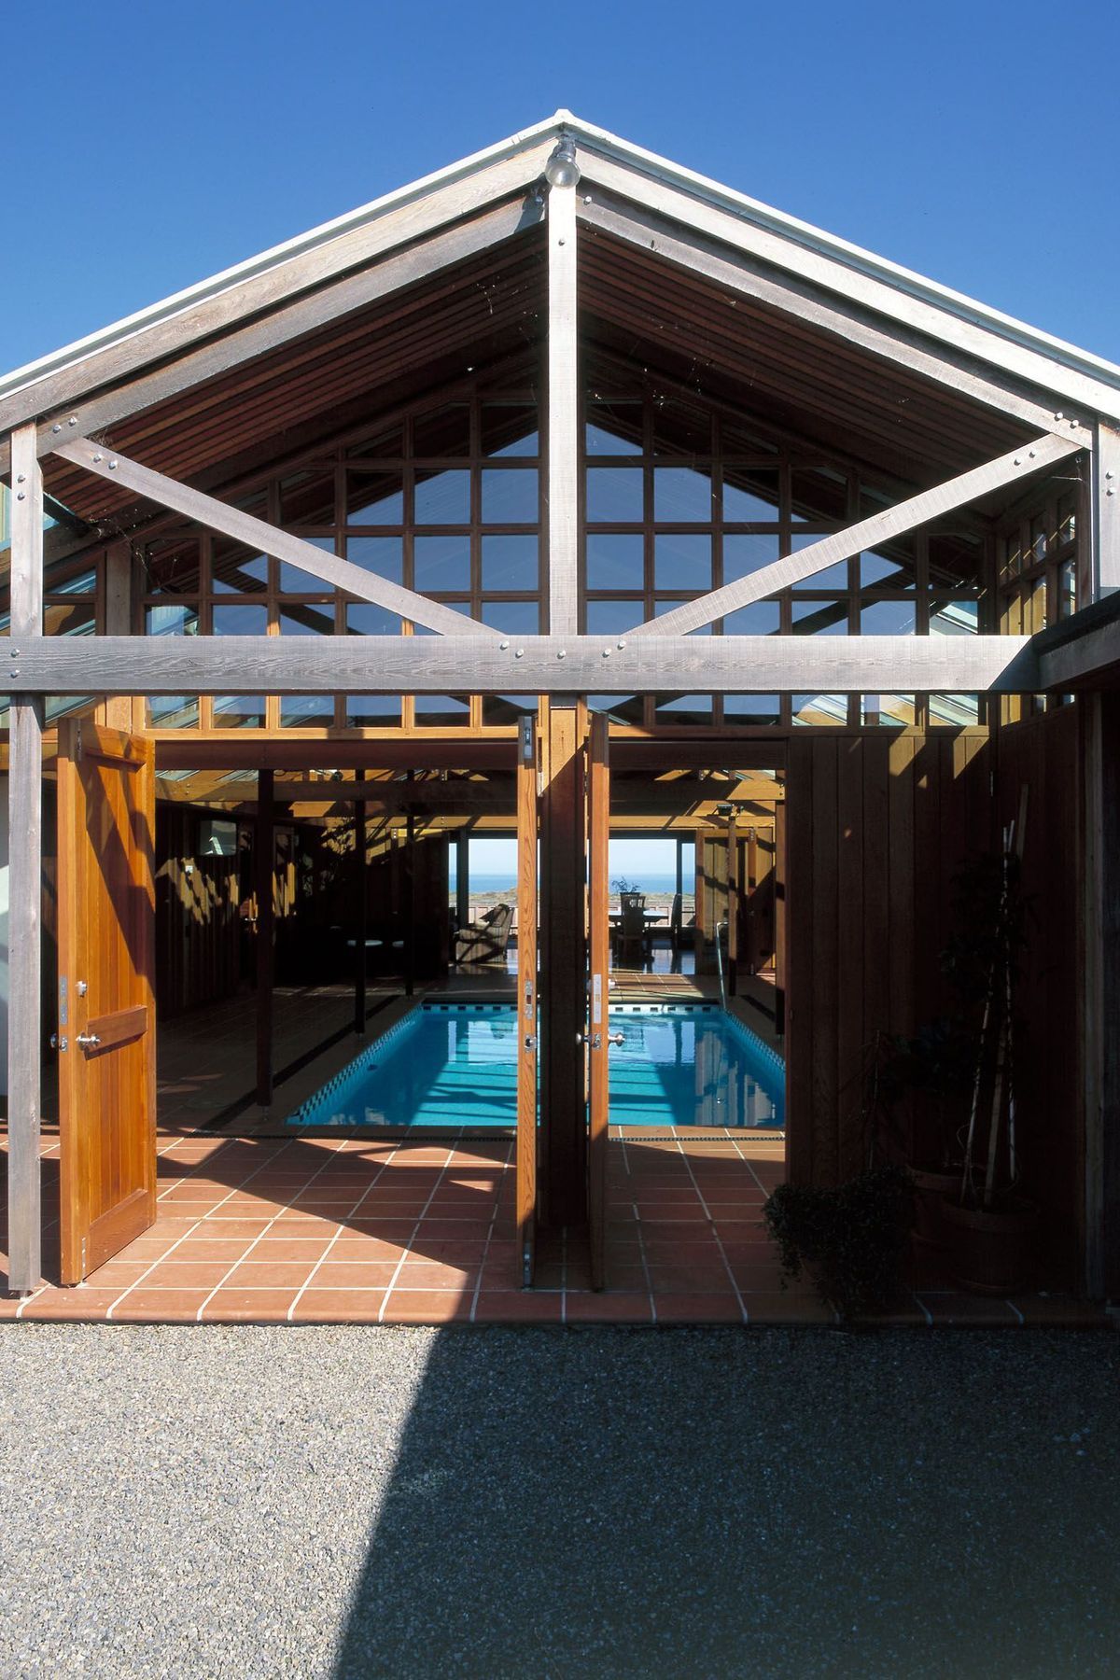
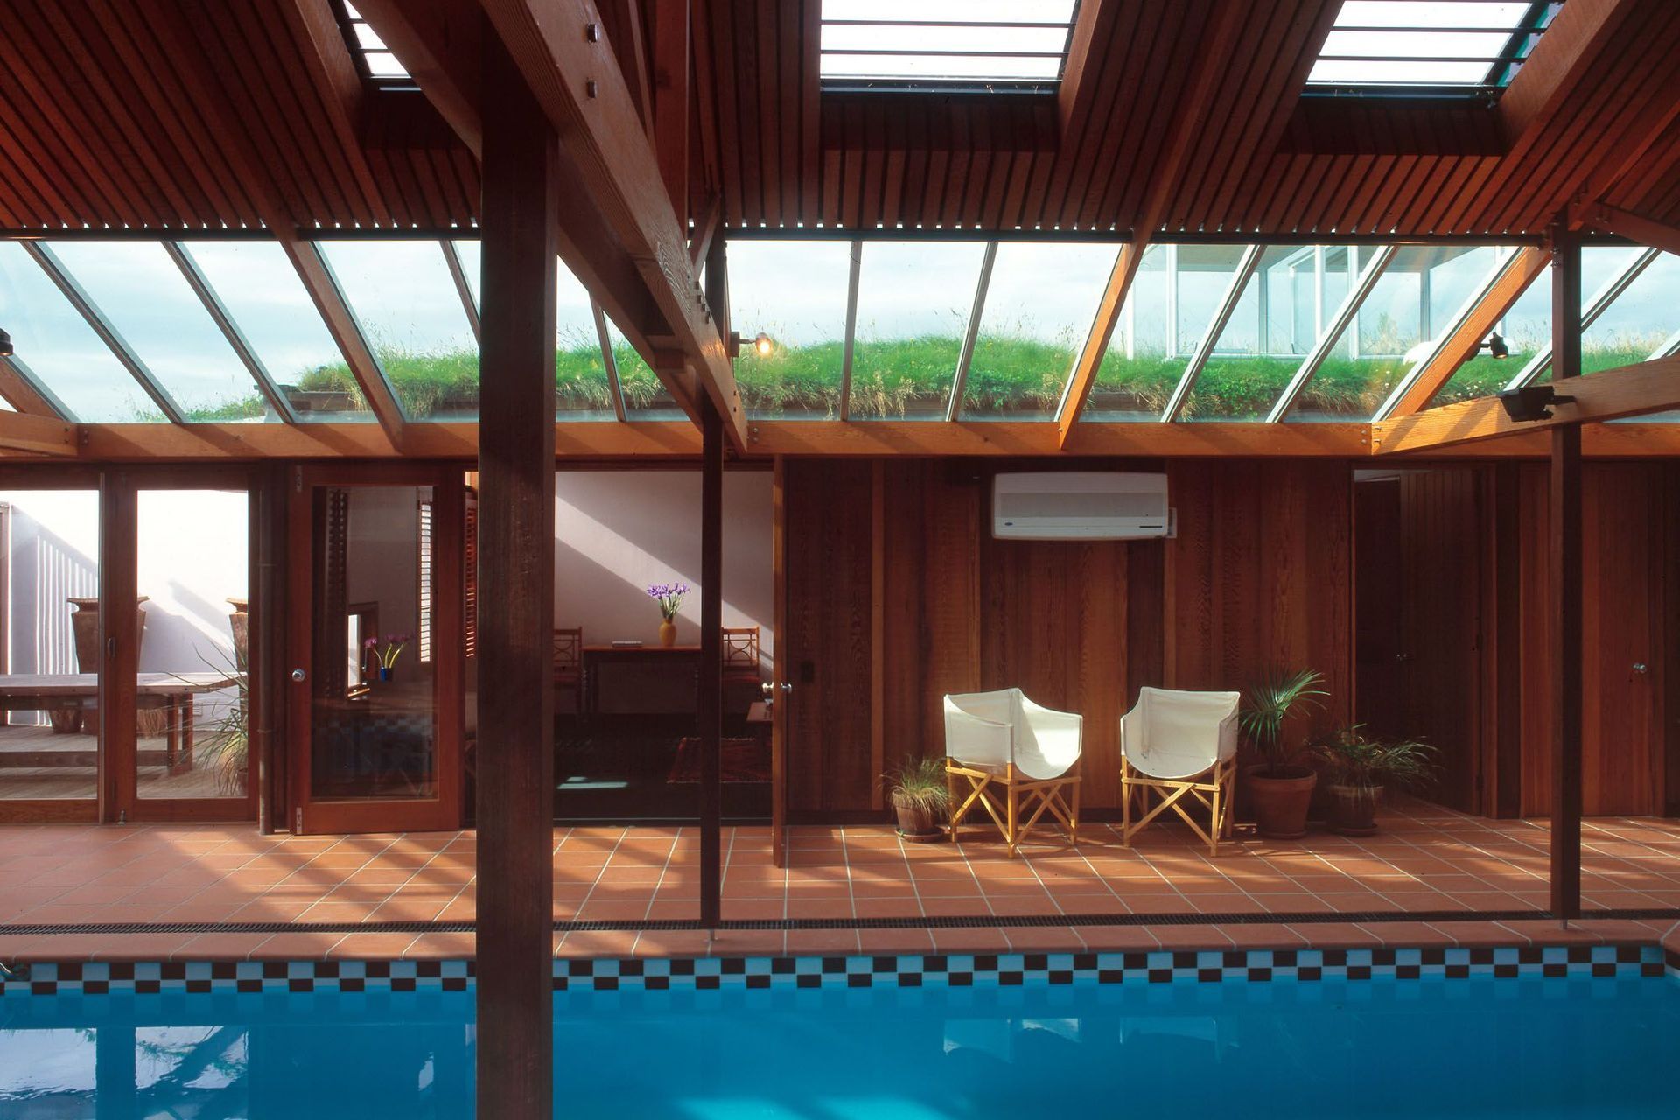
The house is arranged in a 'U' shaped plan, with a covered recreational pool and paving forming a central glazed and sheltered atrium in an environment of ever contrasting weather.
The plan provides alternative usages depending on the weather. A variety of experiences are gained through the house, responding to needs and to weather.
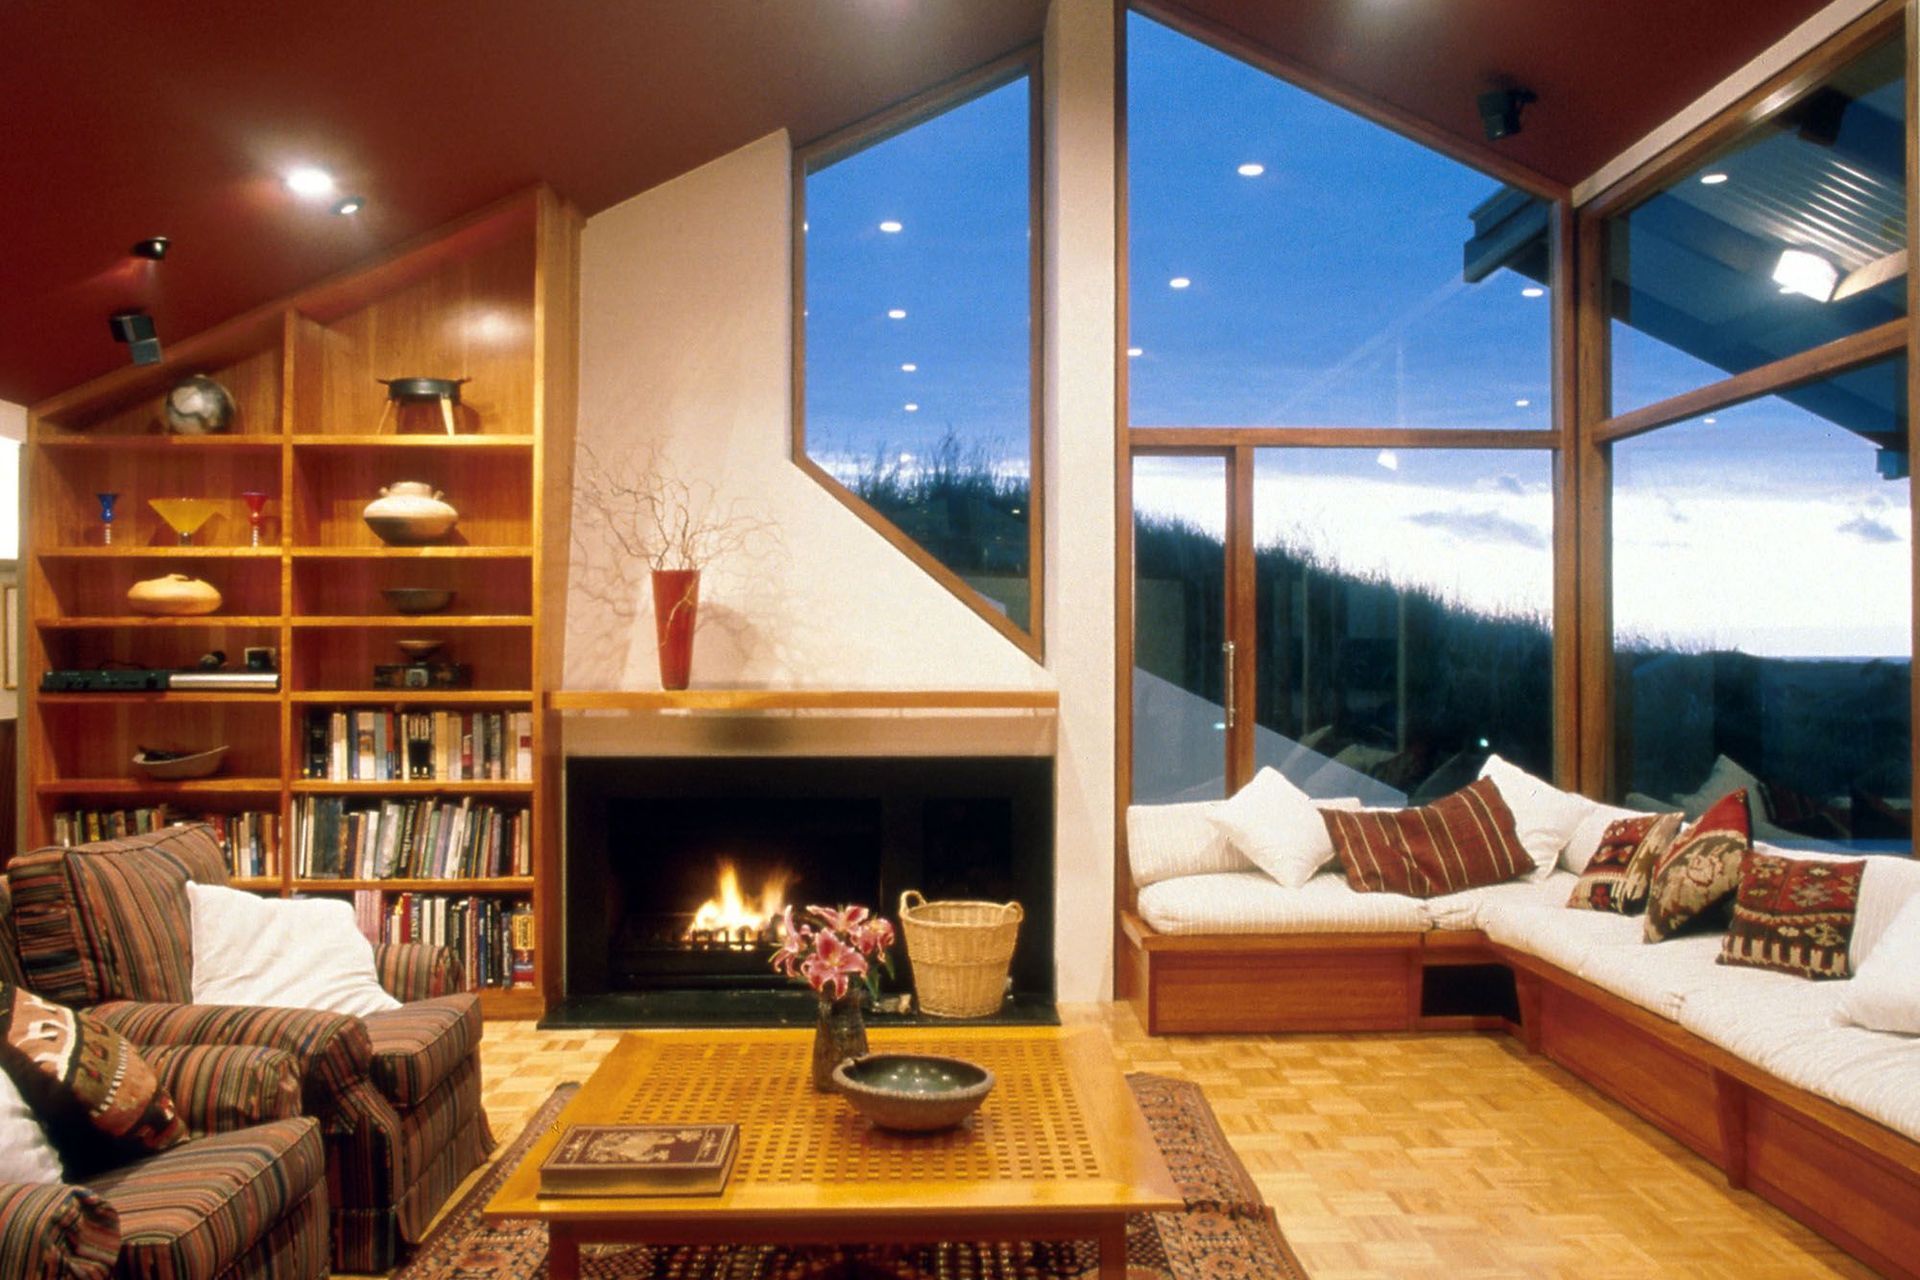
The design builds on the language of a New Zealand response to a beautiful site with 360º views, and uses a restrained palette of materials consisting of weathered board and batten cladding, corrugated iron roofing, timber window joinery, tiled and carpeted floors, with quarry titled atrium, plasterboard walls and some timber ceilings.
Like this Project?
Hire Moller Architects
The products behind the project
One product specified into this build from one supplier, a verified ArchiPro member. Tap through to specifications, suppliers and lead times.

Professionals used in
this project
The practices and trades credited on this project.


More projects from
Moller Architects
Other work by Moller Architects, across every category they build in.


More in
Residential
Everything else in Residential, from every practice on ArchiPro.


Next Project
Keep scrolling