
Project team
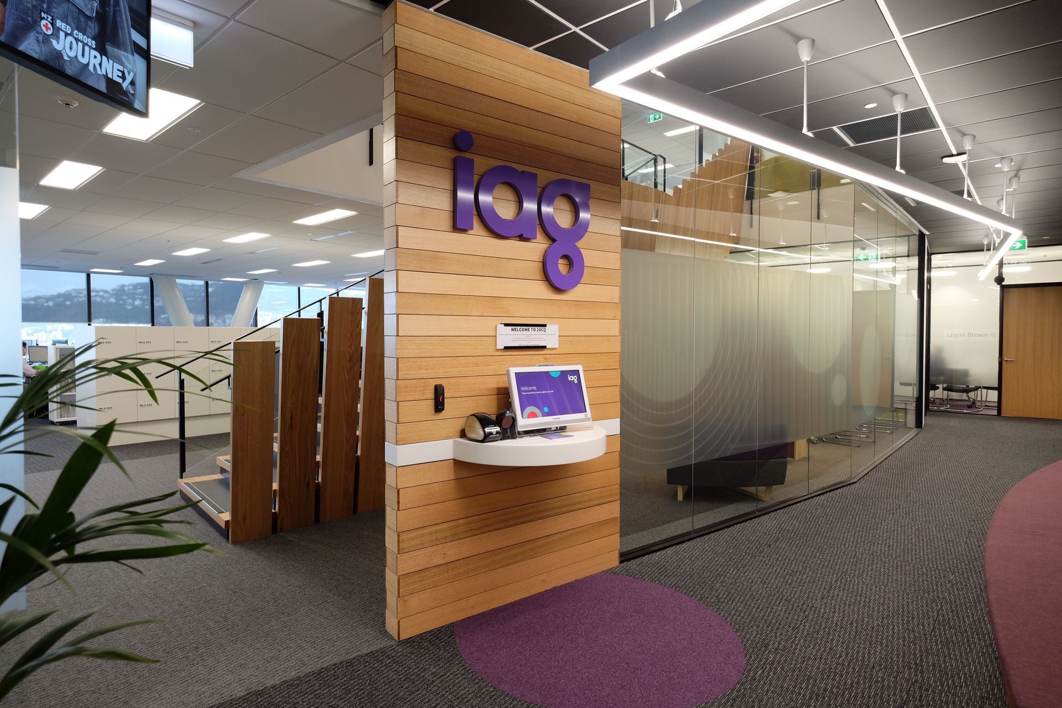
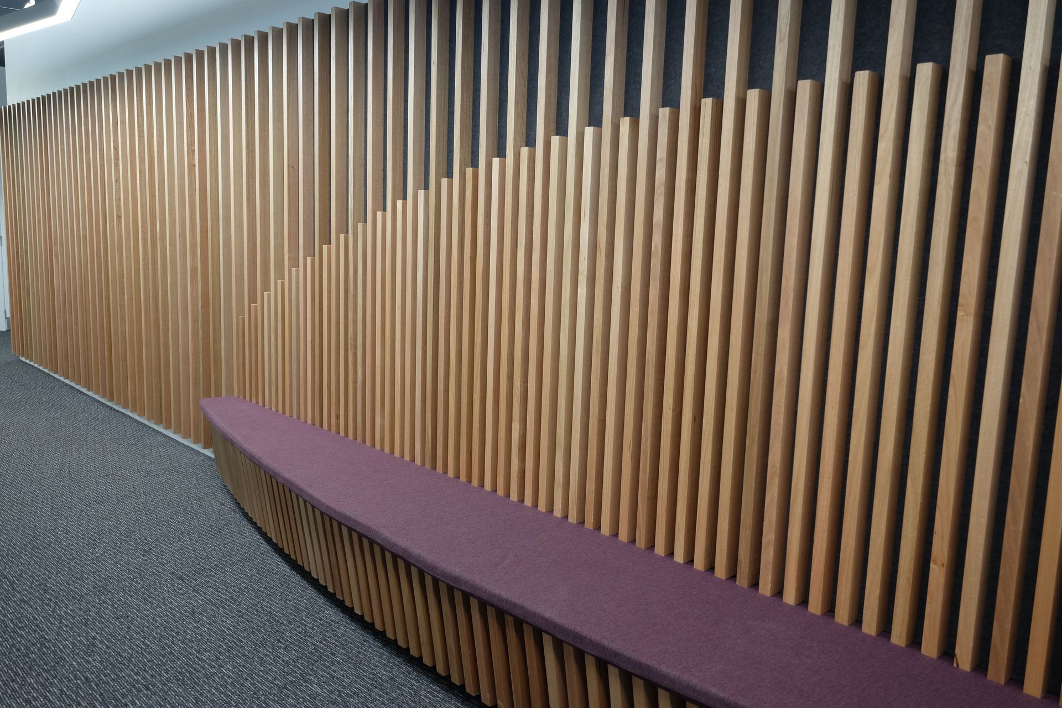
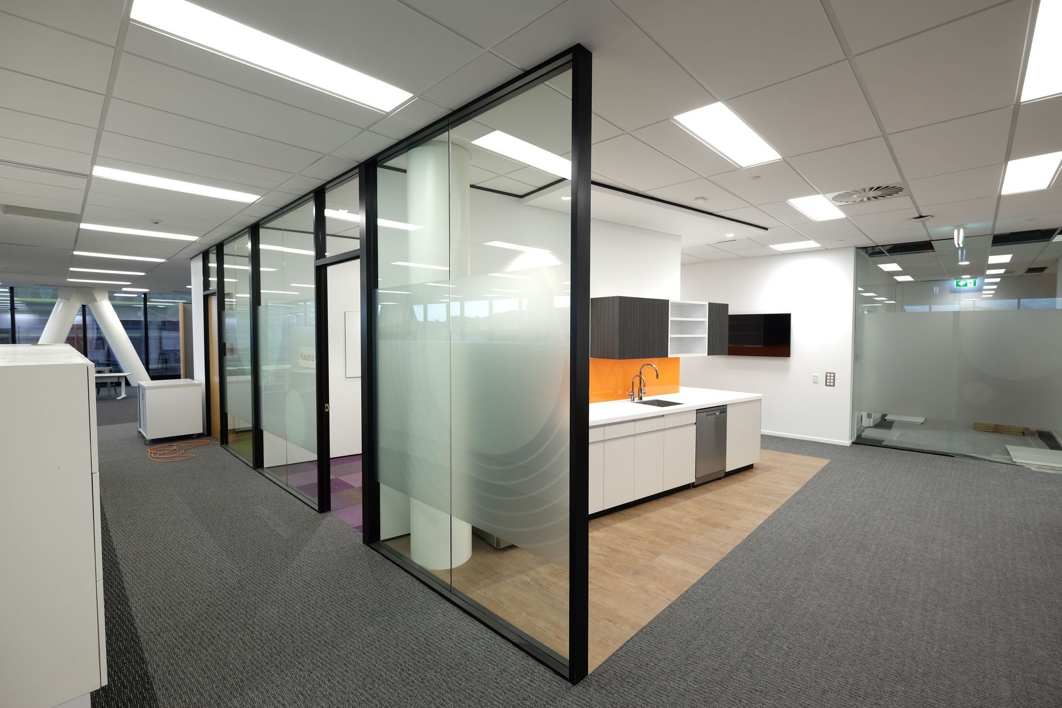
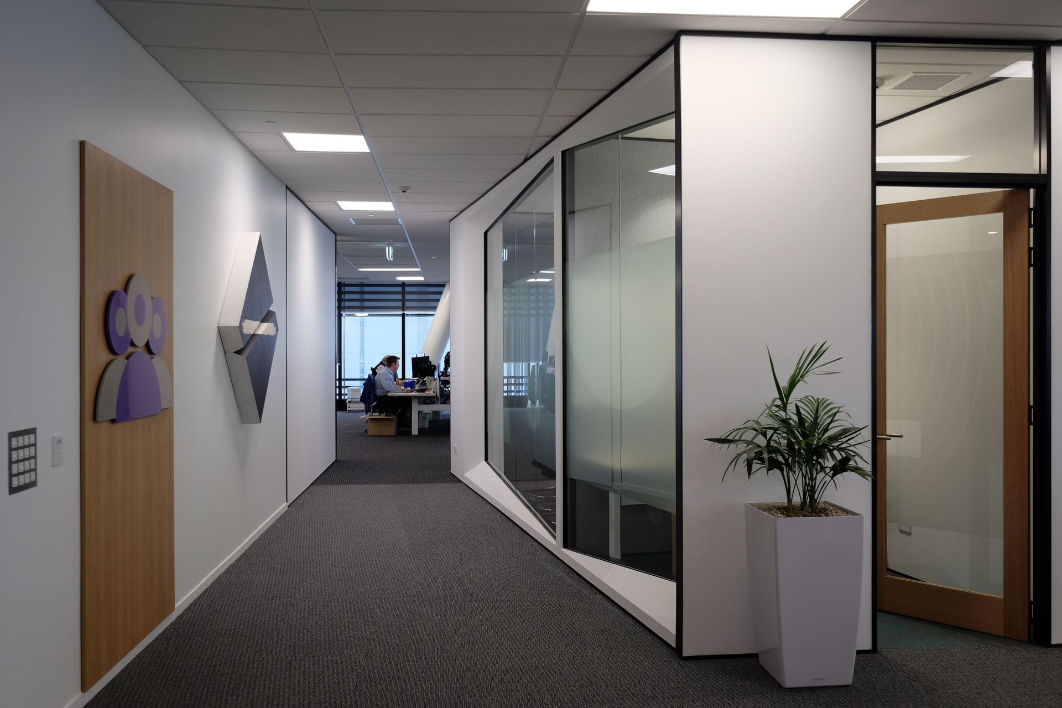
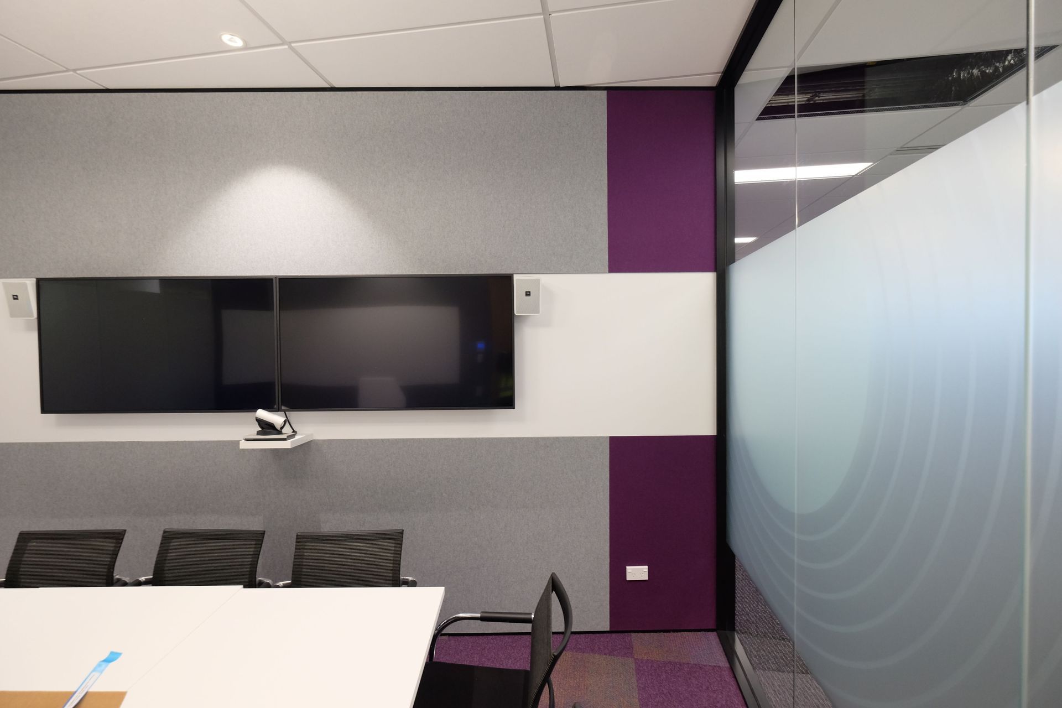
Iag Customhouse Quay integrates brand principles with activity-based and flexible working, featuring circular motifs in lighting, window film, and carpet tiles, along with a timber feature stair enhancing connectivity across two and a half floors.
This project took great care into integrating the client’s brand principles into the design, which also followed the principles of “activity base working” and “flexible working.” Split between two and a half floors, circular motifs are used throughout the space in forms of lighting fixtures, window film and carpet tiles. Additionally, there is a feature stair made of timber that interlinks between two of the floor creating a better connection and circulation for staff.


Like this Project?
Hire Pelorus Architecture
Professionals used in
this project
The practices and trades credited on this project.

More projects from
Pelorus Architecture
Other work by Pelorus Architecture, across every category they build in.


More in
Office
Everything else in Office, from every practice on ArchiPro.


Next Project
Keep scrolling