
Project team
Product Suppliers
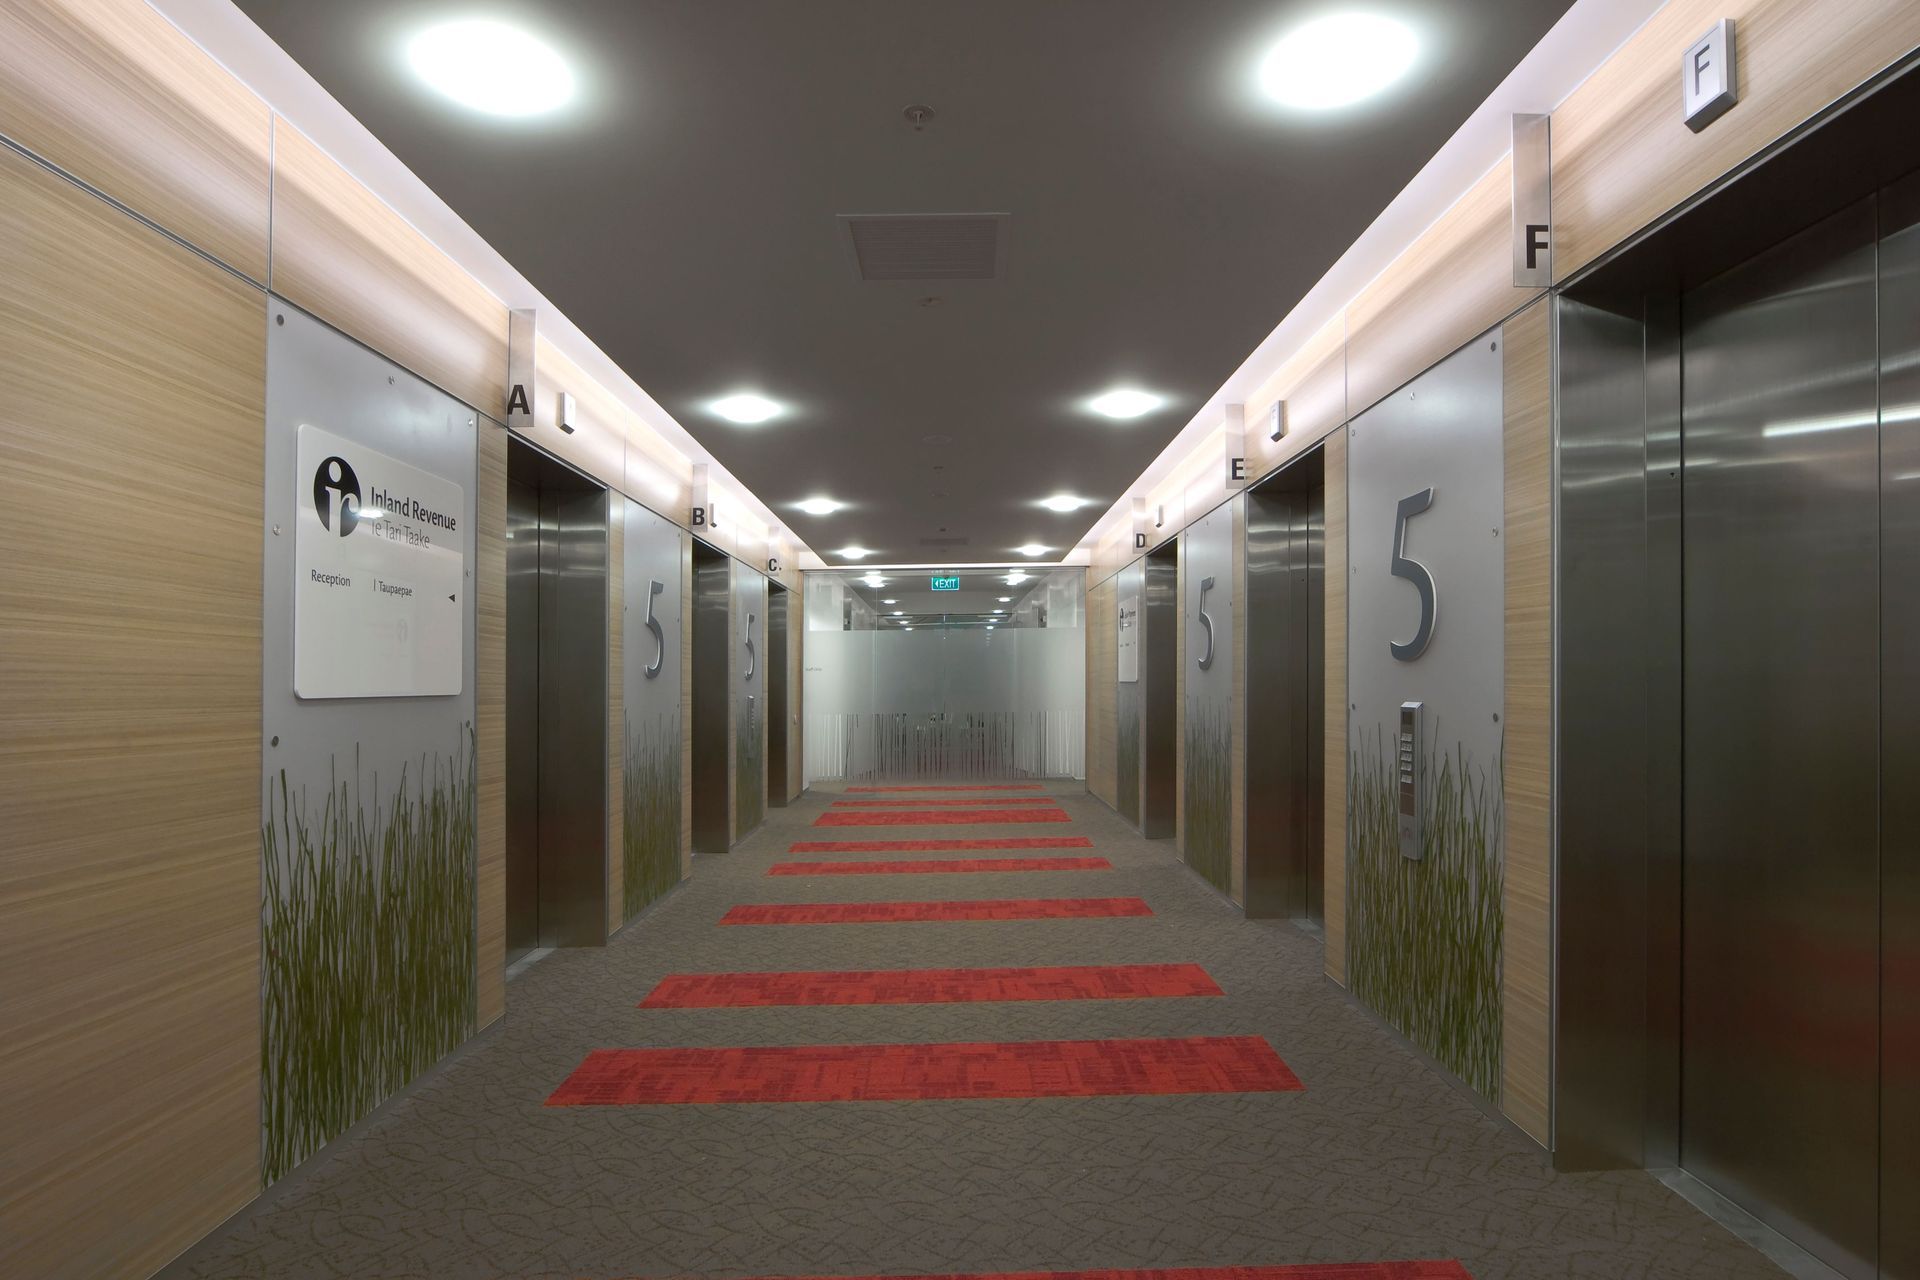
Inland Revenue Asteron Centre: A landmark office fitout in Wellington, housing 1900 staff across 25,000m2, featuring innovative workspace design, collaborative zones, and a central atrium that enhances connectivity and efficiency among diverse teams.
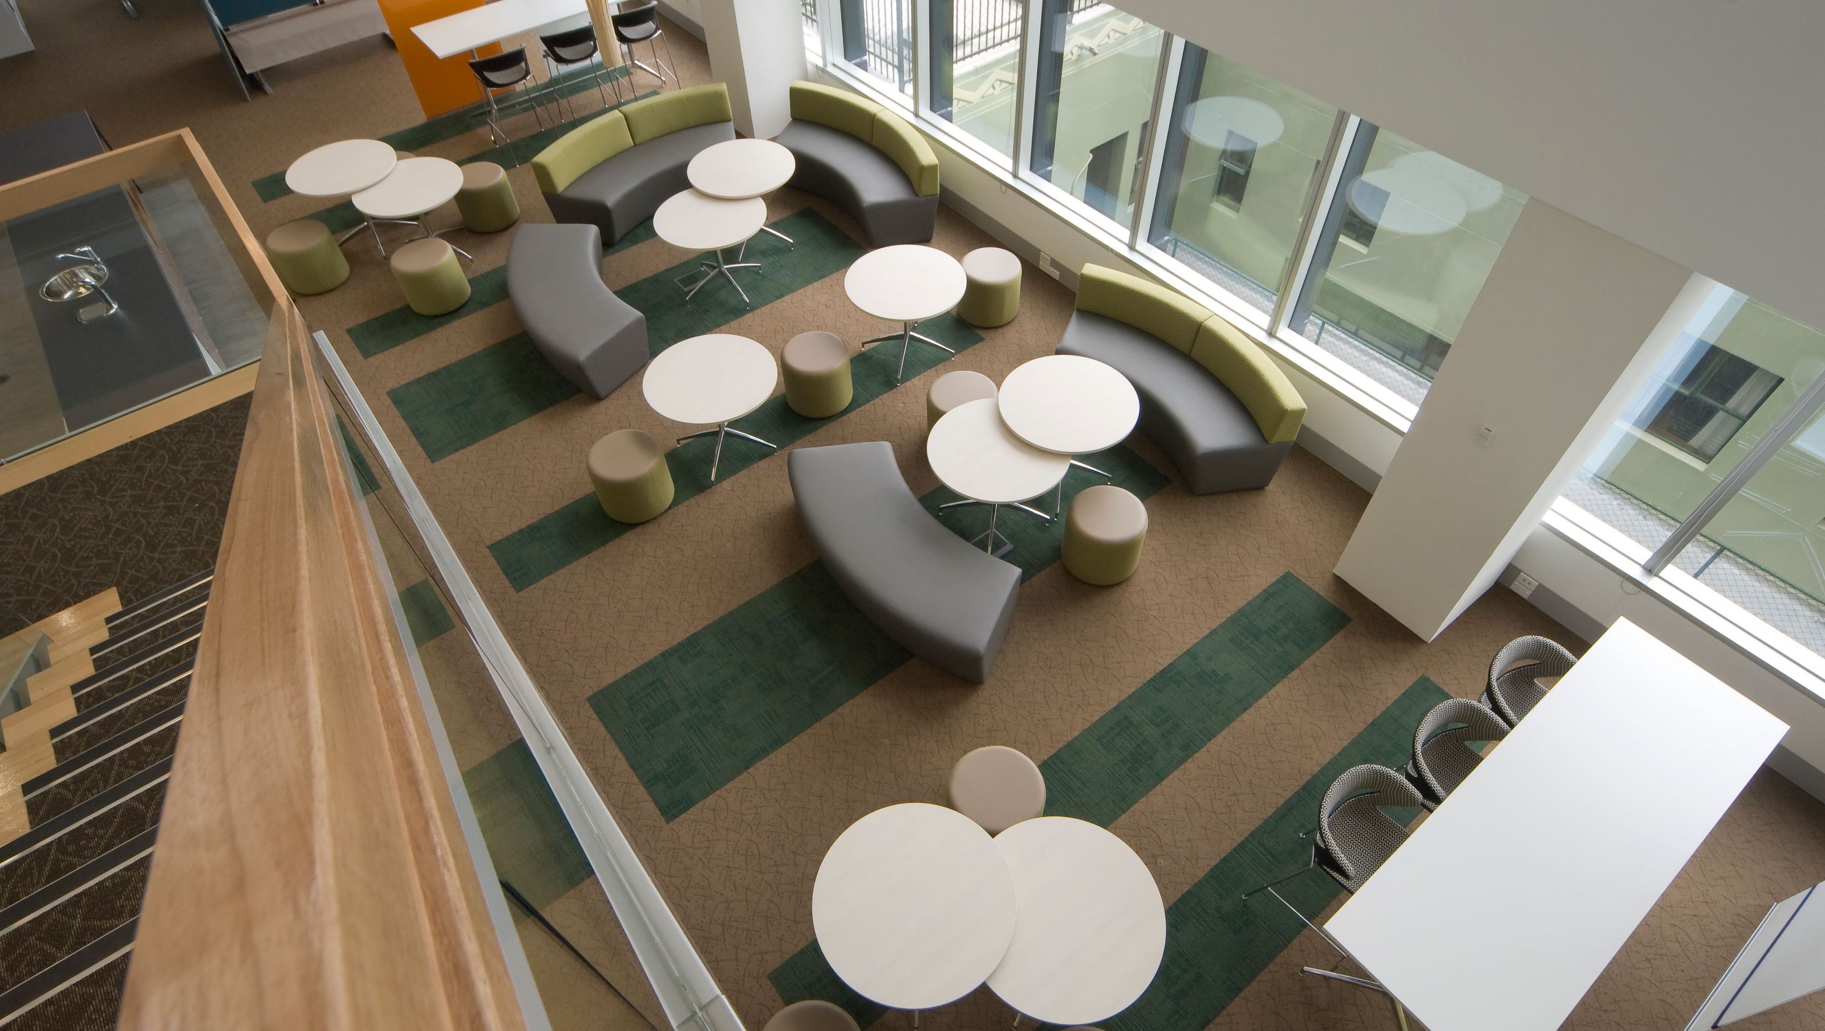
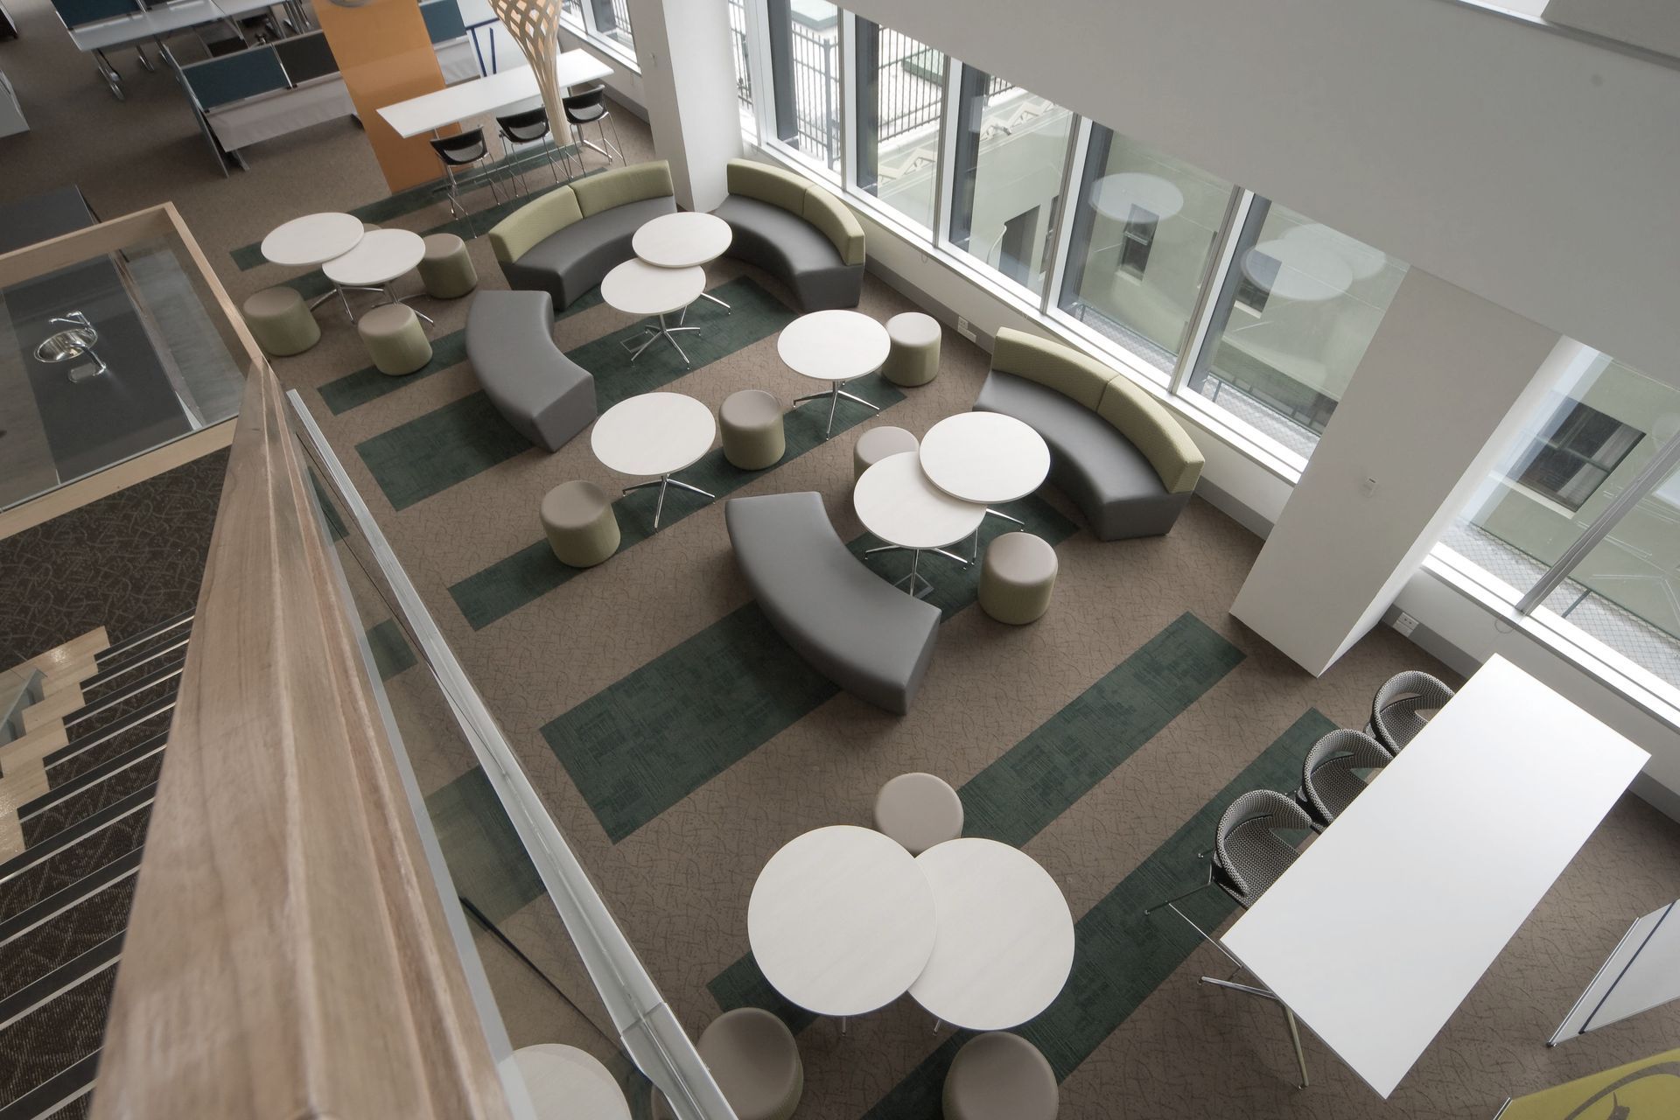
Inland Revenue’s central office located in the Asteron Centre, Wellington, demonstrates cost effective best practice workspace design. Housing 1900 staff in 25,000m2, it is one of the largest office fitouts ever undertaken in Wellington. A disparate range of teams is co-located for the first time in this building, bringing considerable efficiencies. The needs of each team varied, some highly specialised and others more generic – Pelorus engaged with each team to develop a functional brief and worked closely with them to achieve optimum stacking and to maximise synergies between teams.
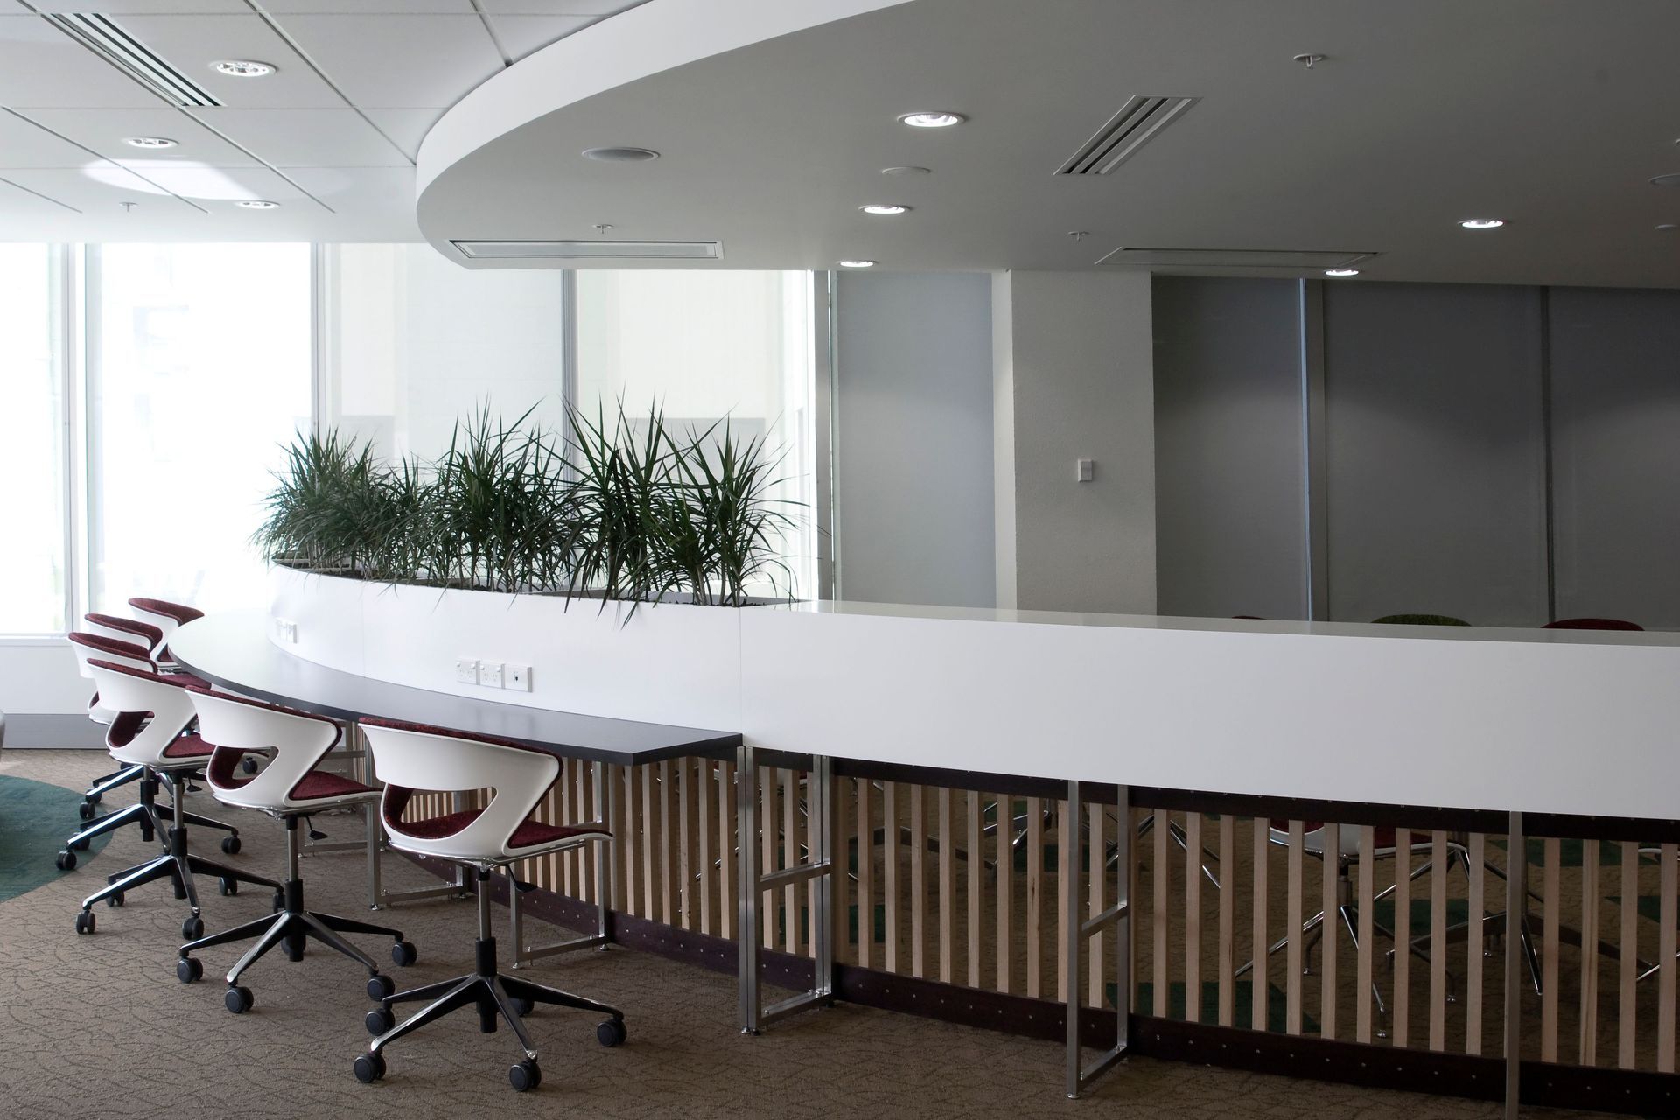
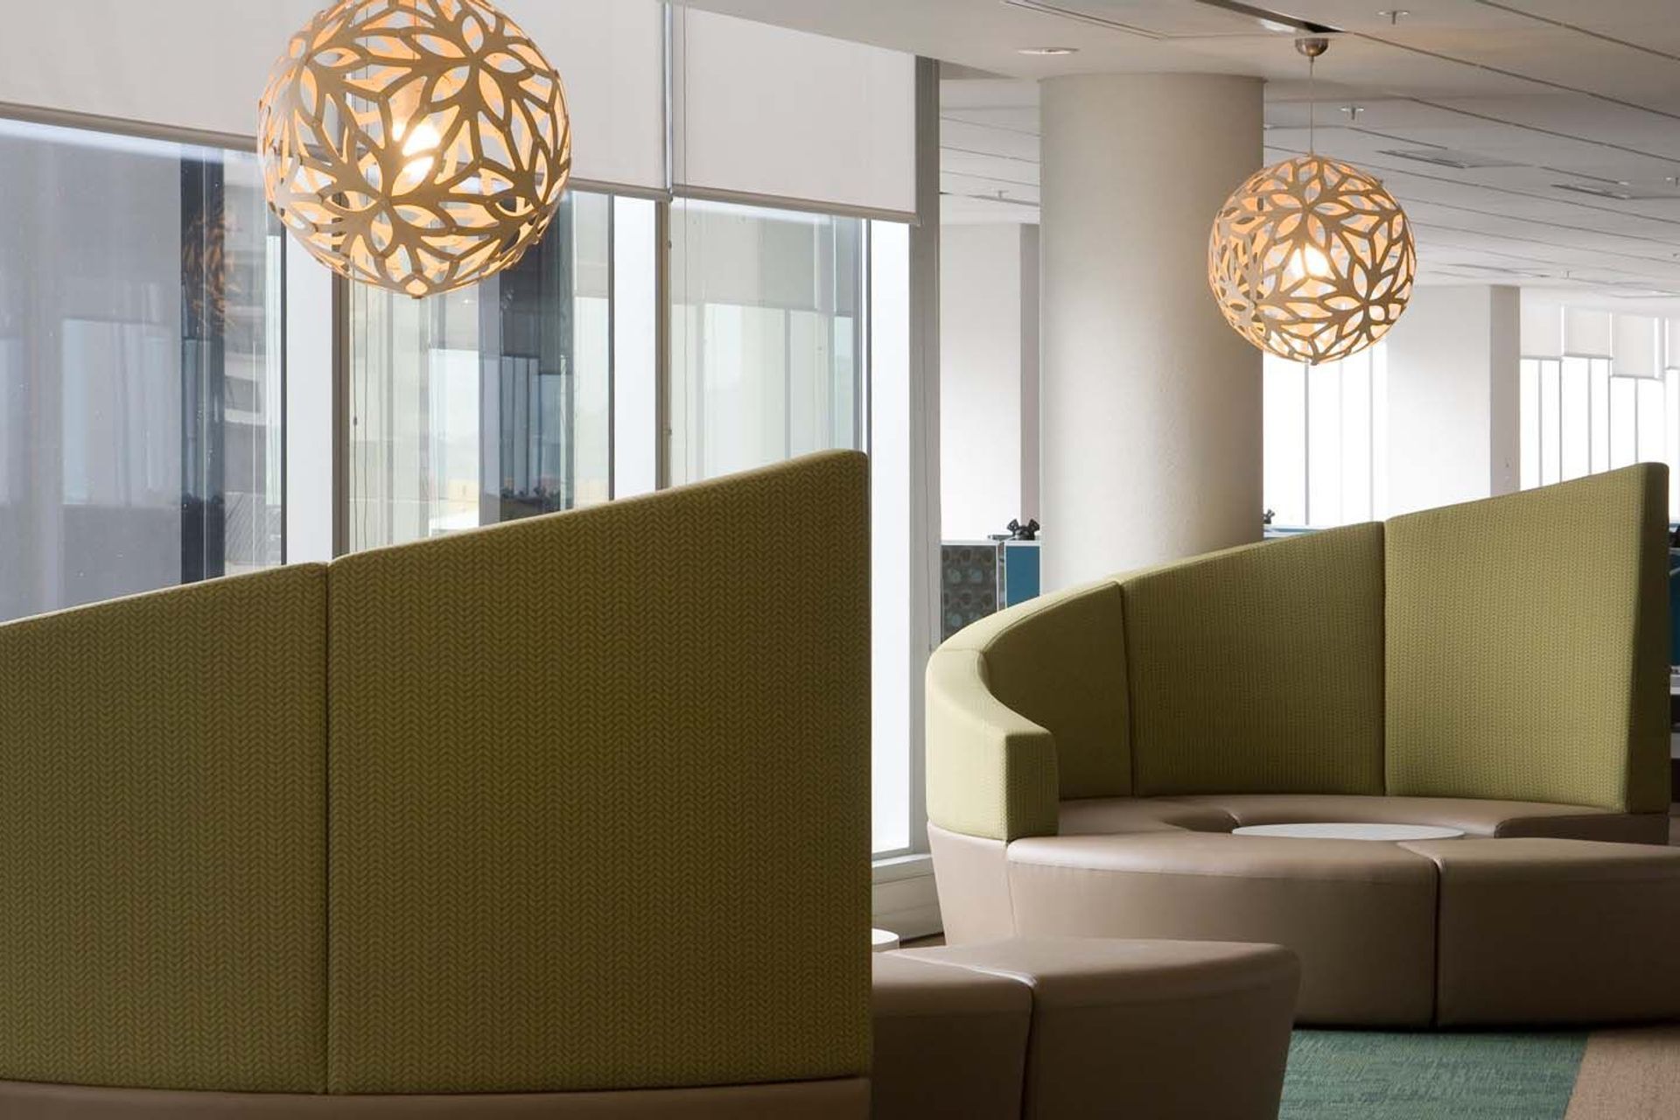
The building floor plates are about 2100m2 but have been broken down into smaller and more intimate zones for staff, punctuated with breakout and informal meeting areas. At the same time maximum flexibility was achieved, to allow for ongoing reconfiguration of the teams without the need to alter the hard fitout.
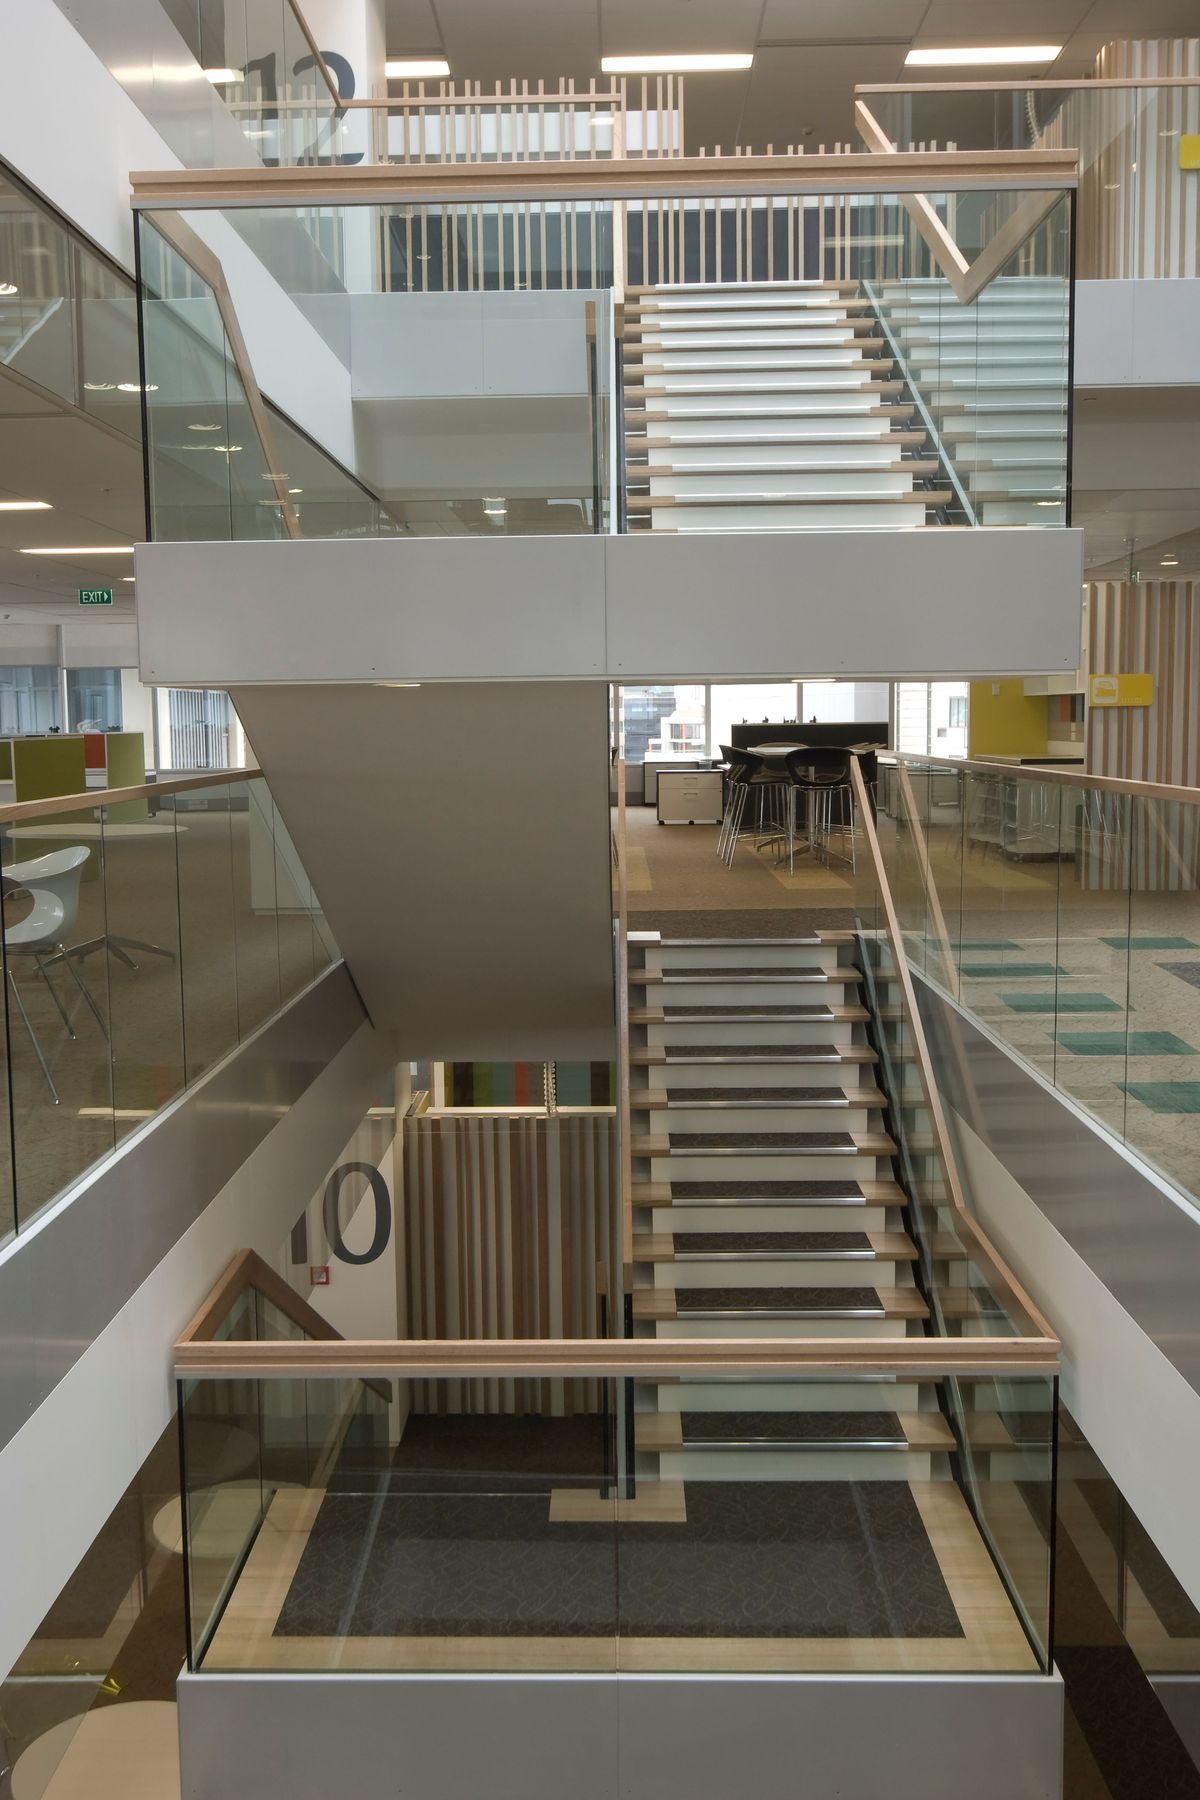
A large central atrium was created especially for IR to achieve strong inter-floor links between the teams on separate floors. This forms a focus for the tenancy and is the site of IR’s centralised “business hub” containing the café, library and a suite of seminar and meeting rooms.
Like this Project?
Hire Pelorus Architecture
The products behind the project
One product specified into this build from one supplier, a verified ArchiPro member. Tap through to specifications, suppliers and lead times.

Professionals used in
this project
The practices and trades credited on this project.



More projects from
Pelorus Architecture
Other work by Pelorus Architecture, across every category they build in.


More in
Office
Everything else in Office, from every practice on ArchiPro.


Next Project
Keep scrolling