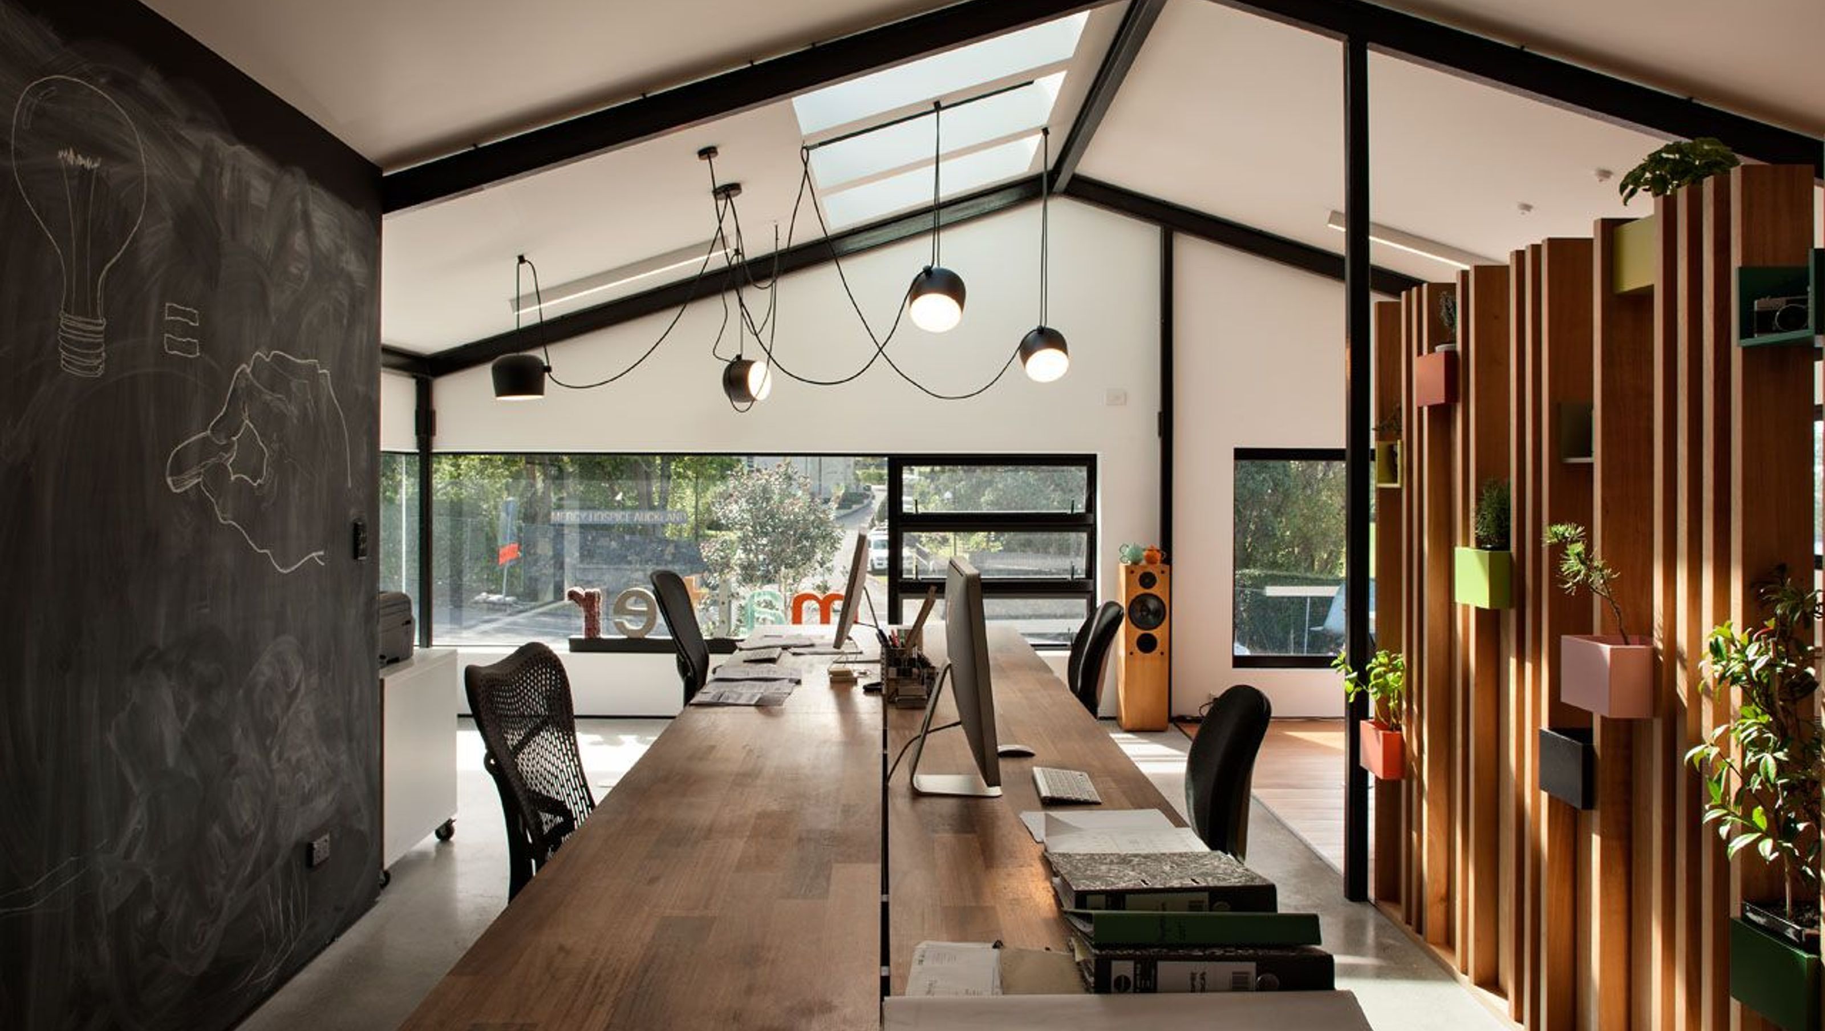

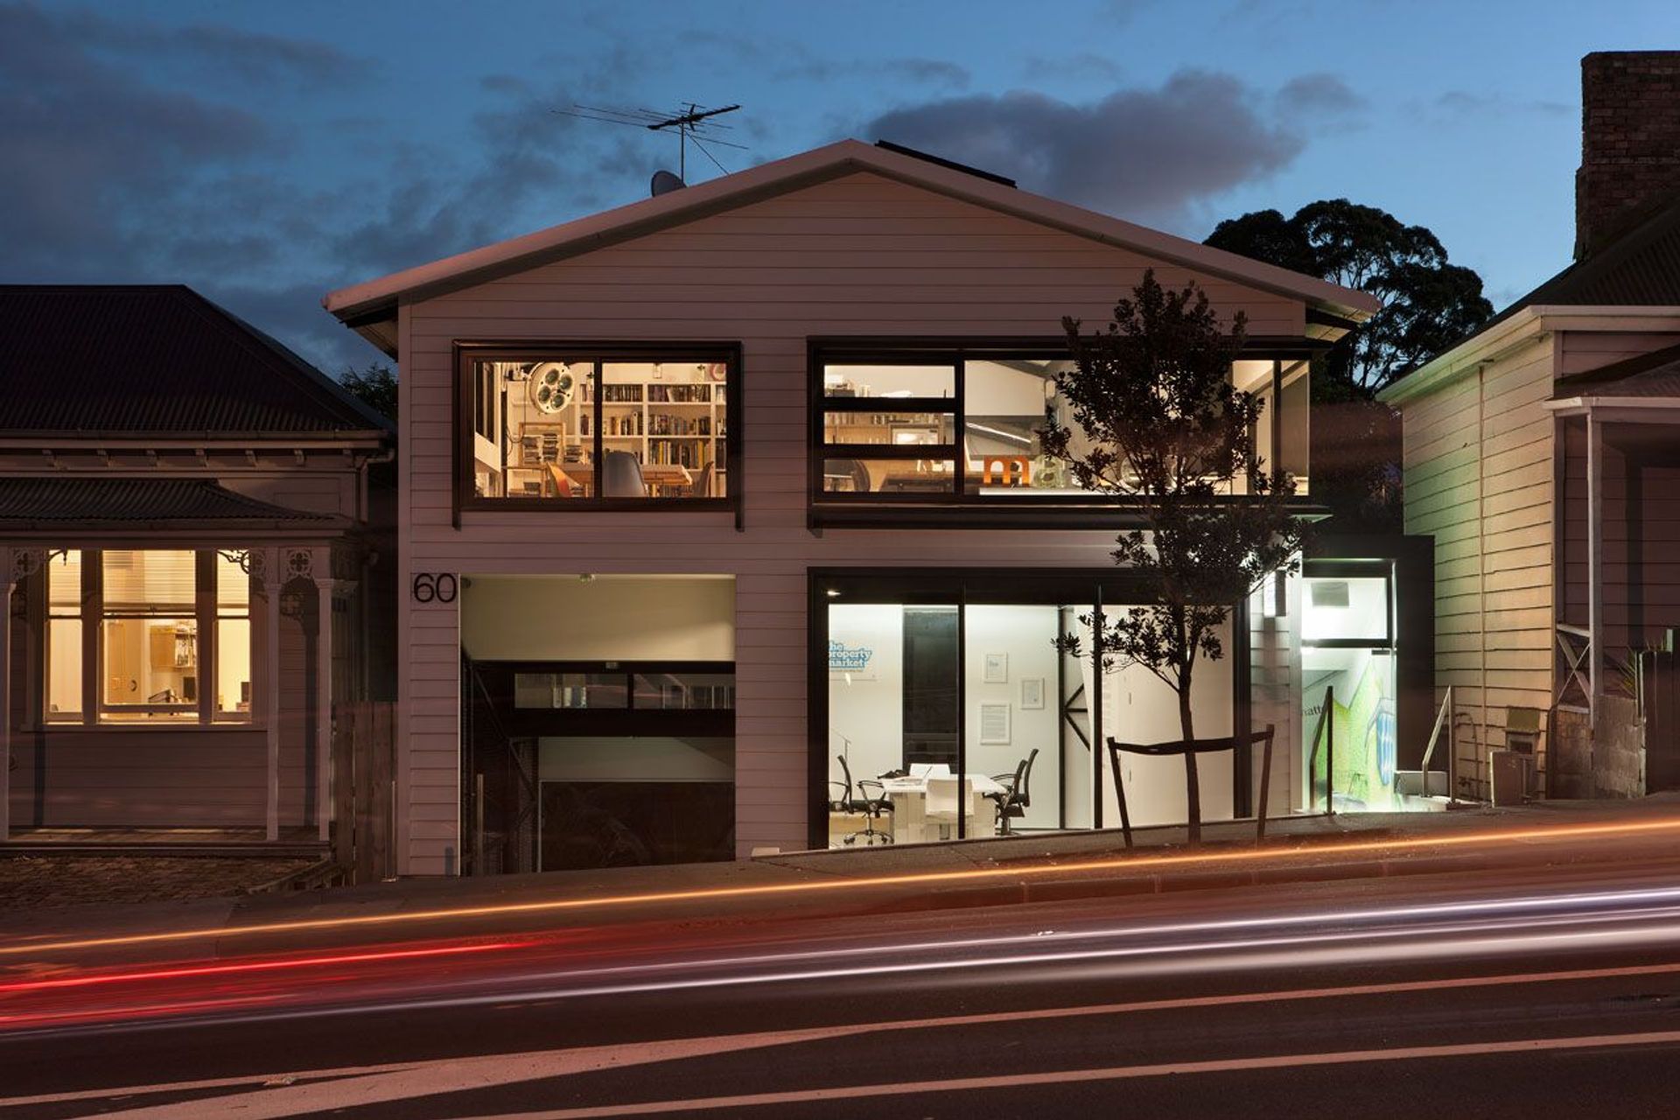
Transformation of a derelict bungalow into a three-level office space with off-street parking, preserving heritage elements while enhancing interior functionality and aesthetics.
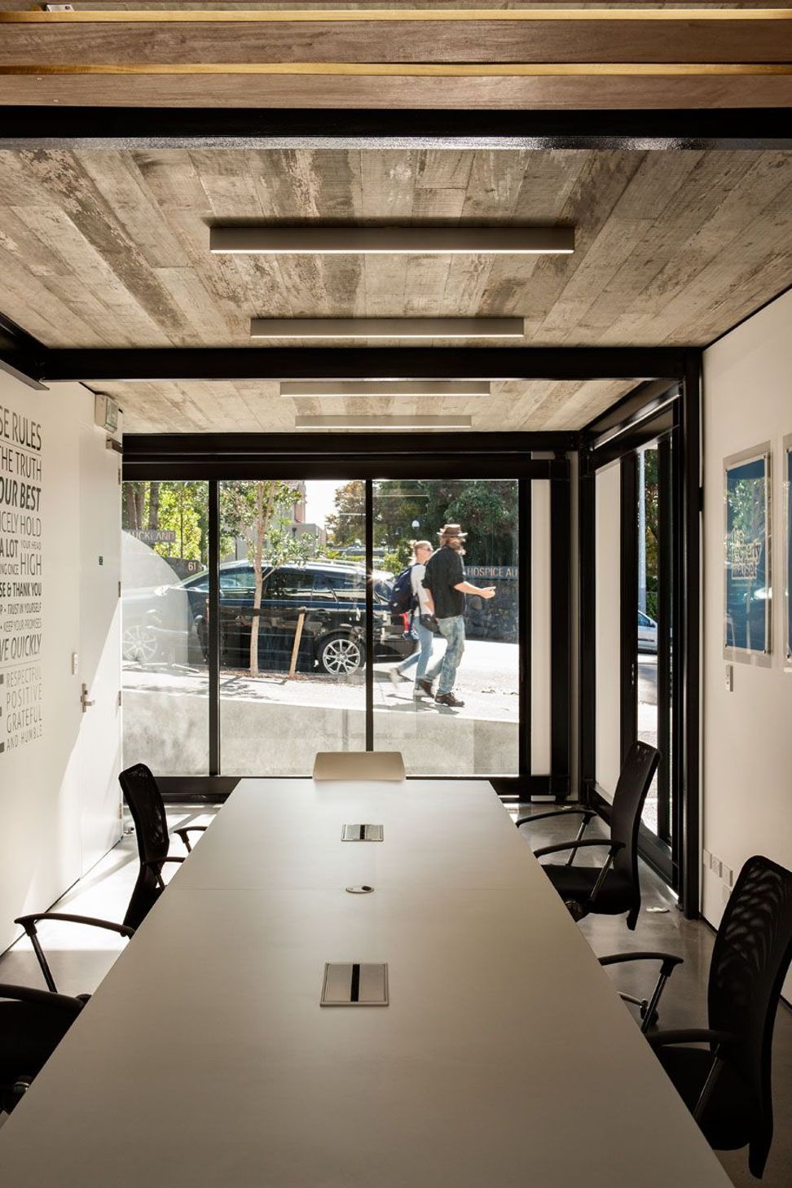
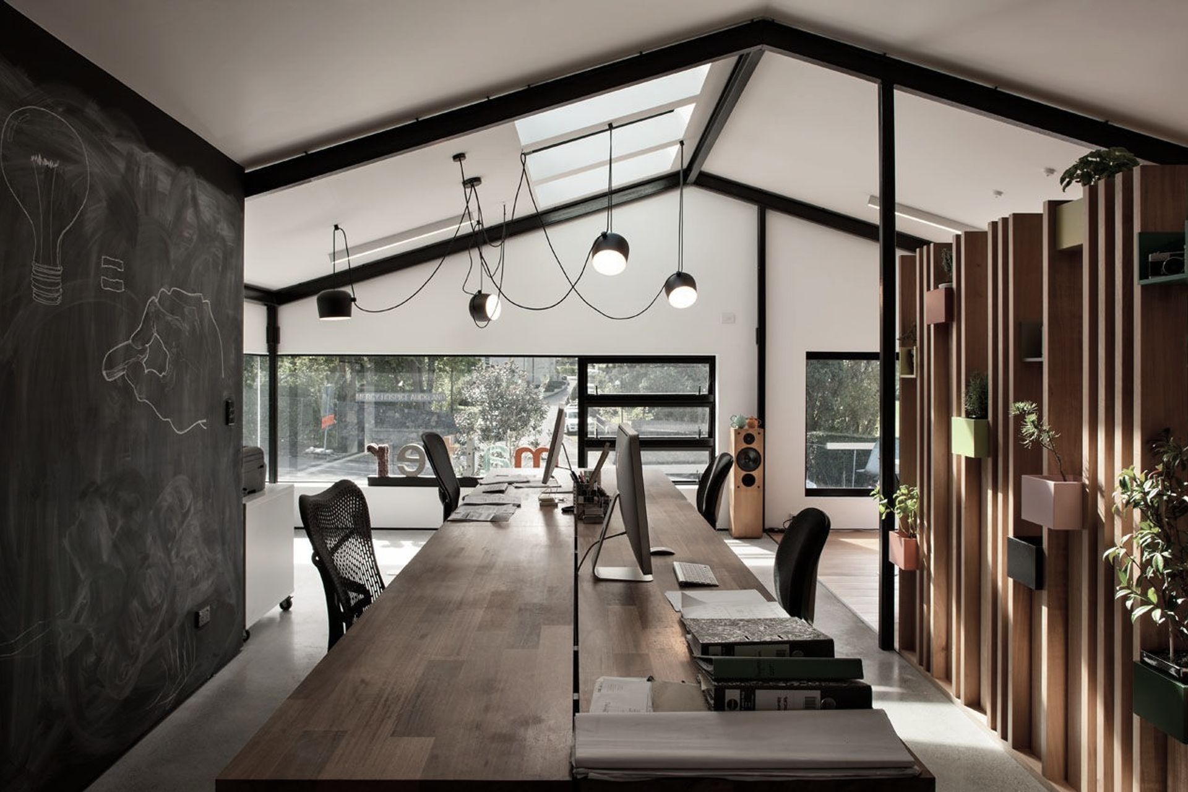
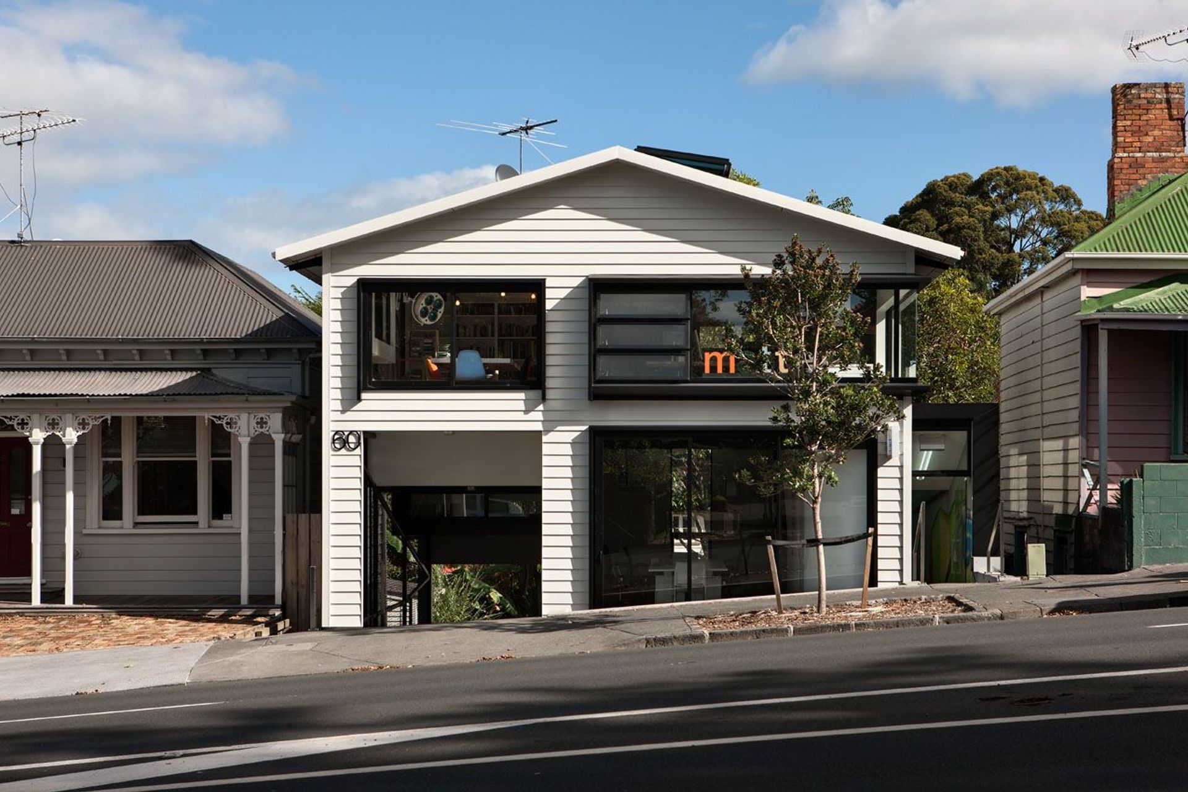
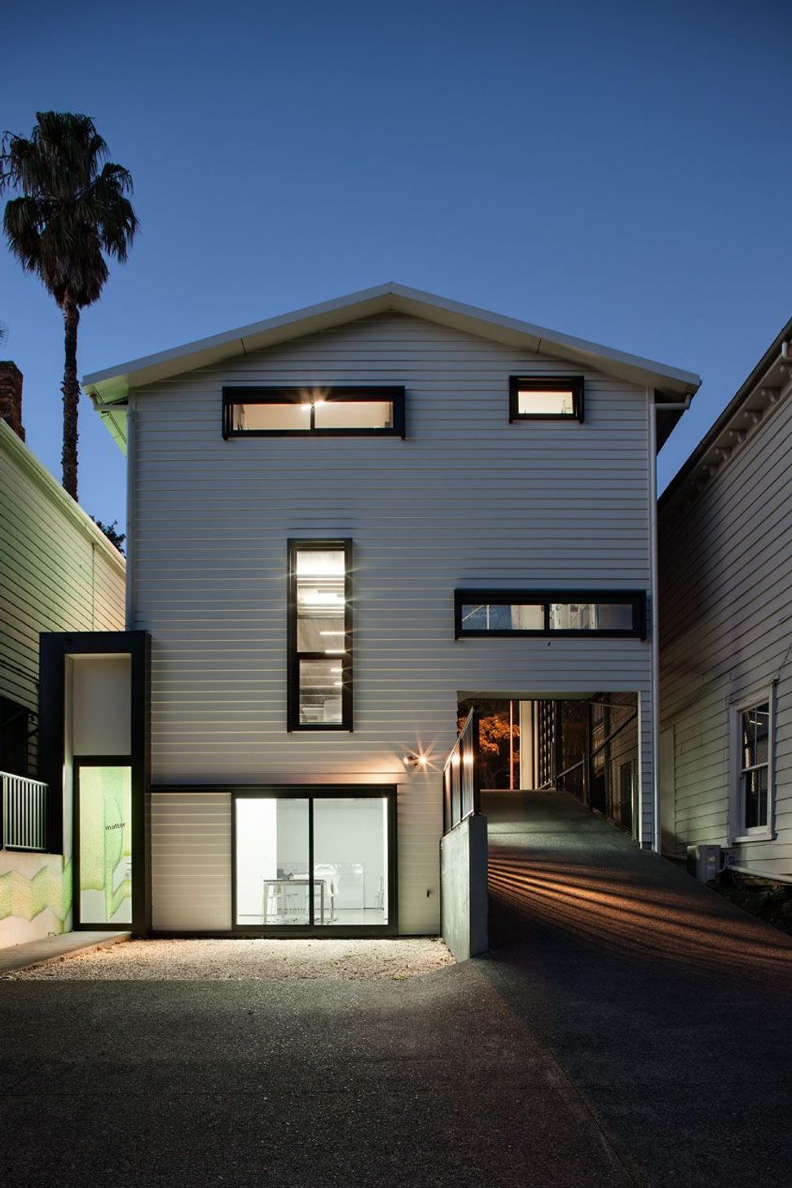
This project consisted of transforming a two level derelict bungalow, with no parking, into a new three level office space with off street parking, with fit outs to each level.
The site was within a residential heritage protected zone with only a meter between adjacent structures.
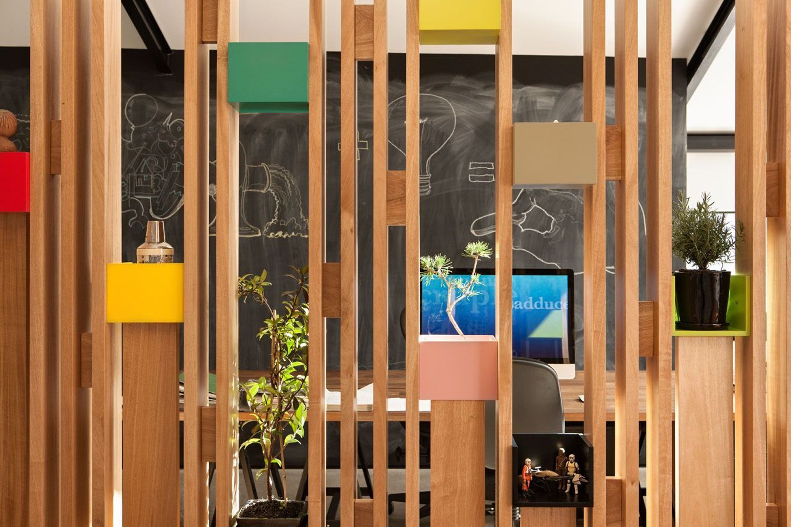
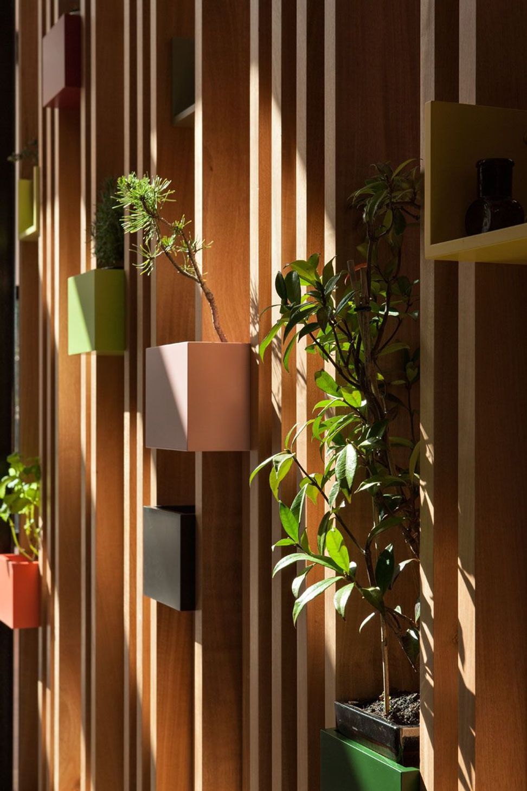
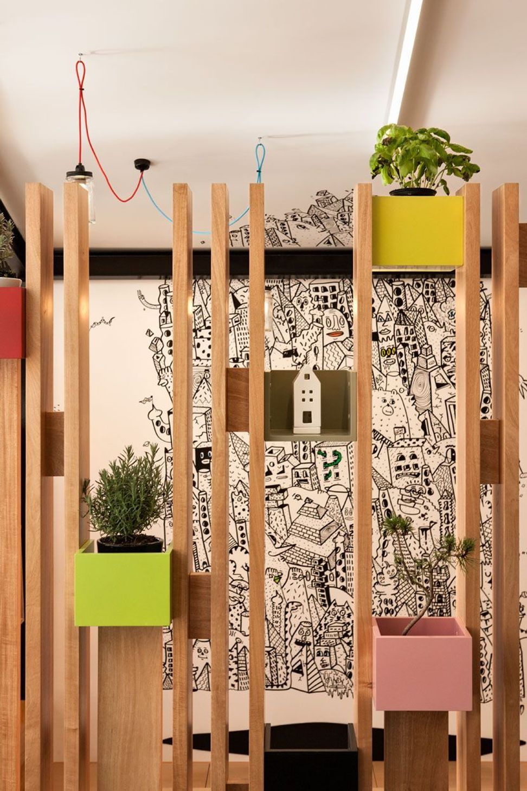

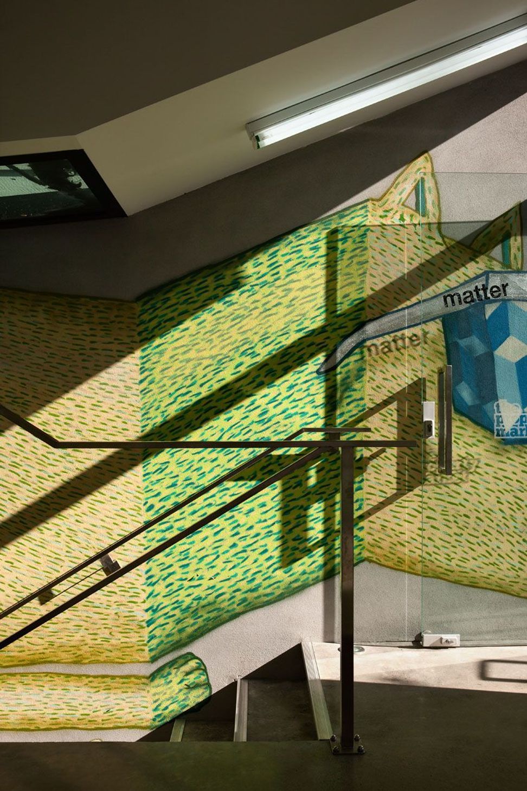
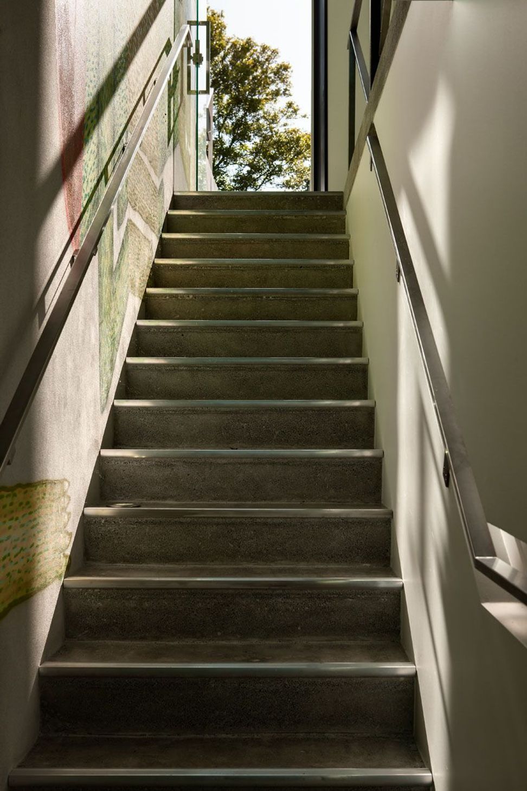
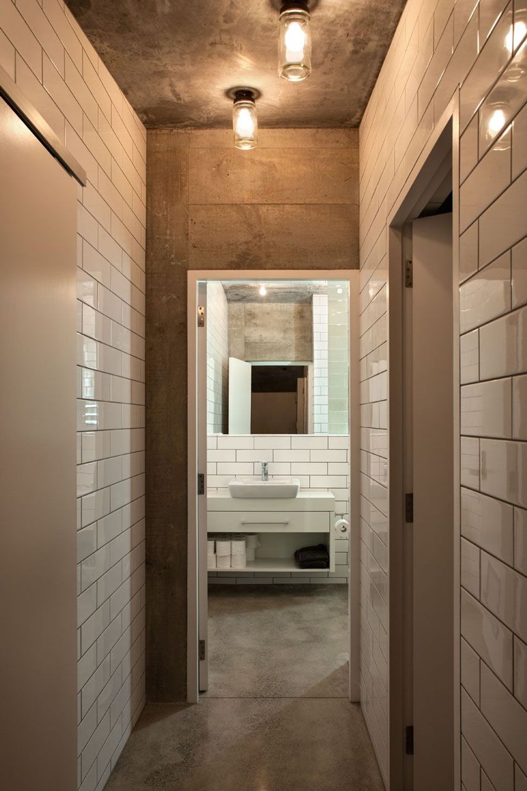
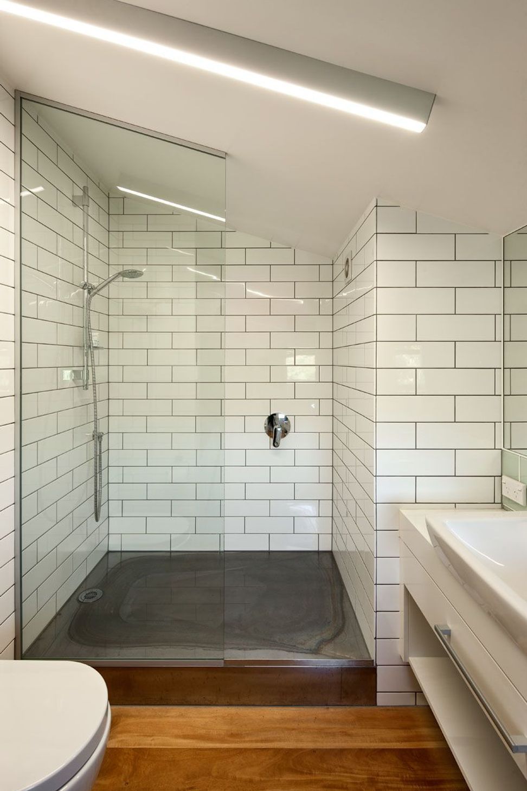
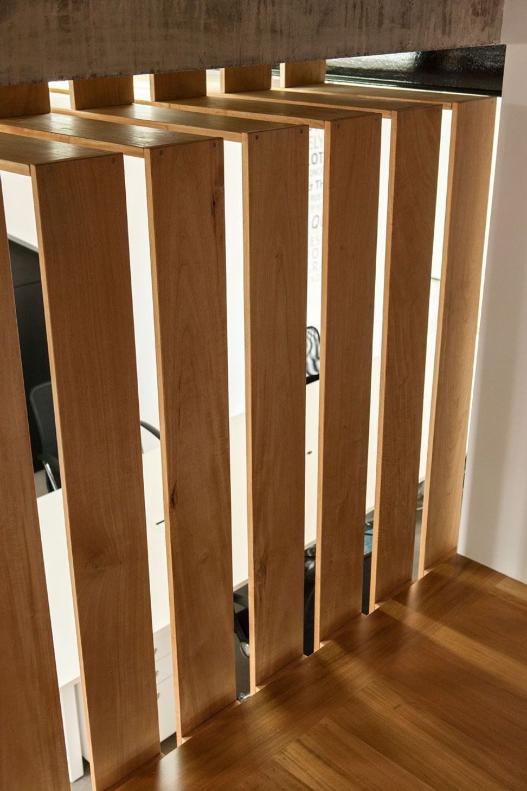
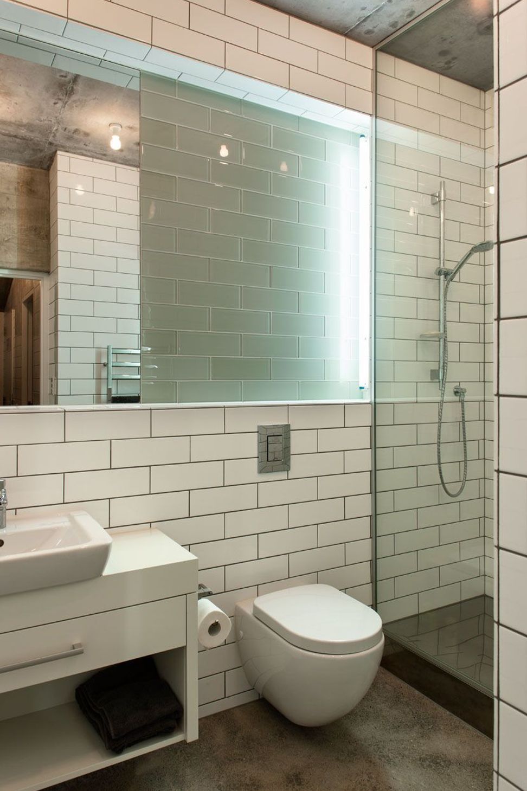
The existing building envelop and cladding materials had to be retained. A steel skeleton was introduced within the bungalow allowing us to carve out new areas for joinery and a vehicle carriage way through the building, creating a shared courtyard for parking to the rear. while the exterior remained nondescript the interior spaces were able to articulate the structure and materiality of the building aesthetic.
Photography: Simon Devitt


Like this Project?
Hire Matter Architects
Professional Reviews
Professionals used in
this project
The practices and trades credited on this project.



More projects from
Matter Architects
Other work by Matter Architects, across every category they build in.


More in
Office
Everything else in Office, from every practice on ArchiPro.


Next Project
Keep scrolling