
Project team
Product Suppliers
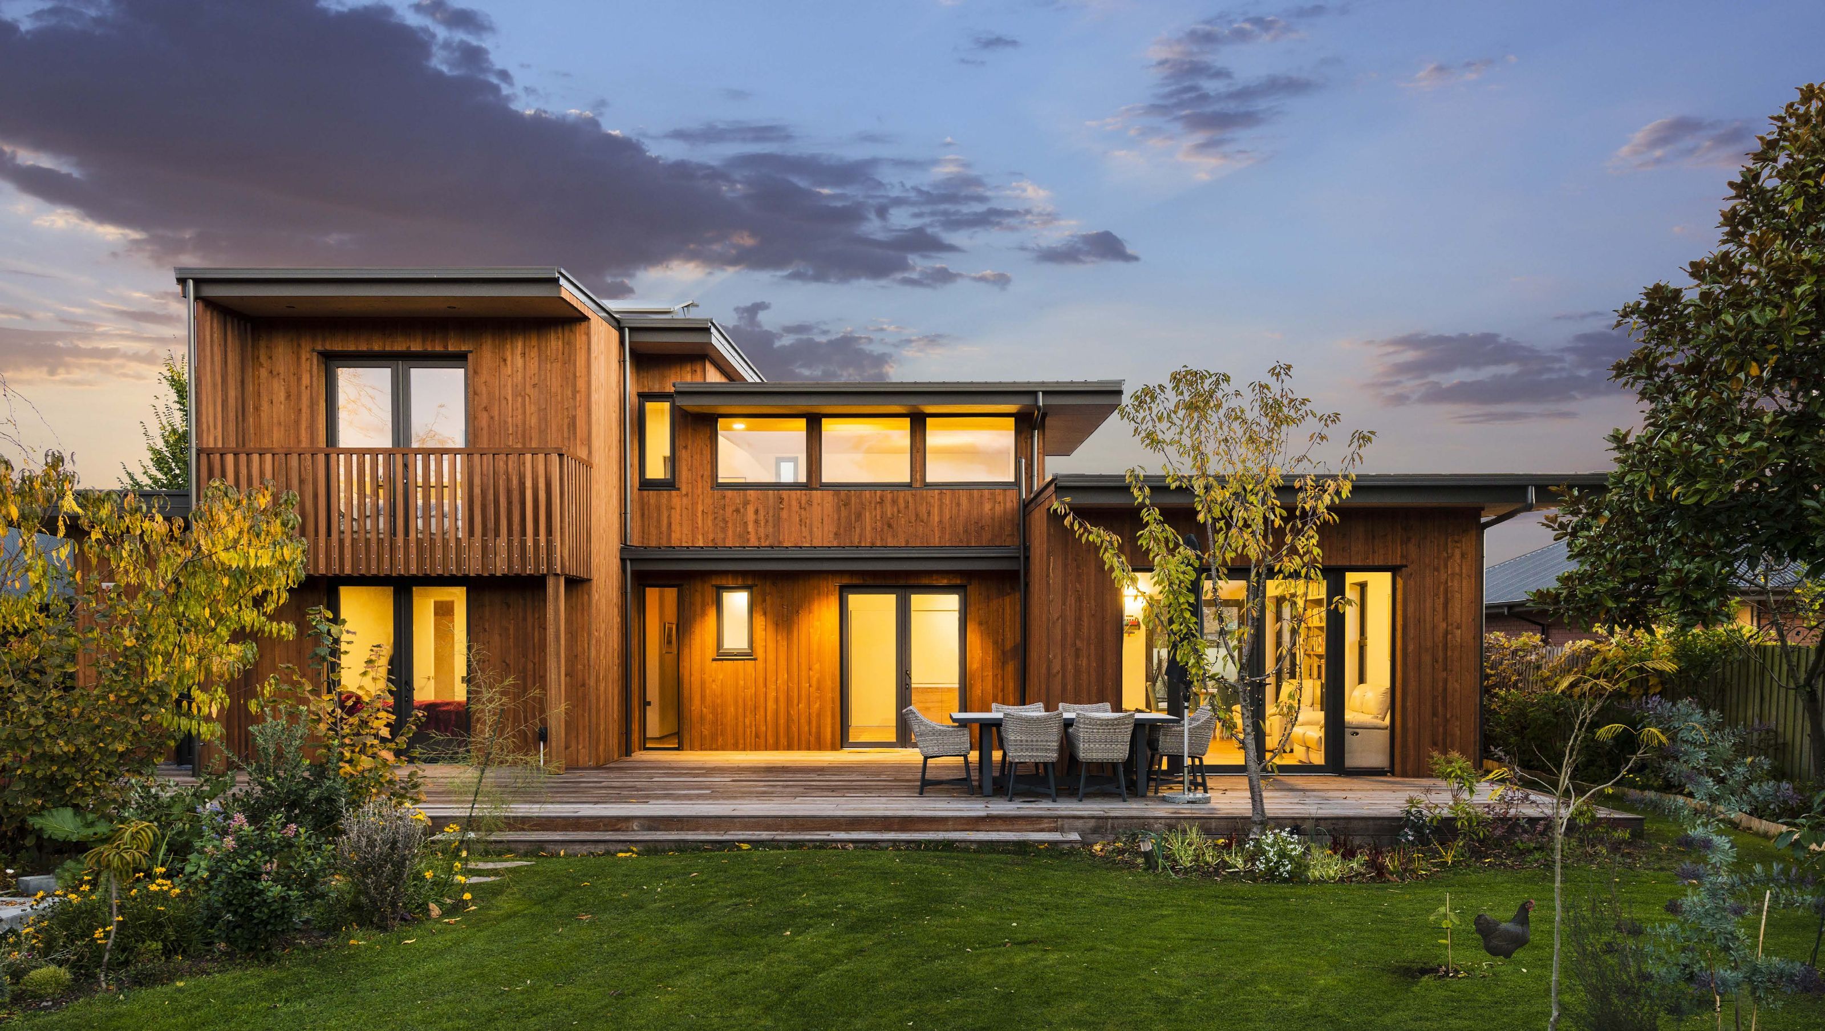
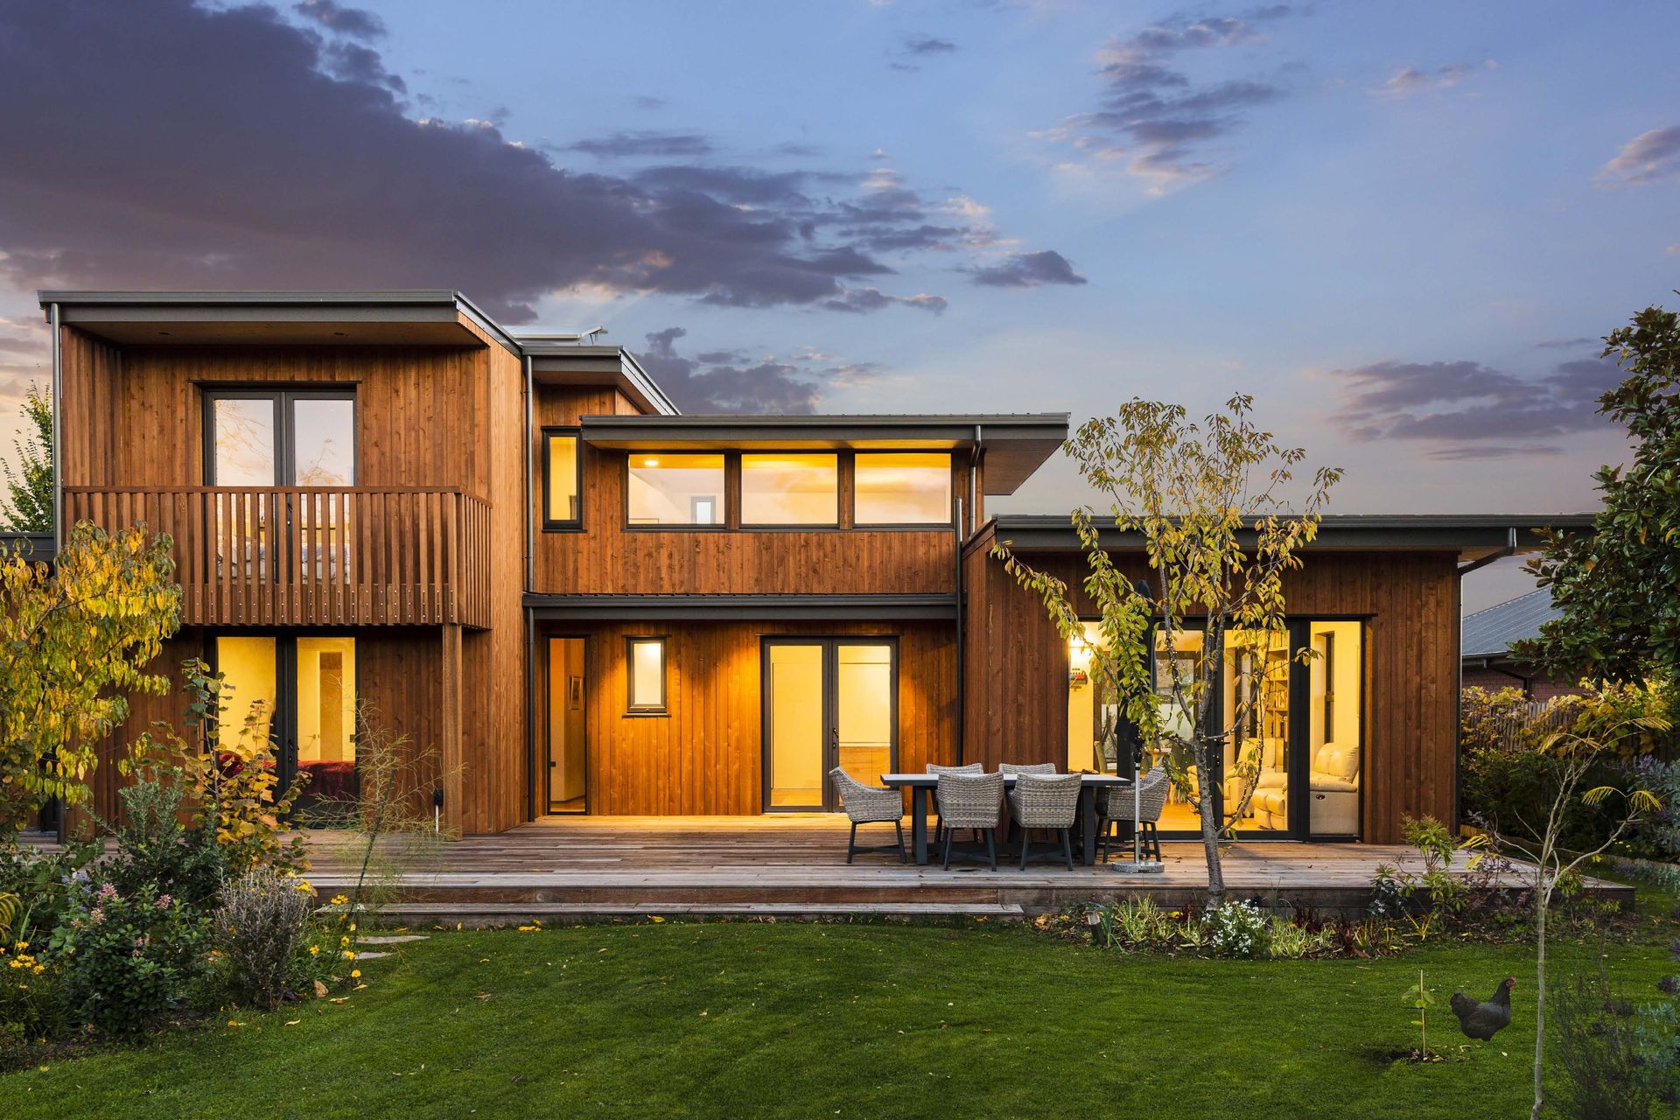
A sustainable three-bedroom dwelling featuring a seamless indoor-outdoor connection, energy-efficient systems, and a central entertainer's kitchen, all set within a lush garden environment.
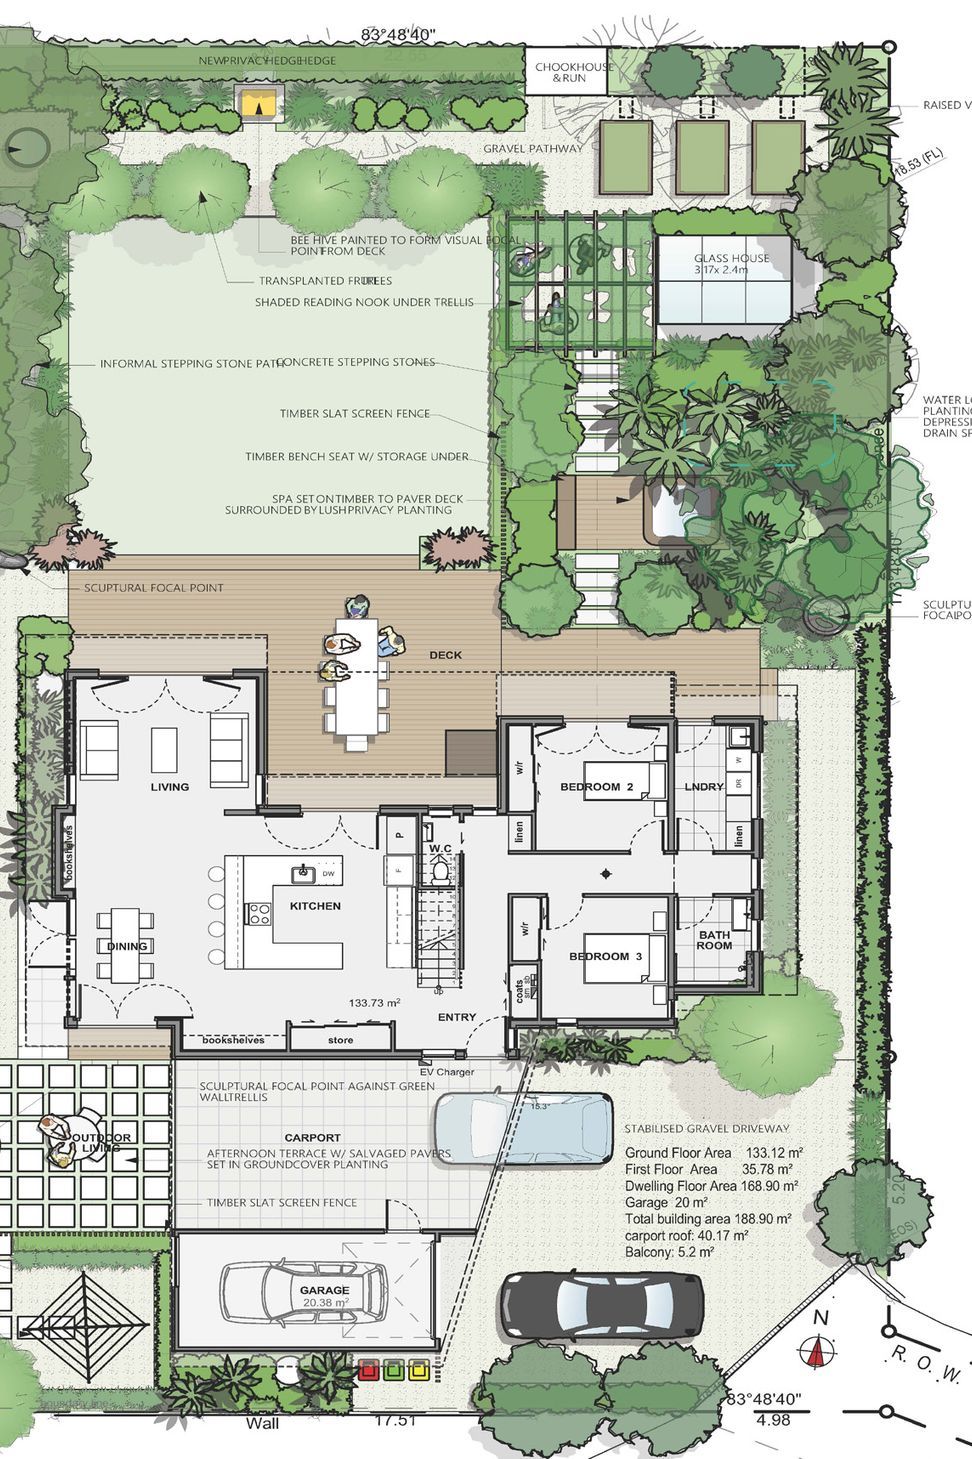


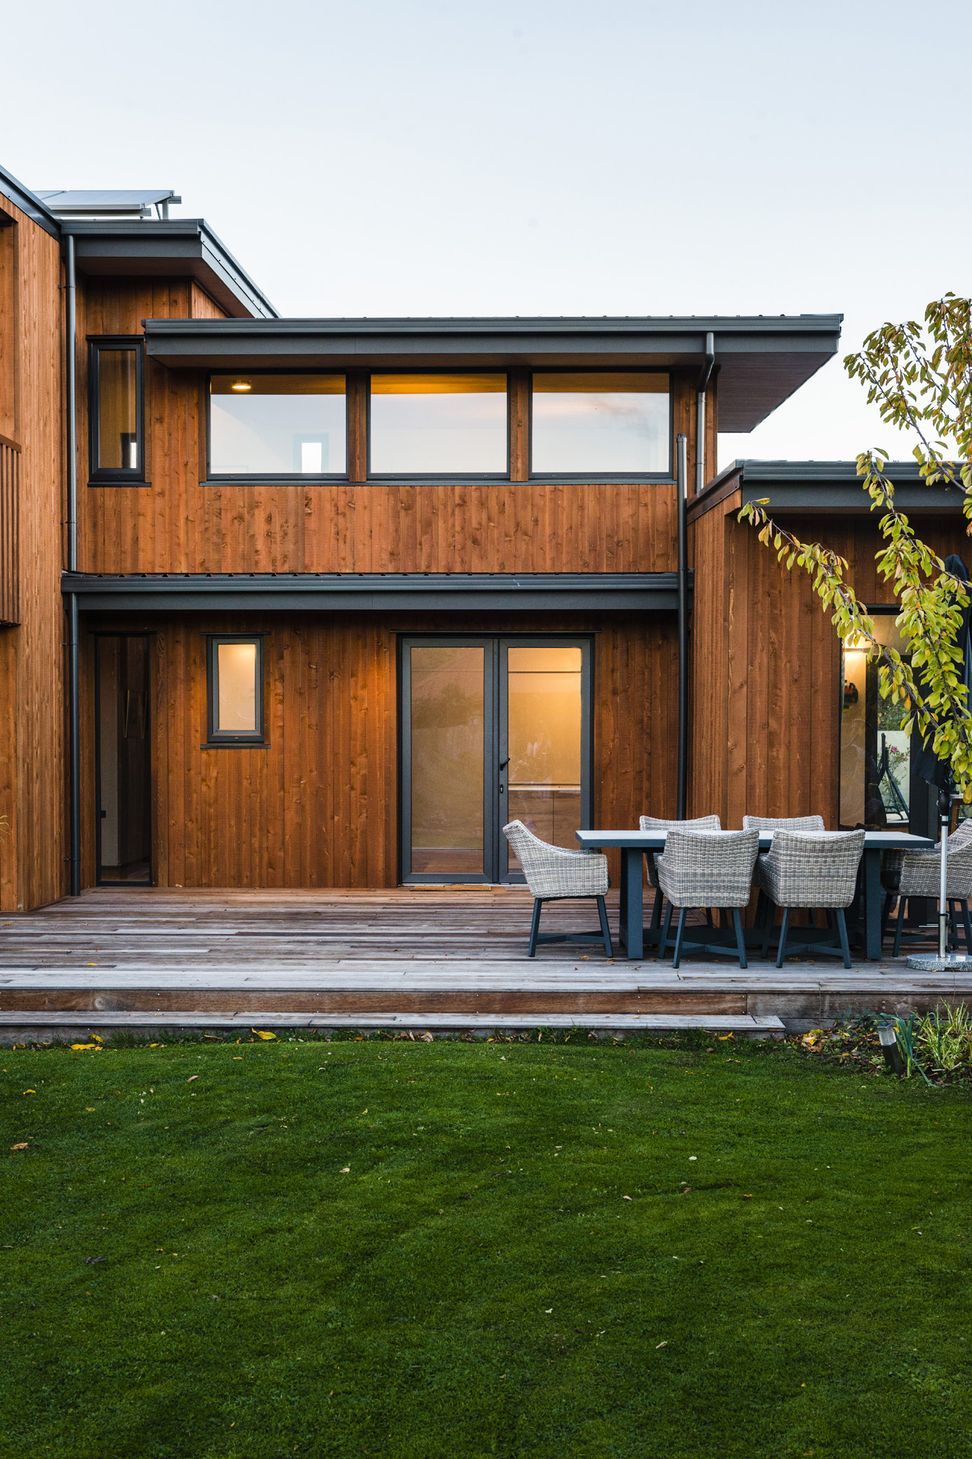
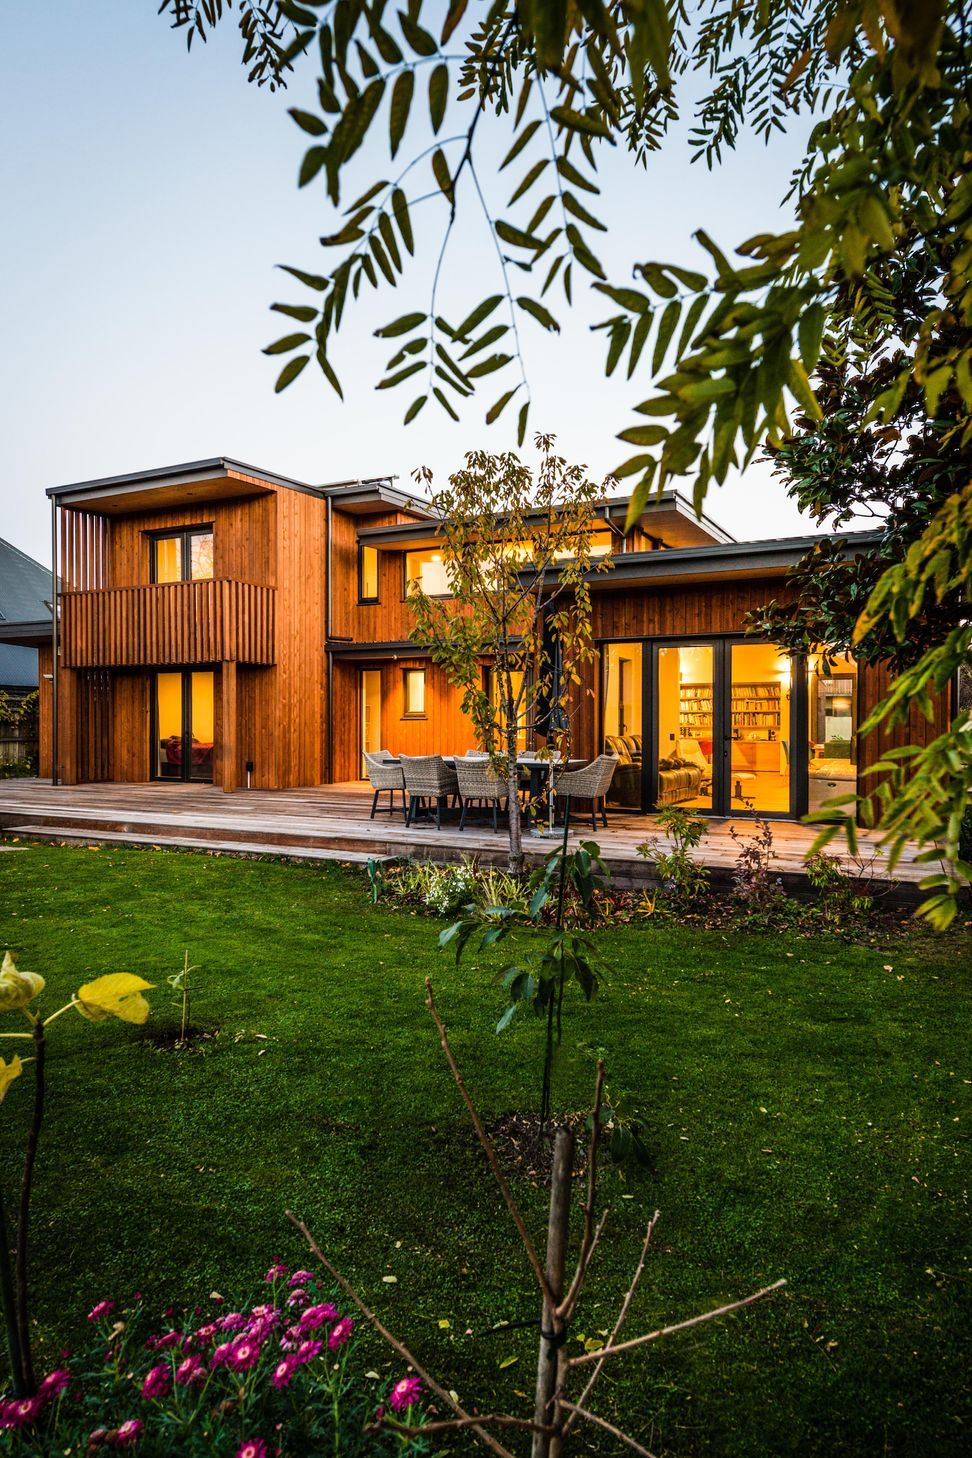
Split over two levels, the compact footprint of this three-bedroom dwelling frees up space on the site for a bountiful garden irrigated by rainwater collected from the roof as well as allowing for future development.
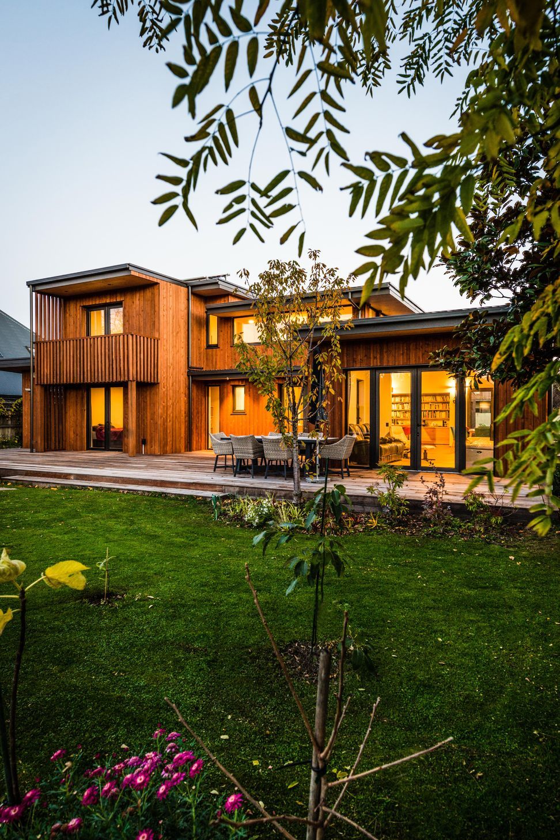
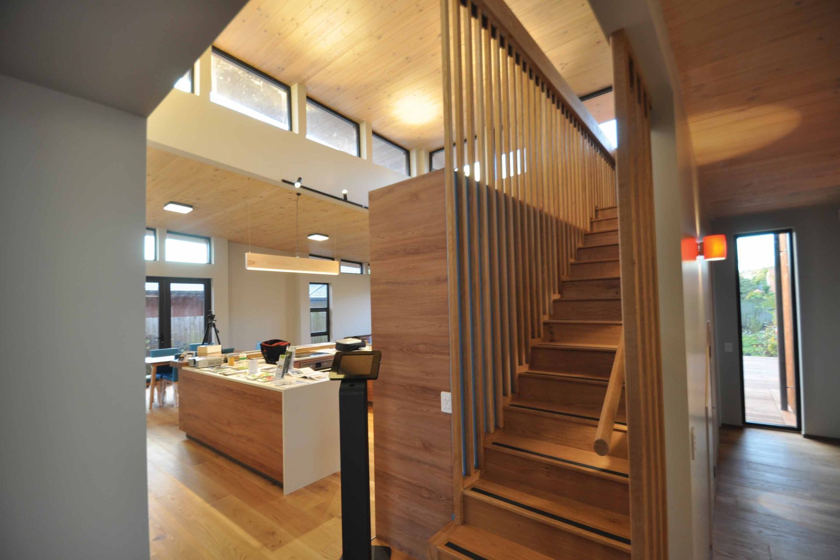
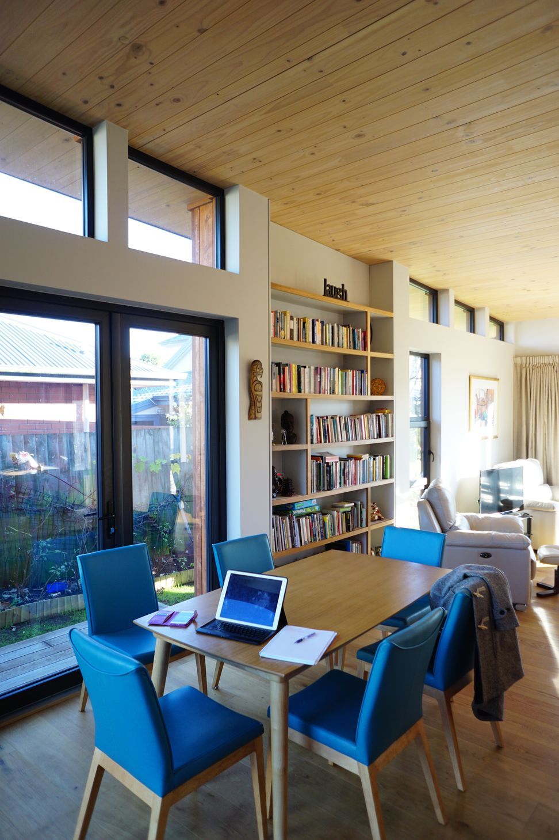
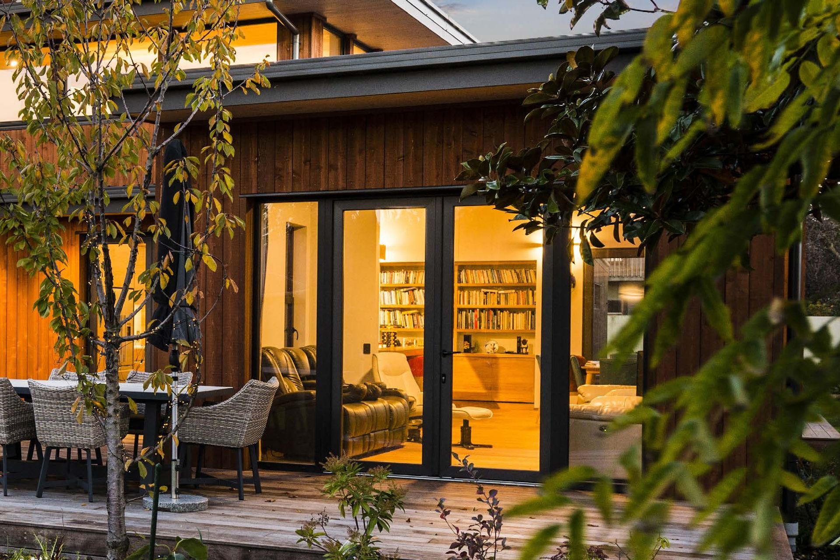

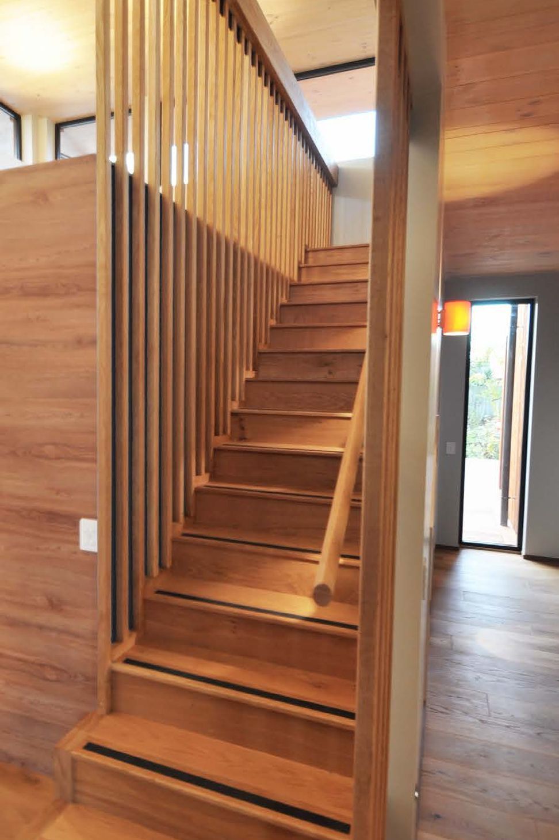
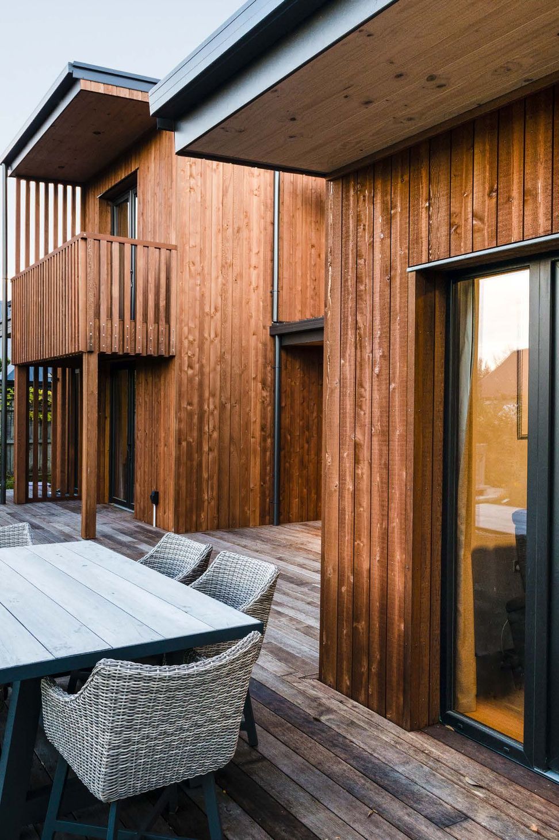
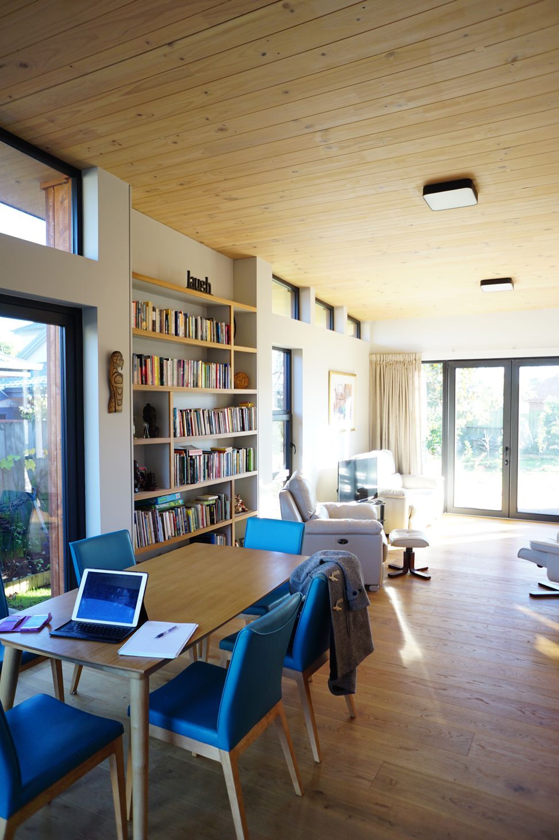
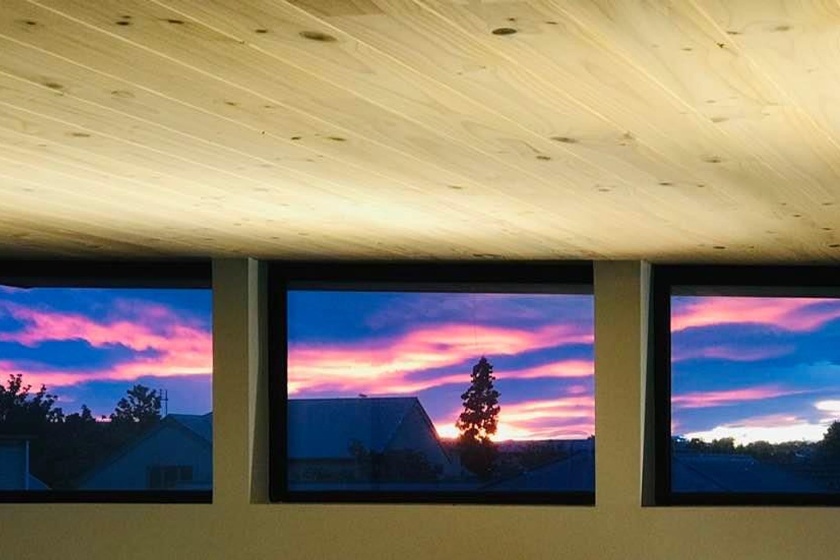
A natural material palette of cedar, cross laminated timber and interior veneers create a strong connection to the lush garden, blurring the threshold between indoor and outdoor. Clerestory windows and high ceilings create a feeling of spaciousness and optimise natural light.
The cross laminated timber garage roof extends across to the house providing a covered south entrance which doubles as a carport and electric vehicle charging point. Solar PV panels have been integrated with the hot water and under-floor heating to store energy in the over-sized cylinder and thermal mass of the slab to provide a warm, healthy home with low energy costs.
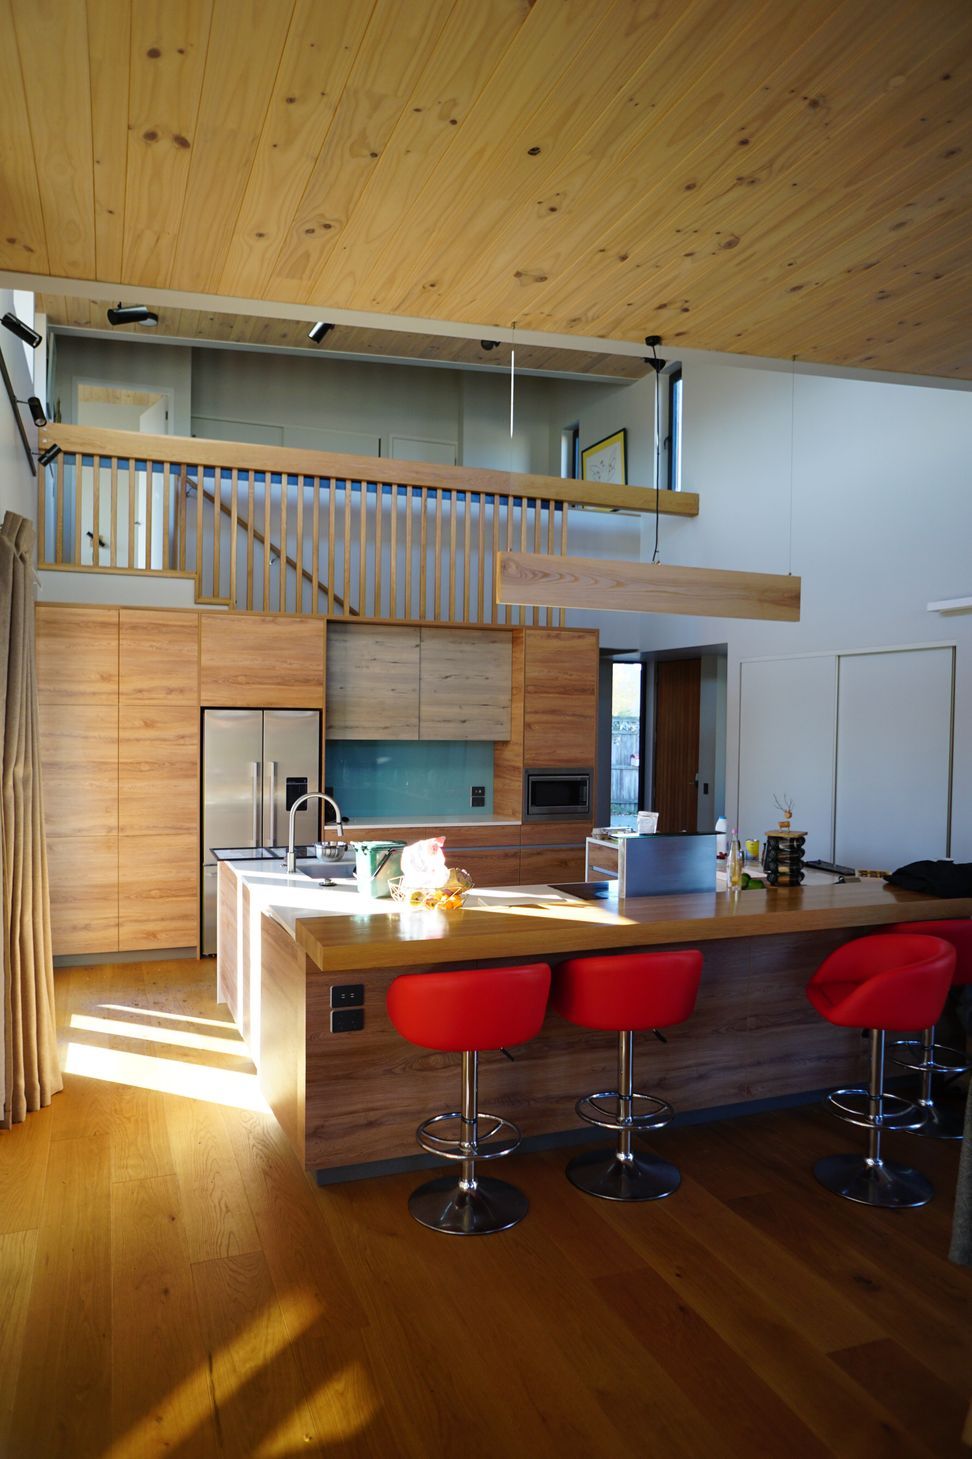
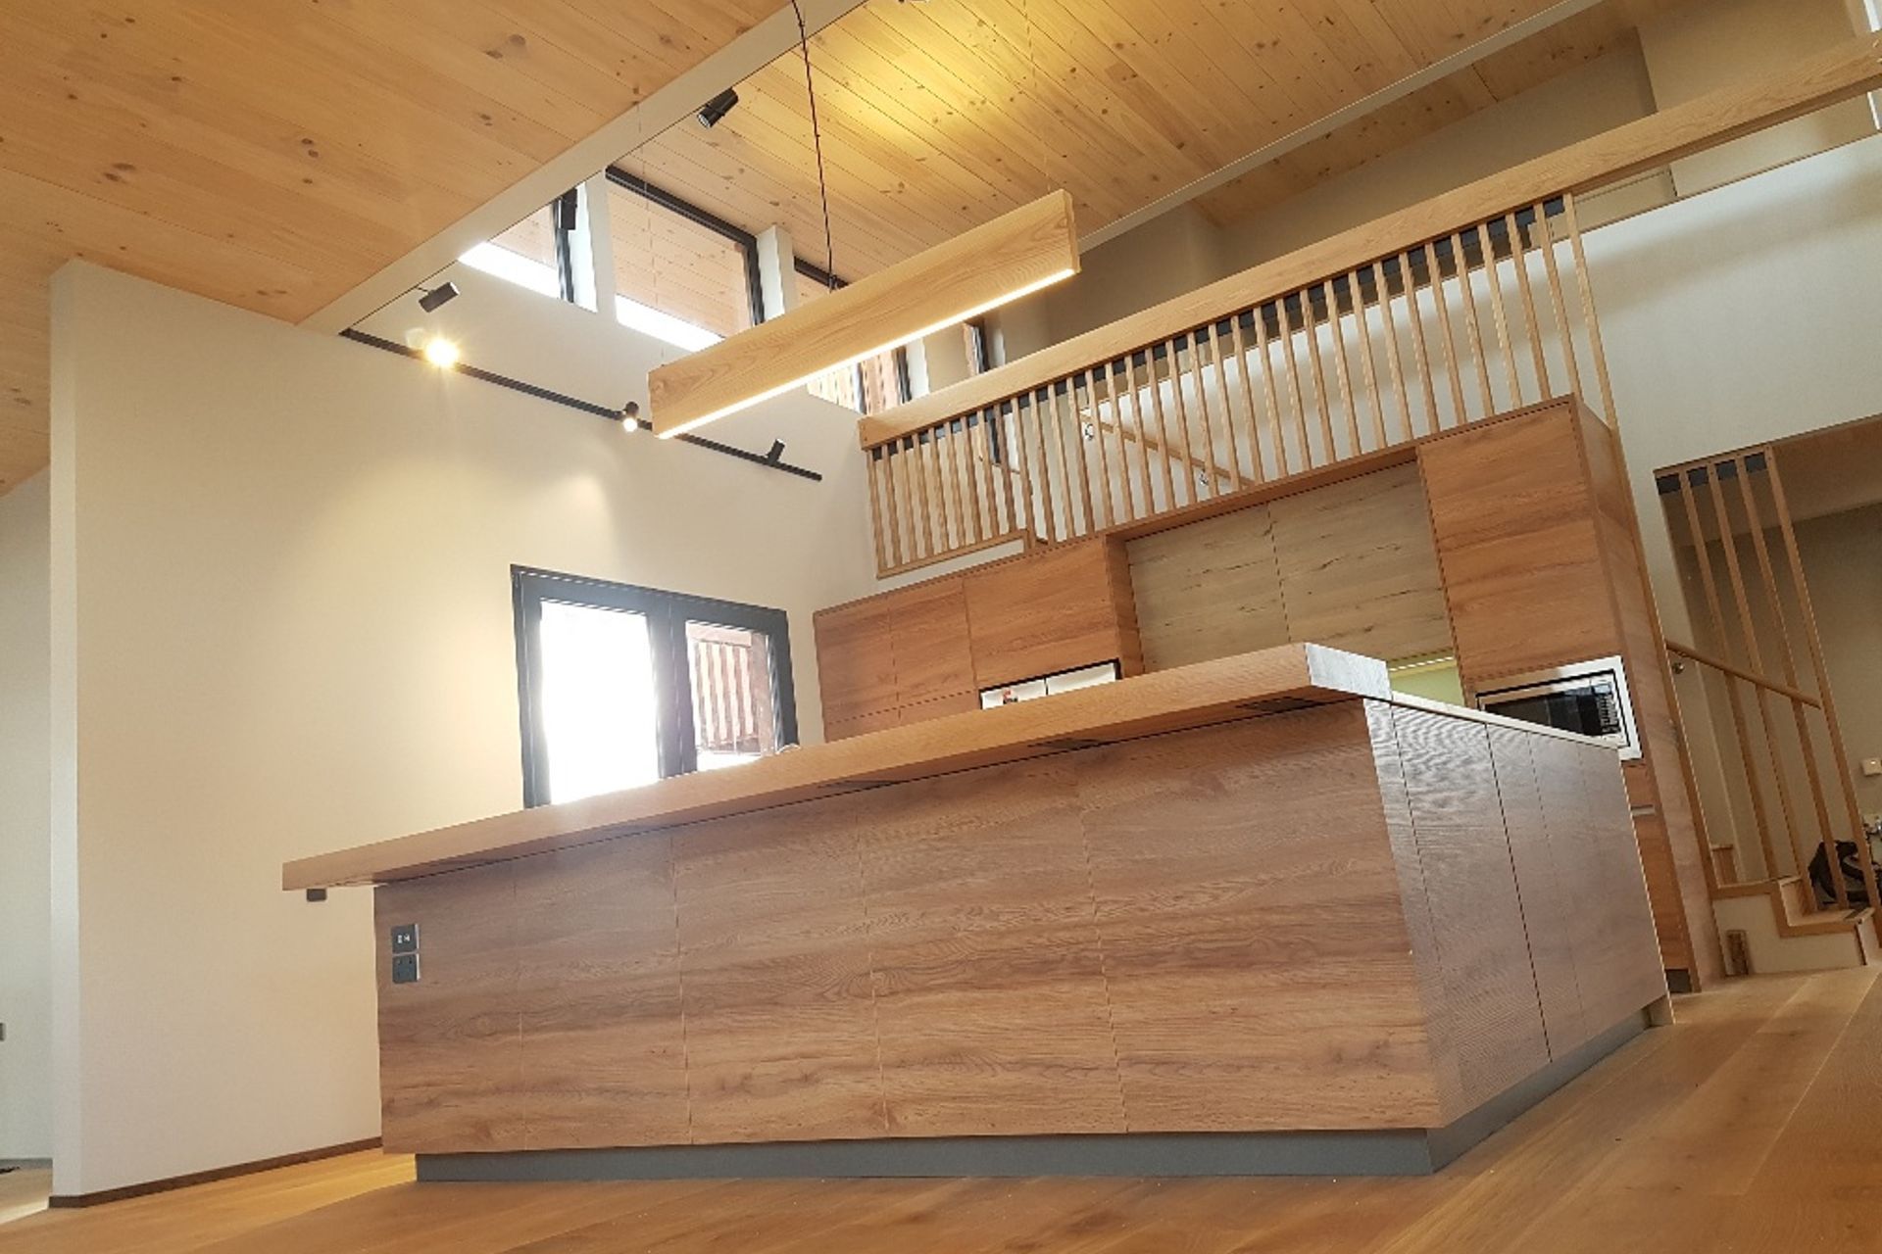
The client’s brief was for an entertainer’s kitchen that would be the focal point for all activity in the house. An extensive U-shaped island bench provide a 360° connection to the space allowing the user to interact from all angles with other occupants while maximising flow around the kitchen. This central hub is enhanced by an uplifting double height ceiling overlooked by a mezzanine contemplation space.
Testimonial
“Bob has an ability to listen and then interpret what you’ve said into spaces you will enjoy. I really enjoy his passion for energy efficiency and environmental design. And Shizuka is a total delight to work with. She is very talented and endlessly patient about the product and internal design. The house they’ve designed has turned out to be a pleasure to live in “ …Vicki Buck
Like this Project?
Hire Bob Burnett Architecture
Professional Reviews
The products behind the project
Six products specified into this build from two suppliers, verified ArchiPro members. Tap through to specifications, suppliers and lead times.


Professionals used in
this project
The practices and trades credited on this project.









More projects from
Bob Burnett Architecture
Other work by Bob Burnett Architecture, across every category they build in.


More in
Residential
Everything else in Residential, from every practice on ArchiPro.


Next Project
Keep scrolling