
Contemporary office fit-out by Kaipara, completed in 2025, featuring a design that harmonizes workspaces with stunning harbourside views, promoting collaboration and privacy through thoughtful layout and generous natural light.
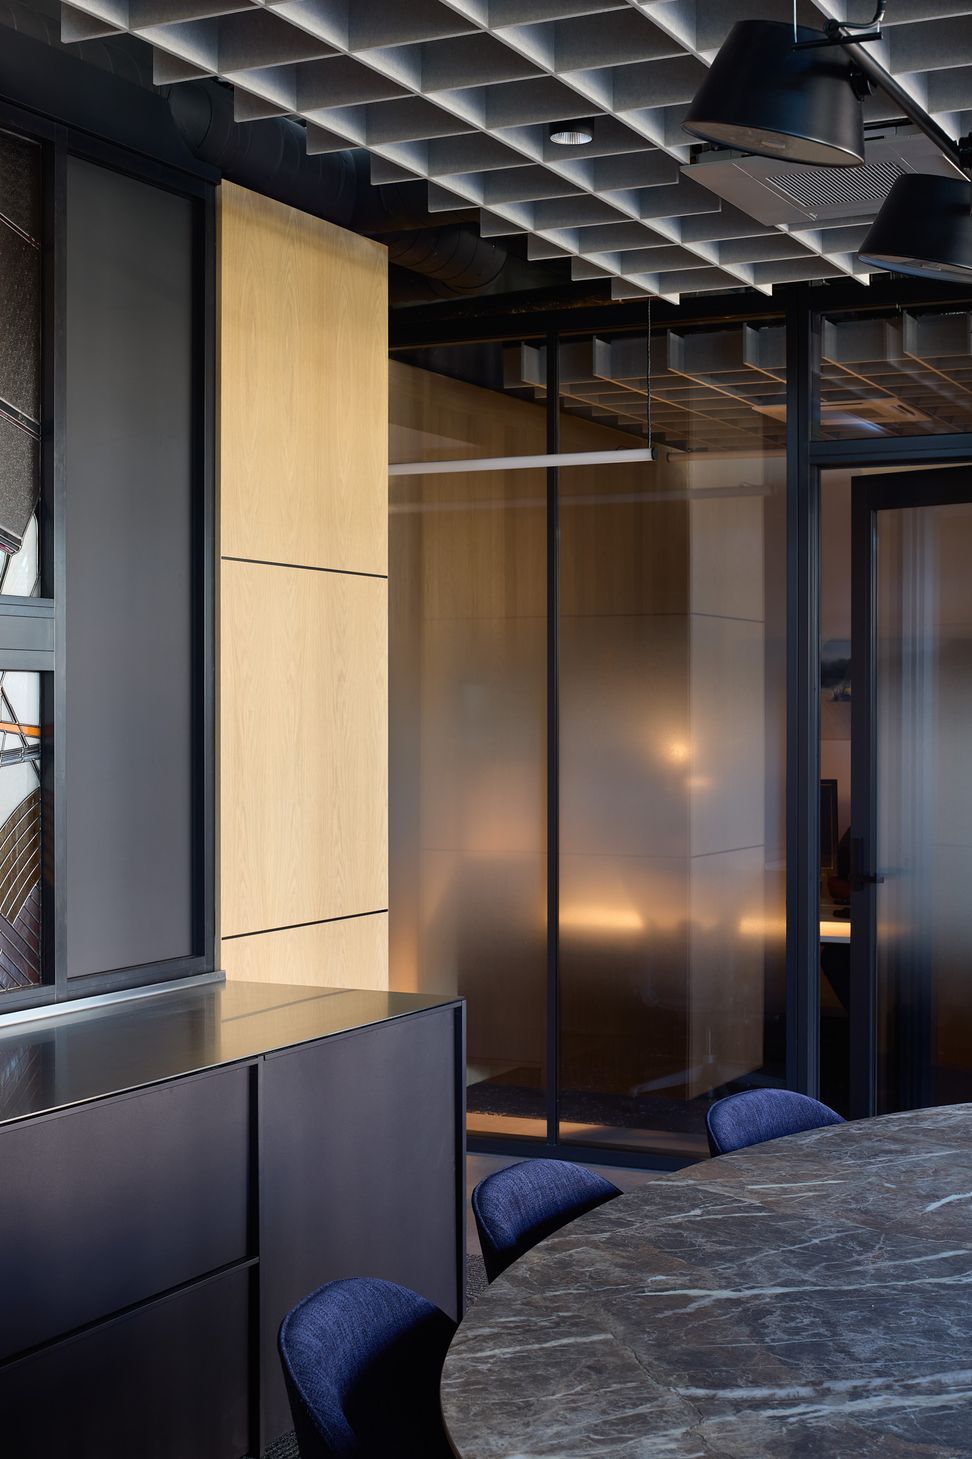
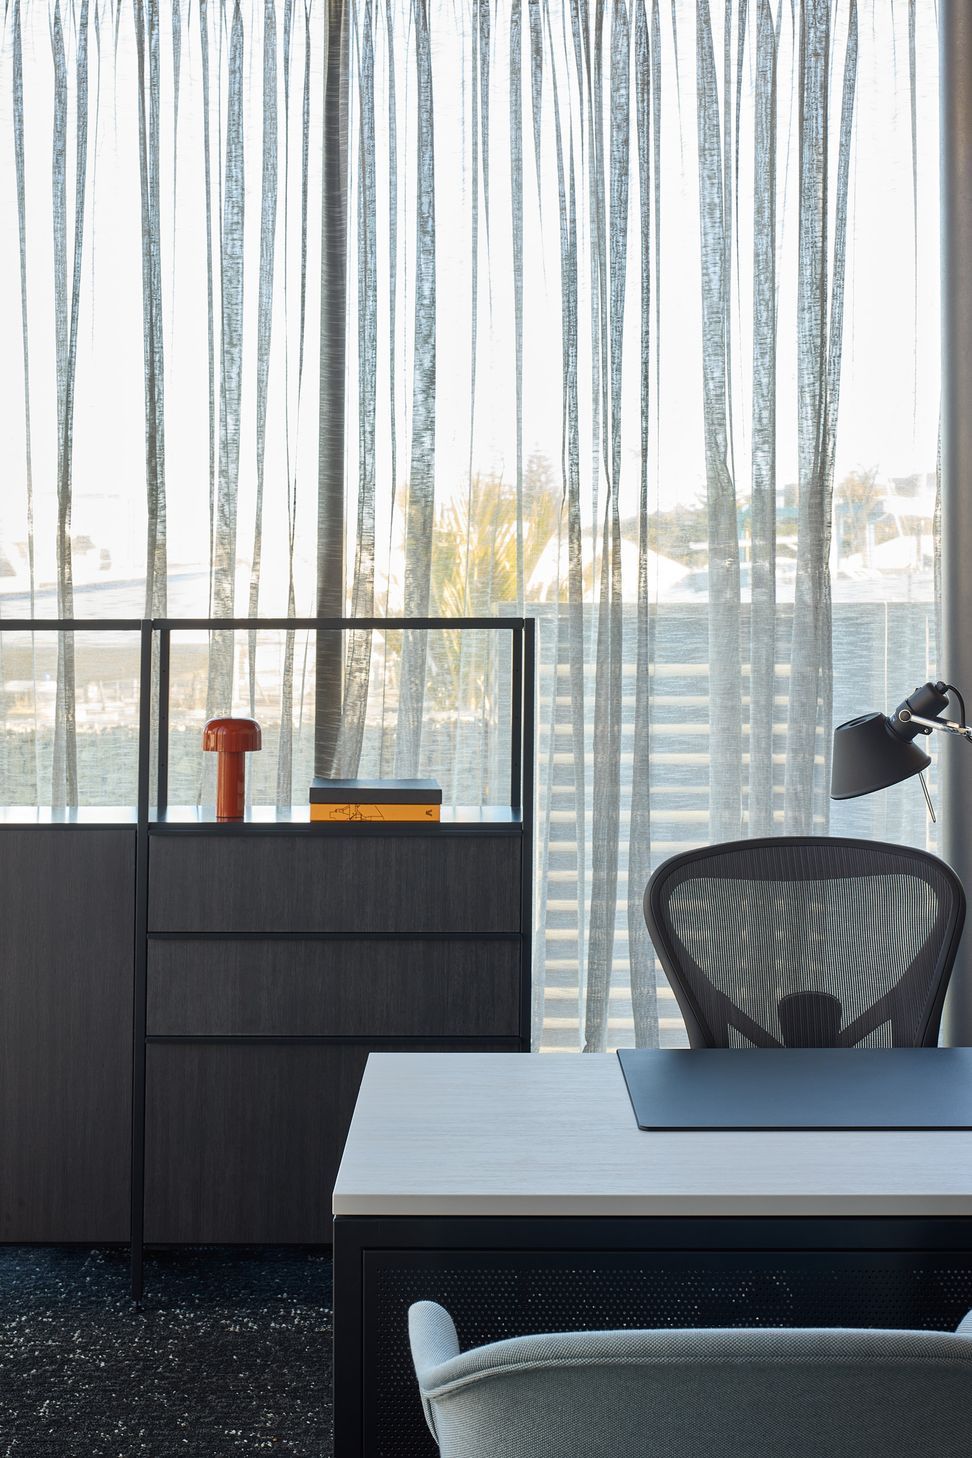
The Kaipara commercial office fit-out was designed to reflect its unique harbourside setting, connecting workspaces with the surrounding views. The layout positions offices and shared spaces to maintain strong visual connections to the water, while balancing collaboration and privacy.
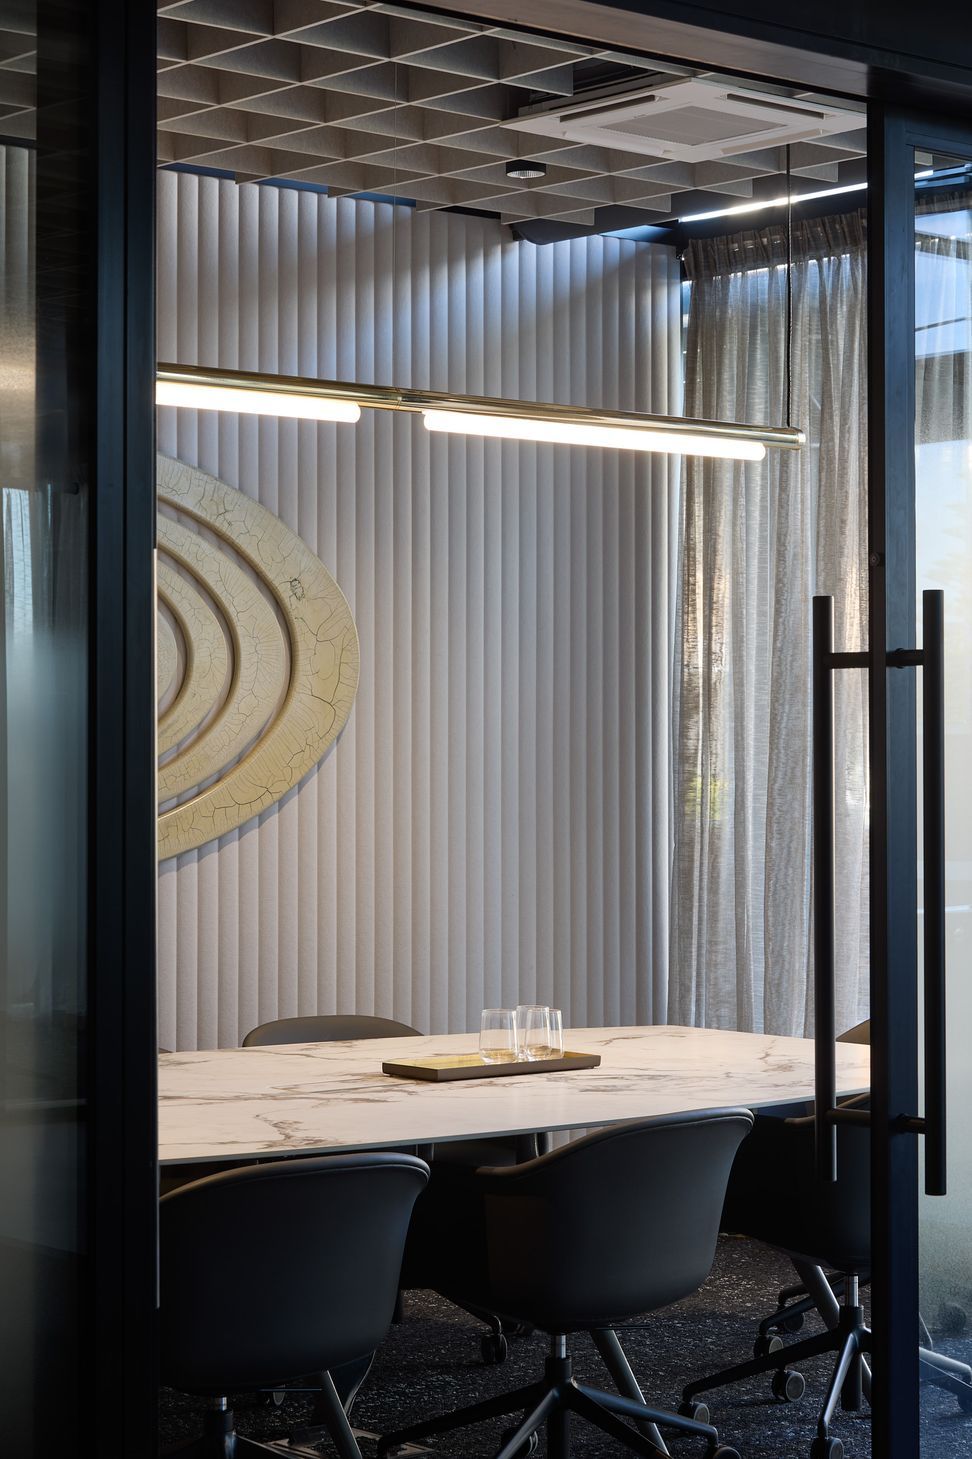
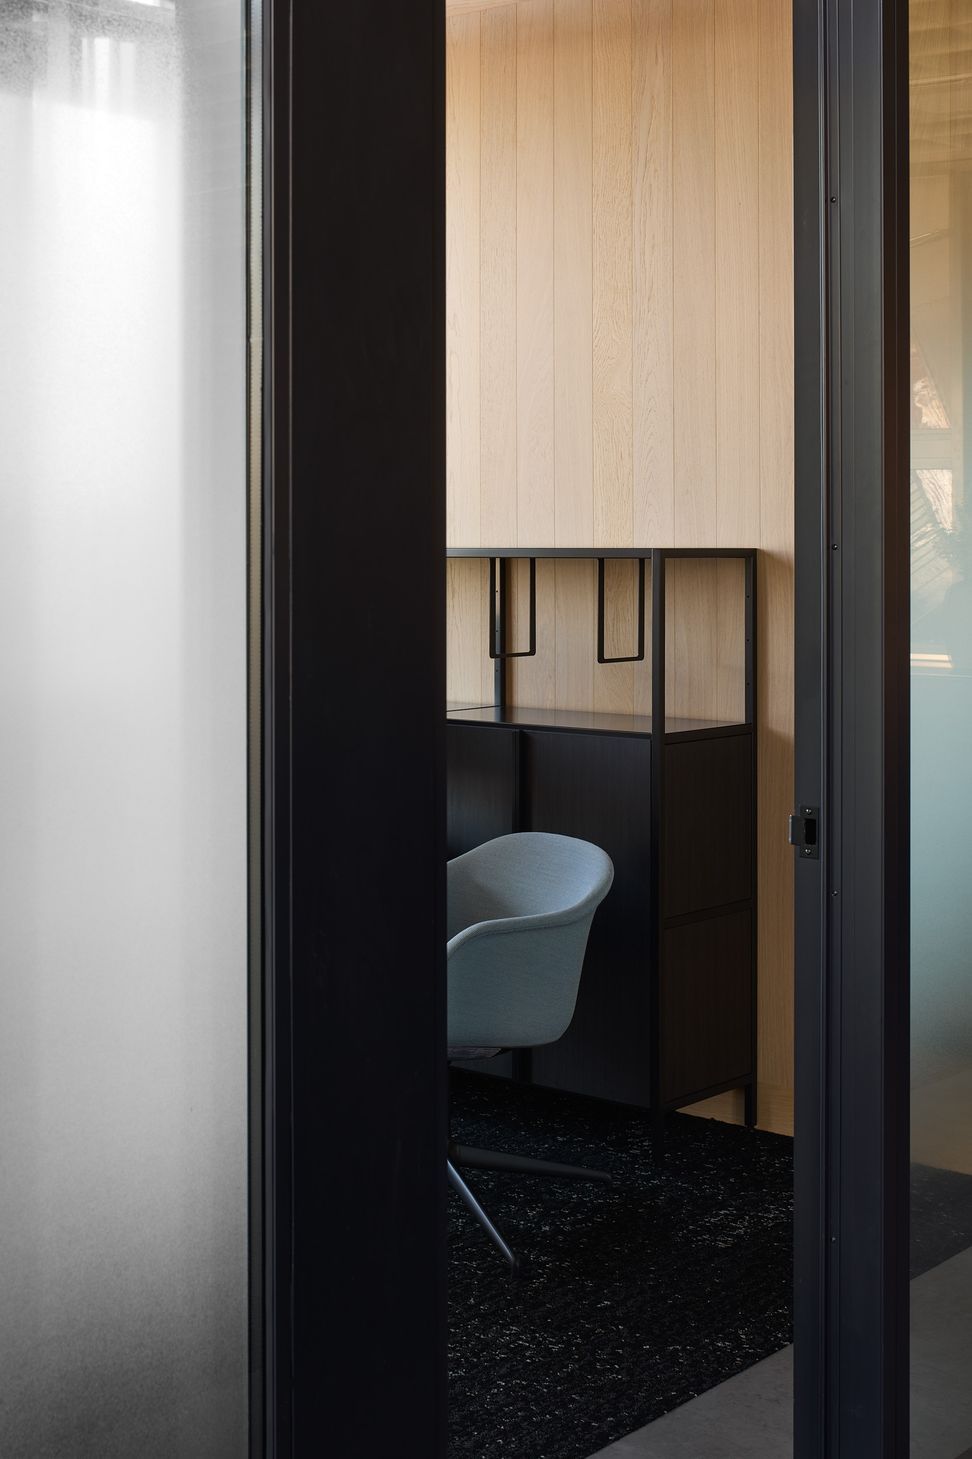
A large communal area sits at the heart of the fit-out, encouraging teamwork and interaction, complemented by a private boardroom and individual offices for focused work.
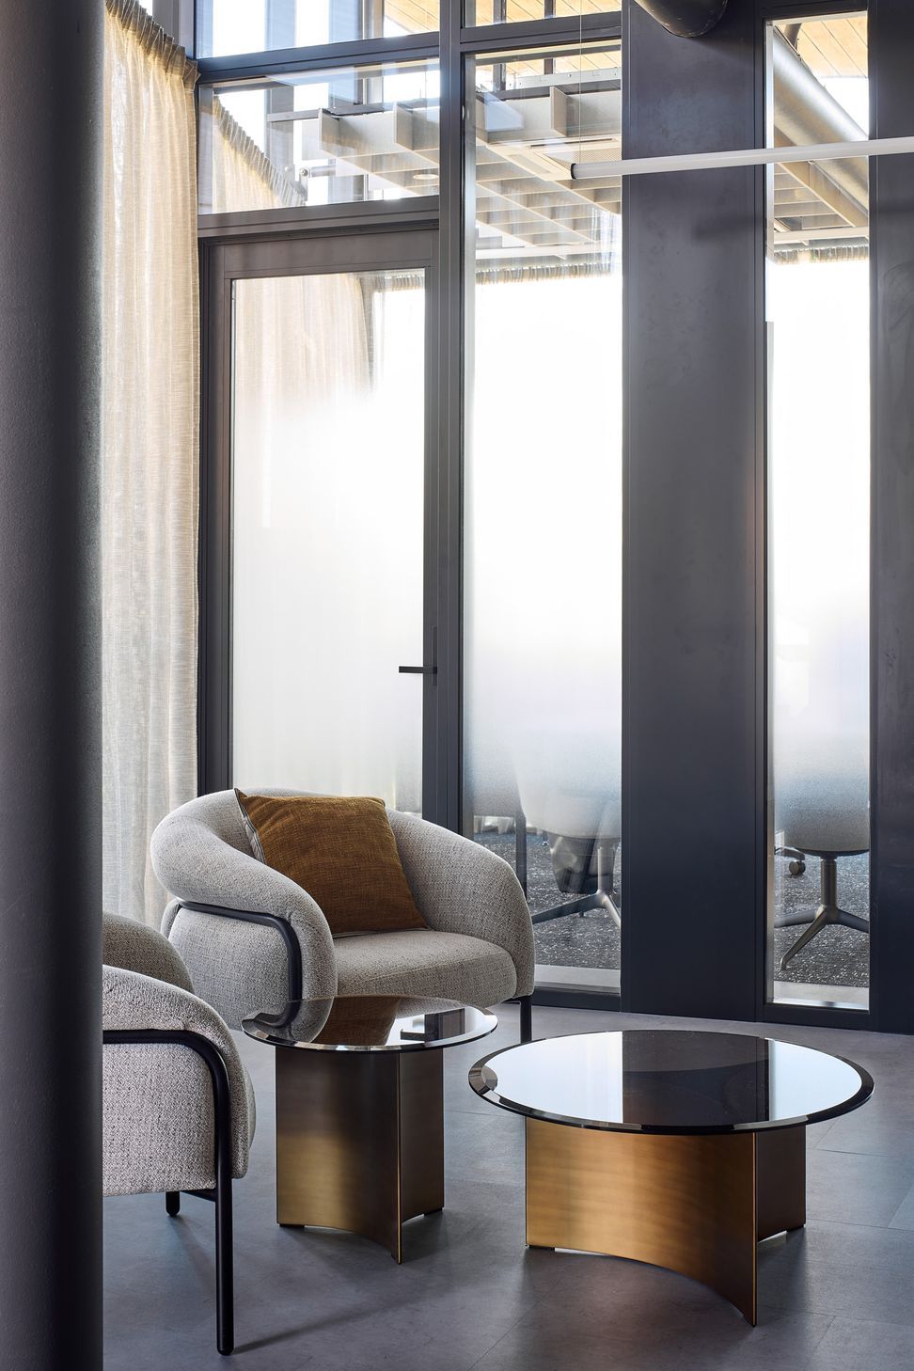
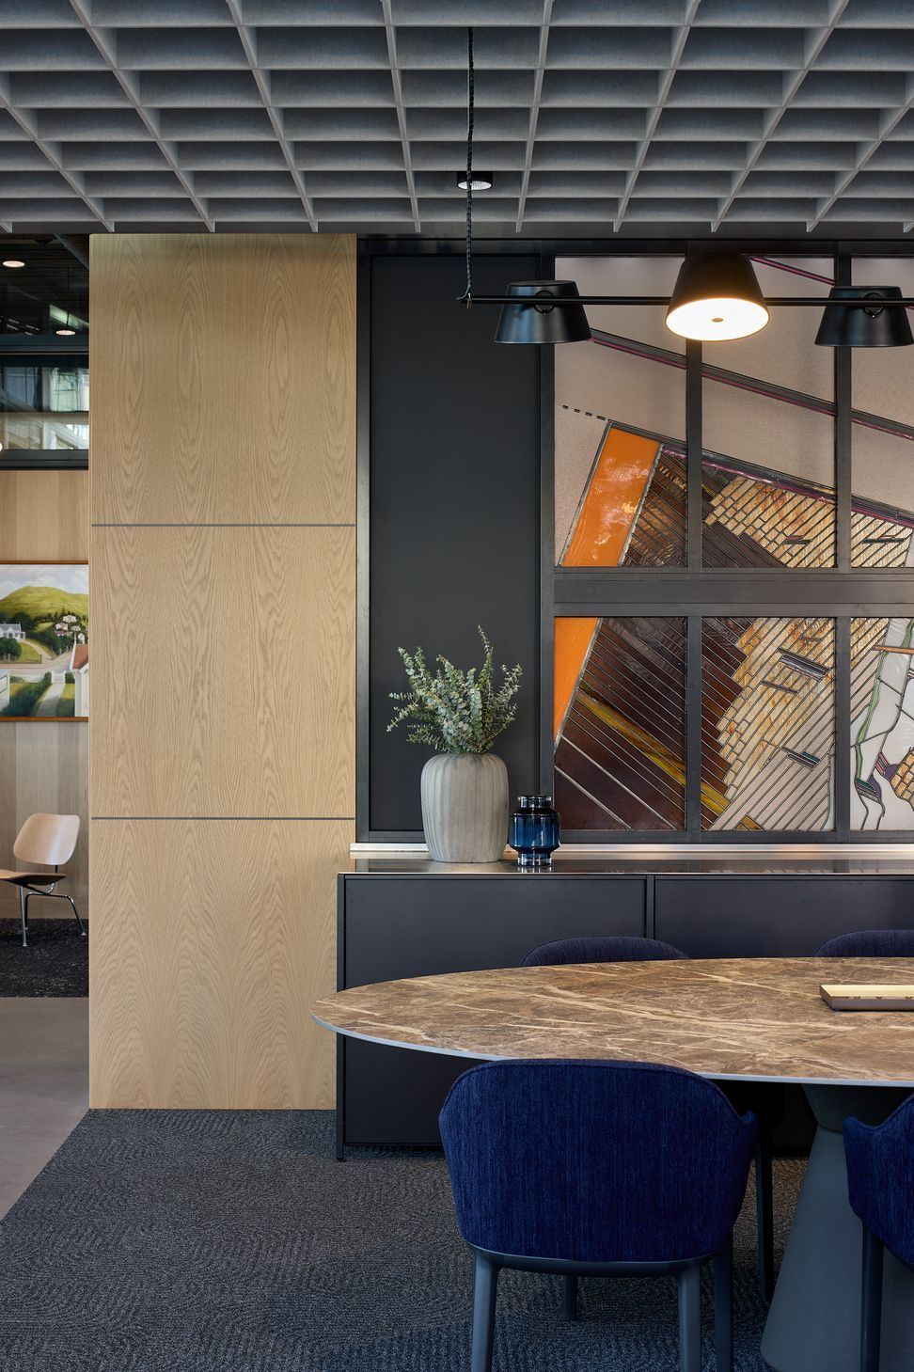
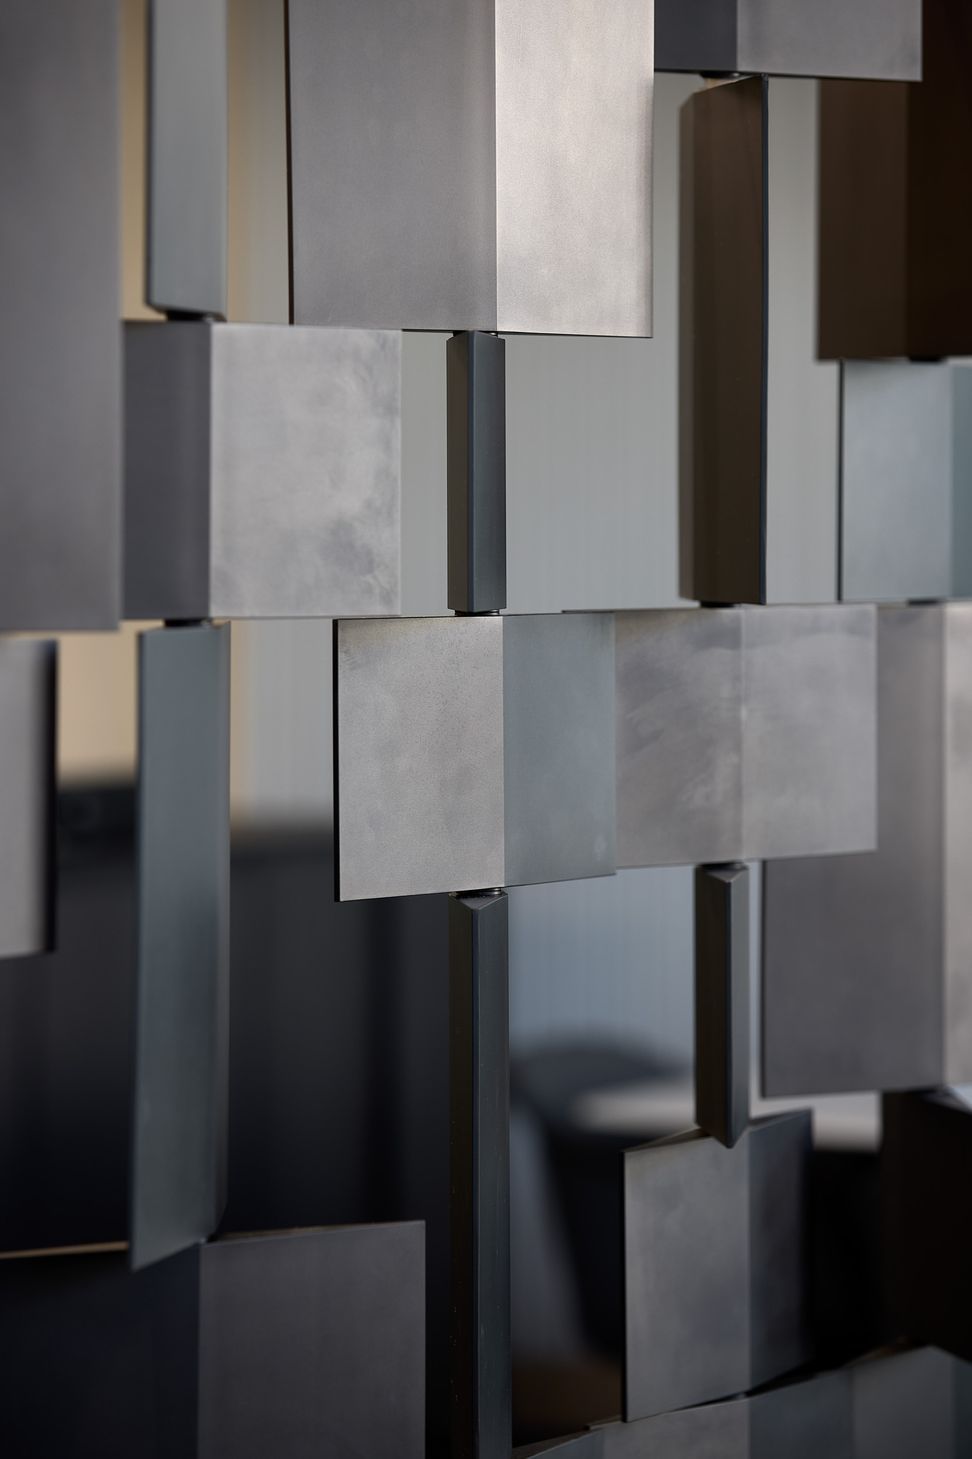
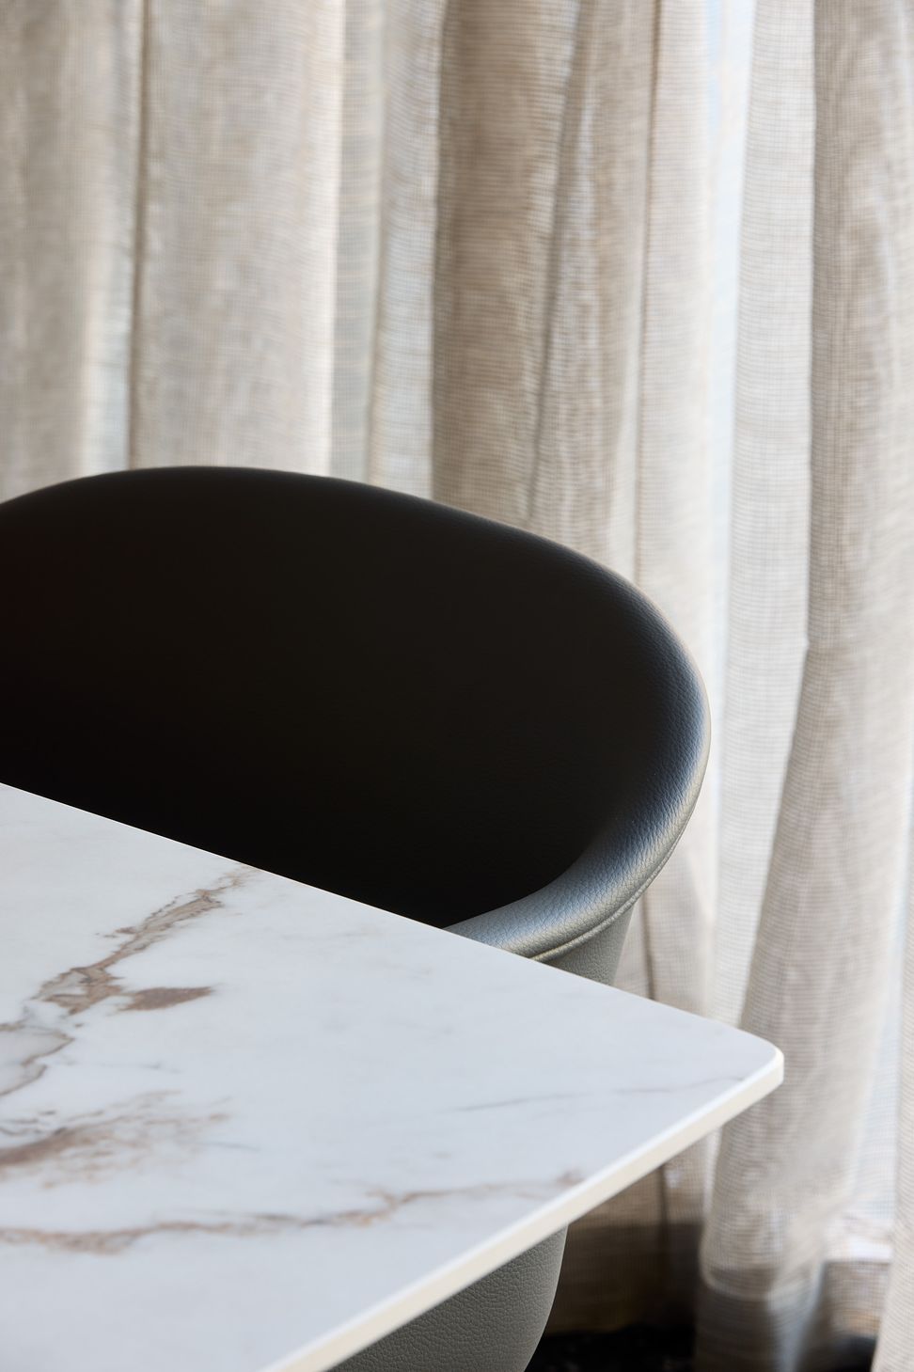
Generous glazing brings in natural light throughout the space, enhancing openness and connection to the outdoors. Contemporary furniture and minimalist finishes were selected to create a calm, functional, and professional work environment.
- Completed
- 2025
- Building style
- Contemporary
- Client
- Kaipara
Like this Project?
Hire Outline Design
Professionals used in
this project
The practices and trades credited on this project.

More projects from
Outline Design
Other work by Outline Design, across every category they build in.


More in
Interiors
Everything else in Interiors, from every practice on ArchiPro.


Next Project
Keep scrolling