

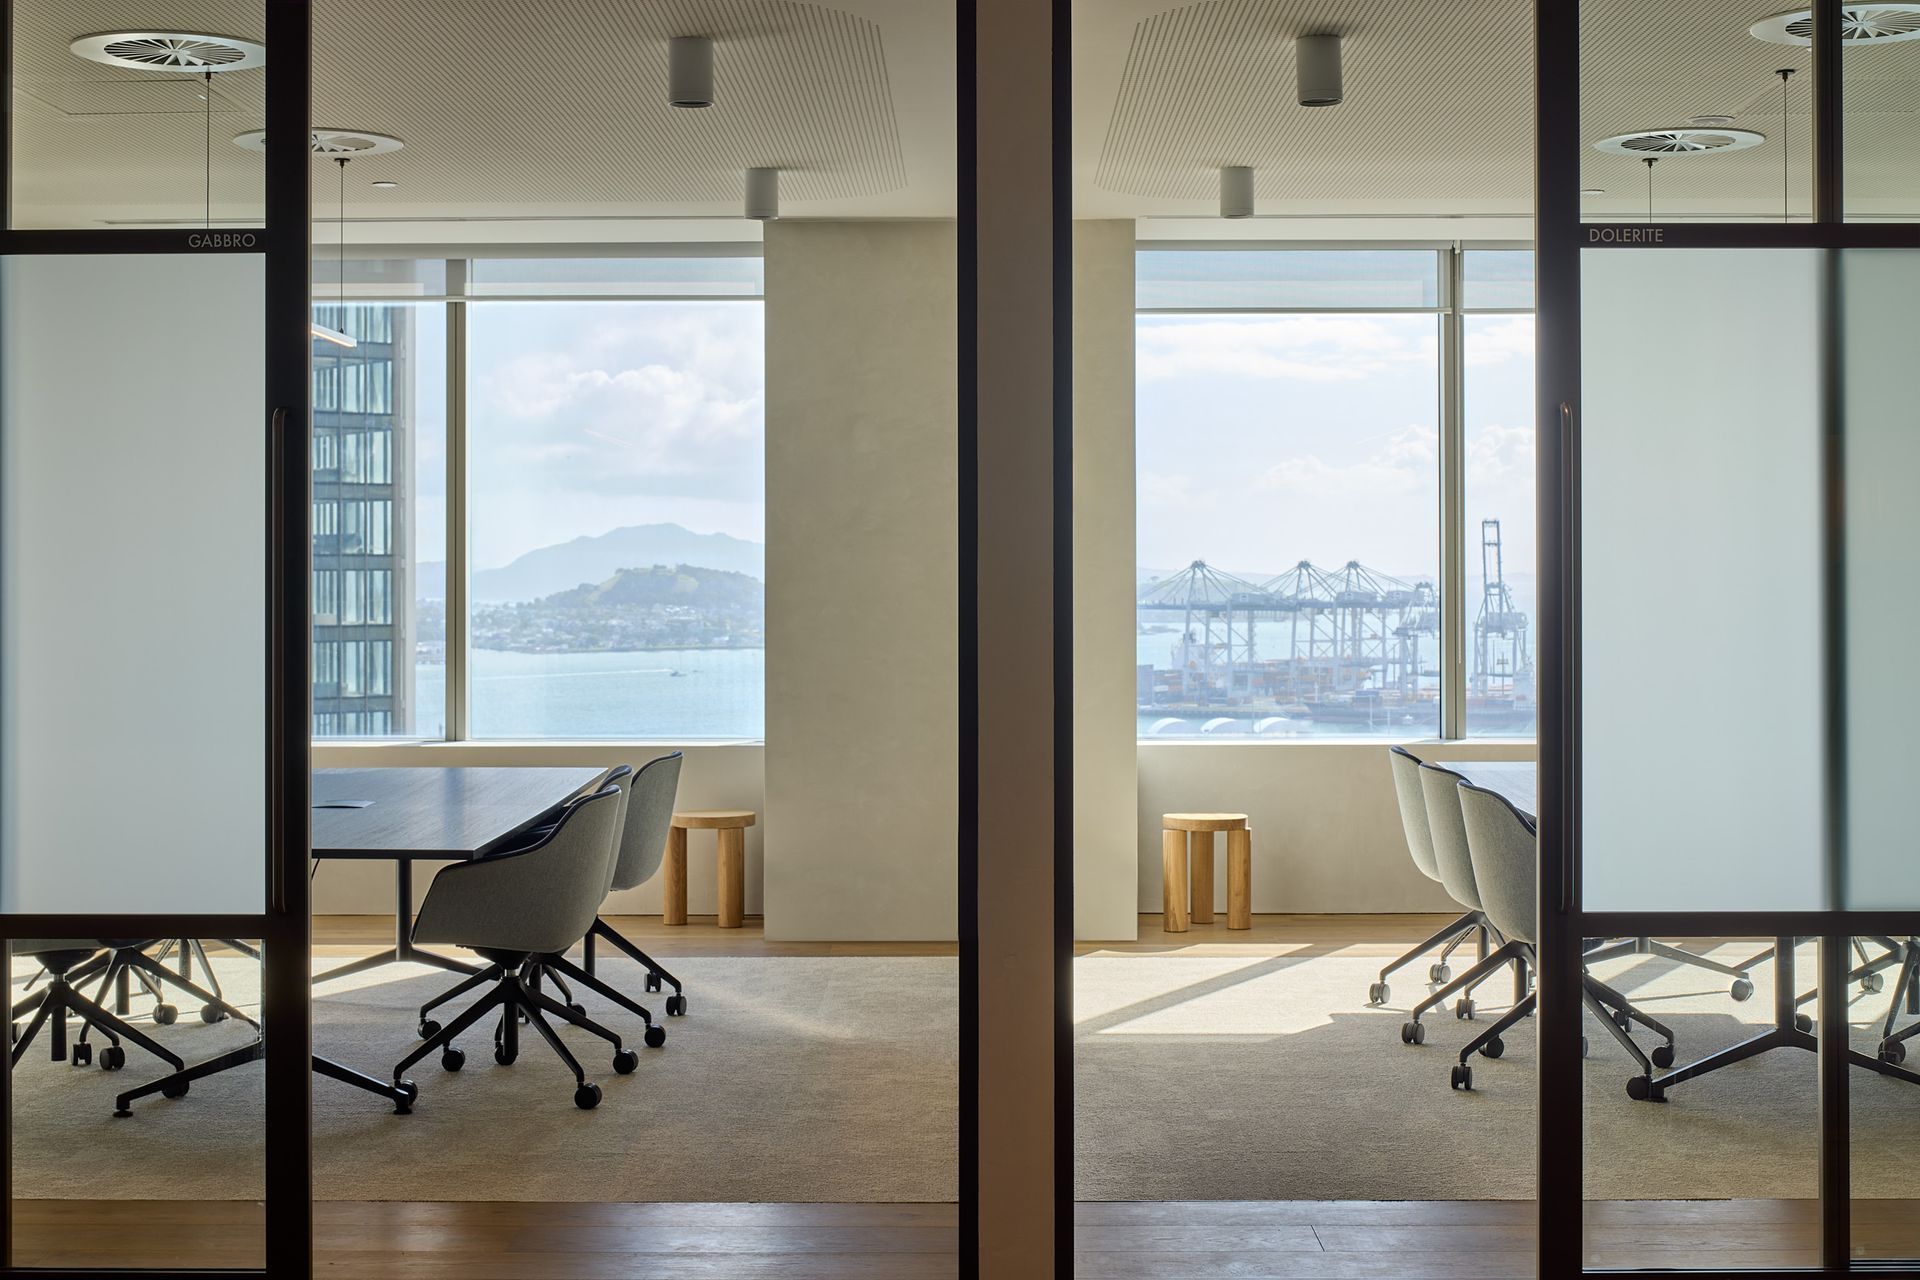
This workplace fitout for Mafic Partners creates a refined office environment overlooking Auckland’s city centre. The layout combines an open-plan workspace with enclosed meeting rooms, a dedicated staff kitchen and bar area, supporting both collaborative work and confidential discussions.
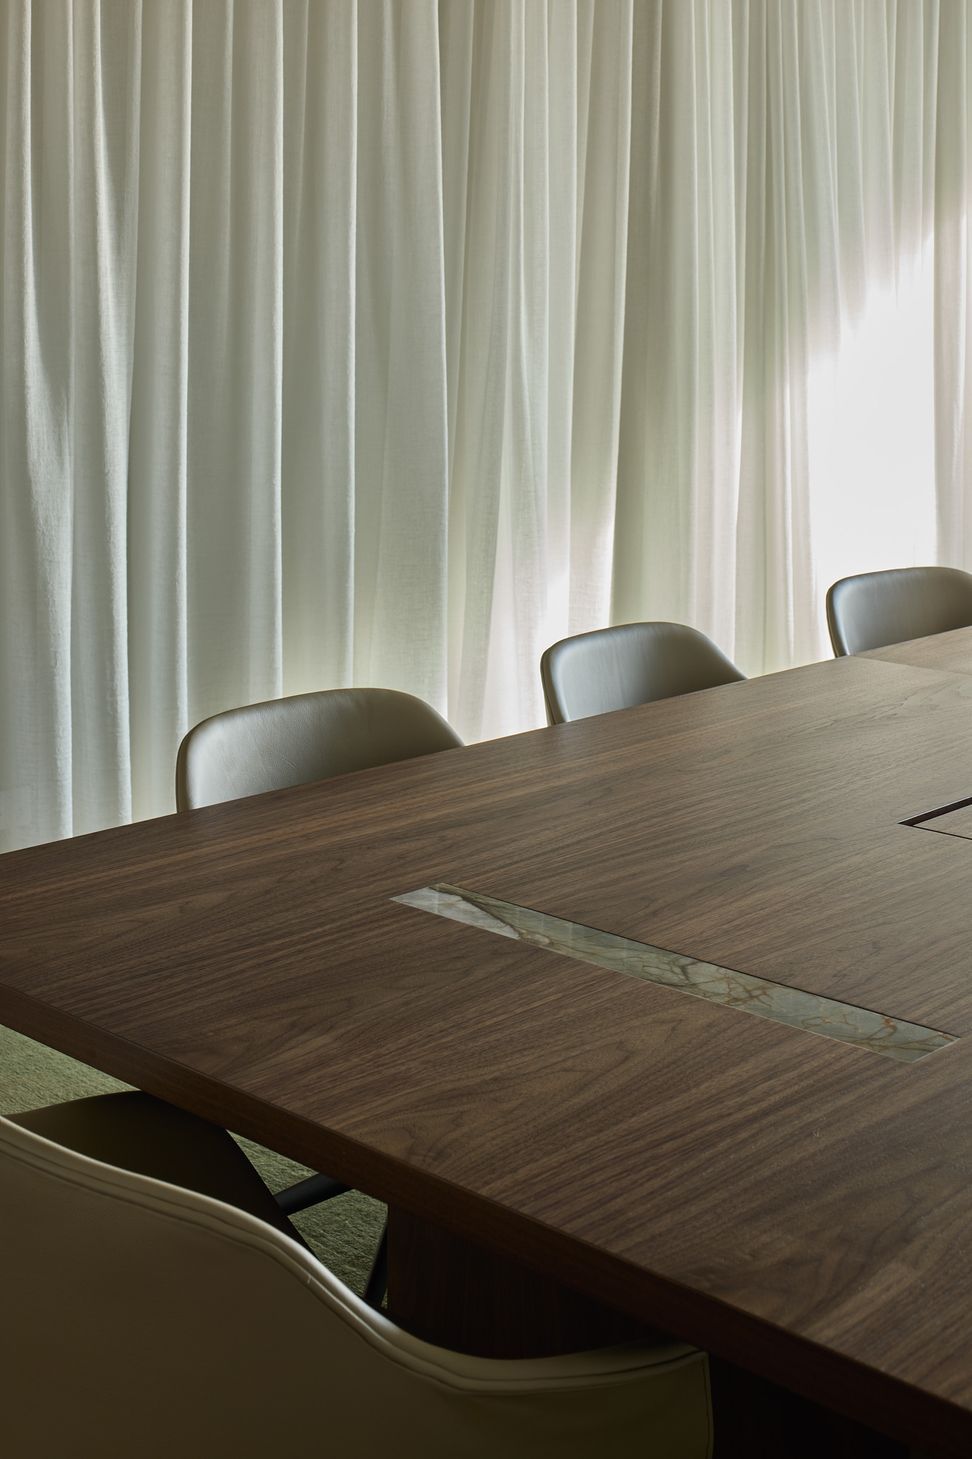
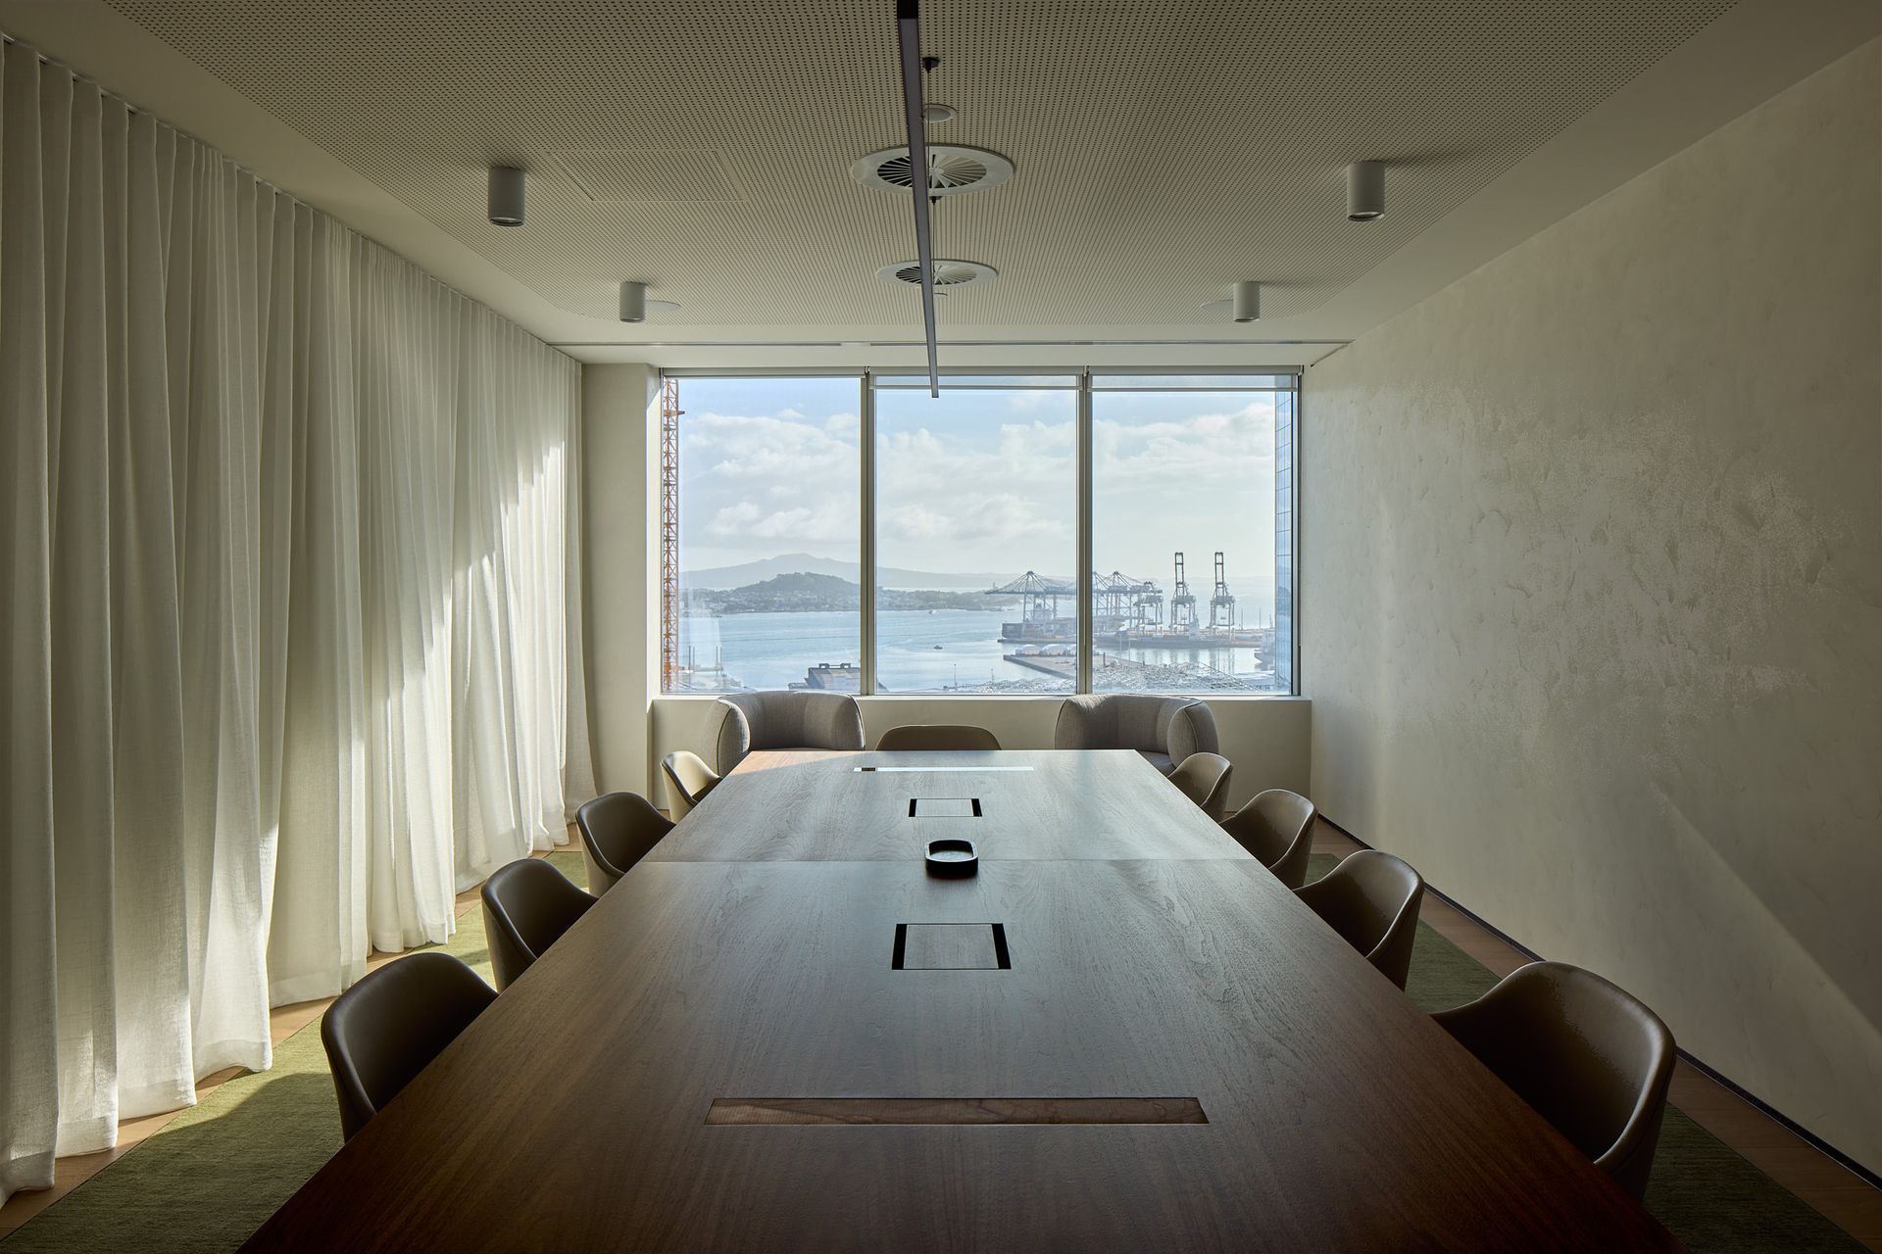
A walnut boardroom table forms the centrepiece of the main boardroom, reinforcing the use of rich, tactile materials throughout the workplace. Together, these elements create a calm, balanced interior with a strong material focus and a professional, welcoming atmosphere.
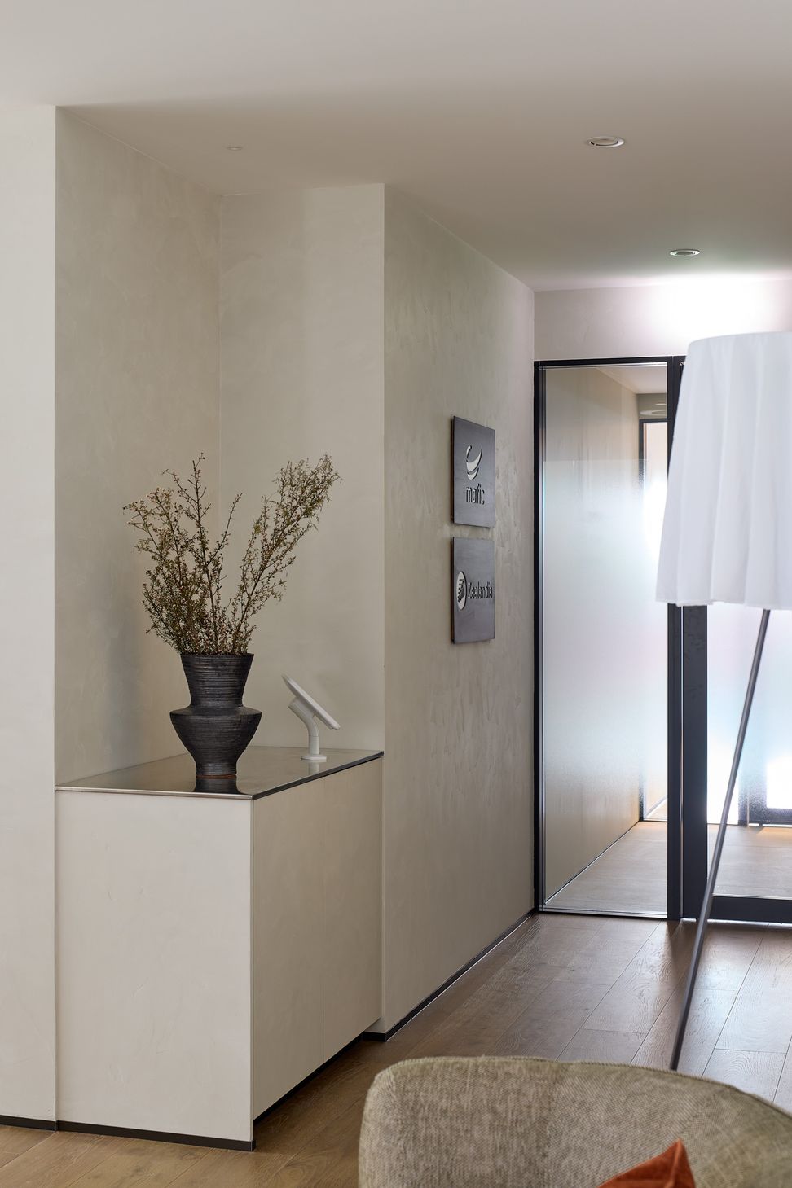
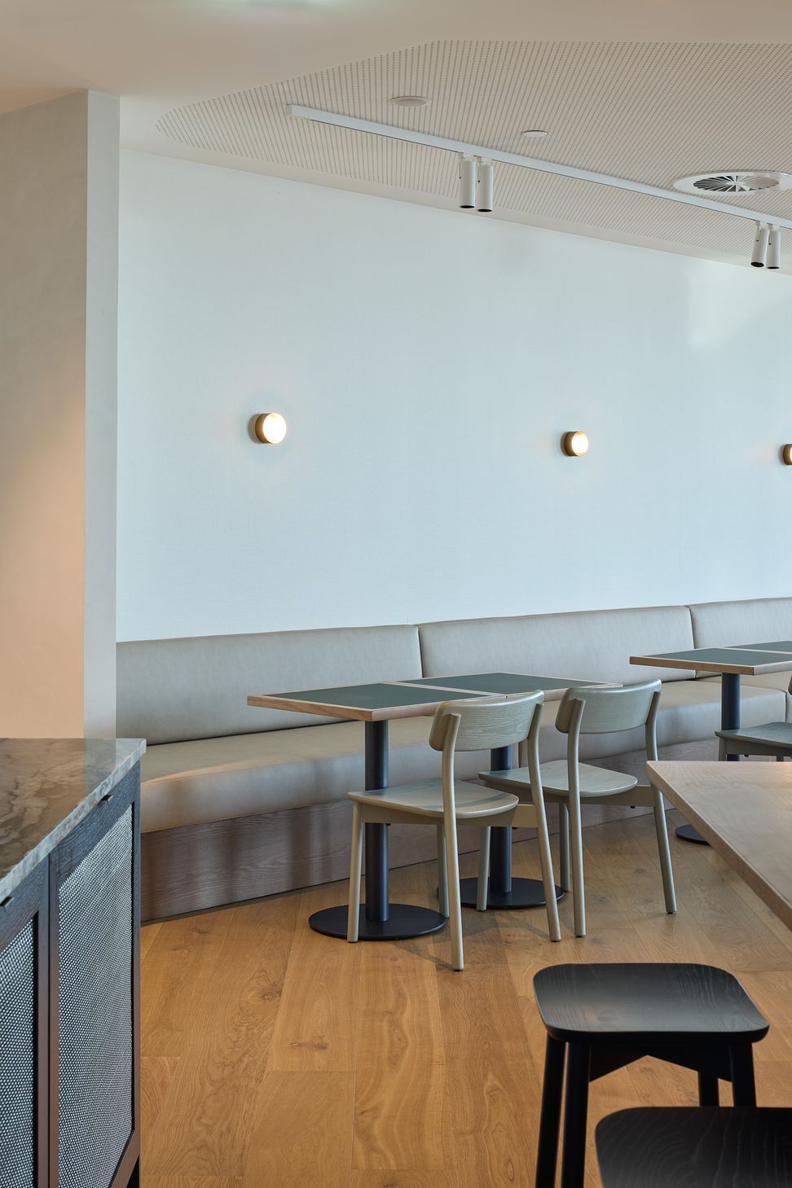
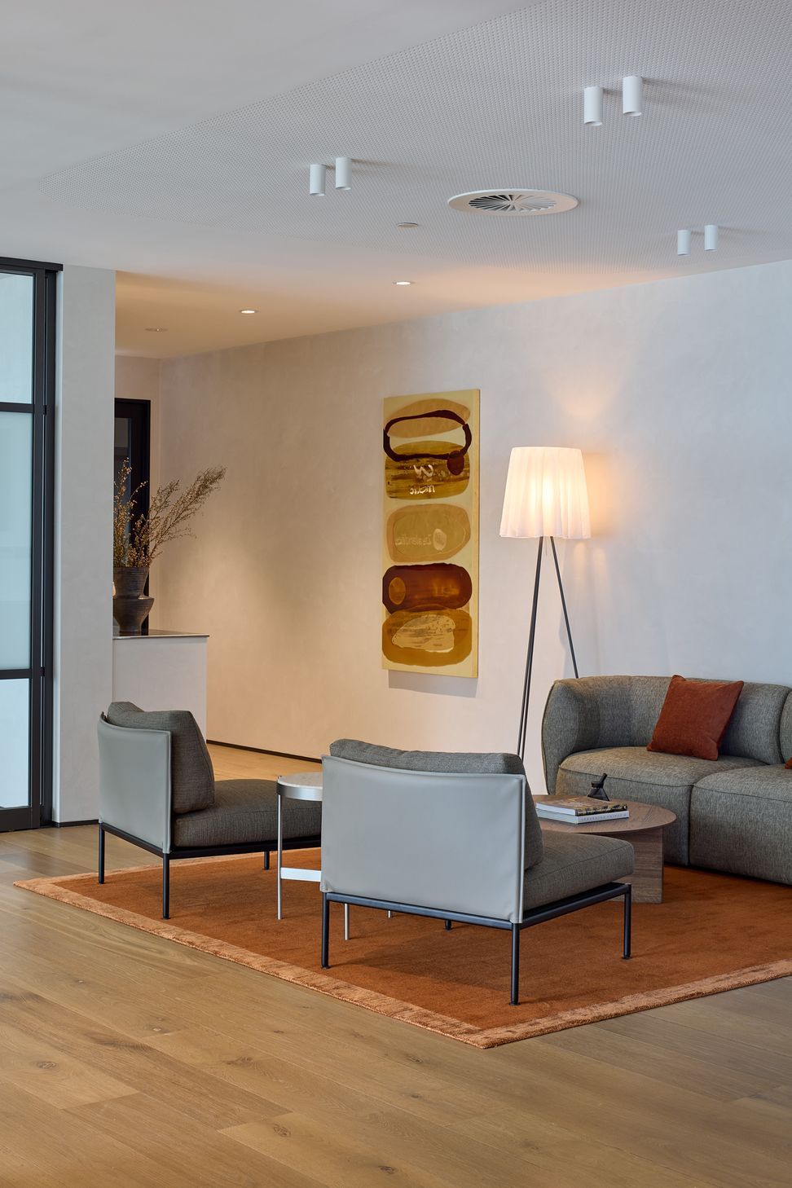
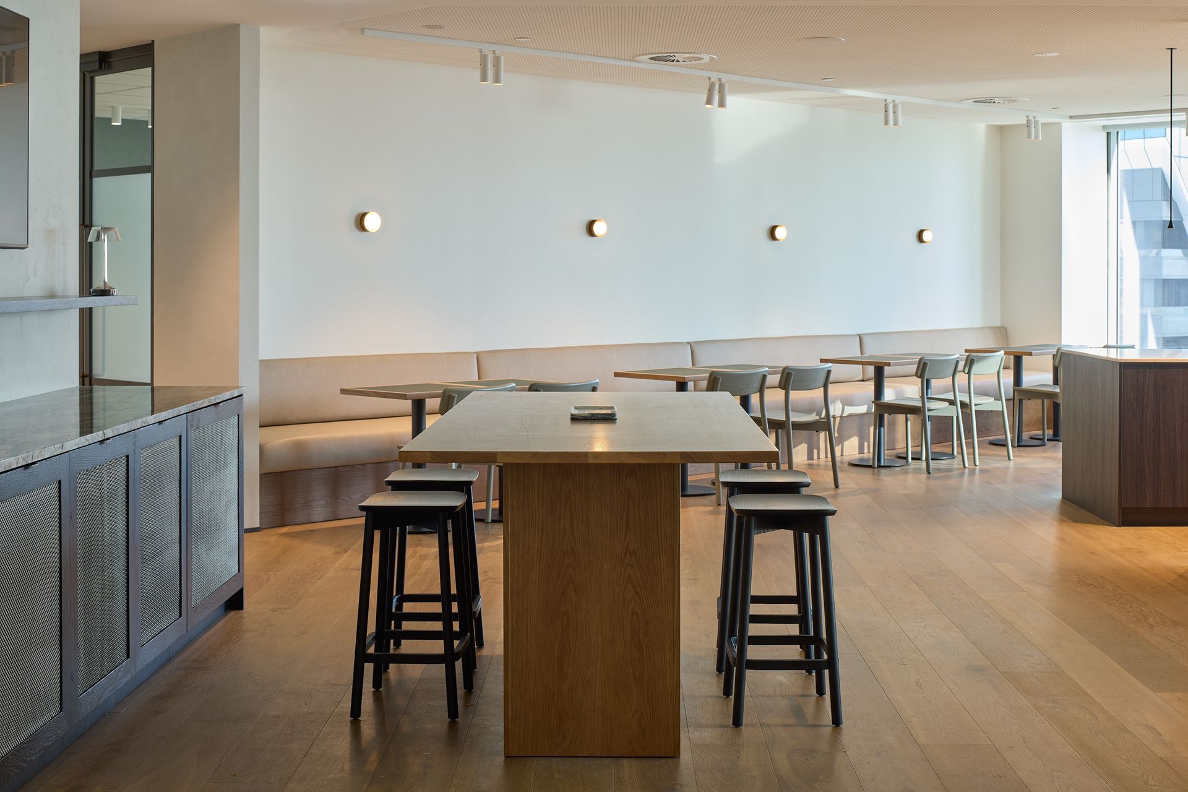
A natural stone bar counter top anchors the staff kitchen and breakout space, while specialty plaster wall finishes introduce texture and warmth to the reception and client areas. Glazed partitions to meeting rooms maintain visual openness and allow natural light to extend through the floorplate while providing acoustic separation.
- Completed
- 2026
- Building style
- Modern
- Client
- Mafic Partners
Project team

Victoria Wilkes
Director & Principal Designer

Juliet Lloyd
Senior Interior Designer

Breanna Dorman
Interior Designer
Like this Project?
Hire Outline Design
Professionals used in
this project
The practices and trades credited on this project.

More projects from
Outline Design
Other work by Outline Design, across every category they build in.


More in
Office
Everything else in Office, from every practice on ArchiPro.


Next Project
Keep scrolling