

Project team
- Redbox Architects
- Dominique White
Product Suppliers
WINNER - NZIA Nelson Marlborough Branch Local Architecture Award 2020
Media:
WildTomato October 2019 - Home Feature
WildTomato September 2020 - NZIA Local Architecture Awards
Abodo Feature Project
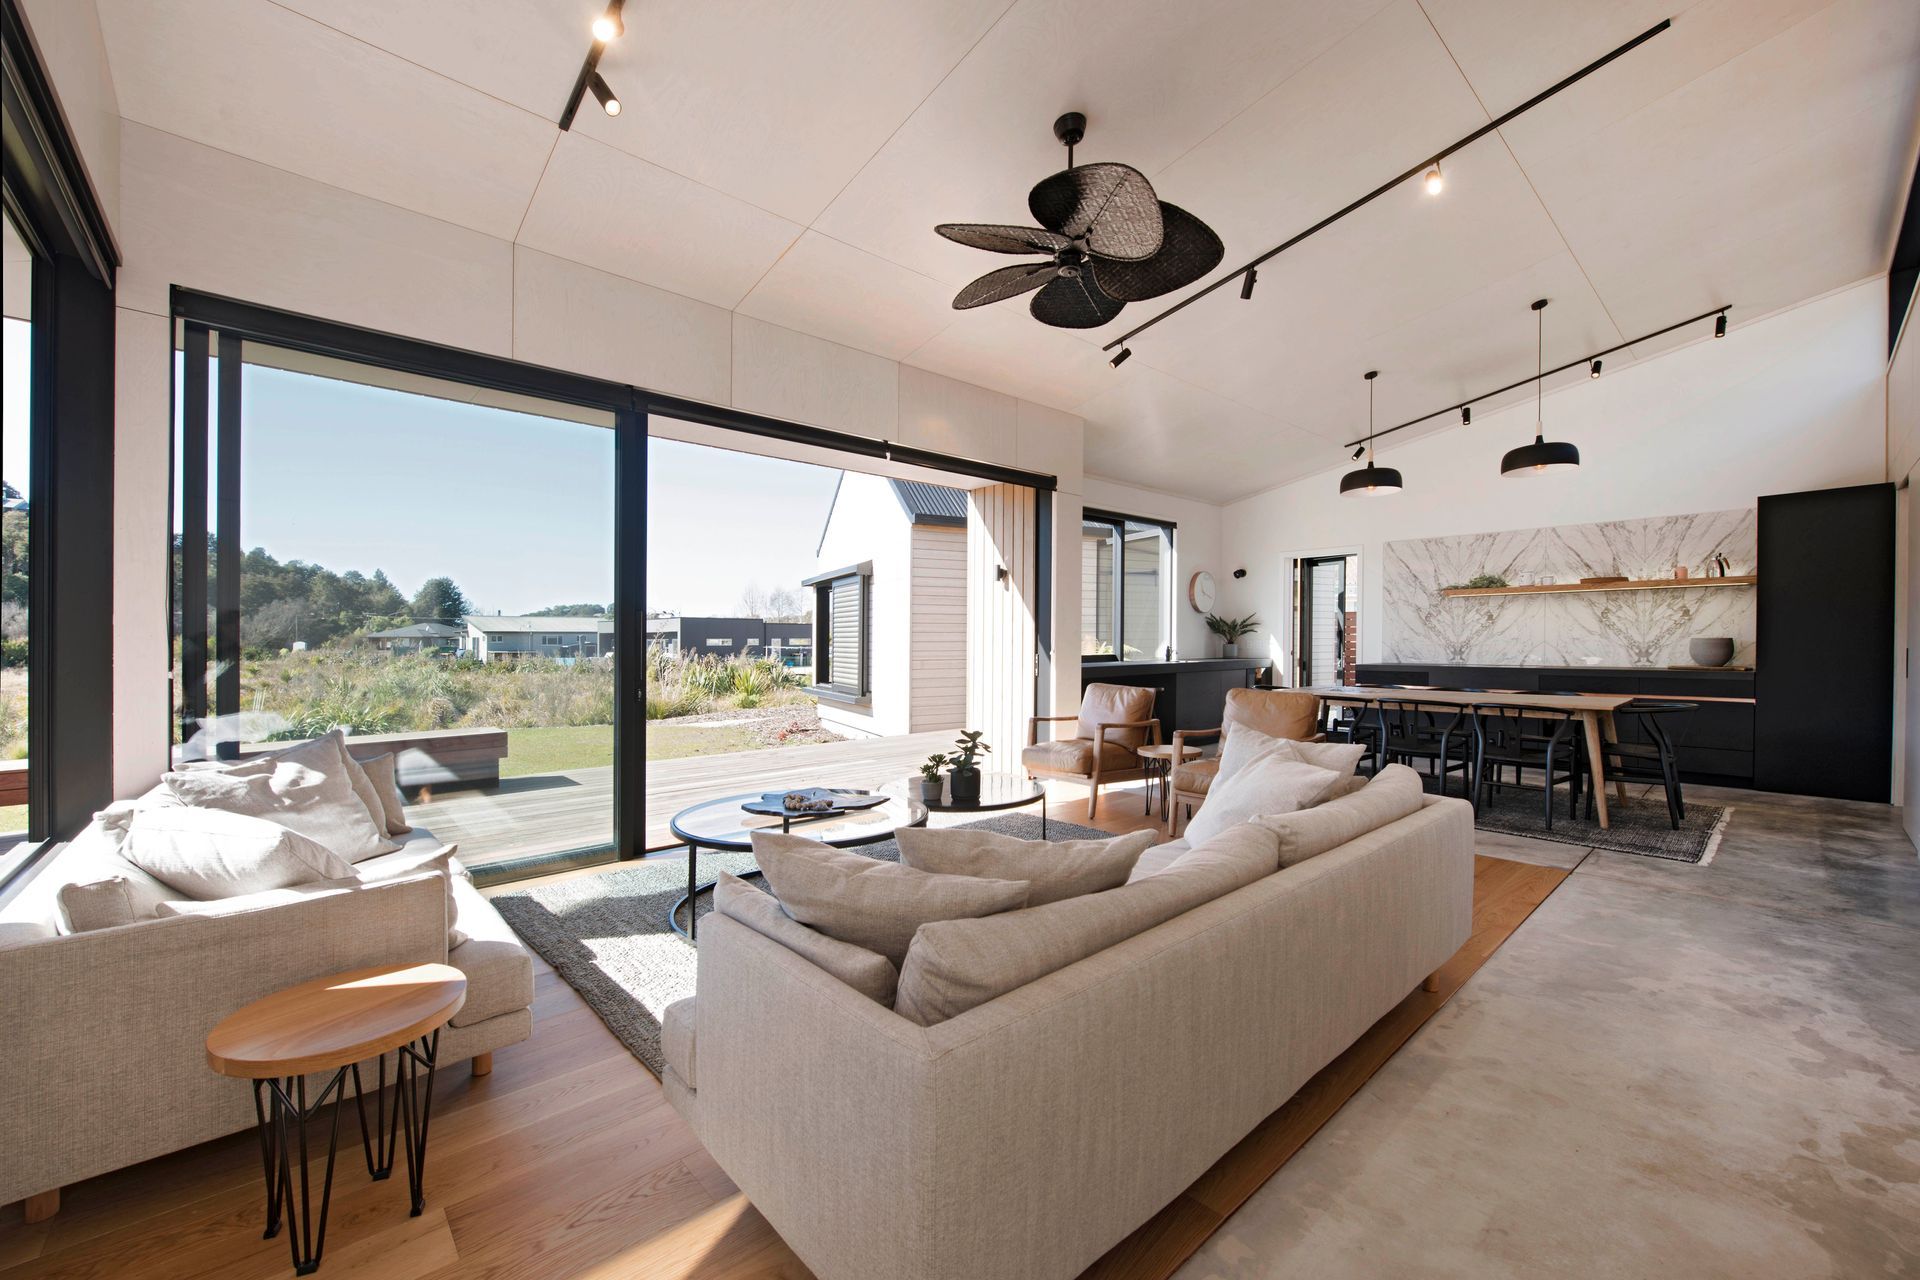
A family summer tradition of camping at Kaiteriteri beach, segued our clients to purchase one of the last remaining flat sections in Kaiteriteri, overlooking the Kahu Close wetland. Their brief was for something unique, a balance between the traditional kiwi summer bach and honouring our client’s modern living requirements. The bach would have separate zones for the adults and children, be designed to entertain numerous family members, and also provide a private retreat.
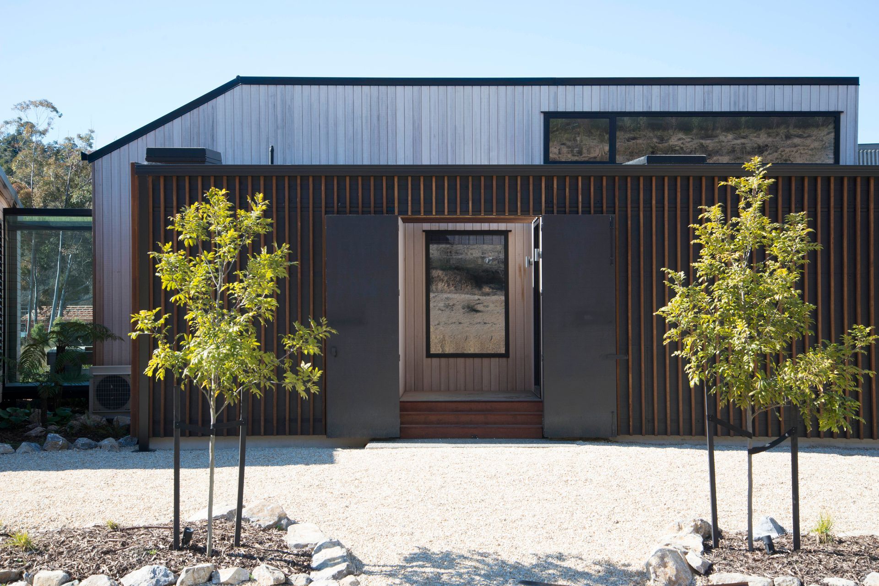
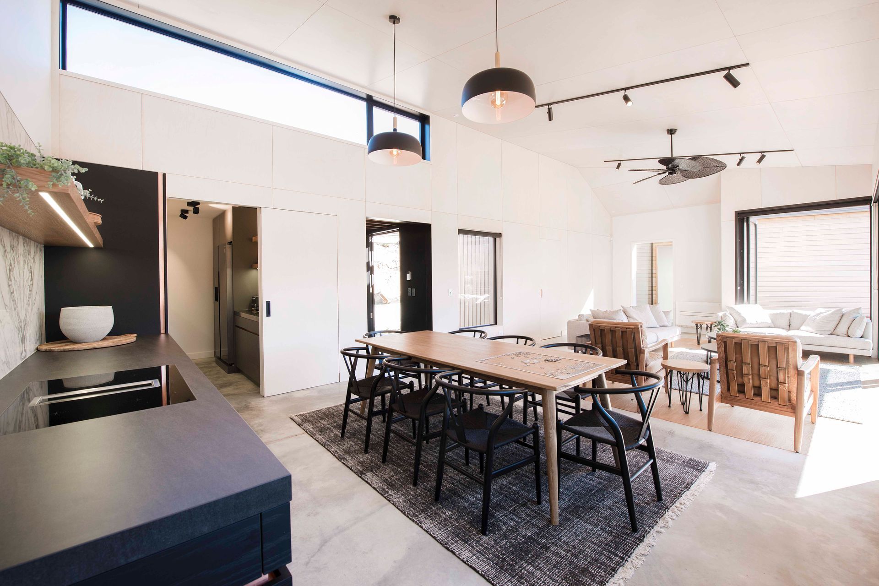
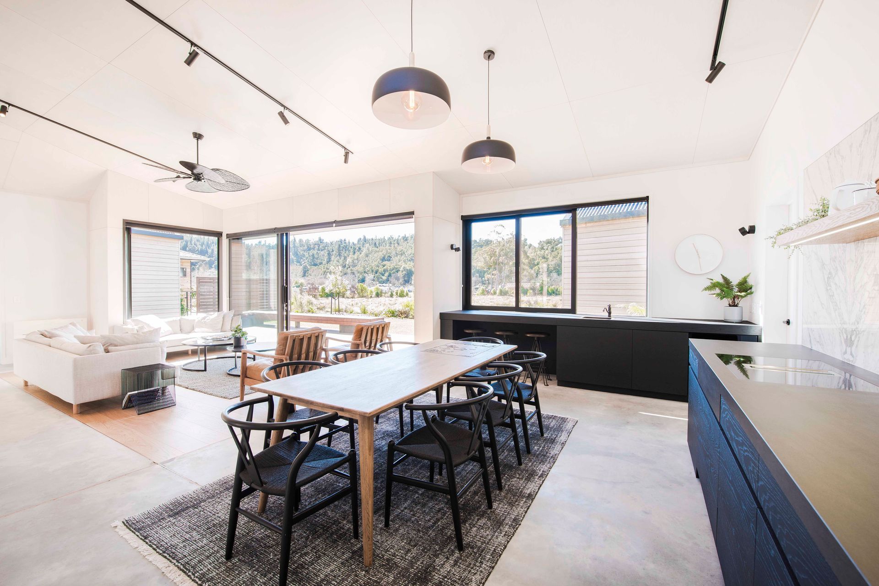
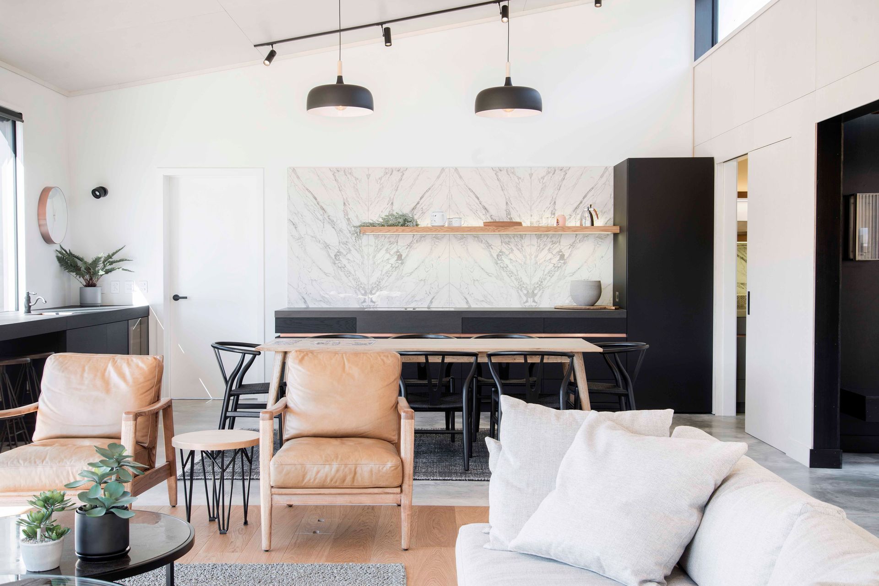
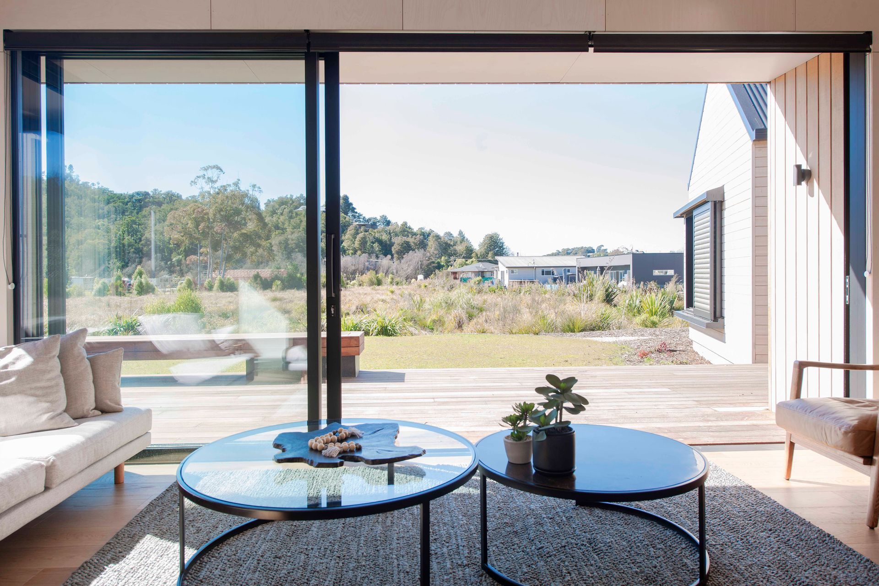
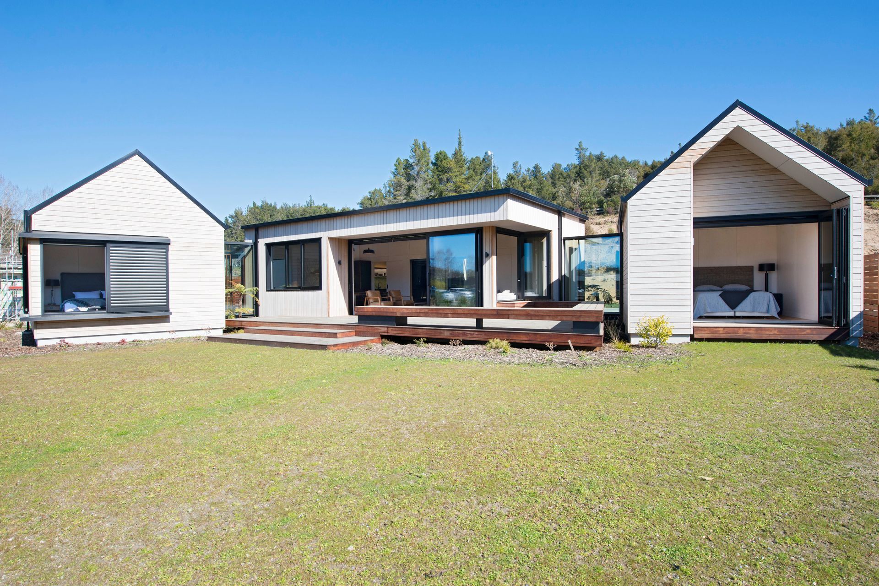
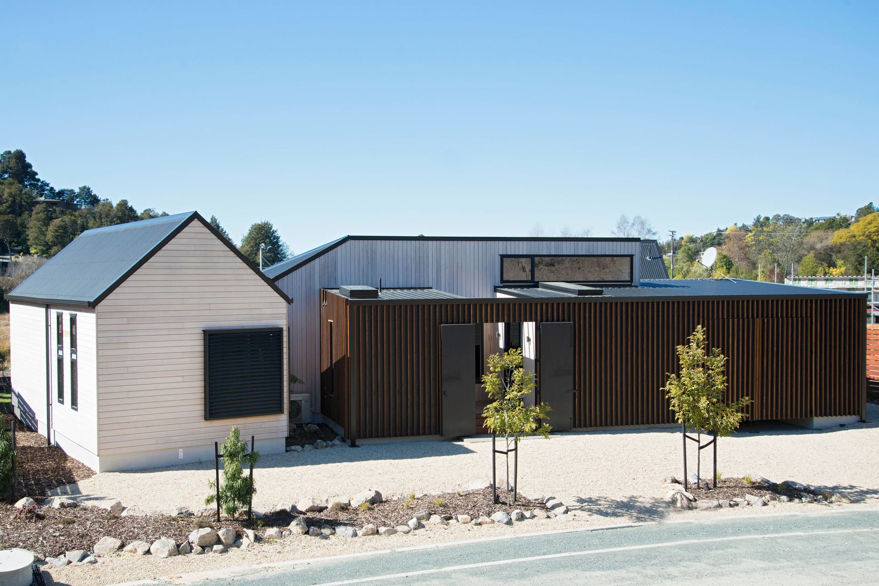
We designed the bach as a series of sleeping cabins with glass linkways, built around a central entertaining space and outdoor deck opening toward the wetland and gardens. Utility spaces positioned along the west edge provide a privacy buffer to the street, and the kitchen, beautifully crafted by Living Design, does away with the typical island and opens the area as an informal, relaxed kitchen zone.
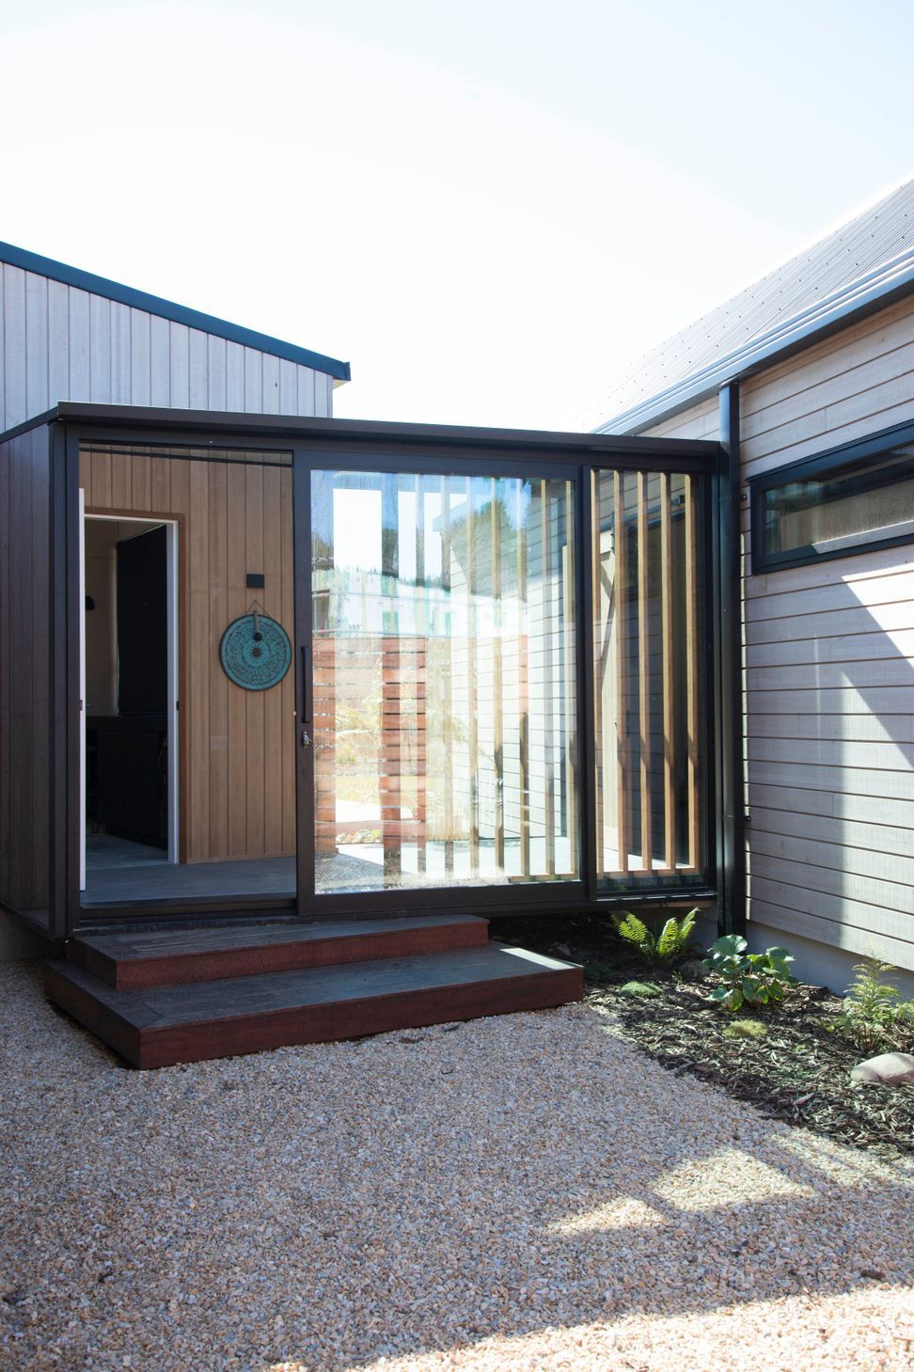
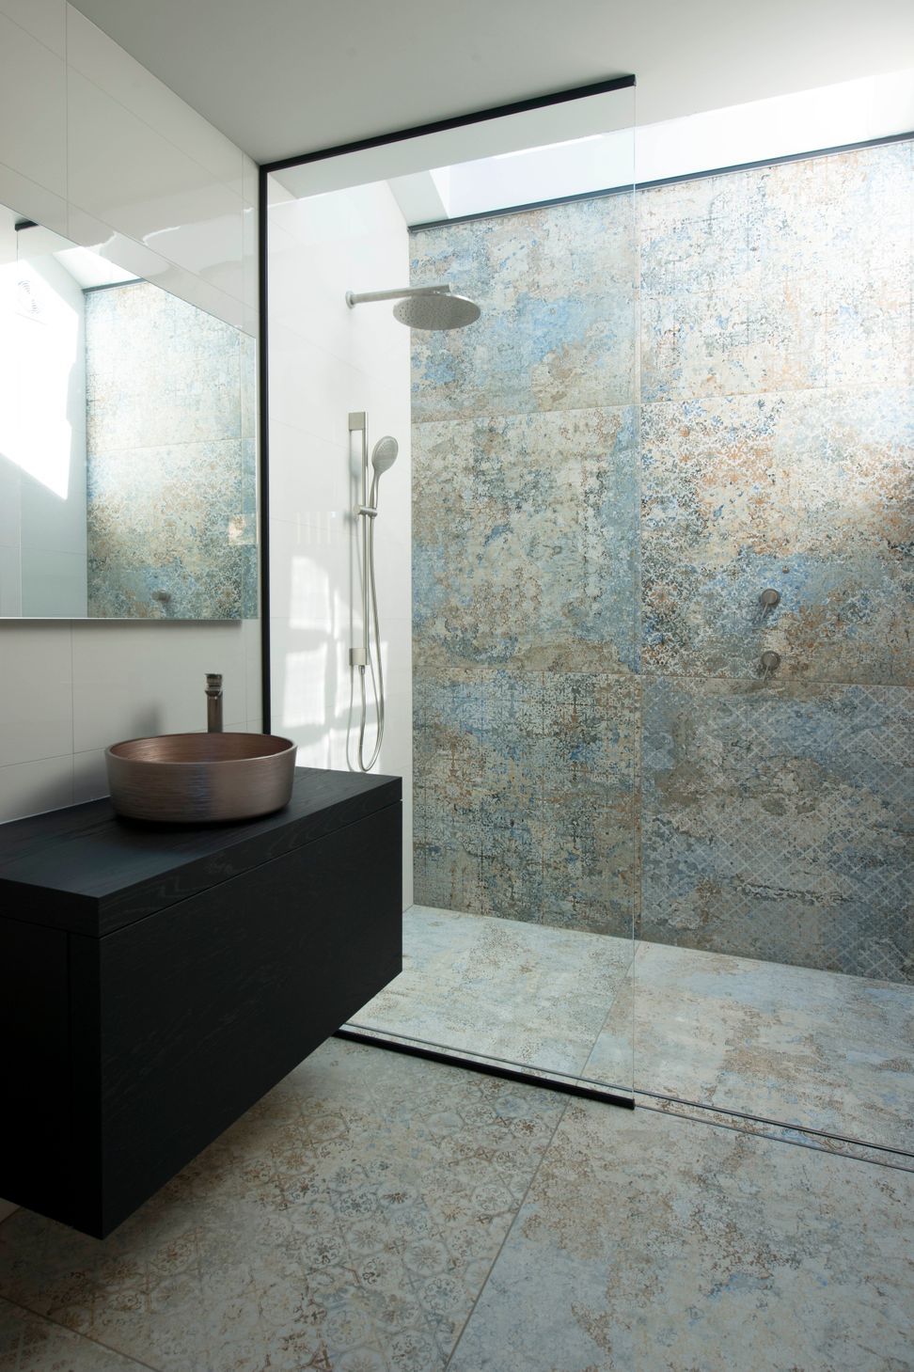
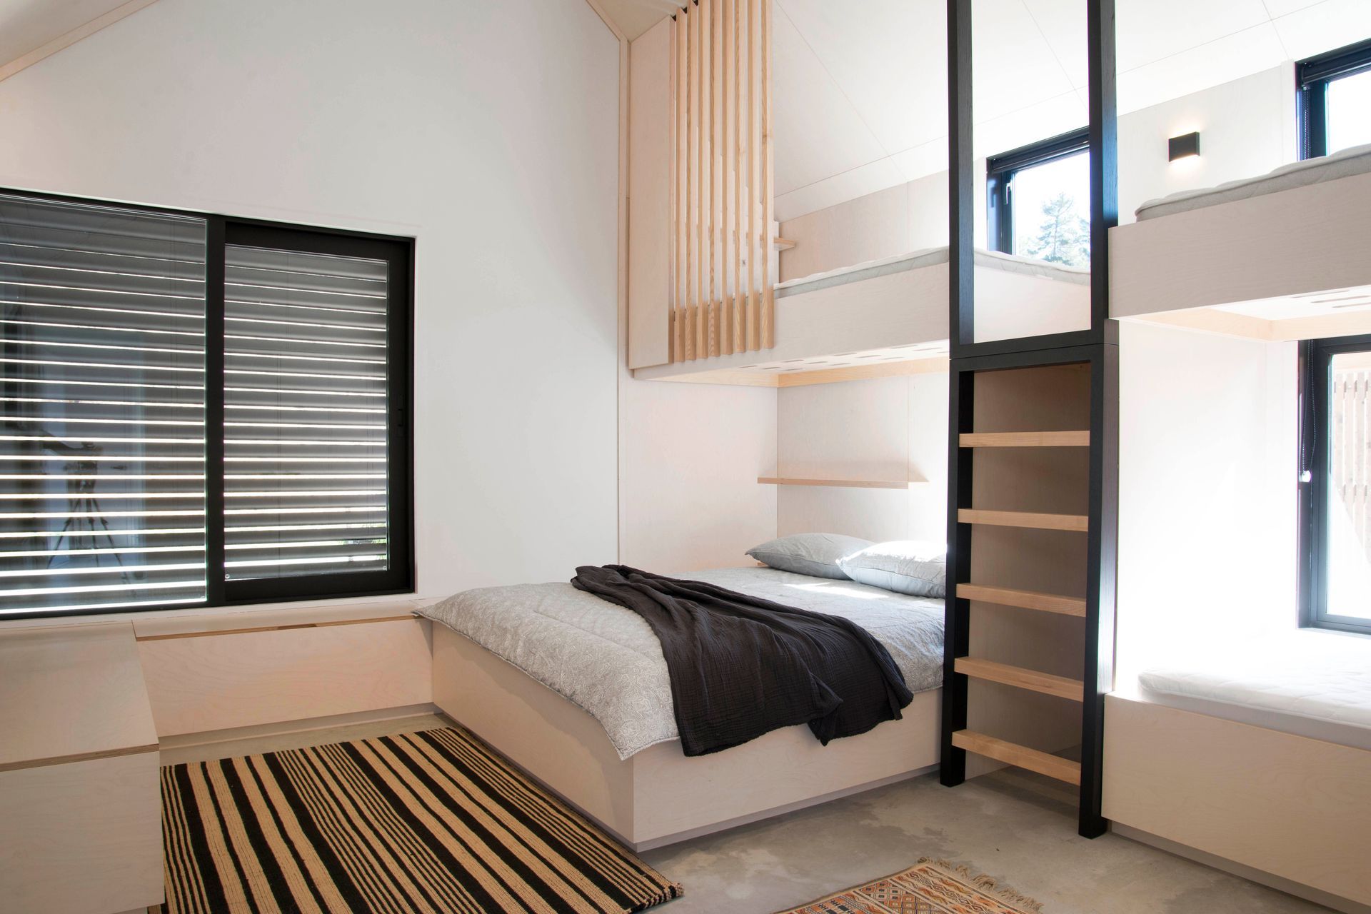
The owner’s bedroom, ensuite, and wardrobe is located in its own cabin, capable of being closed off from the rest of the bach through the floating glass linkway. A second cabin contains the guest bedroom and a large bunk room, giving the bach an indoor sleeping capacity of nine, while the oversized carport and adjacent parking spaces are designed to accommodate the extended family’s caravans. The main bathroom, concealed behind plywood interior linings, caters for these large numbers by having separate wc, vanity, and shower spaces that can all be used independently.
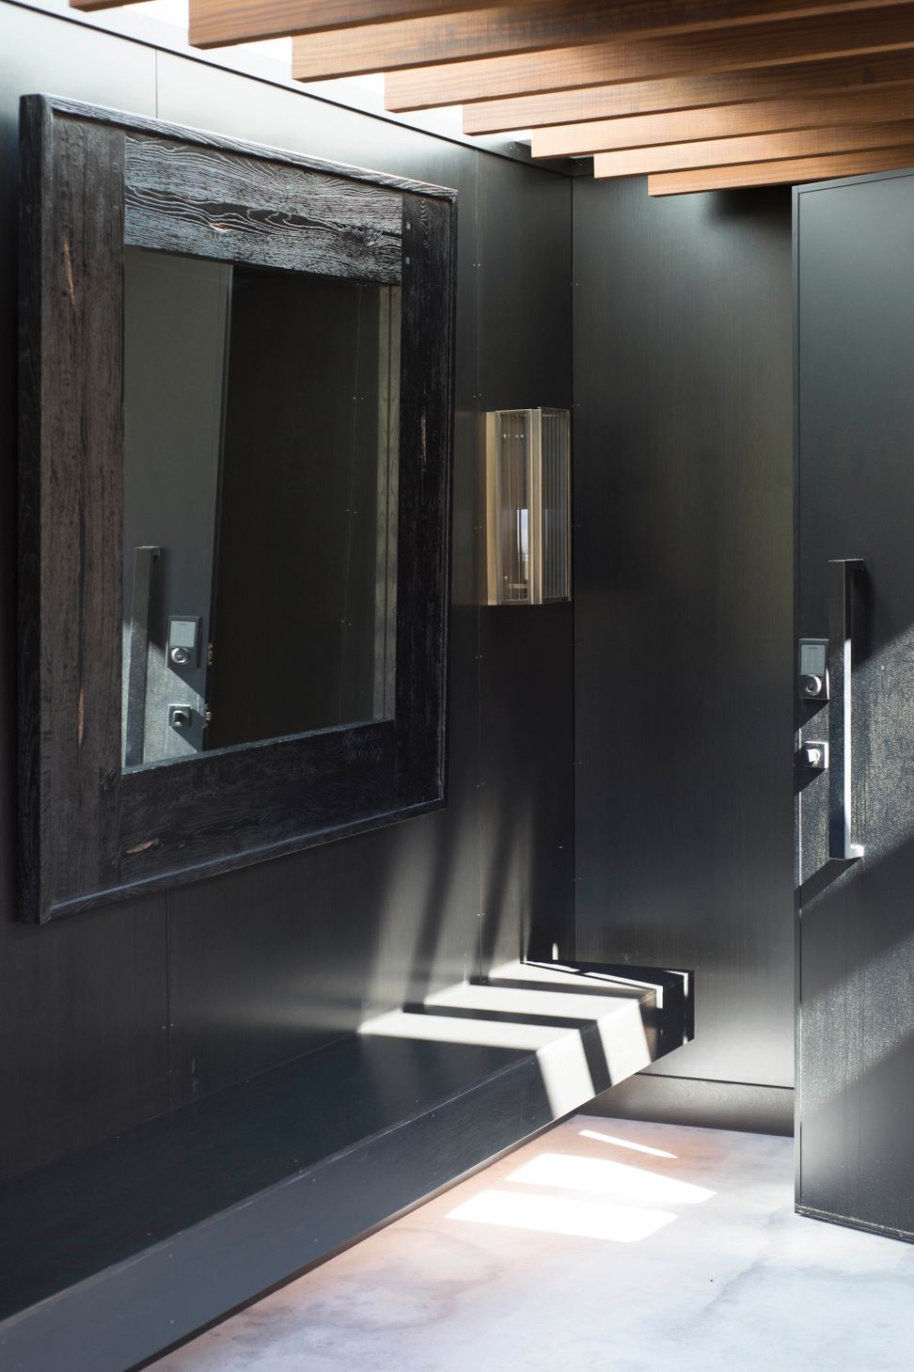
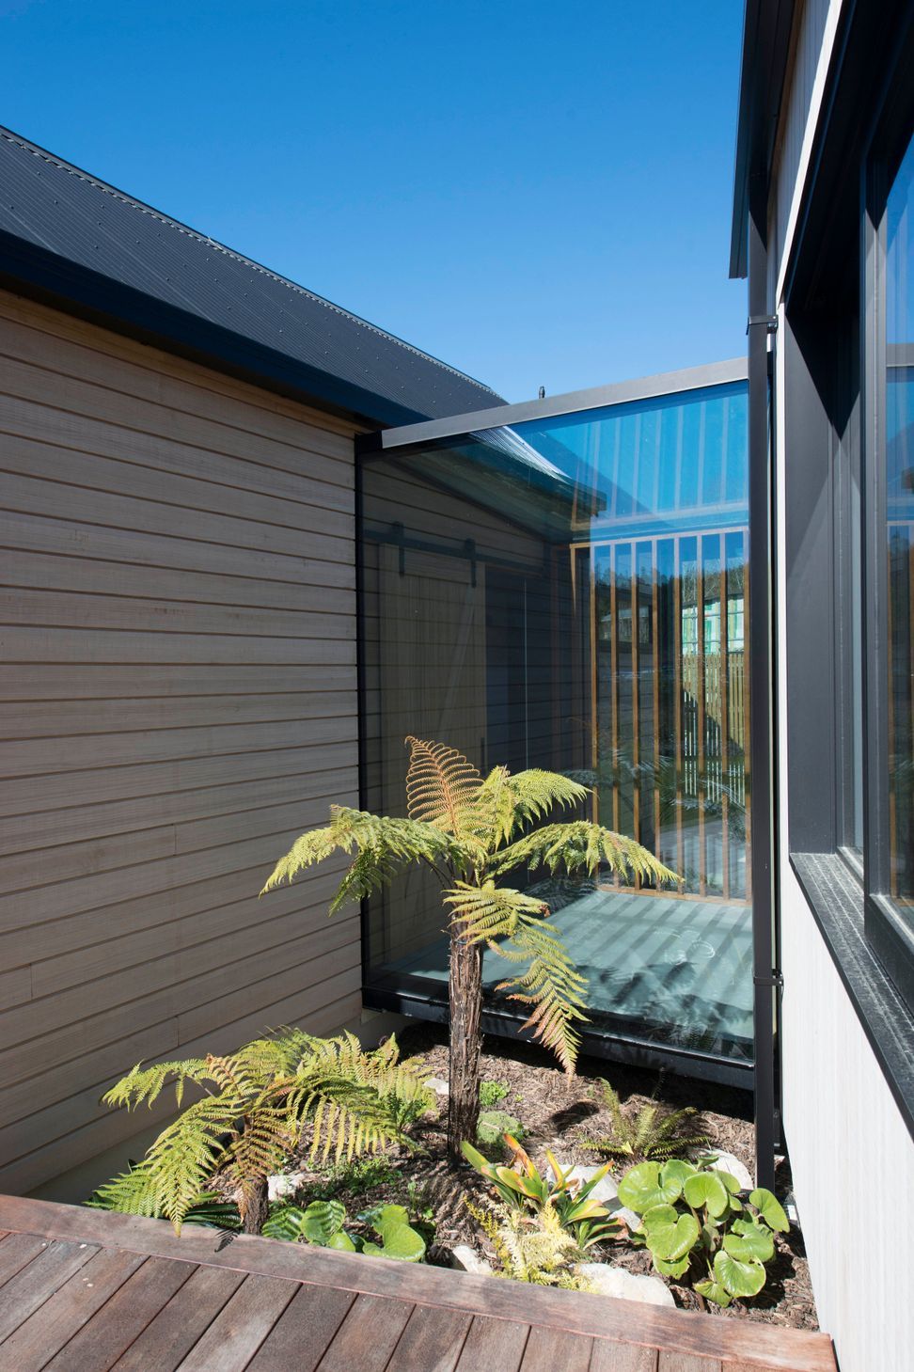
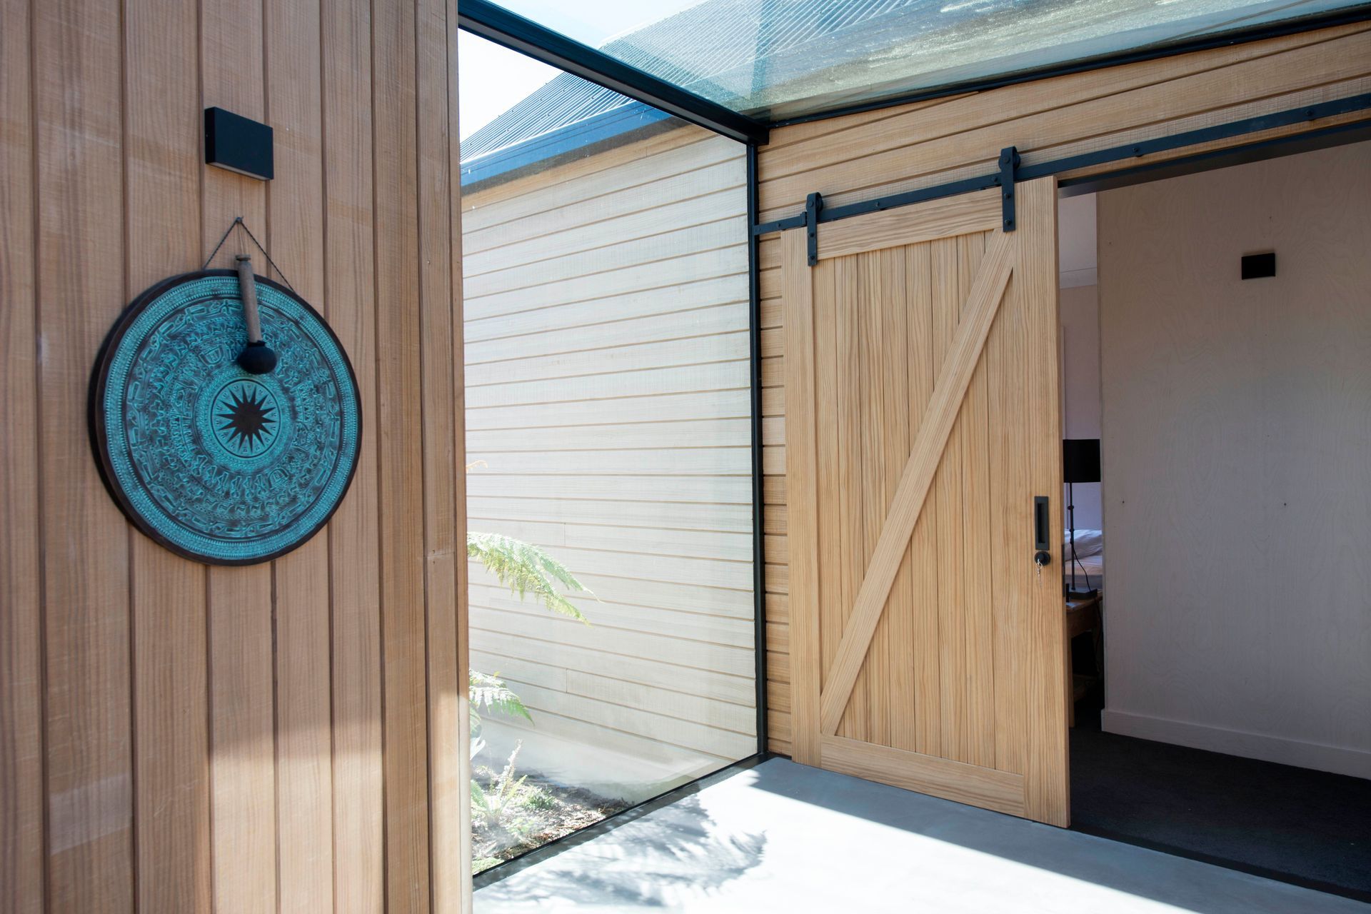
The singular forms of the buildings coupled with their glass linkways, visually fragments the scale of this project despite utilising the full 200m² site coverage allowance. The chosen material palette enhances this cabin-esque feel by using weathered timber shiplap horizontally on the sleeping cabins, vertically on the central cabin, with a contrasting black plywood façade wrapping the utility spaces. An oiled timber rainscreen system compliments the black plywood, with large entry and carport gates of the same materials allowing the front of the bach to be seamlessly closed off, providing total privacy.
This project was designed and constructed to a very tight timeline, ready for use over the client’s next summer holiday less than nine months after project initiation. Prefabrication of building components (Potius and Unispan) was critical, particularly with over 100 driven piles required to reach solid bearing well below the site level. Originally designed as a summer holiday bach, the owners have now been back every school holiday, enjoying the relaxed escape overlooking the wetland.
Photography by Dominique White.
- Building style
- Contemporary


Awards
Local Residential Architecture Award
NZIA
Like this Project?
Hire Redbox Architects
The products behind the project
Two products specified into this build from two suppliers, verified ArchiPro members. Tap through to specifications, suppliers and lead times.


Professionals used in
this project
The practices and trades credited on this project.









More projects from
Redbox Architects
Other work by Redbox Architects, across every category they build in.


More in
Beach House
Everything else in Beach House, from every practice on ArchiPro.


Next Project
Keep scrolling