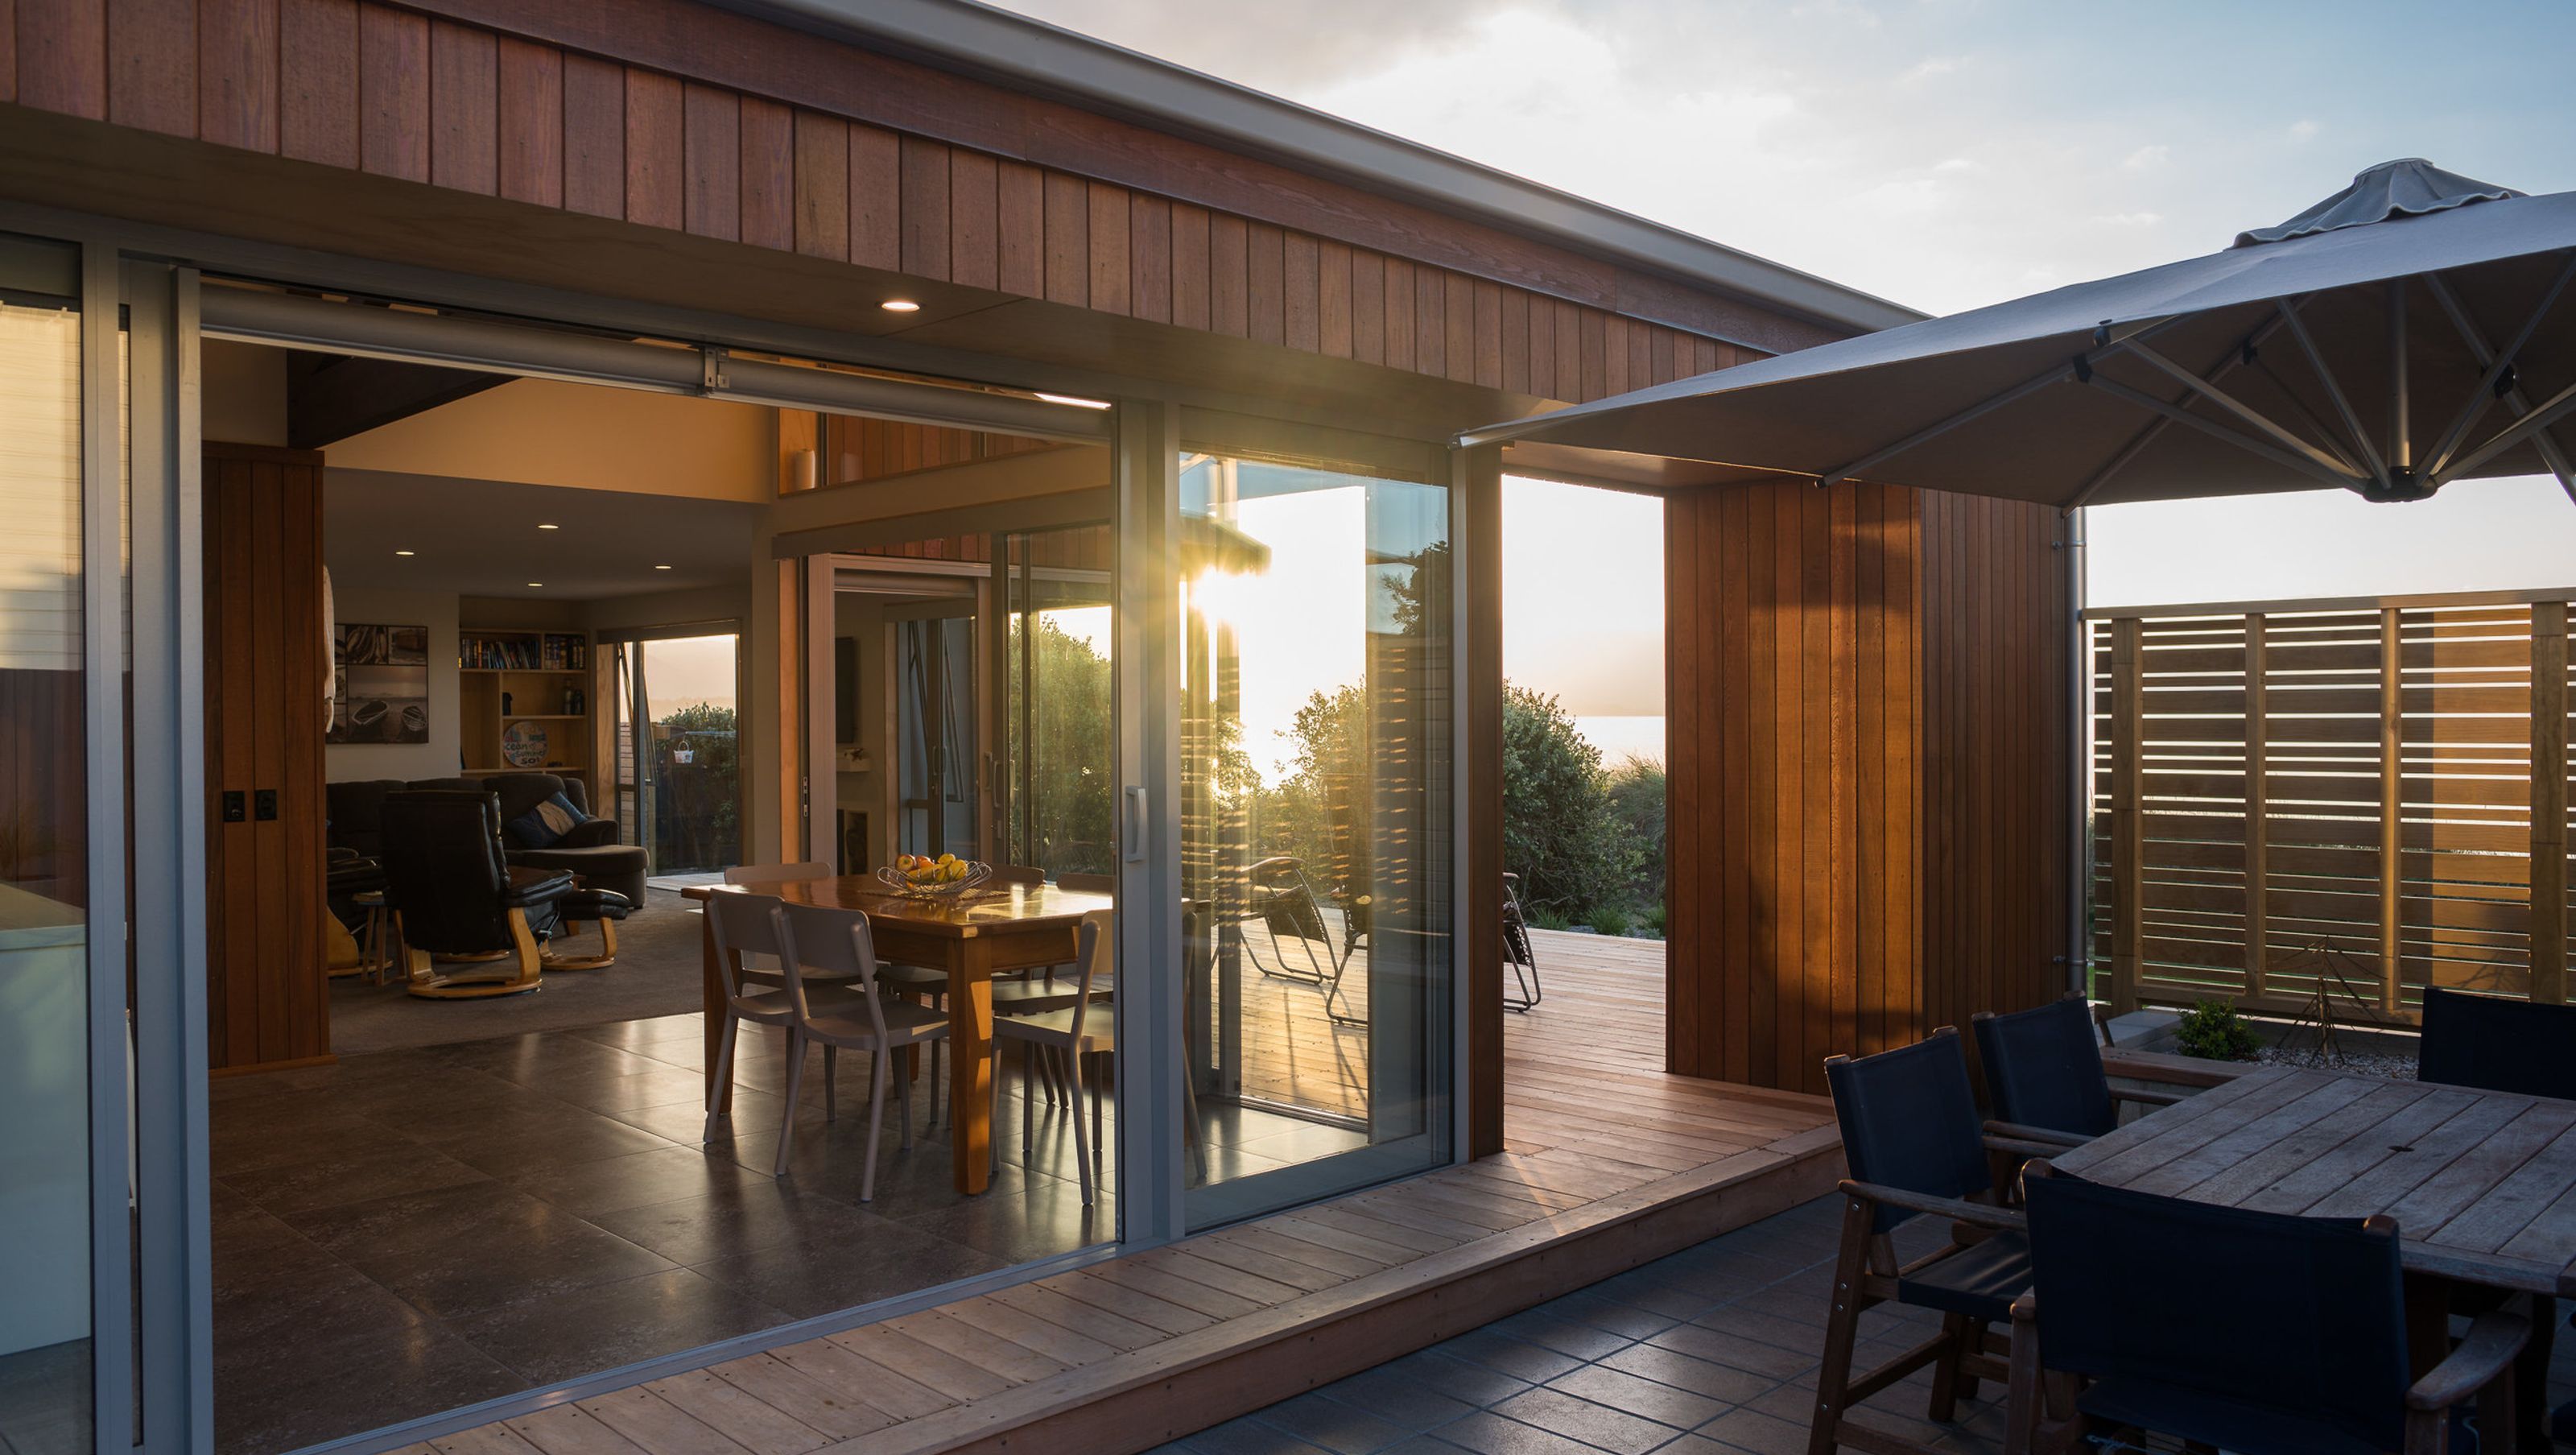

Thoughtfully redesigned 1980s beachfront holiday house at Tata Beach, enhancing flow and connection to outdoor spaces while maintaining privacy, featuring low-maintenance materials for a relaxed family retreat.
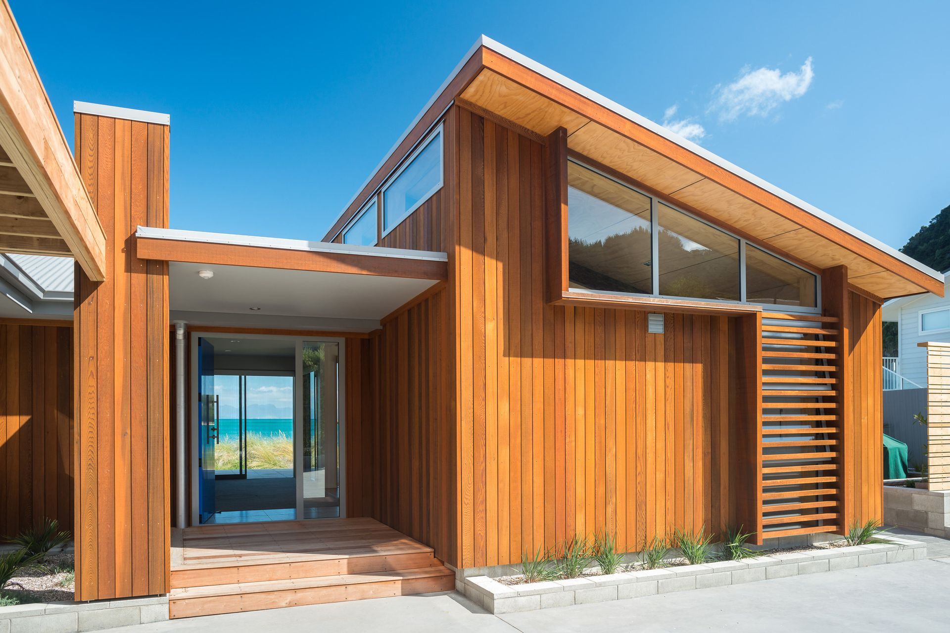
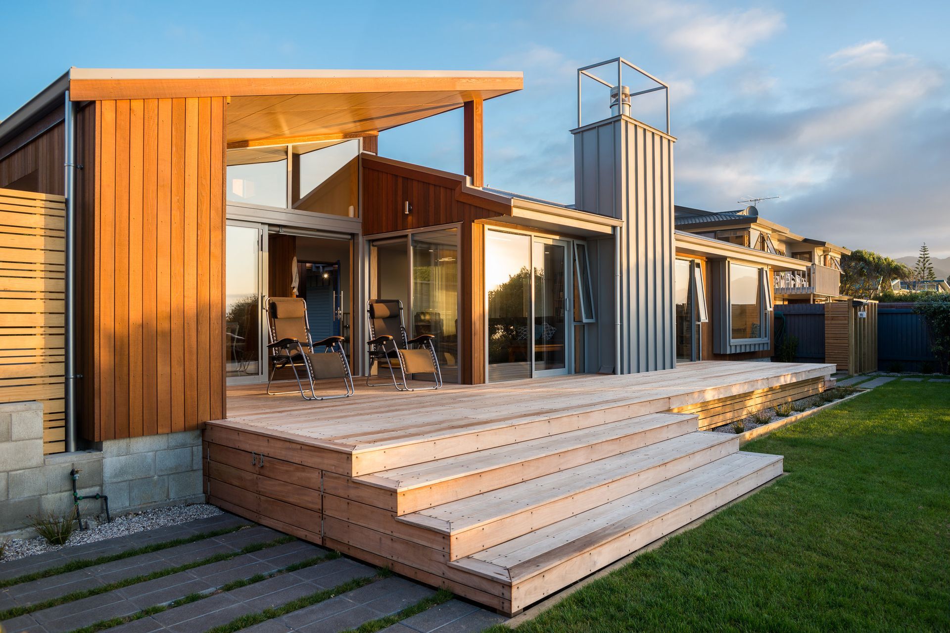
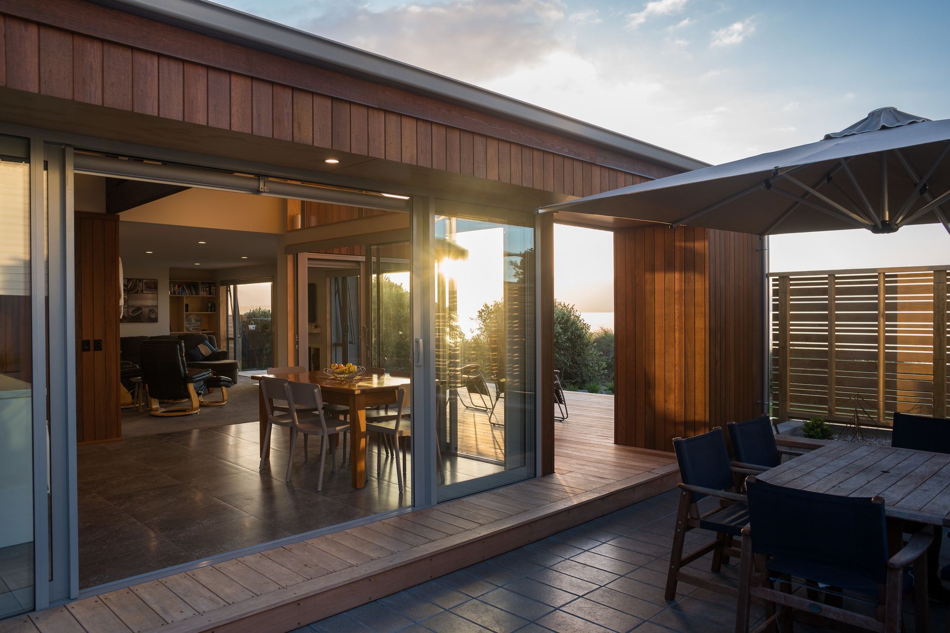
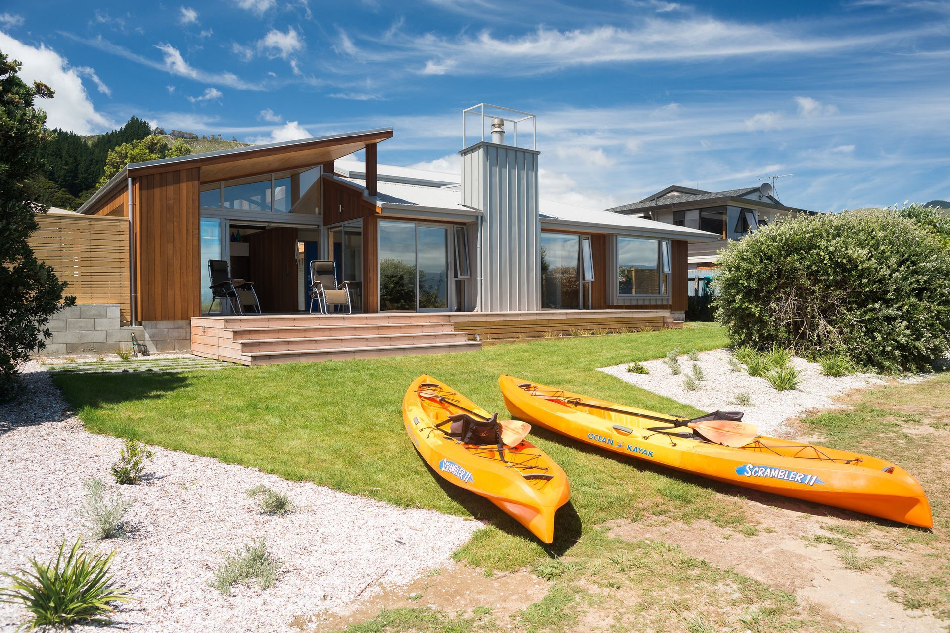
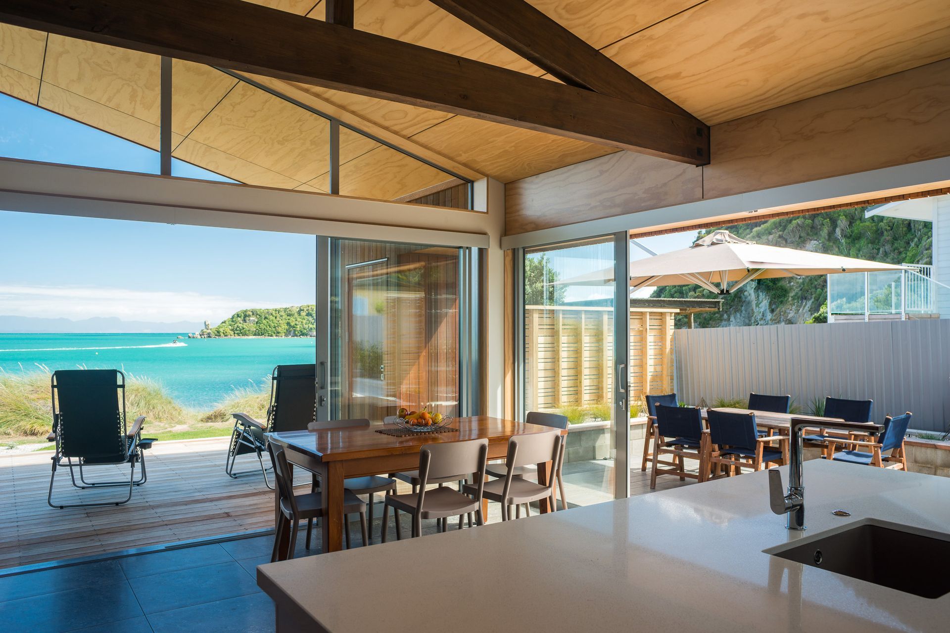
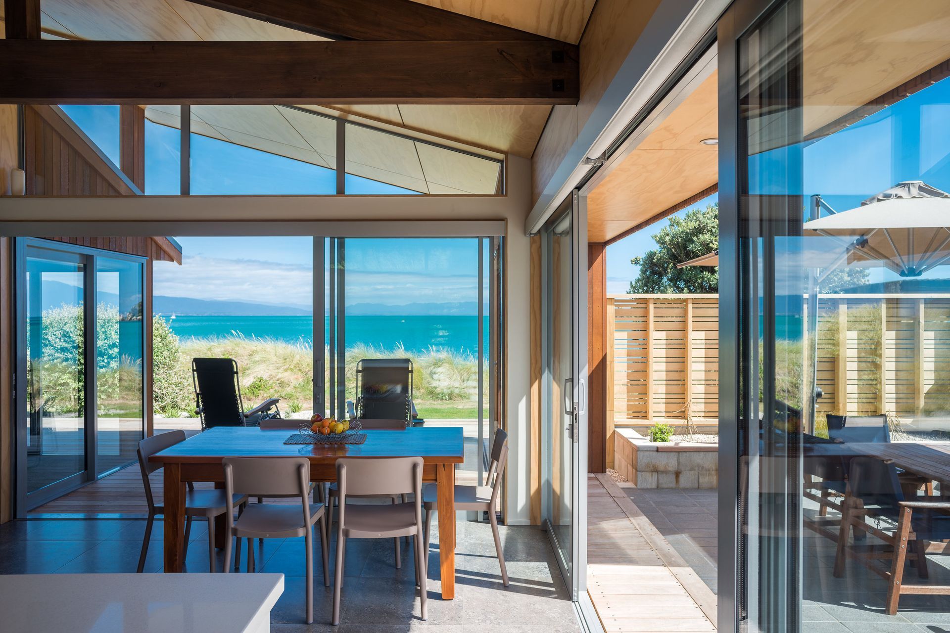
We were asked to design alterations and additions to an existing 1980's beachfront holiday house located at Tata Beach in Golden Bay. The owners had holidayed here for many years and particularly loved the location. The floor plan was altered and extended to give improved flow between internal spaces and to the outside courtyards, with a new paved outdoor courtyard located adjacent to the dining wing suitable for BBQs. Large windows and doors open up the sea view, while privacy is maintained from the house and courtyard to the street side through cedar screens and careful arrangement of the entry elevations.
Vertical shiplap cedar and aluminium tray cladding was selected as they are low maintenance and natural looking to suit the context of the beach setting. Macrocarpa trusses and plywood ceilings are a feature of the kitchen and dining space, combining with the cedar linings to enhance the relaxed bach atmosphere.
The end result is a light and airy informal bach that fits into the context of the beach front setting providing its owners with a casual yet comfortable base for family holidays.
Photography by Oliver Weber.
Like this Project?
Hire Redbox Architects
Professionals used in
this project
The practices and trades credited on this project.

More projects from
Redbox Architects
Other work by Redbox Architects, across every category they build in.


More in
Beach House
Everything else in Beach House, from every practice on ArchiPro.


Next Project
Keep scrolling