

A compact coastal home featuring open-plan living, unique outdoor spaces, and a thoughtful design that harmonizes with its natural surroundings, serving as a serene retreat for a couple returning from their Pacific sailing adventures.
Located beside the Waimea Estuary, this compact house is the new land base for a couple that have been sailing round the Pacific for many years. It is located on a 2 hectare landscaped site that they have developed over the past three years.
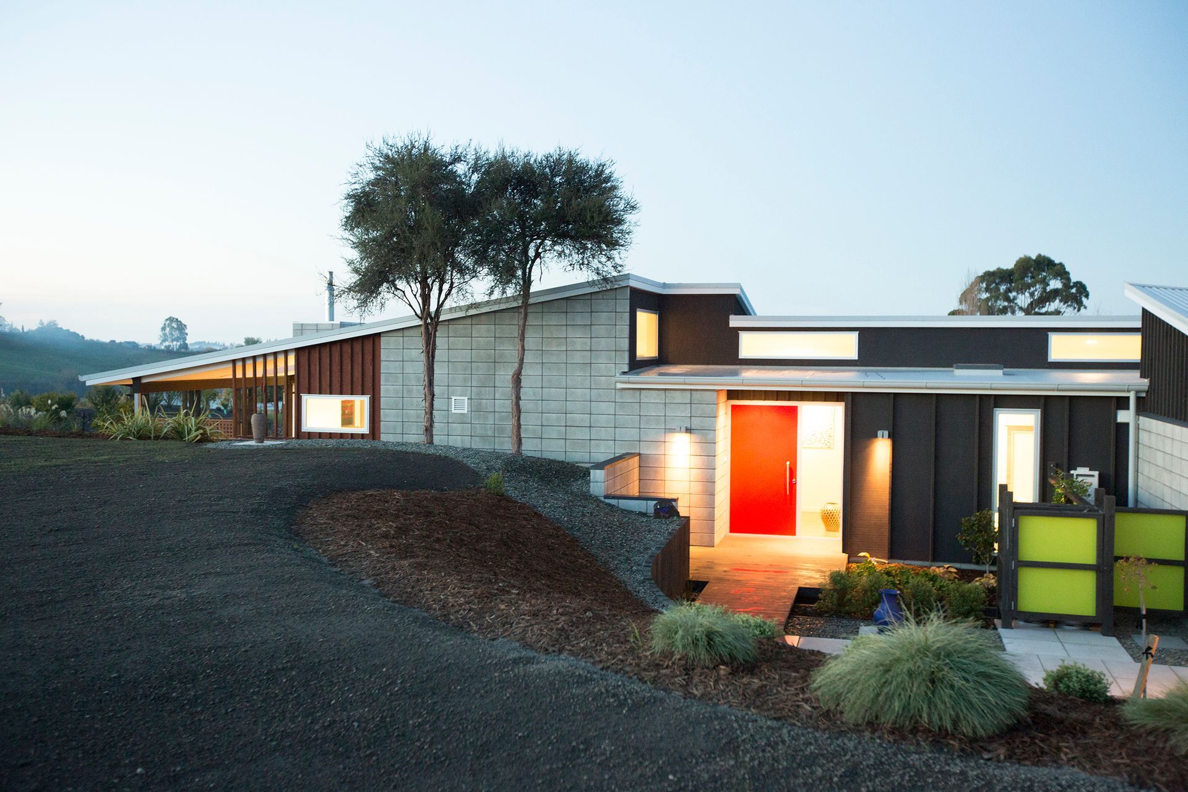
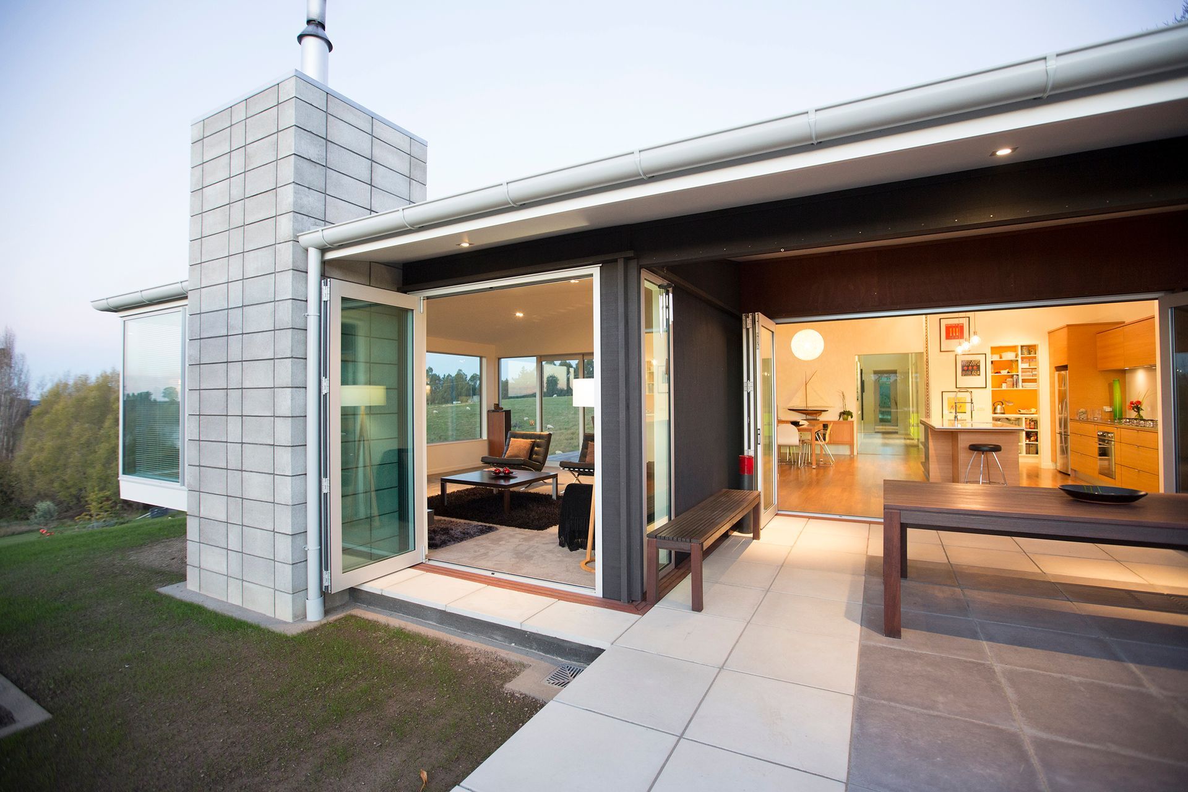
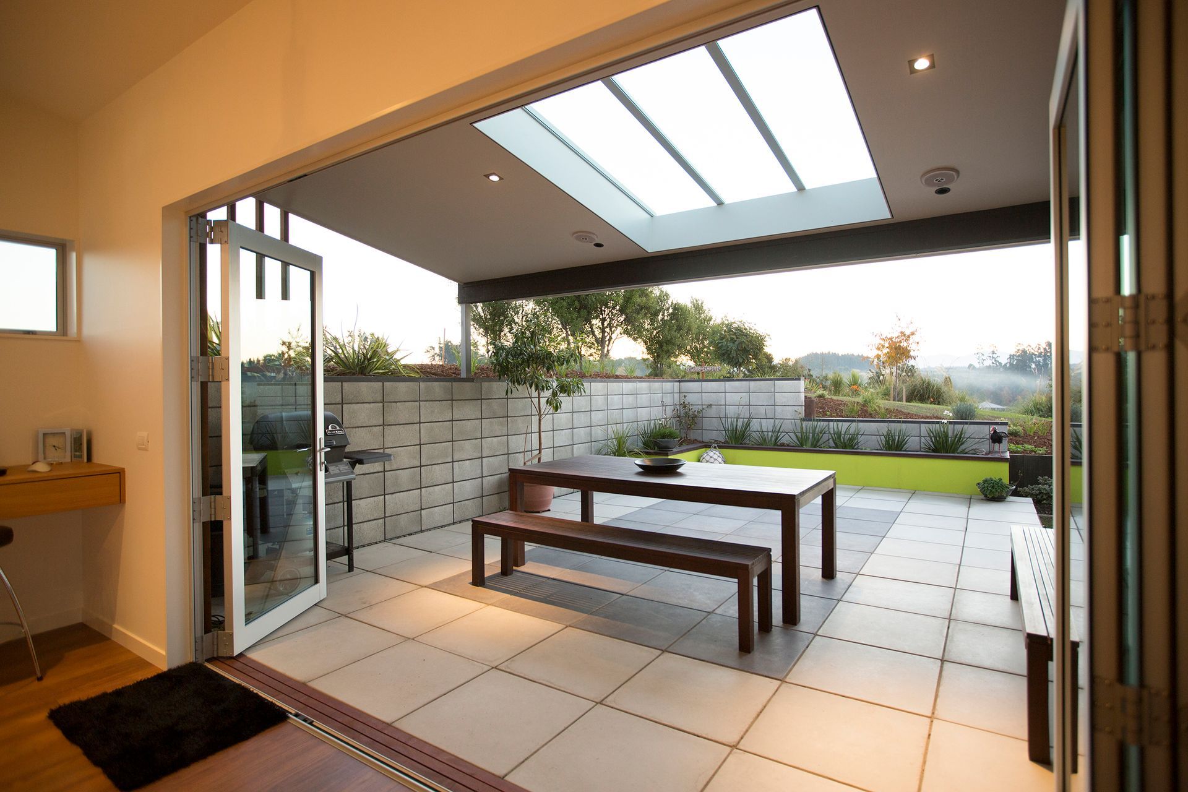
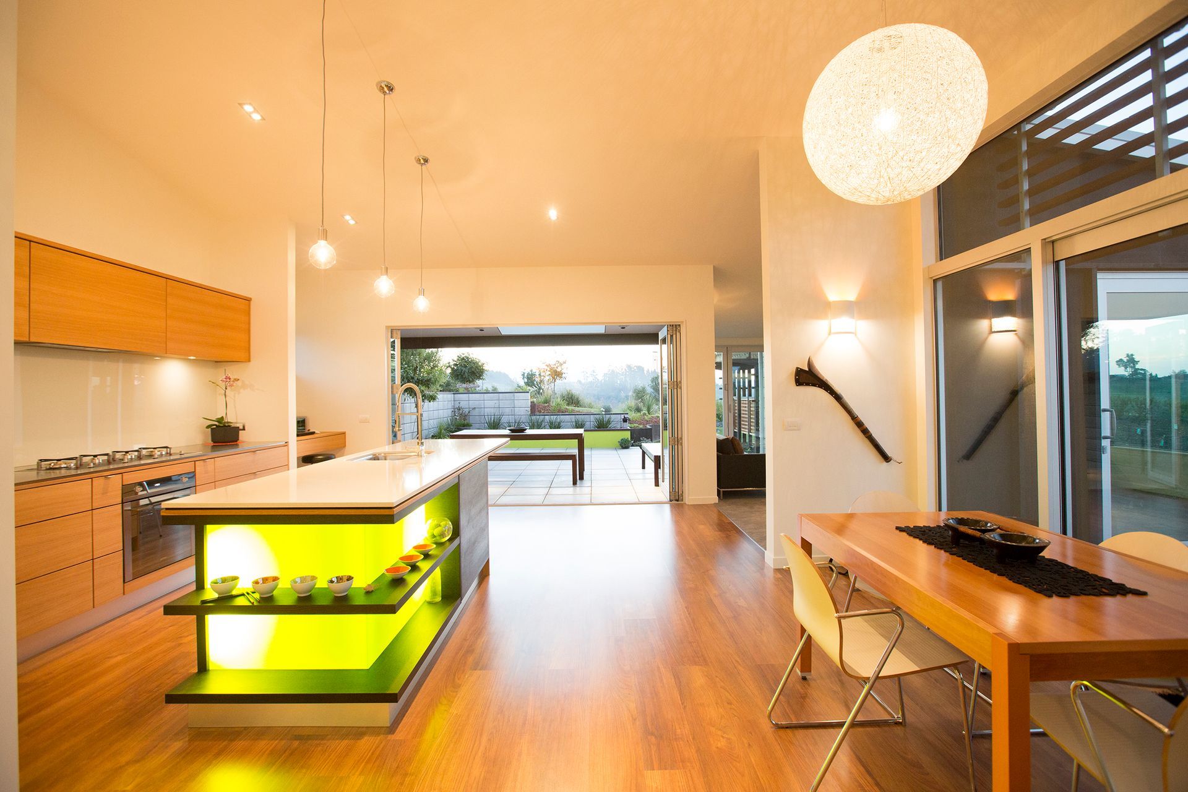
Visitors enter the house by way of a sheltered private courtyard. A full height red door punches through the dark stained cladding in the centre of the house. From here one is lead through to the open plan living areas that flow seamlessly out to the terraces adjacent. The planning layout has allowed for the creation of three sunny and sheltered outdoor living areas, each with their unique identity through finishes and planting. The kitchen is the ‘bridge’ commanding magnificent views to the estuary beyond.

A ‘snug’ living space with a cantilevered bay window provides an intimate sitting area. Three bedrooms and two bathrooms are located at the private eastern end of the house. High ceiling spaces in the living areas add volume and contrast with those in the private areas. Strong colours have been used to strengthen the design and make each space unique. The house is a backdrop for the owners’ collection of art and treasures from their travels.
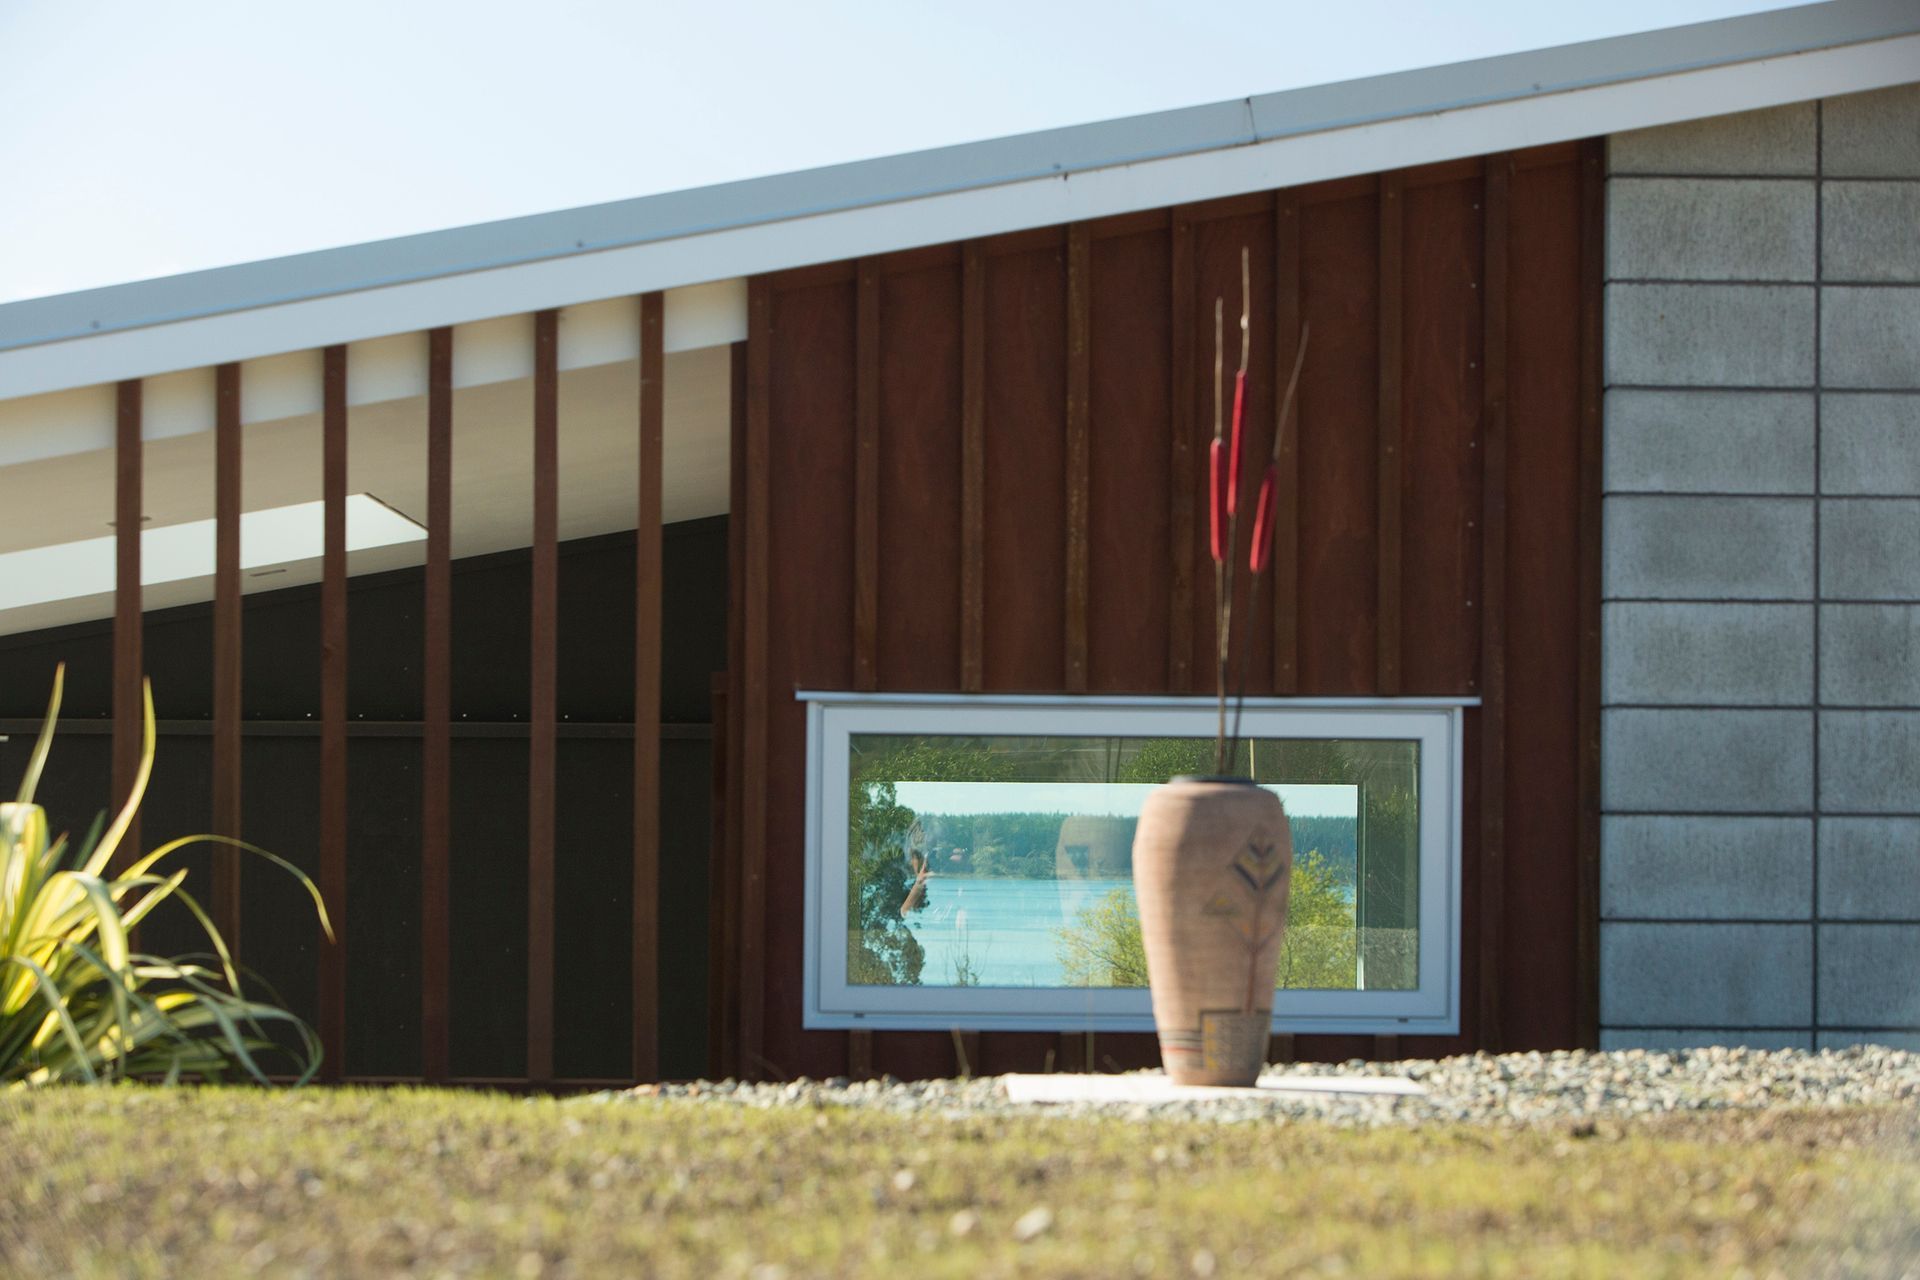
A limited palette of materials including bandsawn cedar, stained plywood & battens and stacked blockwork contrast with the green garden setting. Generous roof overhangs and cedar sun louvres provide effective solar control.
The house was built to a very tight budget but thoughtful consideration and planning has resulted in many unique features. The finished result is a very comfortable, well detailed home that suits its owner’s lifestyle and fits well into its natural environment.
Photography by Elspeth Collier.
Like this Project?
Hire Redbox Architects
Professionals used in
this project
The practices and trades credited on this project.

More projects from
Redbox Architects
Other work by Redbox Architects, across every category they build in.


More in
Single House
Everything else in Single House, from every practice on ArchiPro.


Next Project
Keep scrolling