

A beautifully renovated home in South Coogee, blending Japanese and Scandinavian design with sustainable features, including solar energy, rainwater harvesting, and eco-friendly materials, creating a harmonious indoor-outdoor living experience.
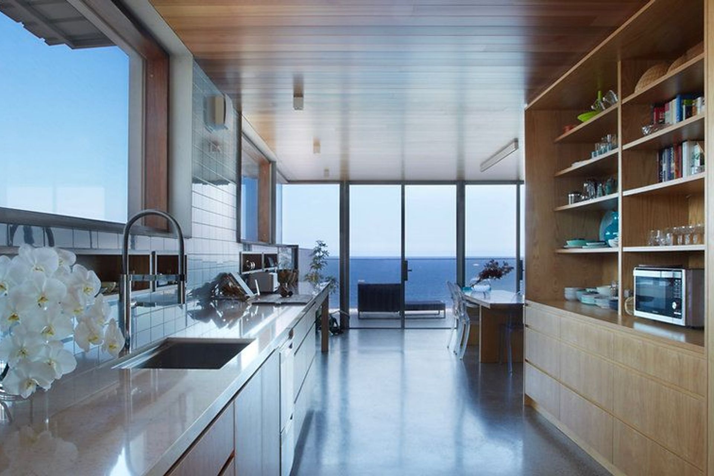
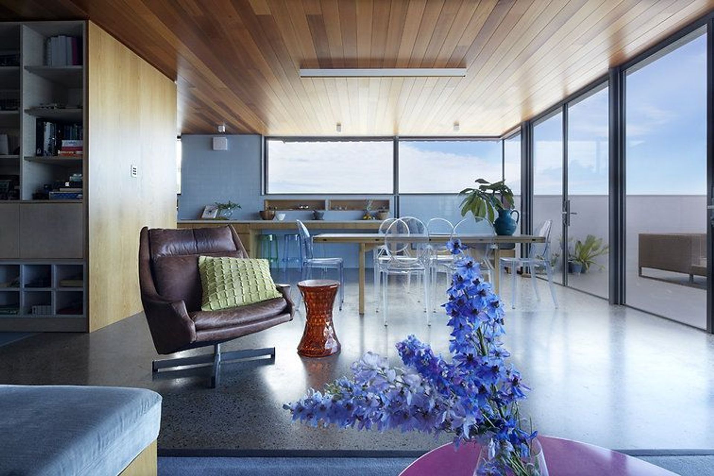
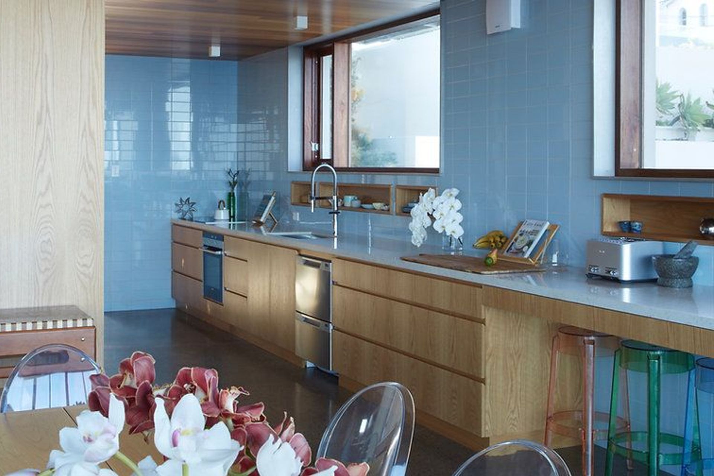
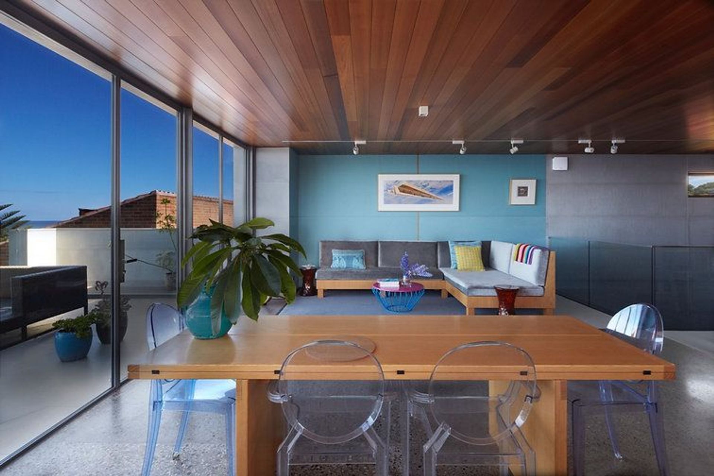
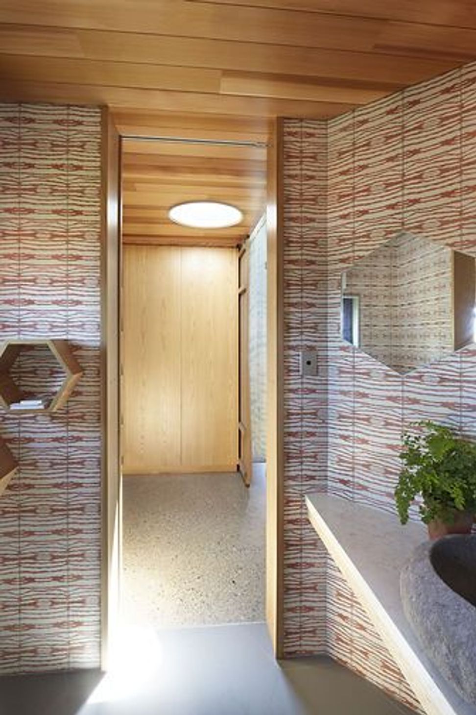
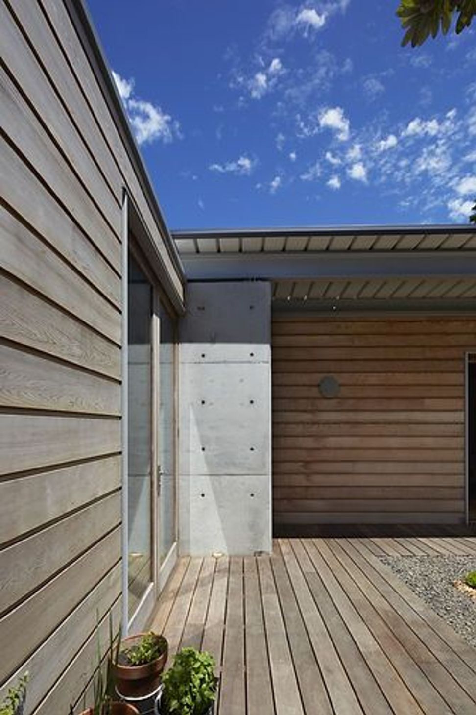
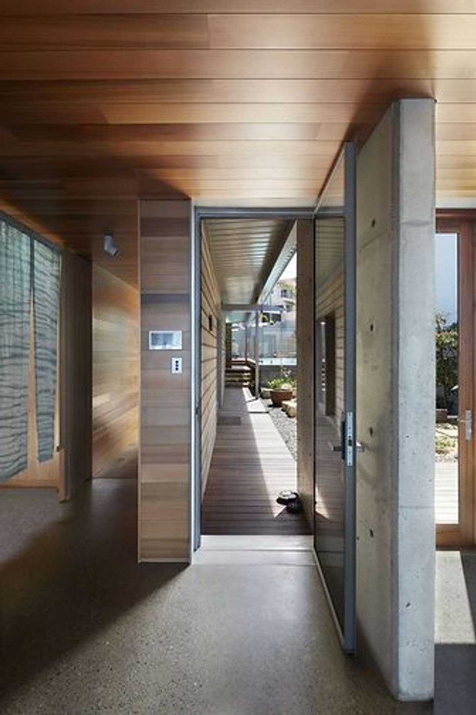
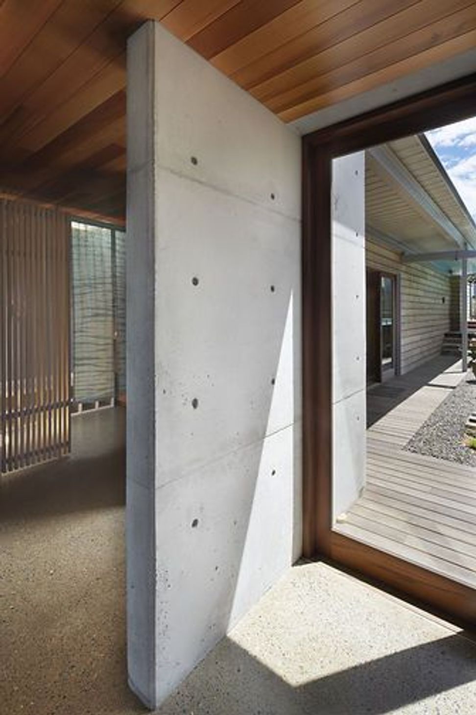
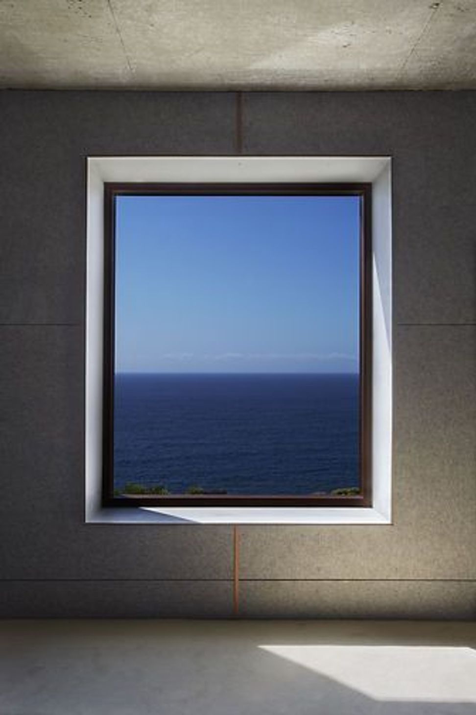
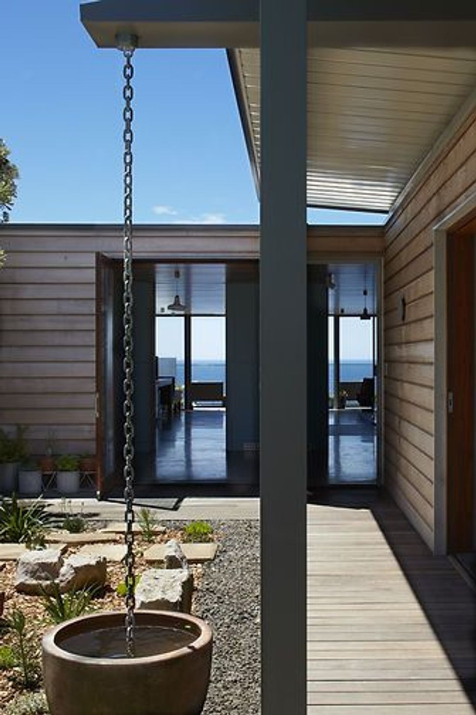
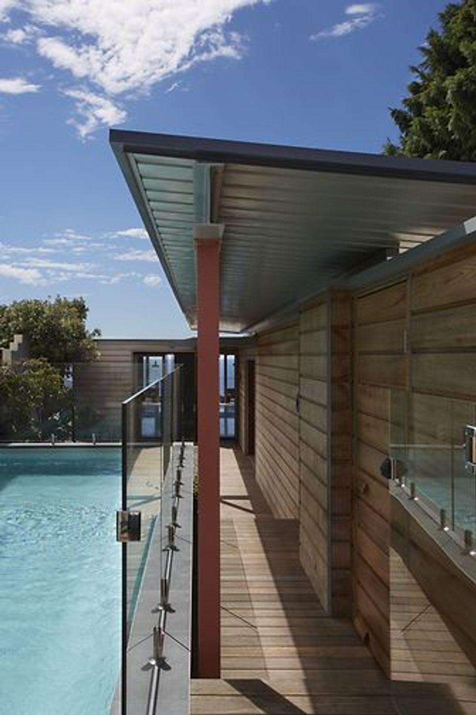
Kenzai is a beautifully renovated home overlooking the ocean, inspired by Japanese/Scandinavian design. This has been our largest project to date and has allowed us to incorporate building system design, external material specification, landscape and even pool design into our practice. Our pride in the project is due to the fact that we have been able to pack the place with so many sustainable elements, which include:
• Micro-inverter 5 kW solar array producing on average over 7000 kWh per annum.
• Existing pool converted to 25,000L rainwater tank provides water to 3 toilets & all garden needs.
• Recycled hardwood, double-glazed doors & window frames, sealed with natural sealant.
• Insulation throughout. Heat recovery ventilation units ‘breathe’ for the well-insulated house.
• Re-use of the existing solar hot water system.
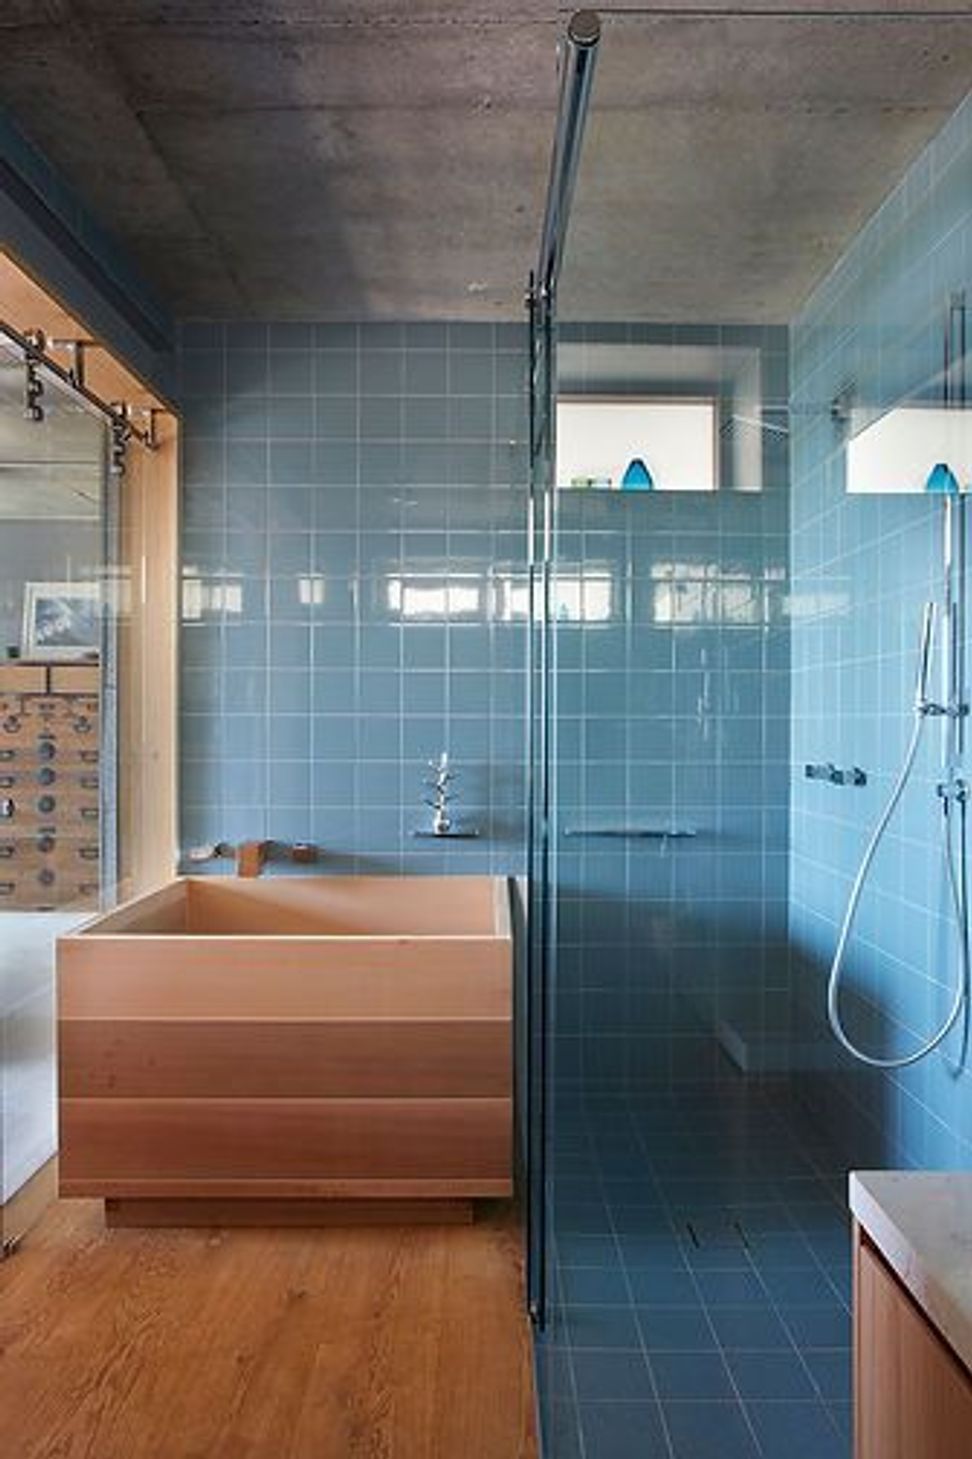
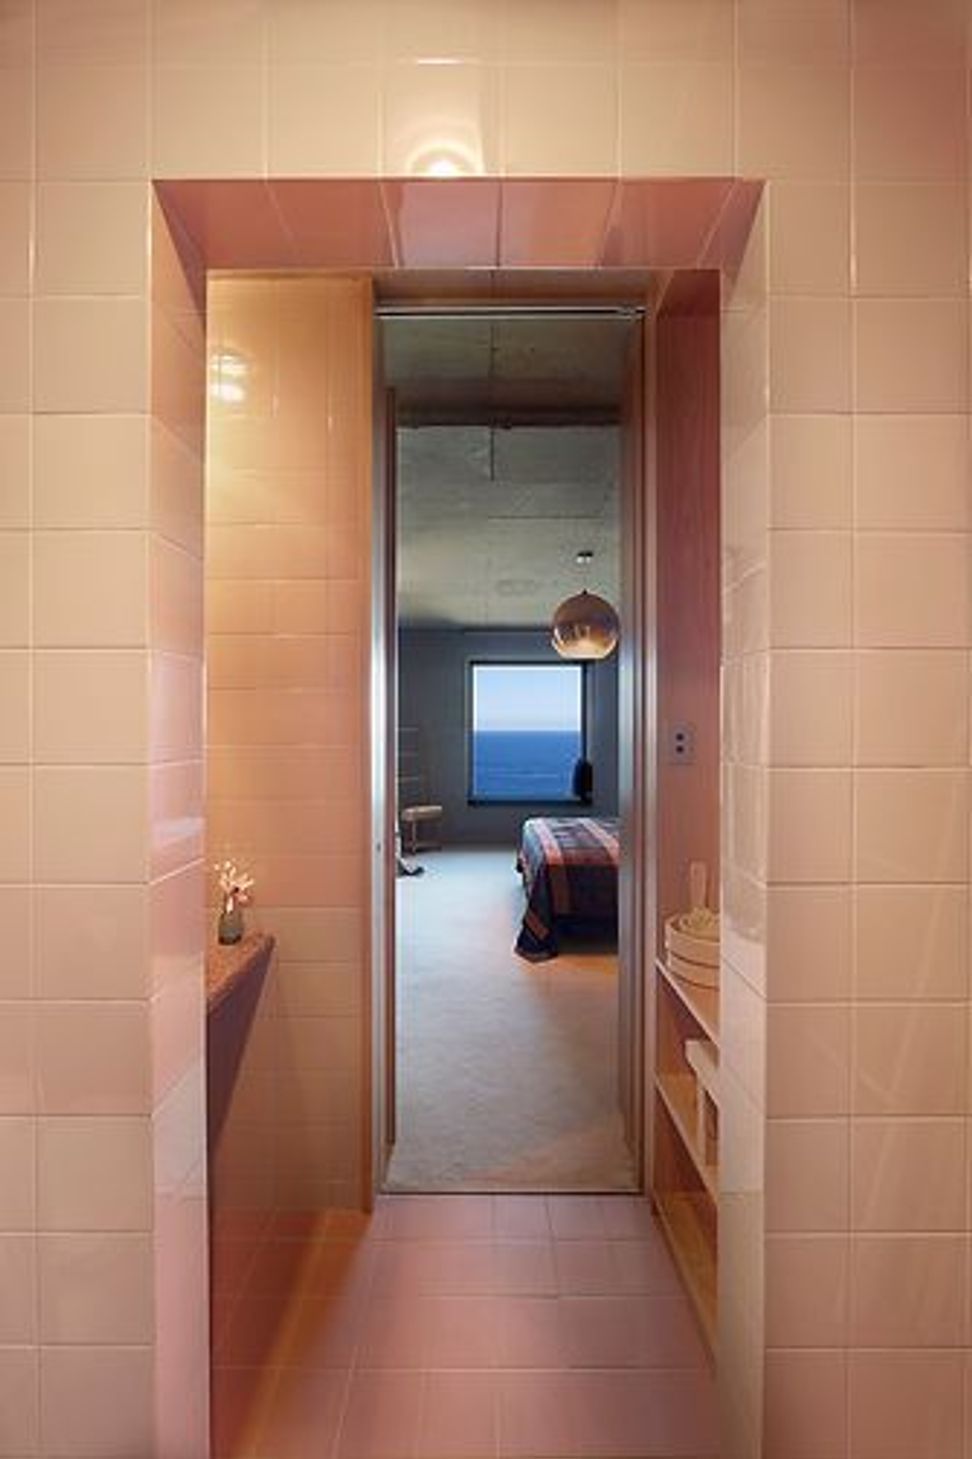
• Floor & wall tiles with ‘Cradle to Cradle’ accreditation in all wet spaces.
• Bench tops made from 75% recycled materials, 25% natural stone & eco-resin.
• Recycled cedar screens, panels & cabinetry. Kitchen cabinetry in Oak veneer, E0 frames.
• Low energy lighting & appliances throughout.
• 4-star WELS-rated WCs flushed with rainwater from an on-site rainwater tank.
• 5-star WELS-rated sink and shower taps throughout. 6-star WELS-rated kitchen sink mixer tap.
• 5-star WELS-rated showerheads. Cedar bathtub made in Victoria
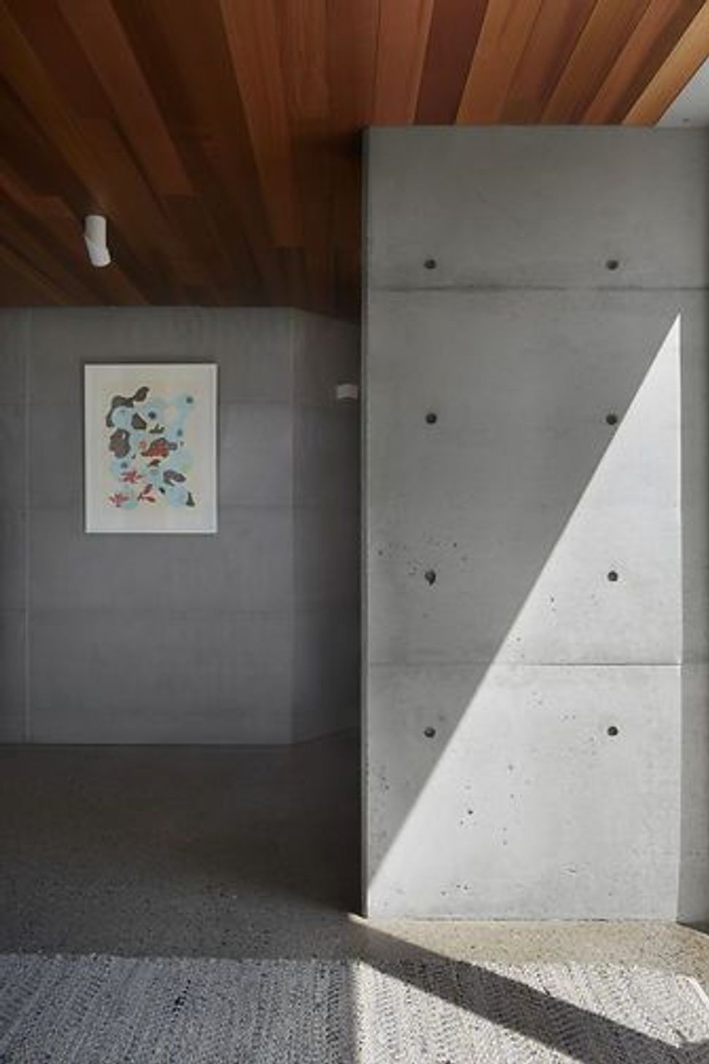
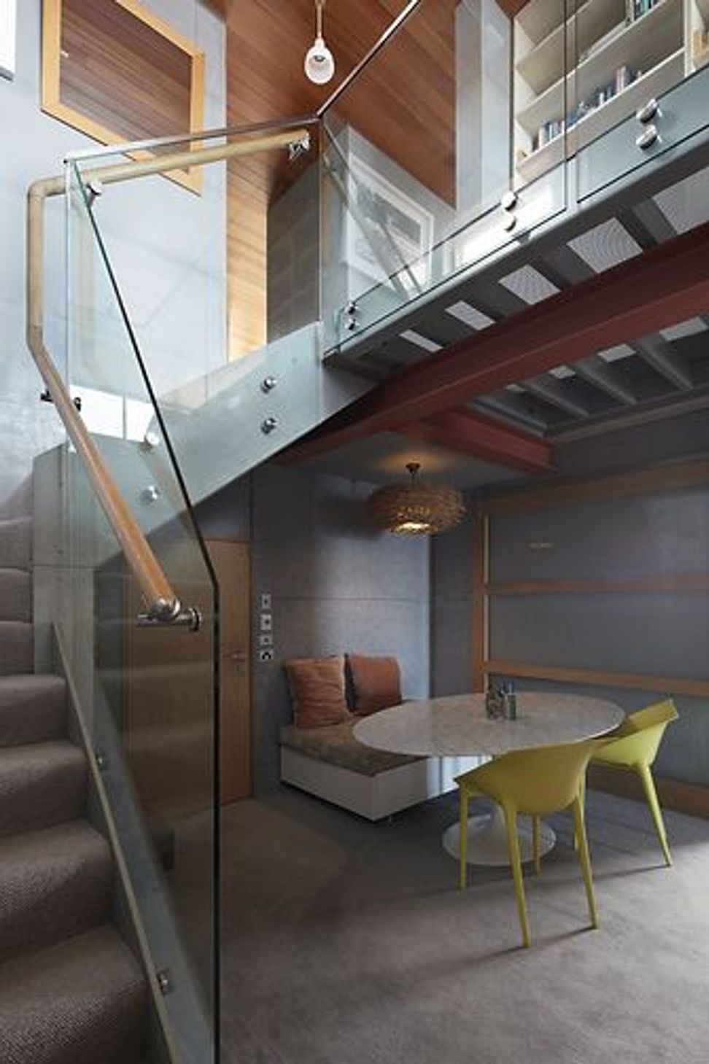
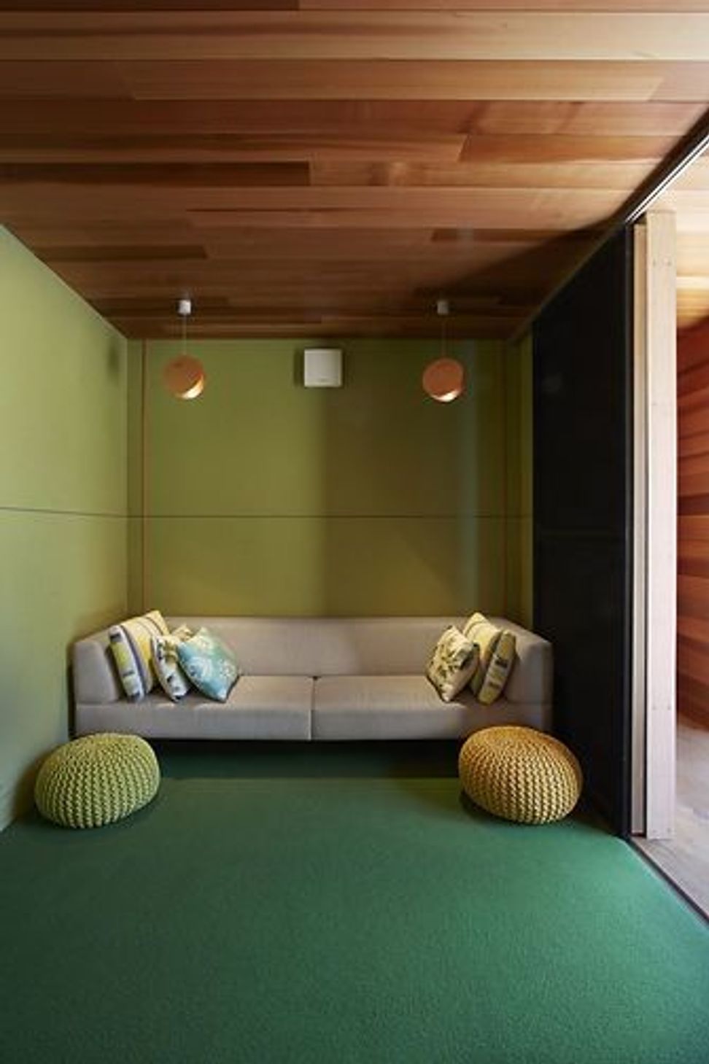
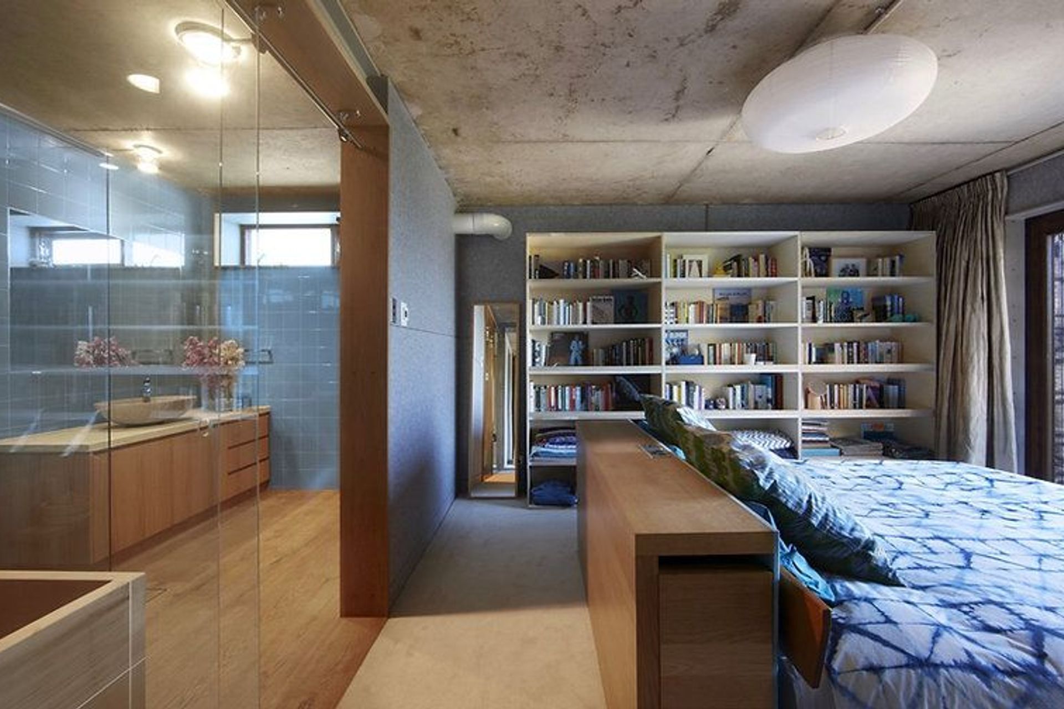
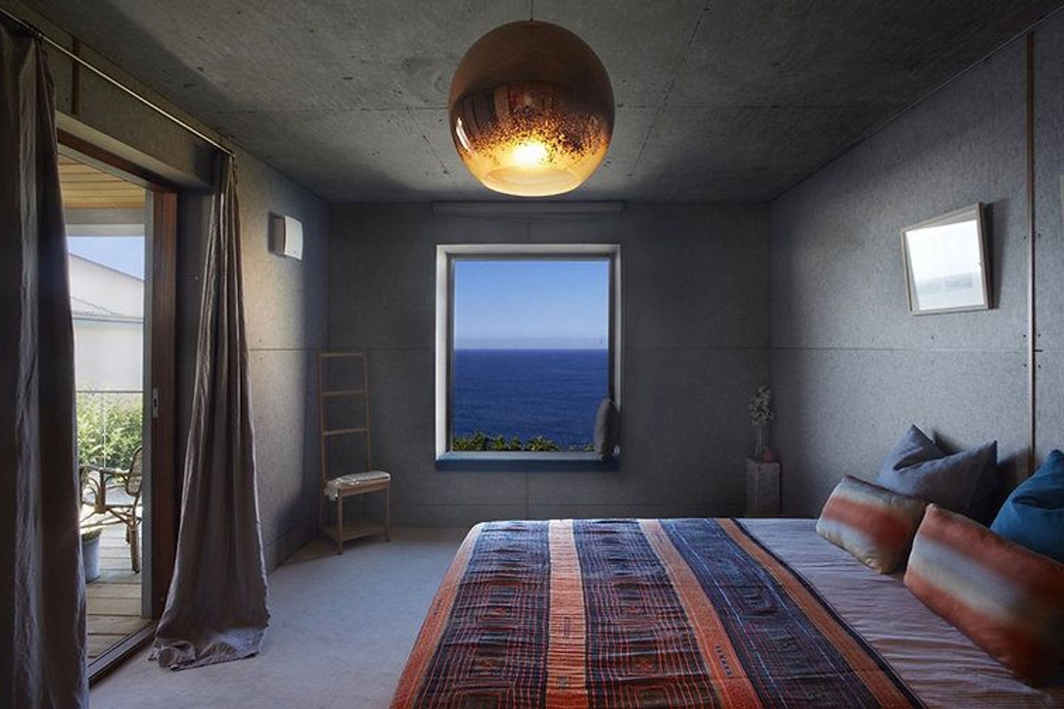
• Ceilings - Ground floor ceilings lined with Green Tag Platinum-rated internal cedar flat panel boards. All other ceilings - existing floating ceilings removed to expose concrete slabs.
• Internal walls - either lined with acoustic panels made from 60% recycled PET, Green Tag Gold-rated or lined with Magnesium Oxide (Mg0) boards - less embodied energy than fibre cement panels, sealed with matt Silicate stain.
• External walls - either clad with Green Tag Platinum-rated external cedar boards (natural sealant applied) or lined with MgO boards sealed with matt Silicate stain.
• Flooring – Ground floor existing tiles removed exposing concrete floors for thermal mass, polished & sealed with natural oil.
Oak floorboards from sustainable sources in the Ground floor corridor & master ensuite with natural sealant applied. Wool carpets in all other spaces.
• Permaculture kitchen garden - large self-watering planter boxes, compost, native bees & plants.
• New concrete pool - solar pool water heating, salt-water self-chlorinating system. Maximised use of onsite-generated solar power to run the equipment.
To begin with, the existing building was stripped bare of its dated internal linings, exposing a series of long, horizontal concrete layers stepping down the steep site. Internal volumes were carved out creating a progression of interconnecting internal and external spaces, transitioning vertically from public zones at ground level to private areas below.
This created a new central void, with a perforated metal ‘bridge’ installed to link living areas, improving airflow, sightlines, light and the sense of volume in the centre of the house. Vertical progression via the central void leads to the flexible middle floor where sliding, translucent partitions hide/reveal spaces for the resident teenagers whilst maximising light. The private master suite on the lowest level, which was once a warren of rooms, now has an easy flow between its spaces and the outdoors. The remodelling of the existing structure was followed by the integration of timber window and door frames, heat-recovery ventilation, rainwater collection and efficient power systems.
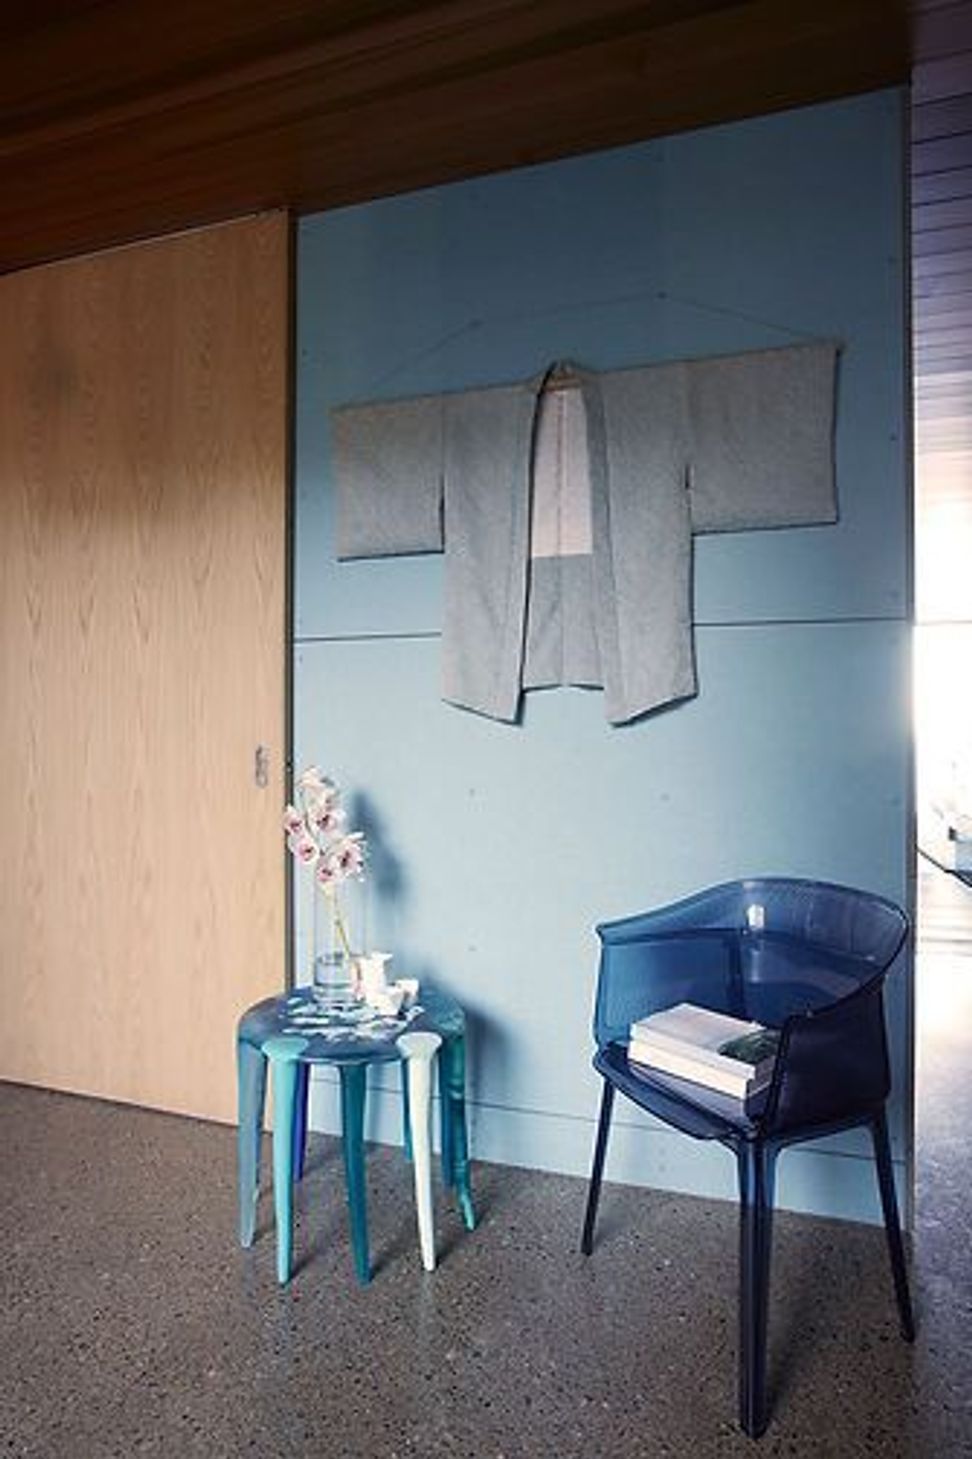
Environmentally sustainable and biophilic design principles guided all program resolutions in this project and using ‘eco'-products created not only a healthy indoor environment and low embodied carbon footprint but also provided an opportunity to creatively re-think what a contemporary house can look like. An experimental approach, with products being successfully used in new, untried applications, has created distinctive forms and materially rich spaces.
WINNER - Alterations & Additions Category 2020 RANDWICK CITY ARCHITECTURAL & URBAN DESIGN AWARDS FOR KENZAI
FINALIST - 2017 SUSTAINABILITY AWARDS FOR KENZAI
HIGHLY COMMENDED FINALIST - 2017 INTERNATIONAL GREEN INTERIORS AWARDS FOR KENZAI
Photography: Sharrin Rees
Like this Project?
Hire The Design Commission
Professional Reviews
Professionals used in
this project
The practices and trades credited on this project.

More projects from
The Design Commission
Other work by The Design Commission, across every category they build in.


More in
Renovations
Everything else in Renovations, from every practice on ArchiPro.


Next Project
Keep scrolling