

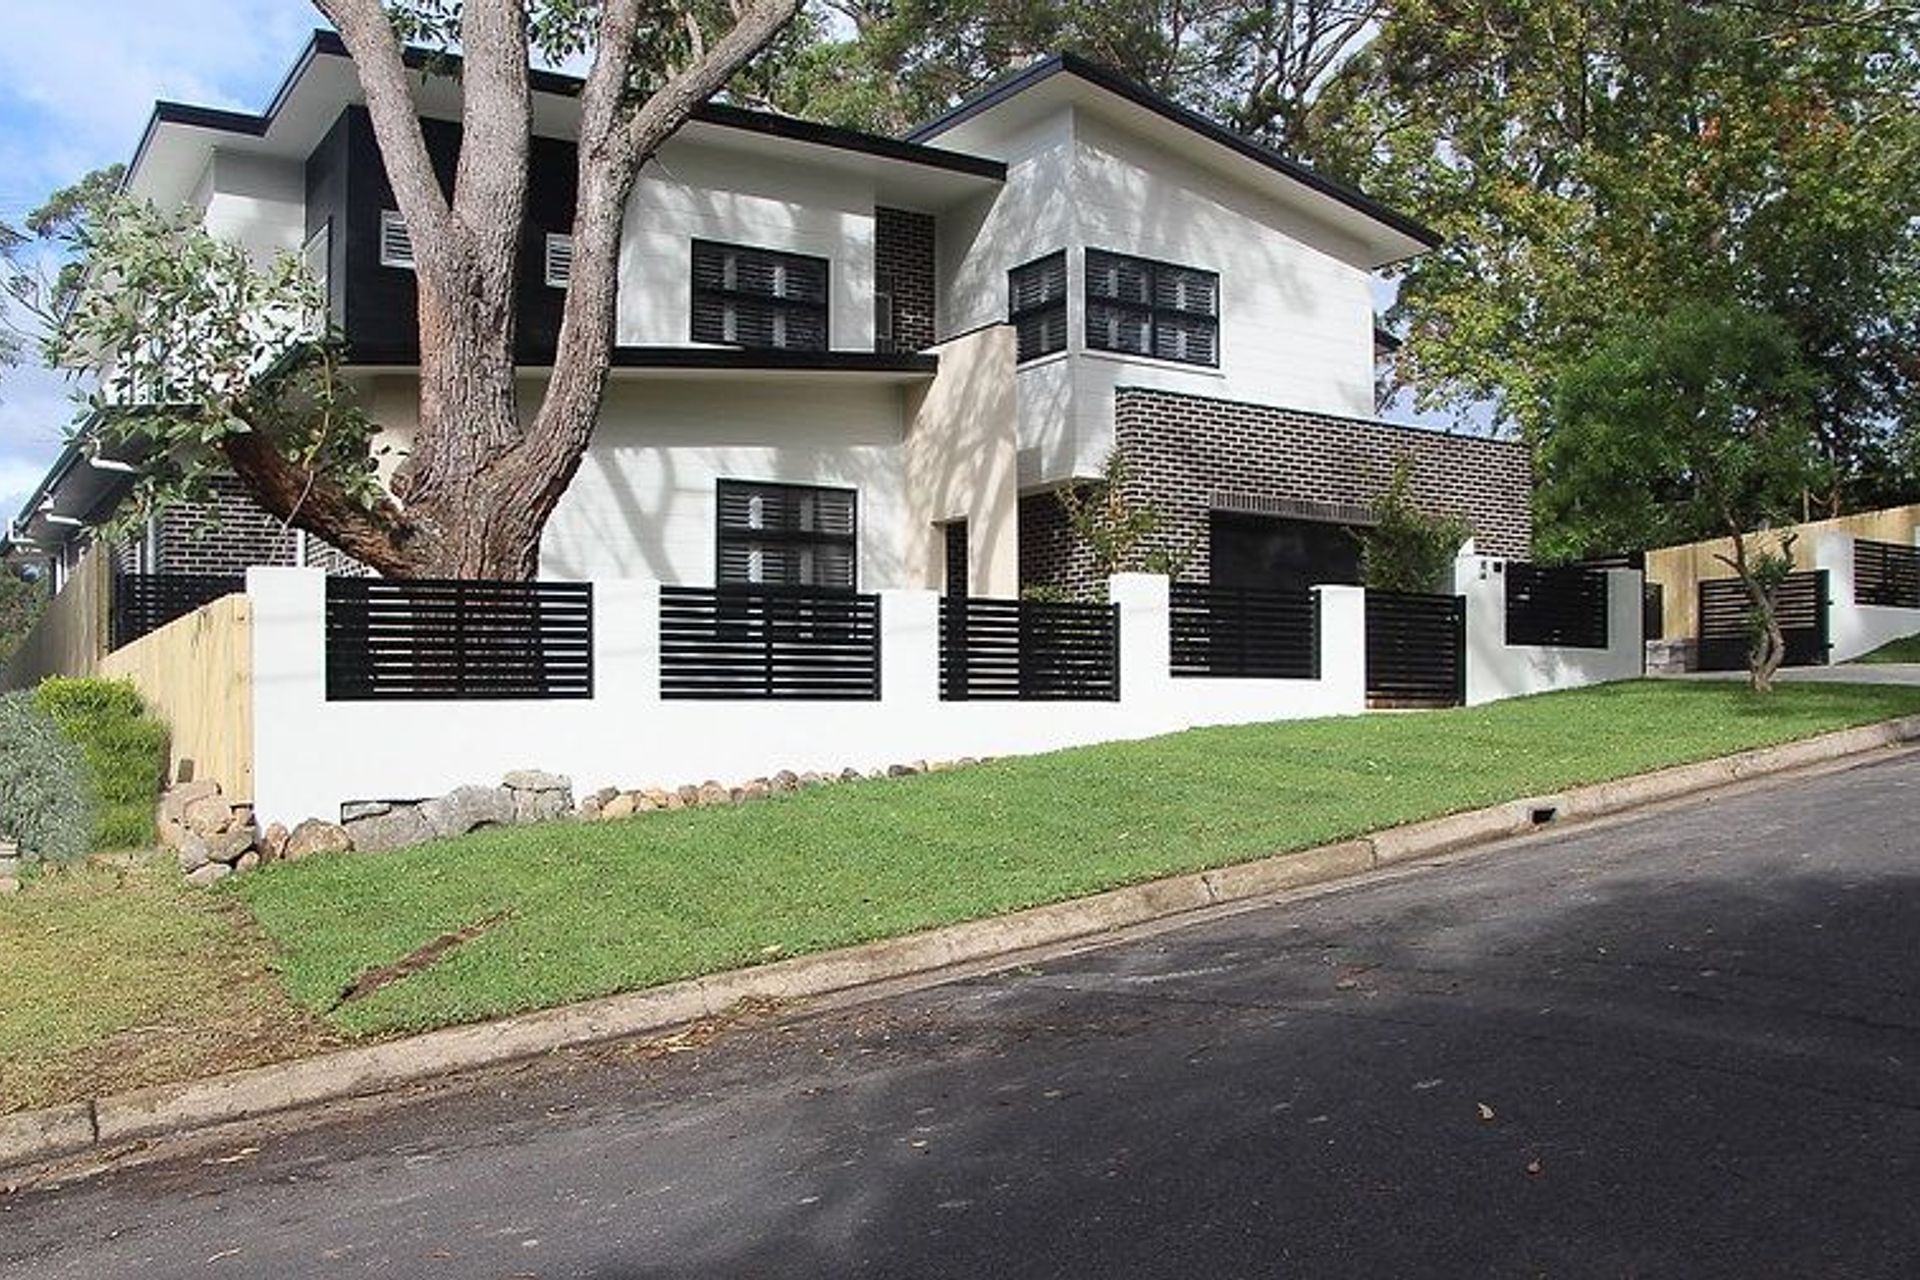
A contemporary 4-bedroom residence in Thornleigh featuring a striking black and white palette, natural materials, and sustainable design elements, seamlessly blending indoor and outdoor living spaces.
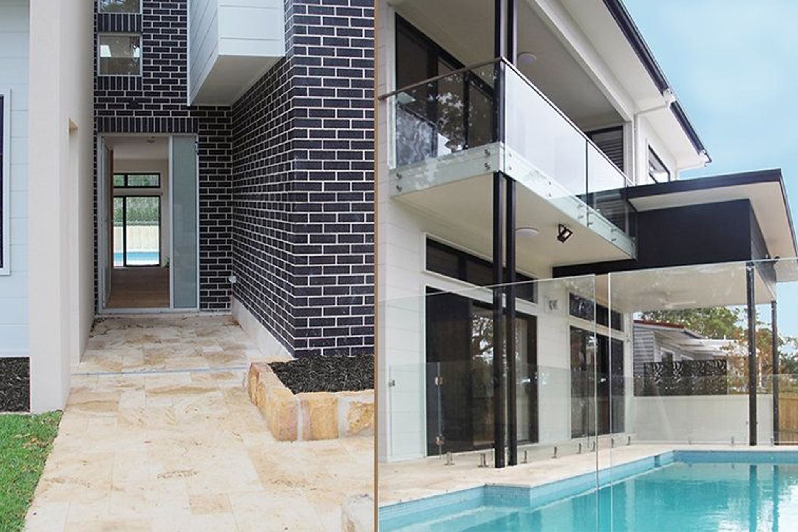
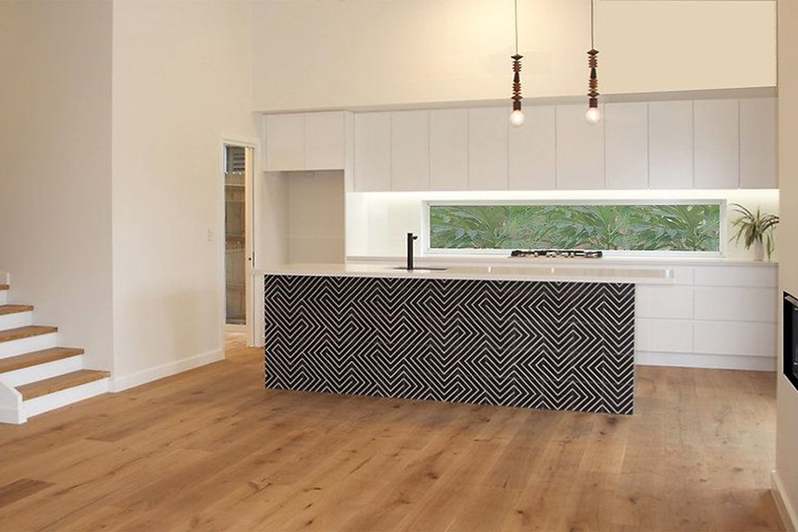
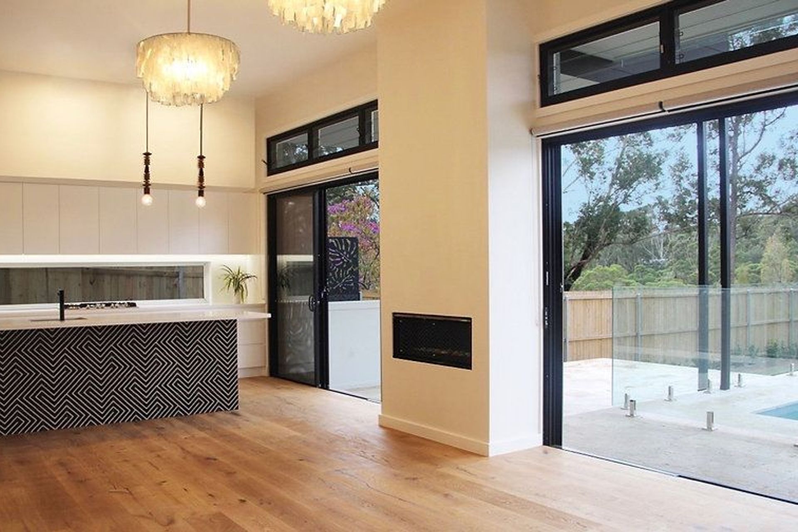
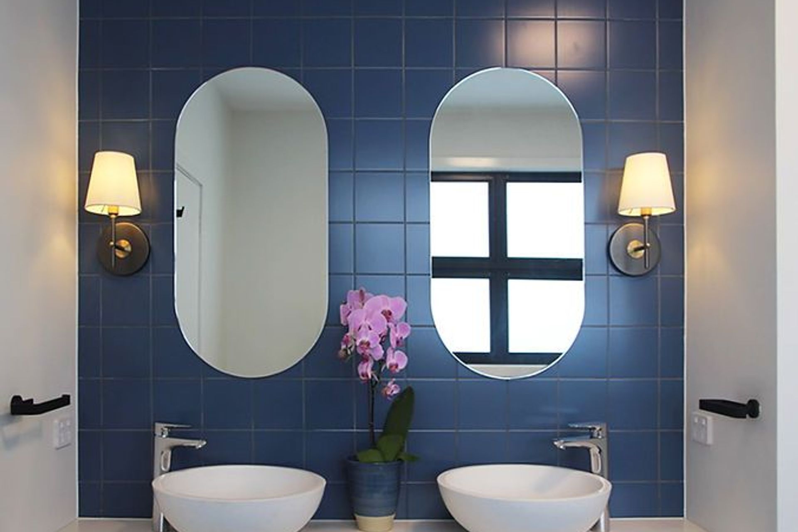
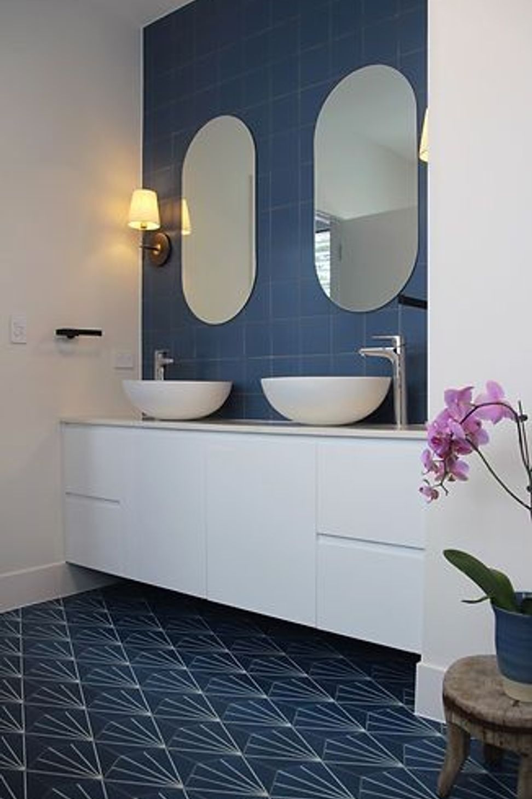
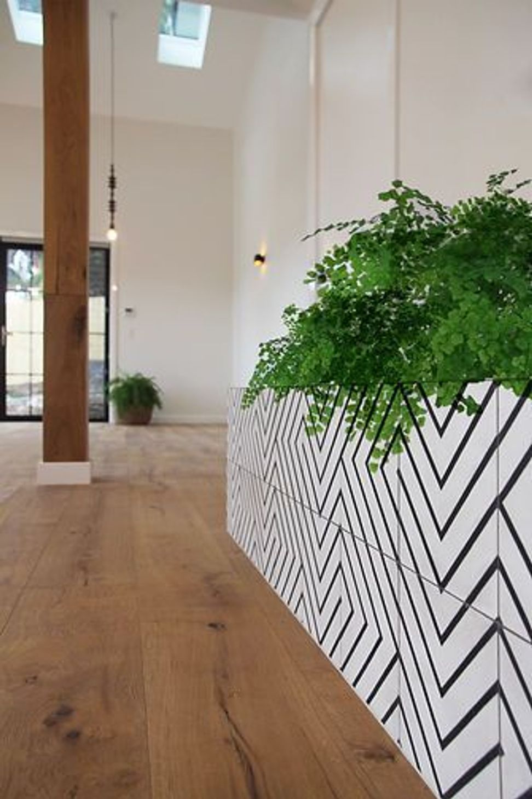
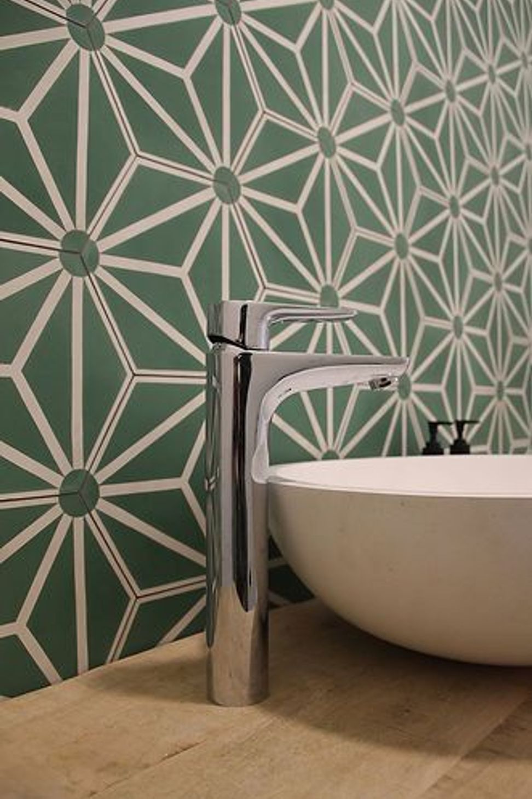
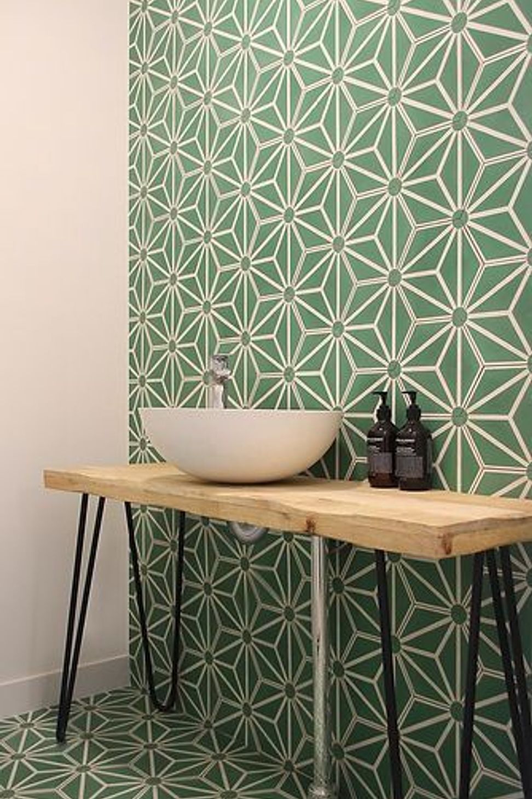
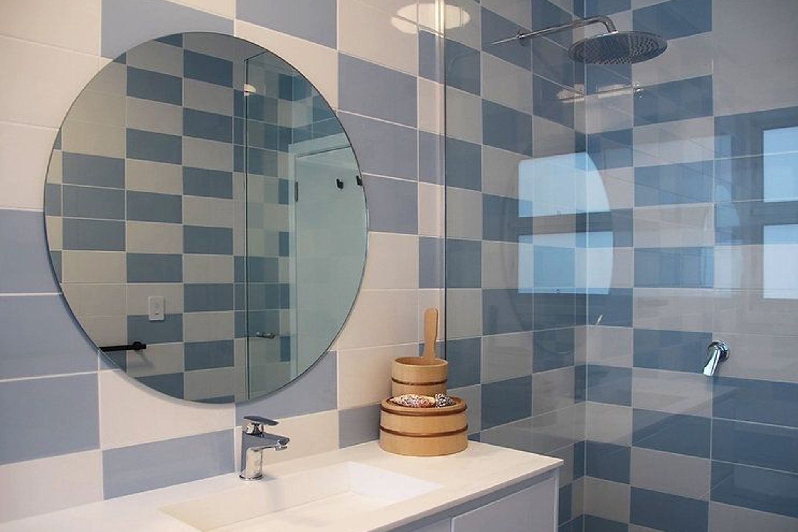
This is a new 4-bedroom residence in Thornleigh, where The Design Commission provided all internal and external design services for wonderful clients who are not afraid of pattern or colour but who also love the cleanness of a black and white palette. Blonde timber floorboards inside and biscuit-coloured travertine stone outside provide a warm, natural base. Layered over this inside are white walls and ceilings with graphic black window frames and white timber louvres. The external palette is a combination of black bricks and wide timber, carbon-positive lining boards by Weathertex painted in black and white. Coloured and patterned tiles bring to life the kitchen, laundry, powder room and bathrooms, with super sustainable Mosa tiles featured throughout along with some splashes of hand-made cement patterned tiles. A lighting plan was developed with the clients, whose love of natural materials saw us incorporate pendants and chandeliers made of timber and shells. High ceilings and plenty of natural light create generous spaces for living and playing, with an easy flow between inside and outside provided by large sliding doors on both levels.
Photography: Jacqueline Bosscher
Like this Project?
Hire The Design Commission
Professional Reviews
Professionals used in
this project
The practices and trades credited on this project.

More projects from
The Design Commission
Other work by The Design Commission, across every category they build in.


More in
Kitchen
Everything else in Kitchen, from every practice on ArchiPro.


Next Project
Keep scrolling