

Restoration of a 1920s apartment building in Darlinghurst, enhancing its original elegance with restored features, custom designs, and improved lighting for a welcoming facade.
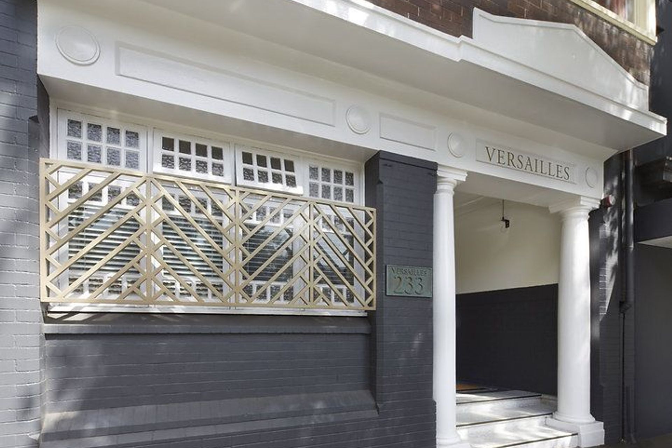
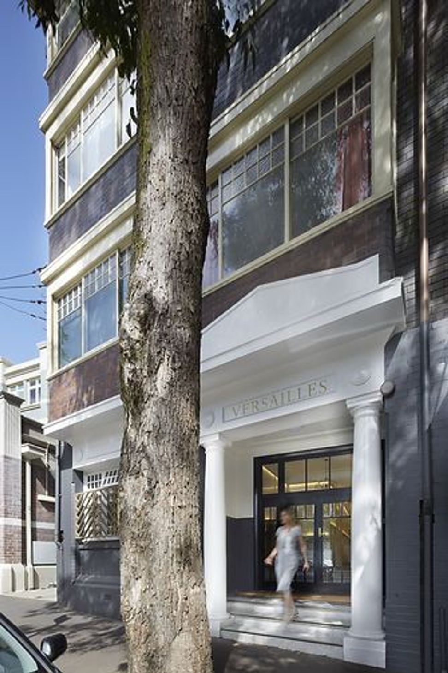
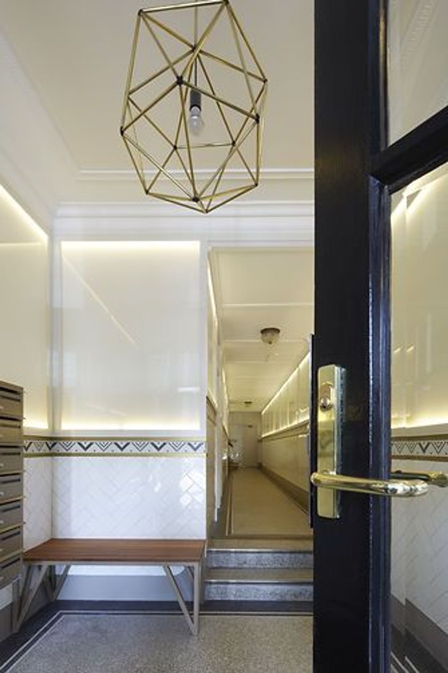
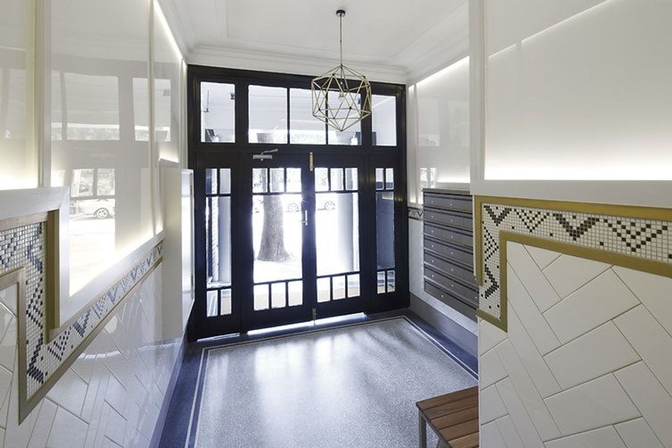
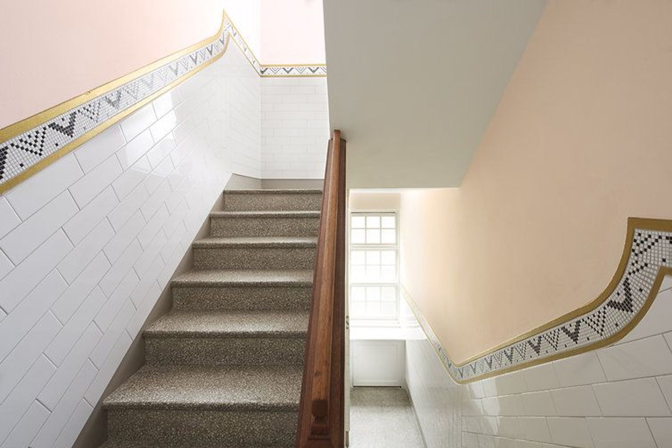
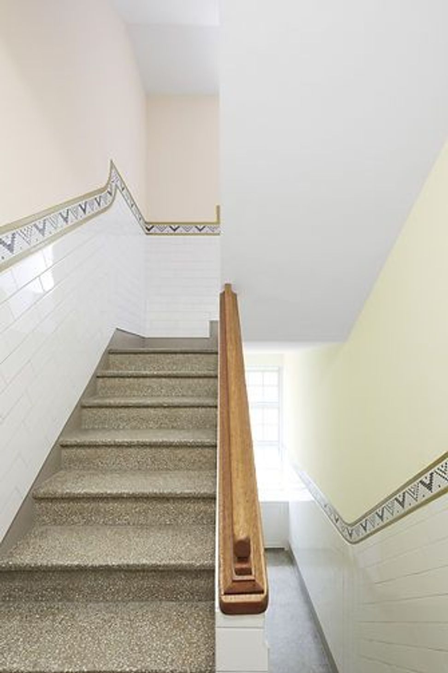
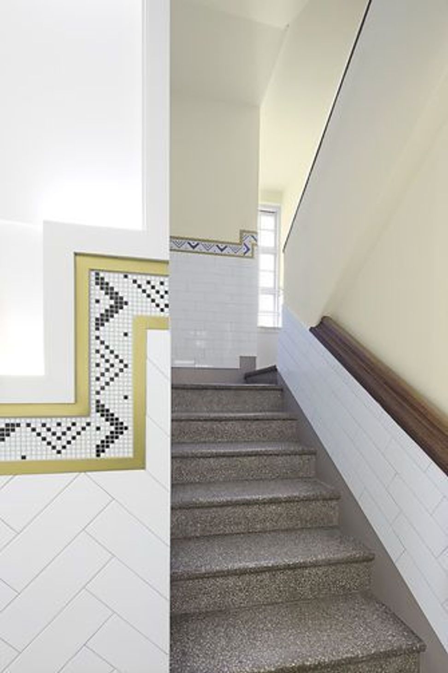
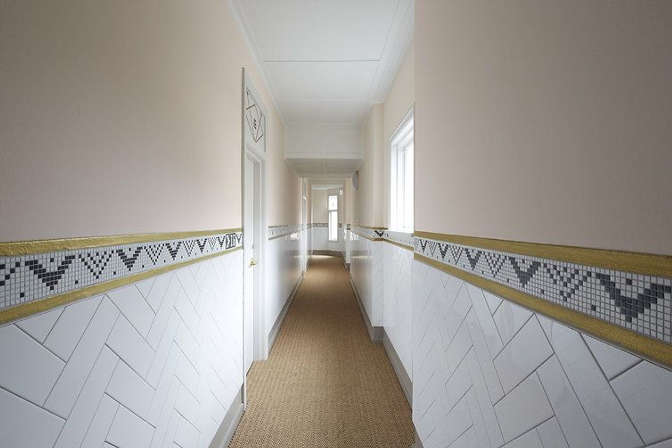
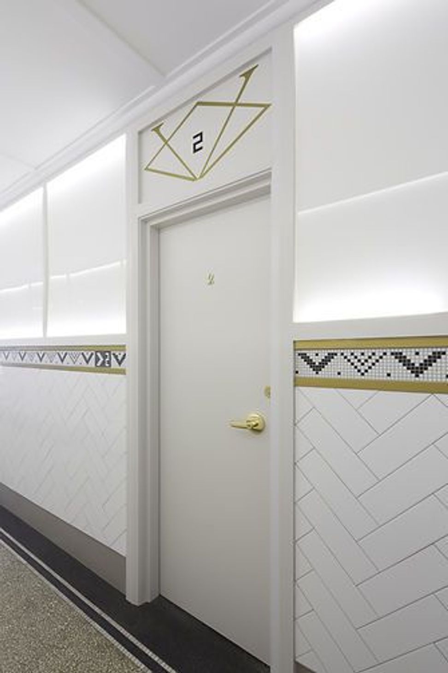
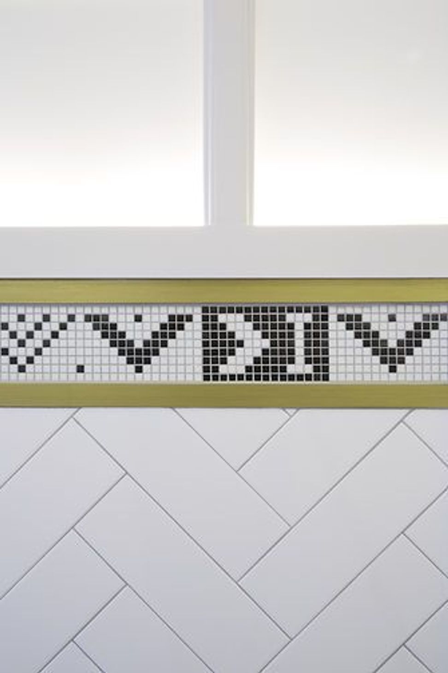
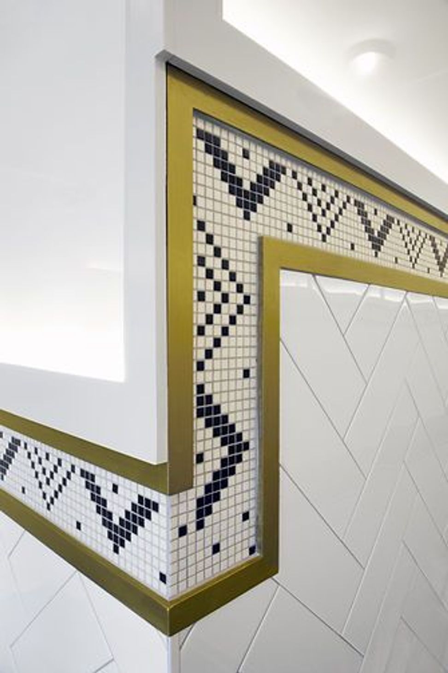
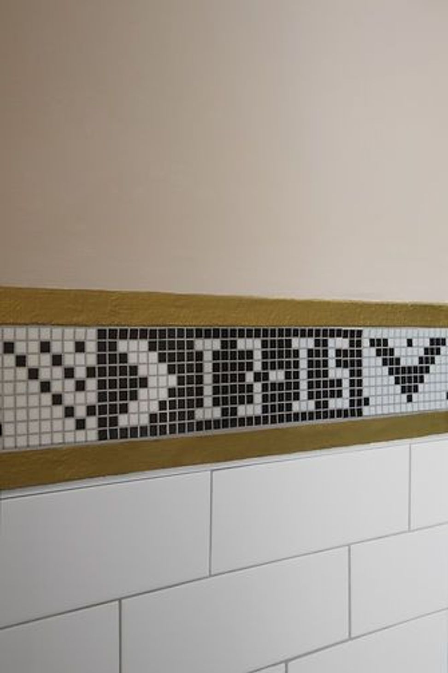
This 1920s apartment building in Darlinghurst was in dire need of light and the restoration of its former elegant lines and features. It was a pleasure to re-design this space with our wonderful clients, the executive committee of strata owners, who were dedicated to seeing through a process that was sometimes akin to archeology! The original ceiling and floor of the foyer were uncovered and restored, as was the original timber stair handrail which winds up through the centre of the building. The dado line that once ran along every wall was restored with a custom-designed mosaic tile pattern that incorporated apartment numbers. Lighting features were created on the ground floor to bring in much-needed light and ambience. Fresh colours were brought to every floor and a subtle herringbone tile pattern was applied to the lower walls throughout. An enlarged entry portico and custom-designed window grill create a more welcoming facade and once again give the building some of the street presence it deserves. The building was originally designed by architect Claud Hamilton, and we are very pleased to have been a part of the process of bringing it back to life.
Photography: Sharrin Rees
Like this Project?
Hire The Design Commission
Professional Reviews
Professionals used in
this project
The practices and trades credited on this project.

More projects from
The Design Commission
Other work by The Design Commission, across every category they build in.


More in
Renovations
Everything else in Renovations, from every practice on ArchiPro.


Next Project
Keep scrolling