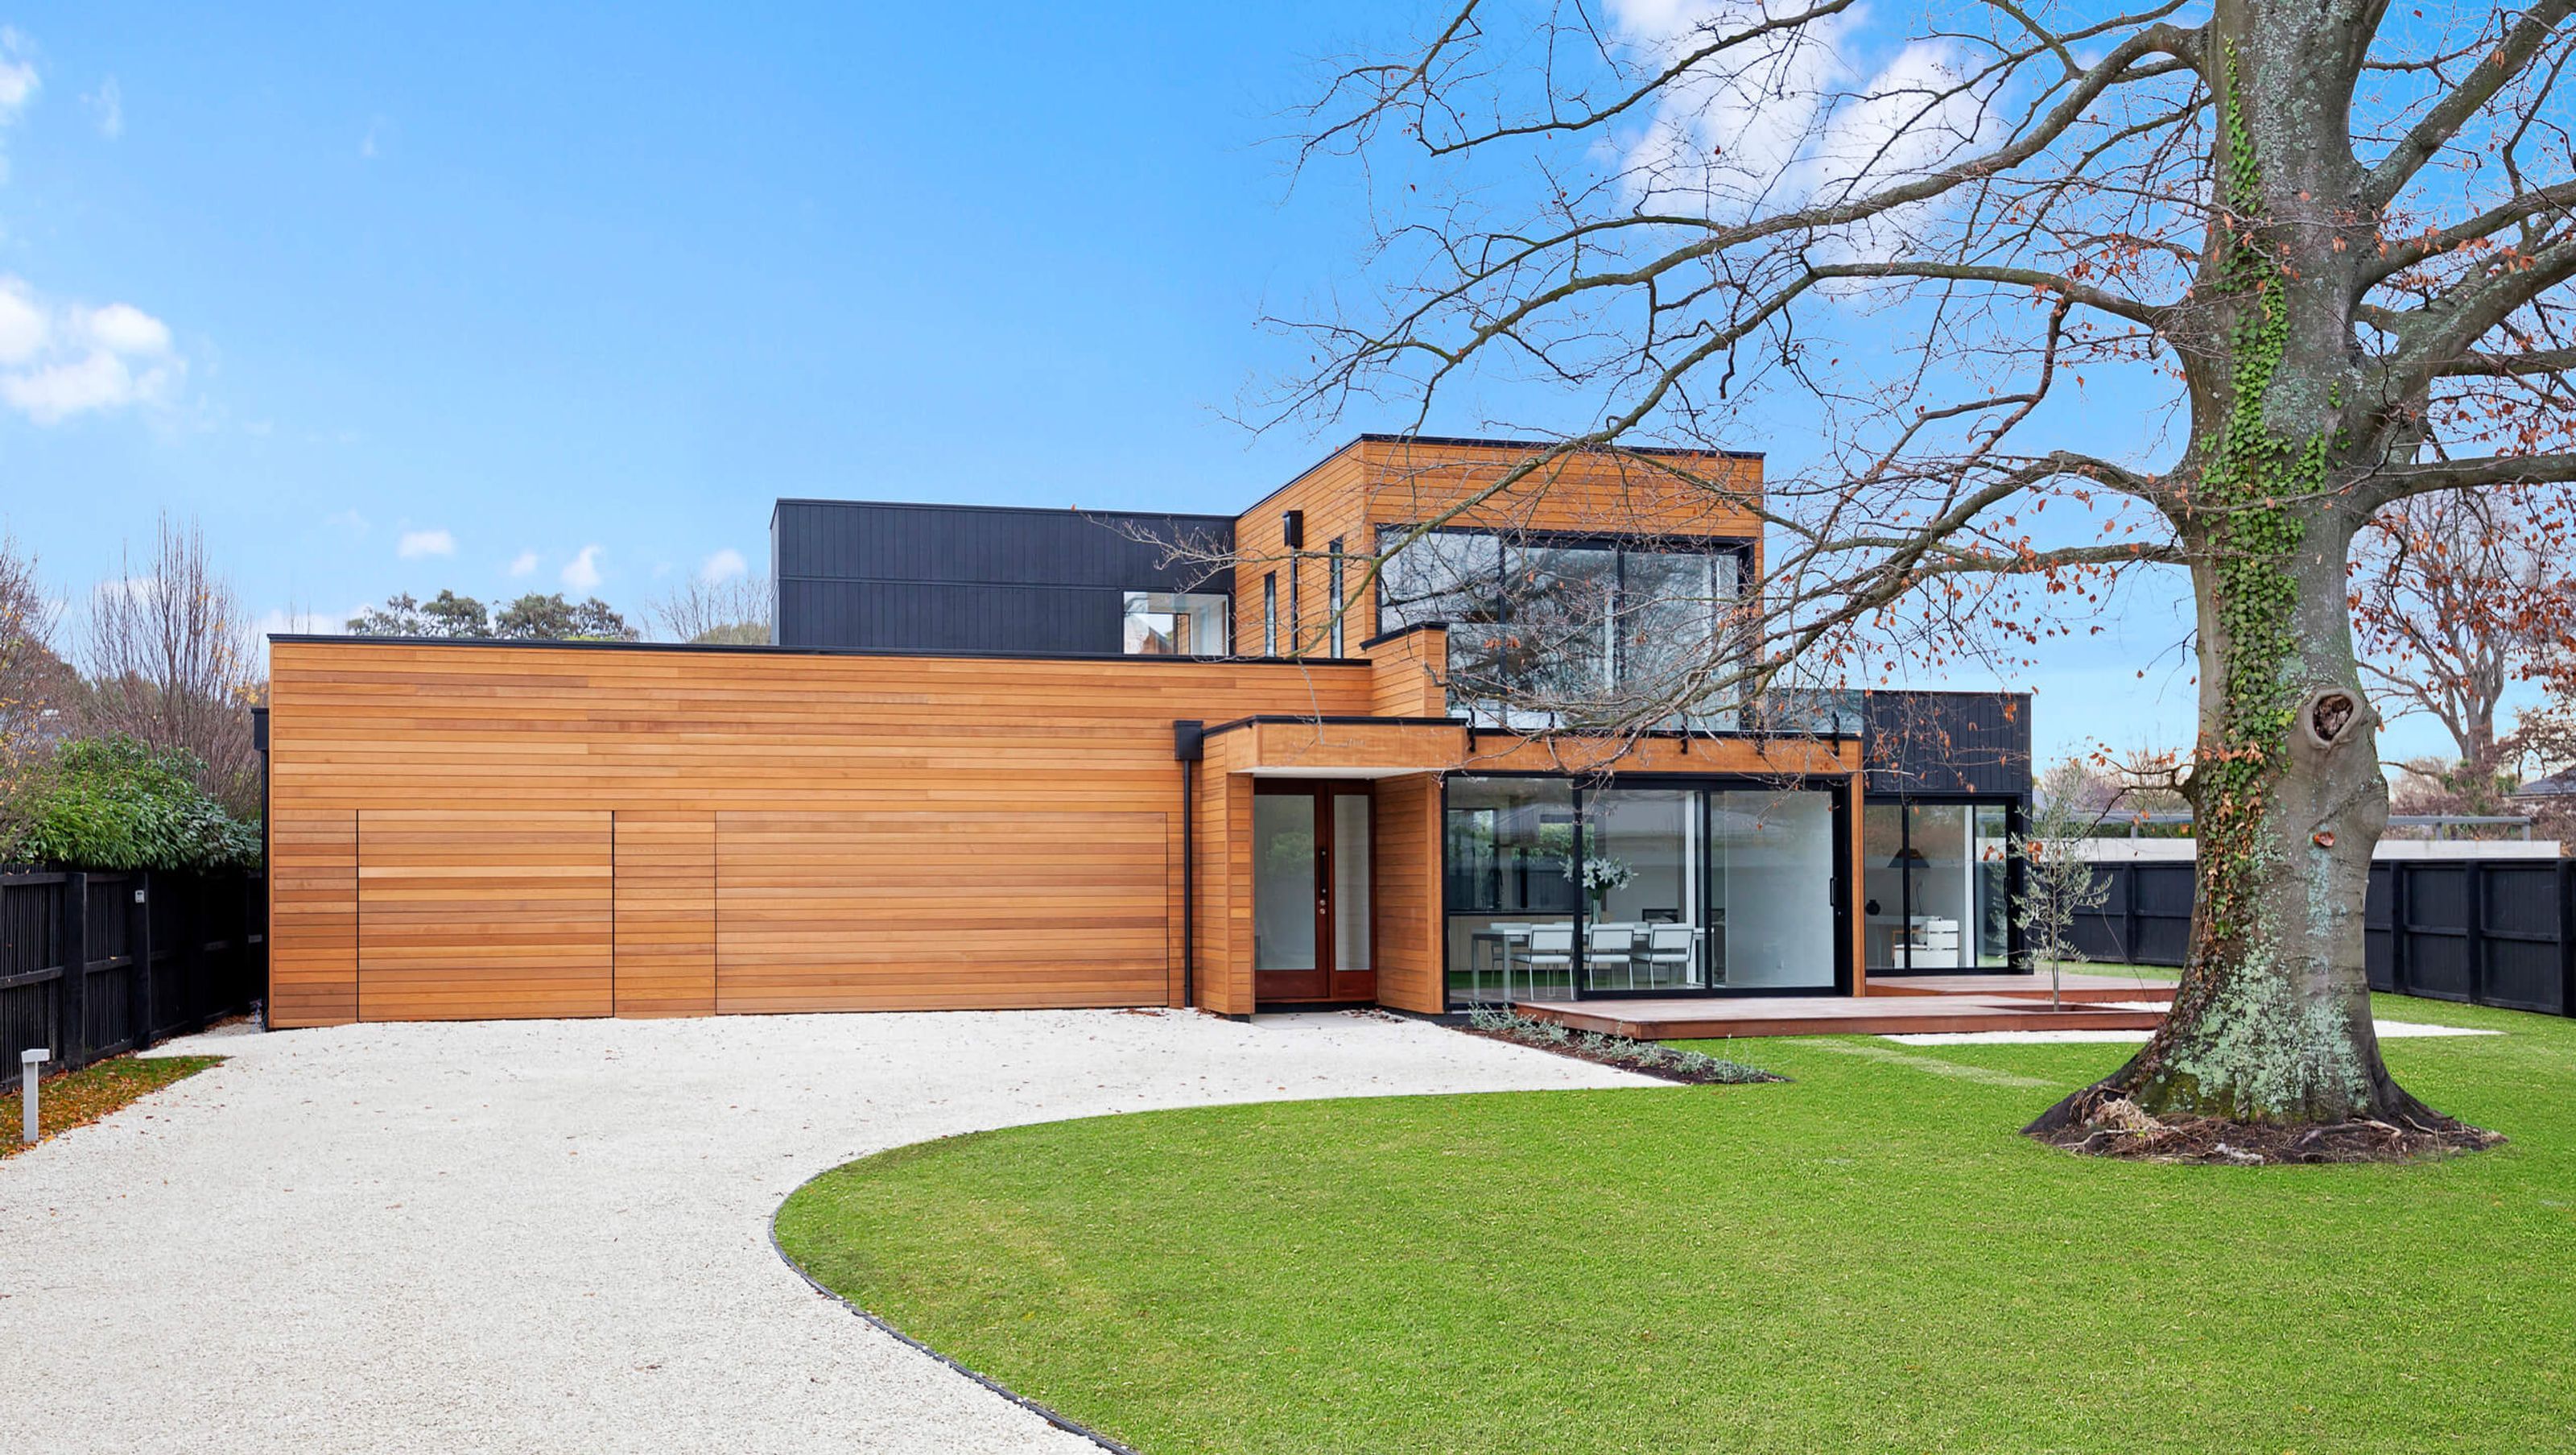

Contemporary timber-clad house in Christchurch featuring sustainable construction methods, extensive use of natural materials, and energy-efficient design for year-round comfort.
CONTEMPORARY TIMBER CLAD
Location: Christchurch
Year: July 2016
House: 300m2
Site: 1600m2
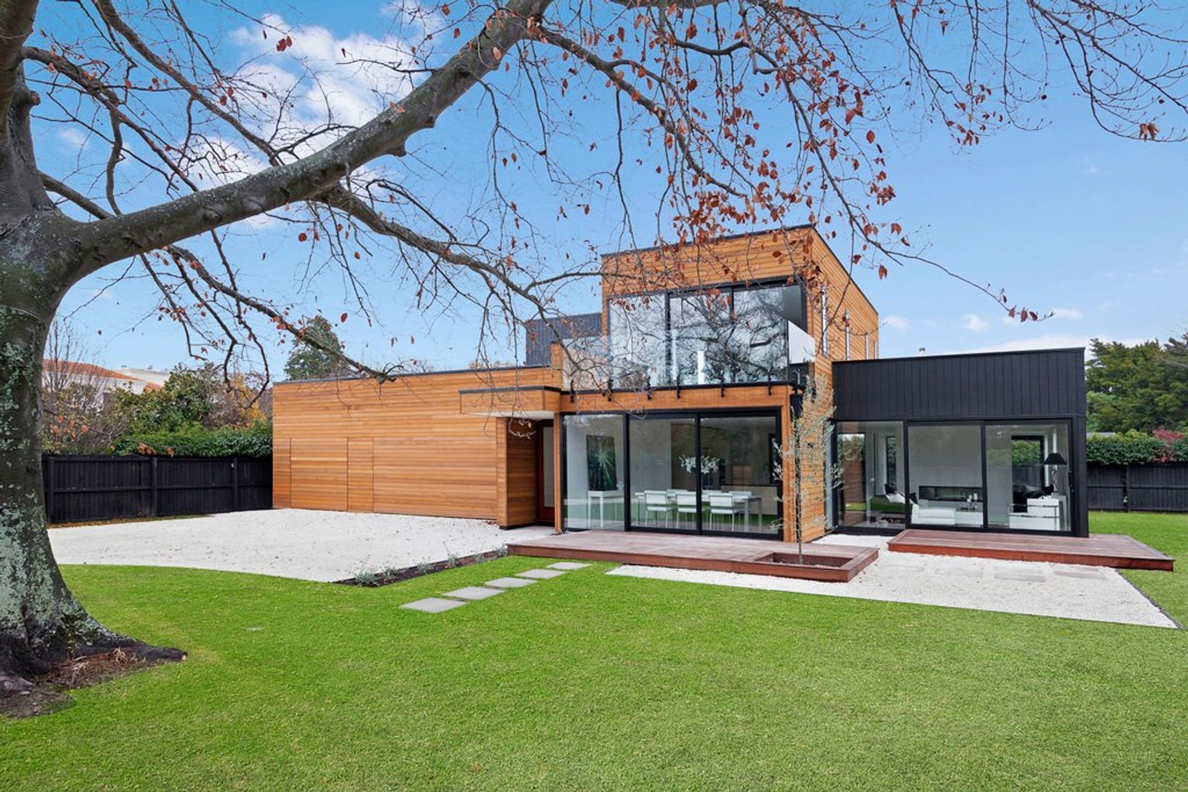
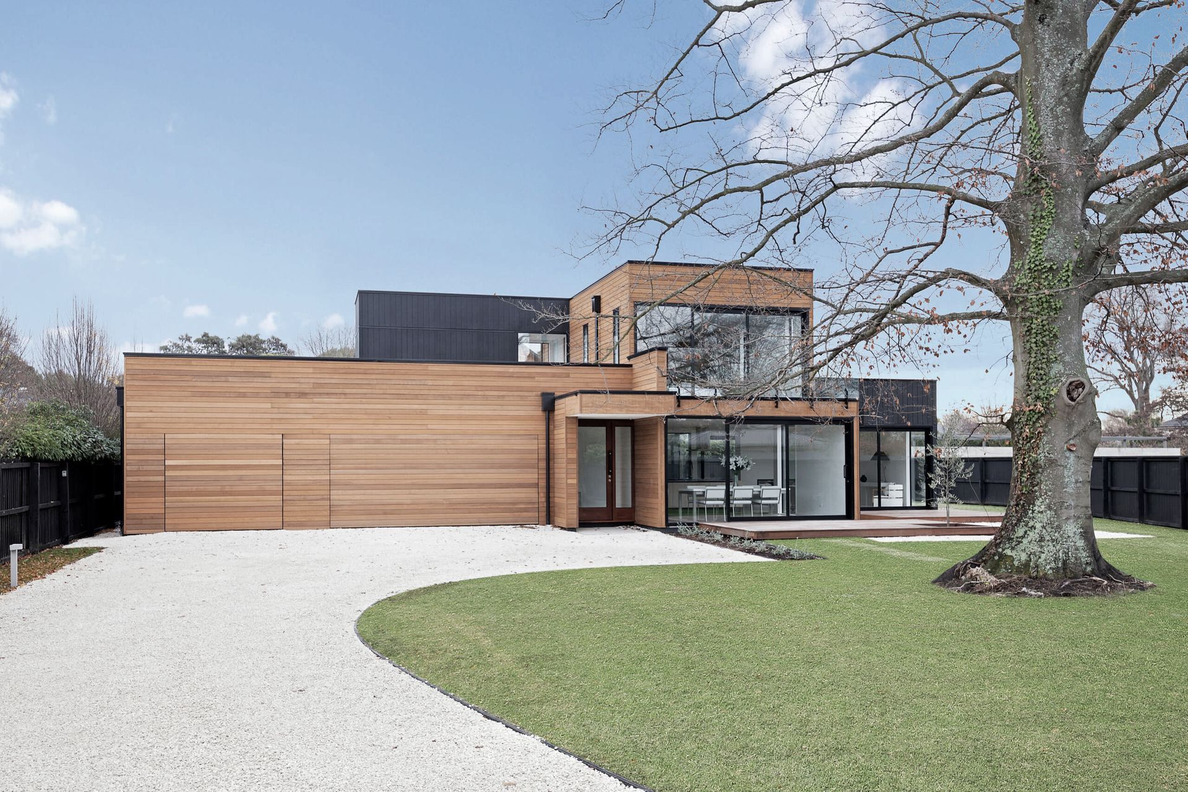
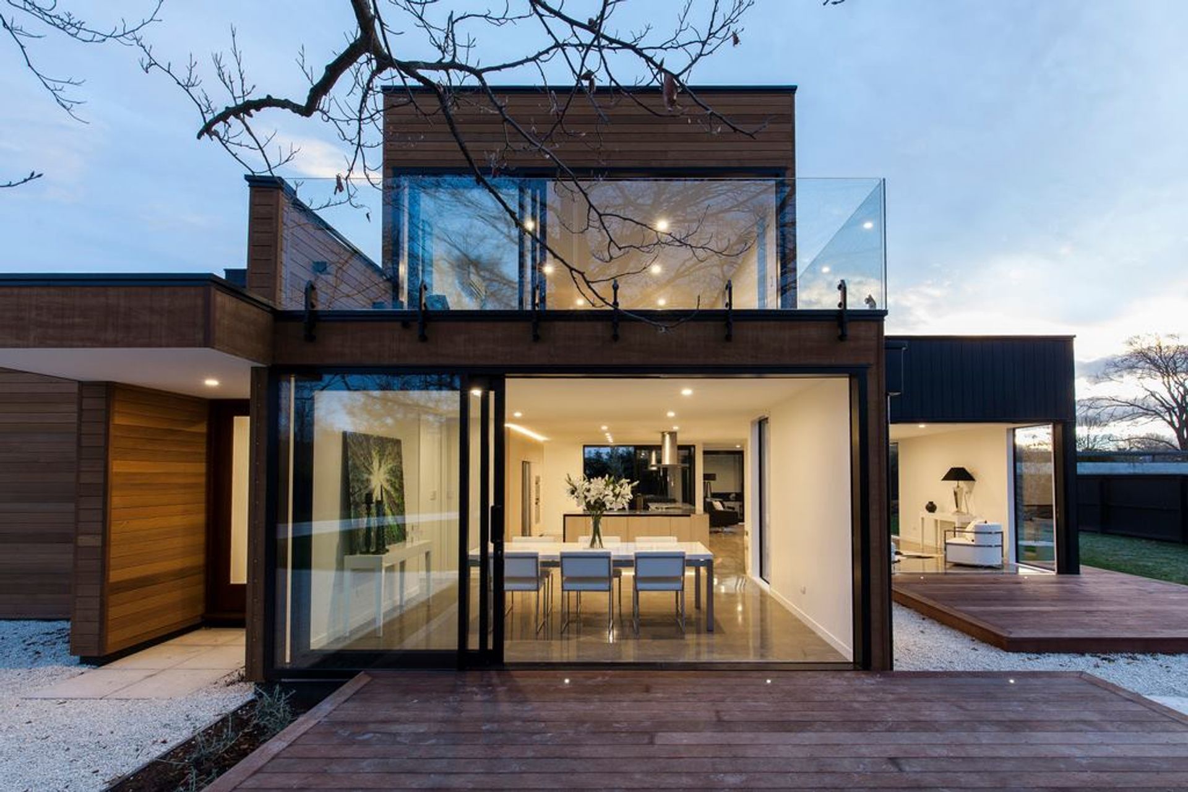
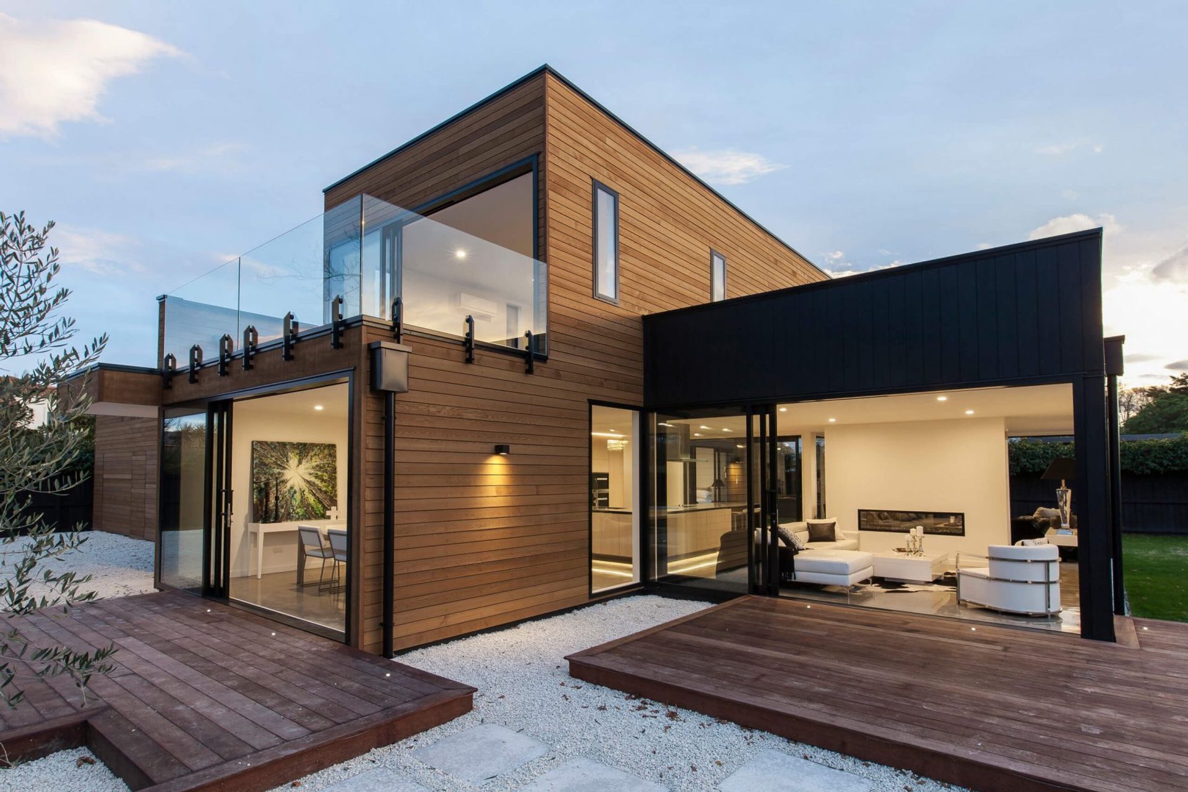
This distinctive two storey architect-designed house offers extensive use of natural materials and is built using environmentally sensitive and sustainable construction methods.
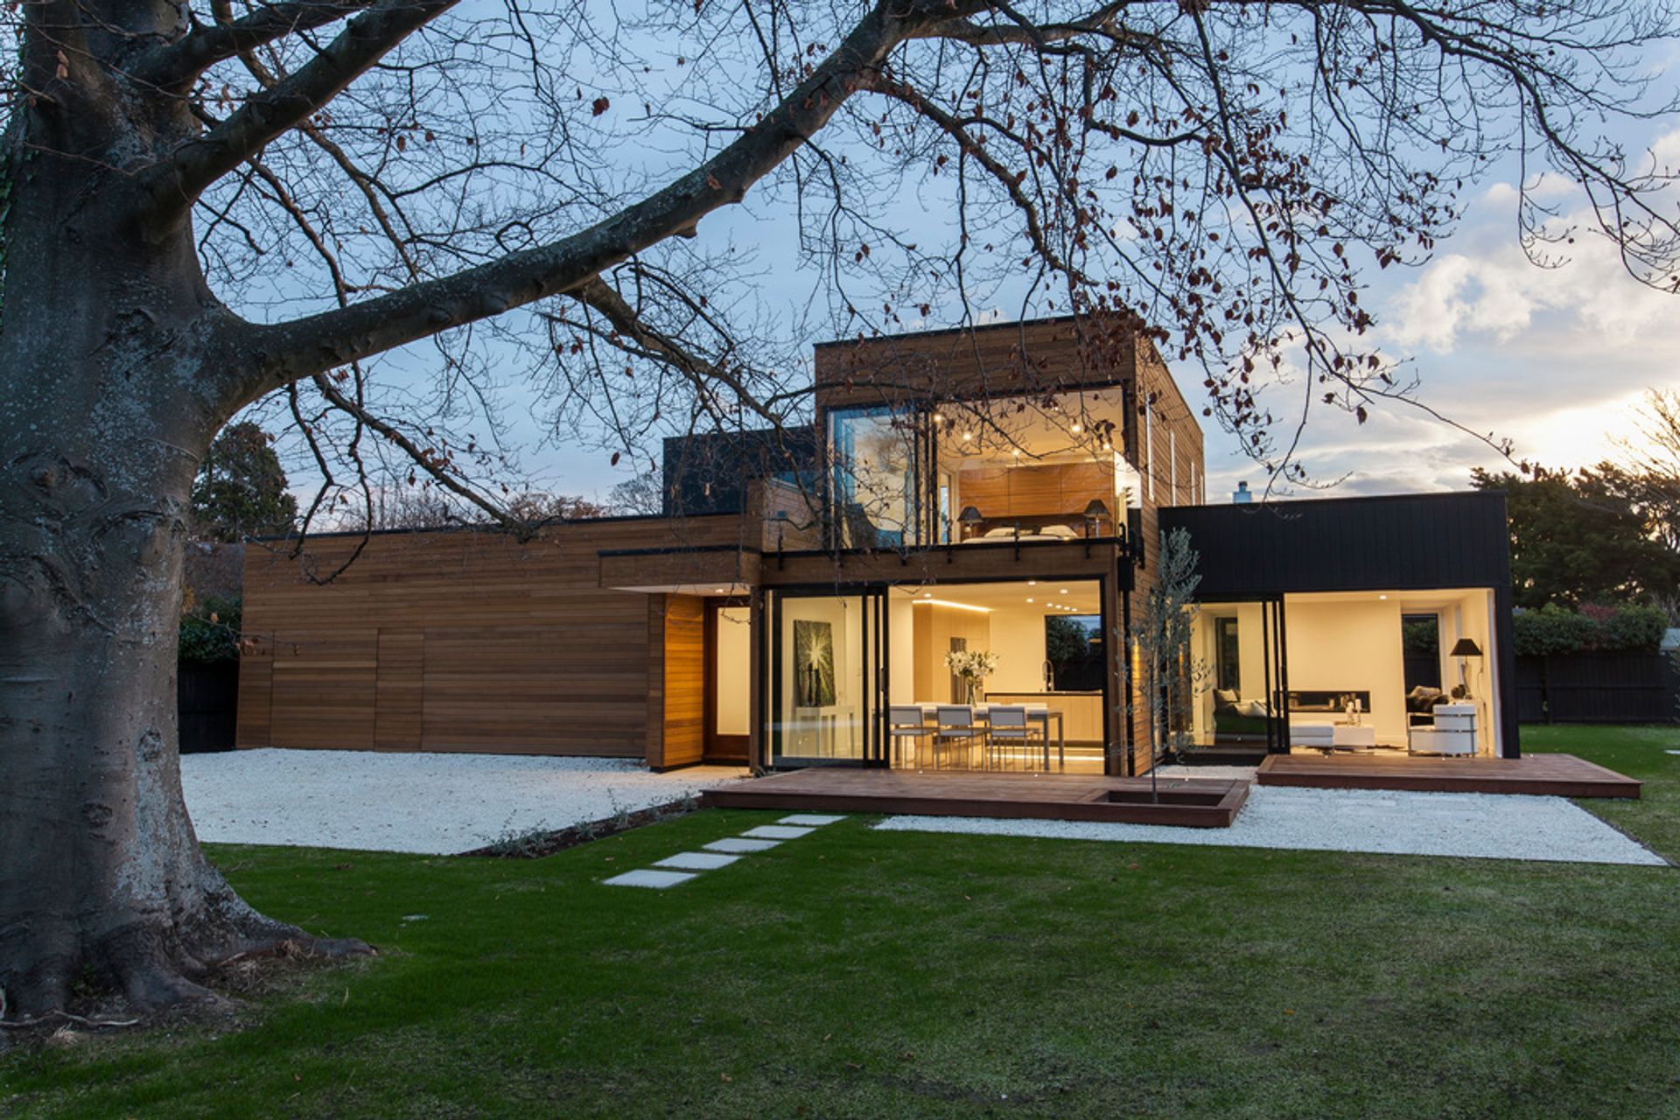
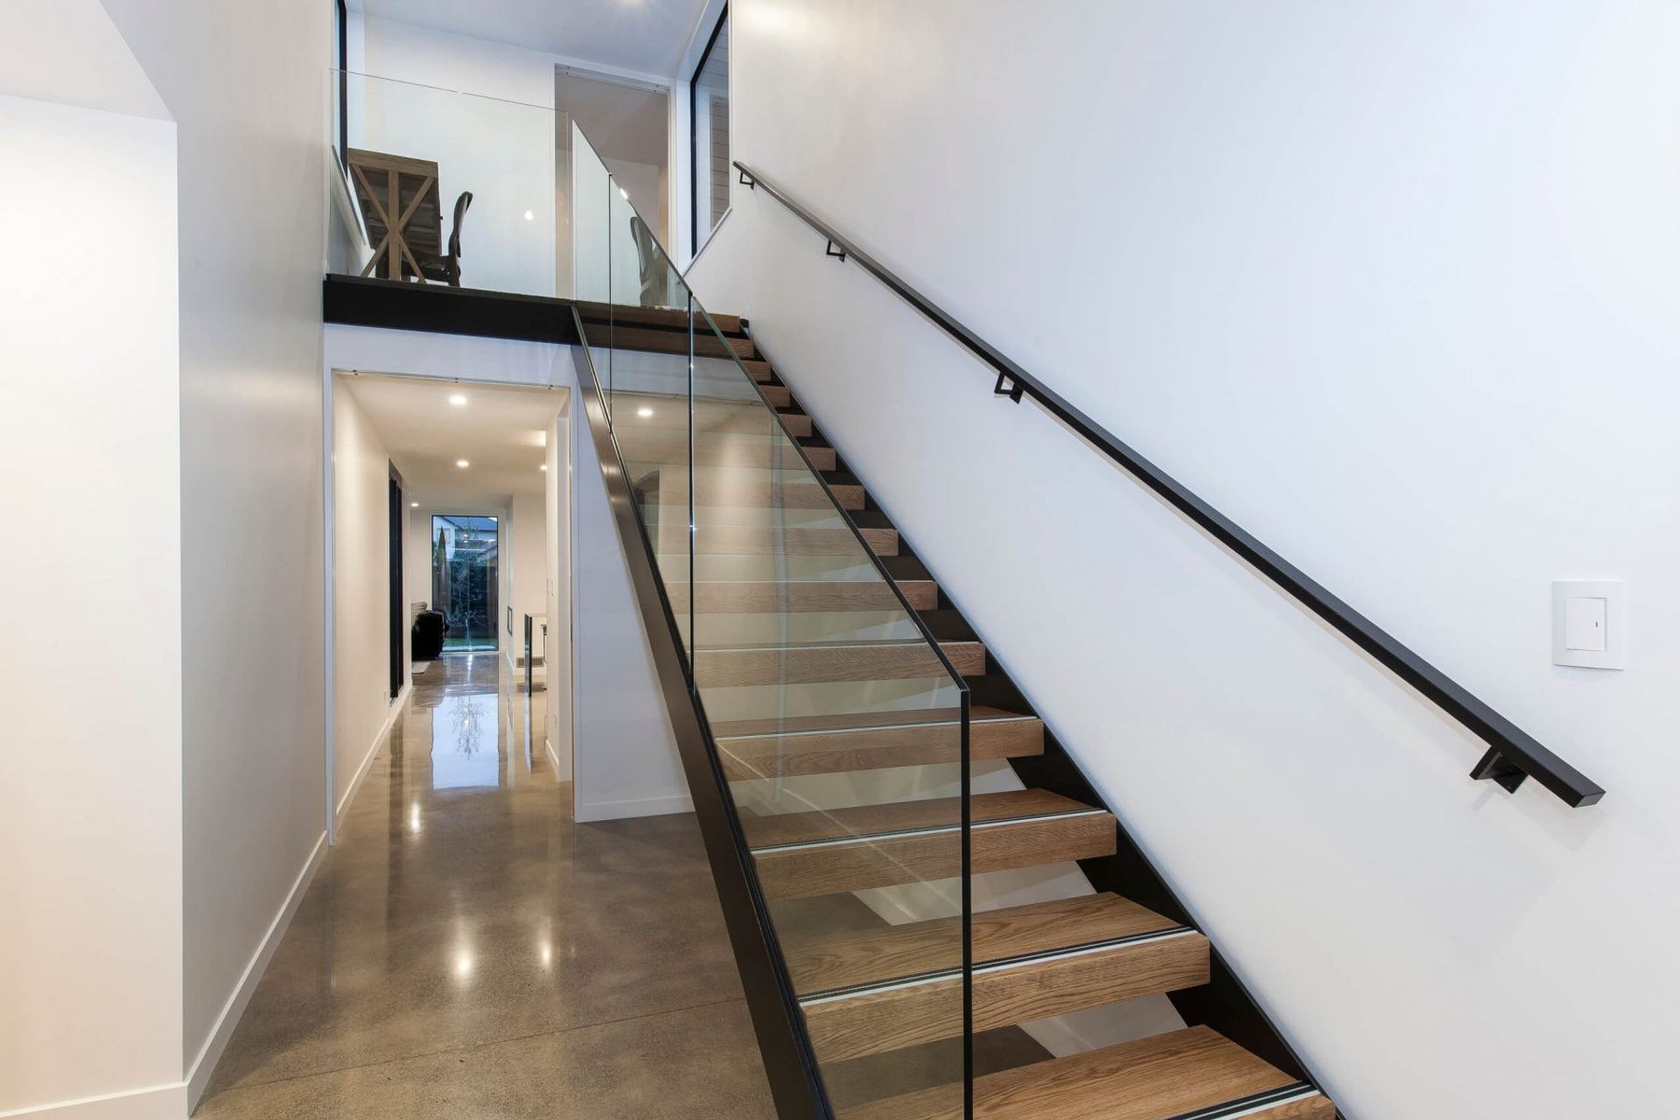
The two story contemporary design offers full height glazed walls and a palette of natural colours and materials including cedar, concrete, glass, and stone. High thermal mass properties and a passive solar design ensure year round energy efficiency and sustainability.
Cleverly designed overhangs offer appropriate shading in the summer while the full height glazing allows entry of low-level winter sun.
Extensive use of natural products and materials, selected for resilience, ensure longevity and sustainability.
Like this Project?
Hire Dwell Homes
Professionals used in
this project
The practices and trades credited on this project.



More projects from
Dwell Homes
Other work by Dwell Homes, across every category they build in.


More in
Residential
Everything else in Residential, from every practice on ArchiPro.


Next Project
Keep scrolling