

Project team
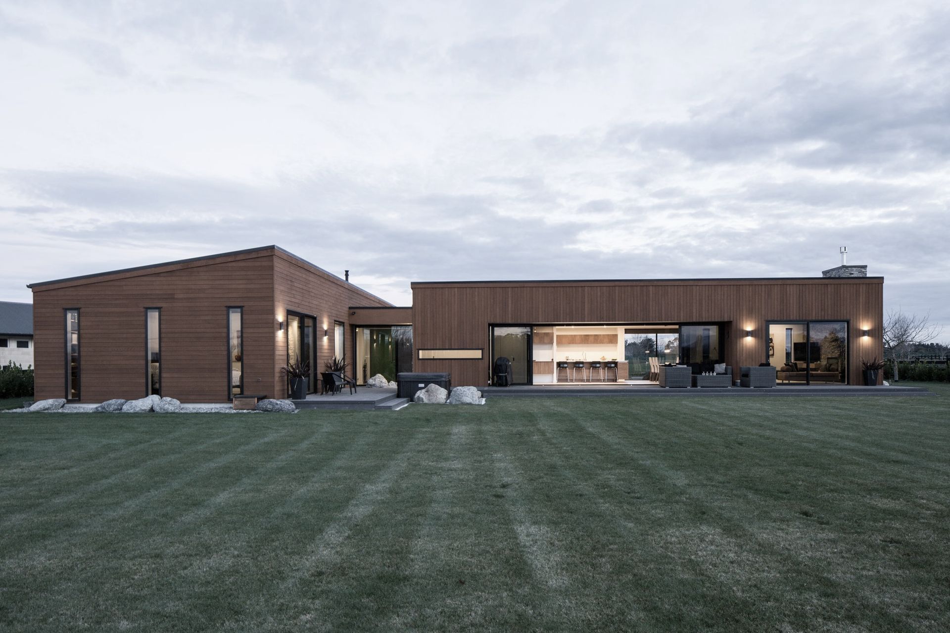
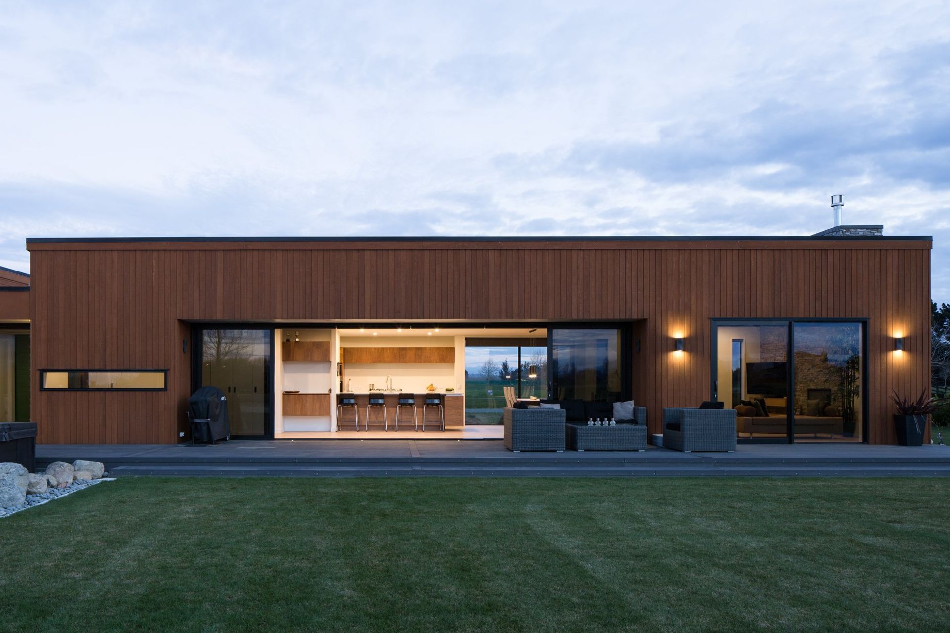
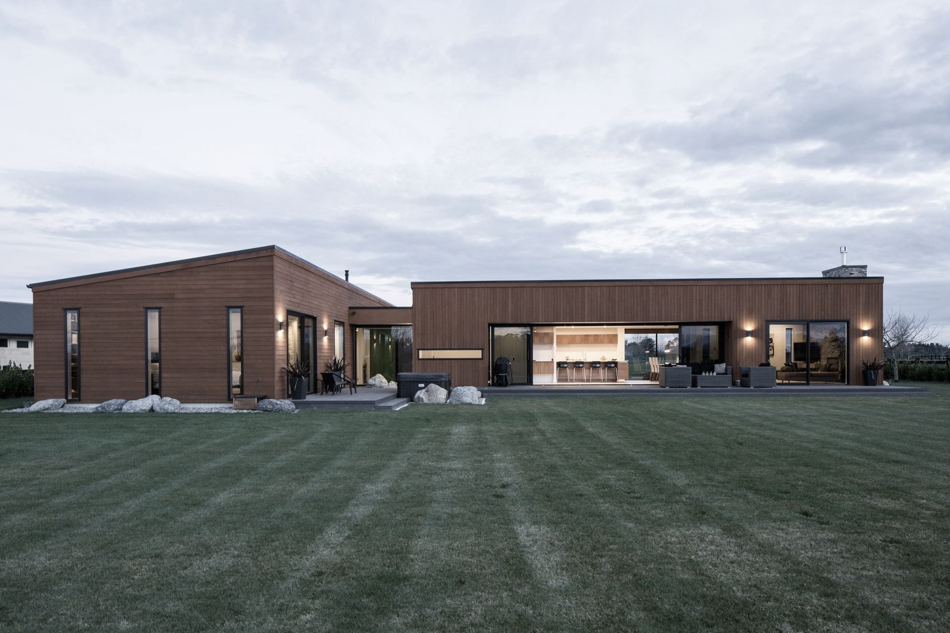
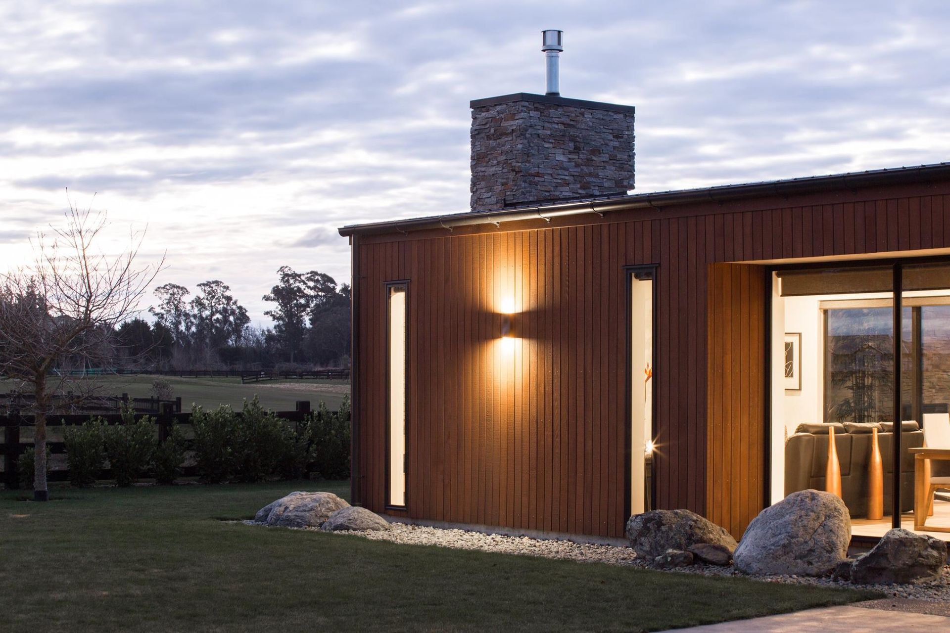
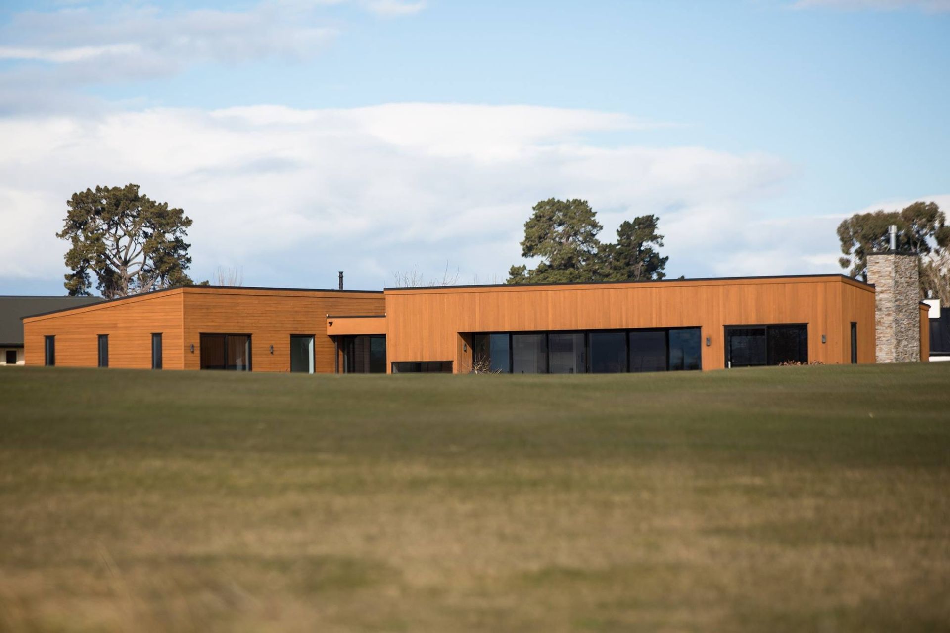
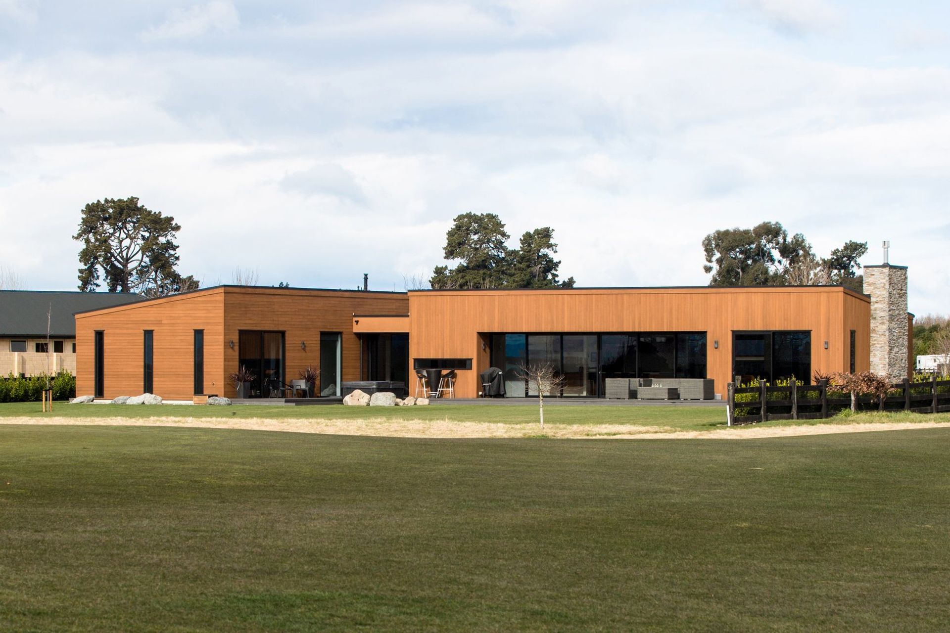
Pegasus House: A sustainable low energy residence featuring natural materials, abundant light, and innovative design elements that harmonize with the landscape while providing comfort and stunning golf course views.
SUSTAINABLE LOW ENERGY HOUSE
Location: Pegasus
Year: 2016
House: 273m2
Site : 2071m2
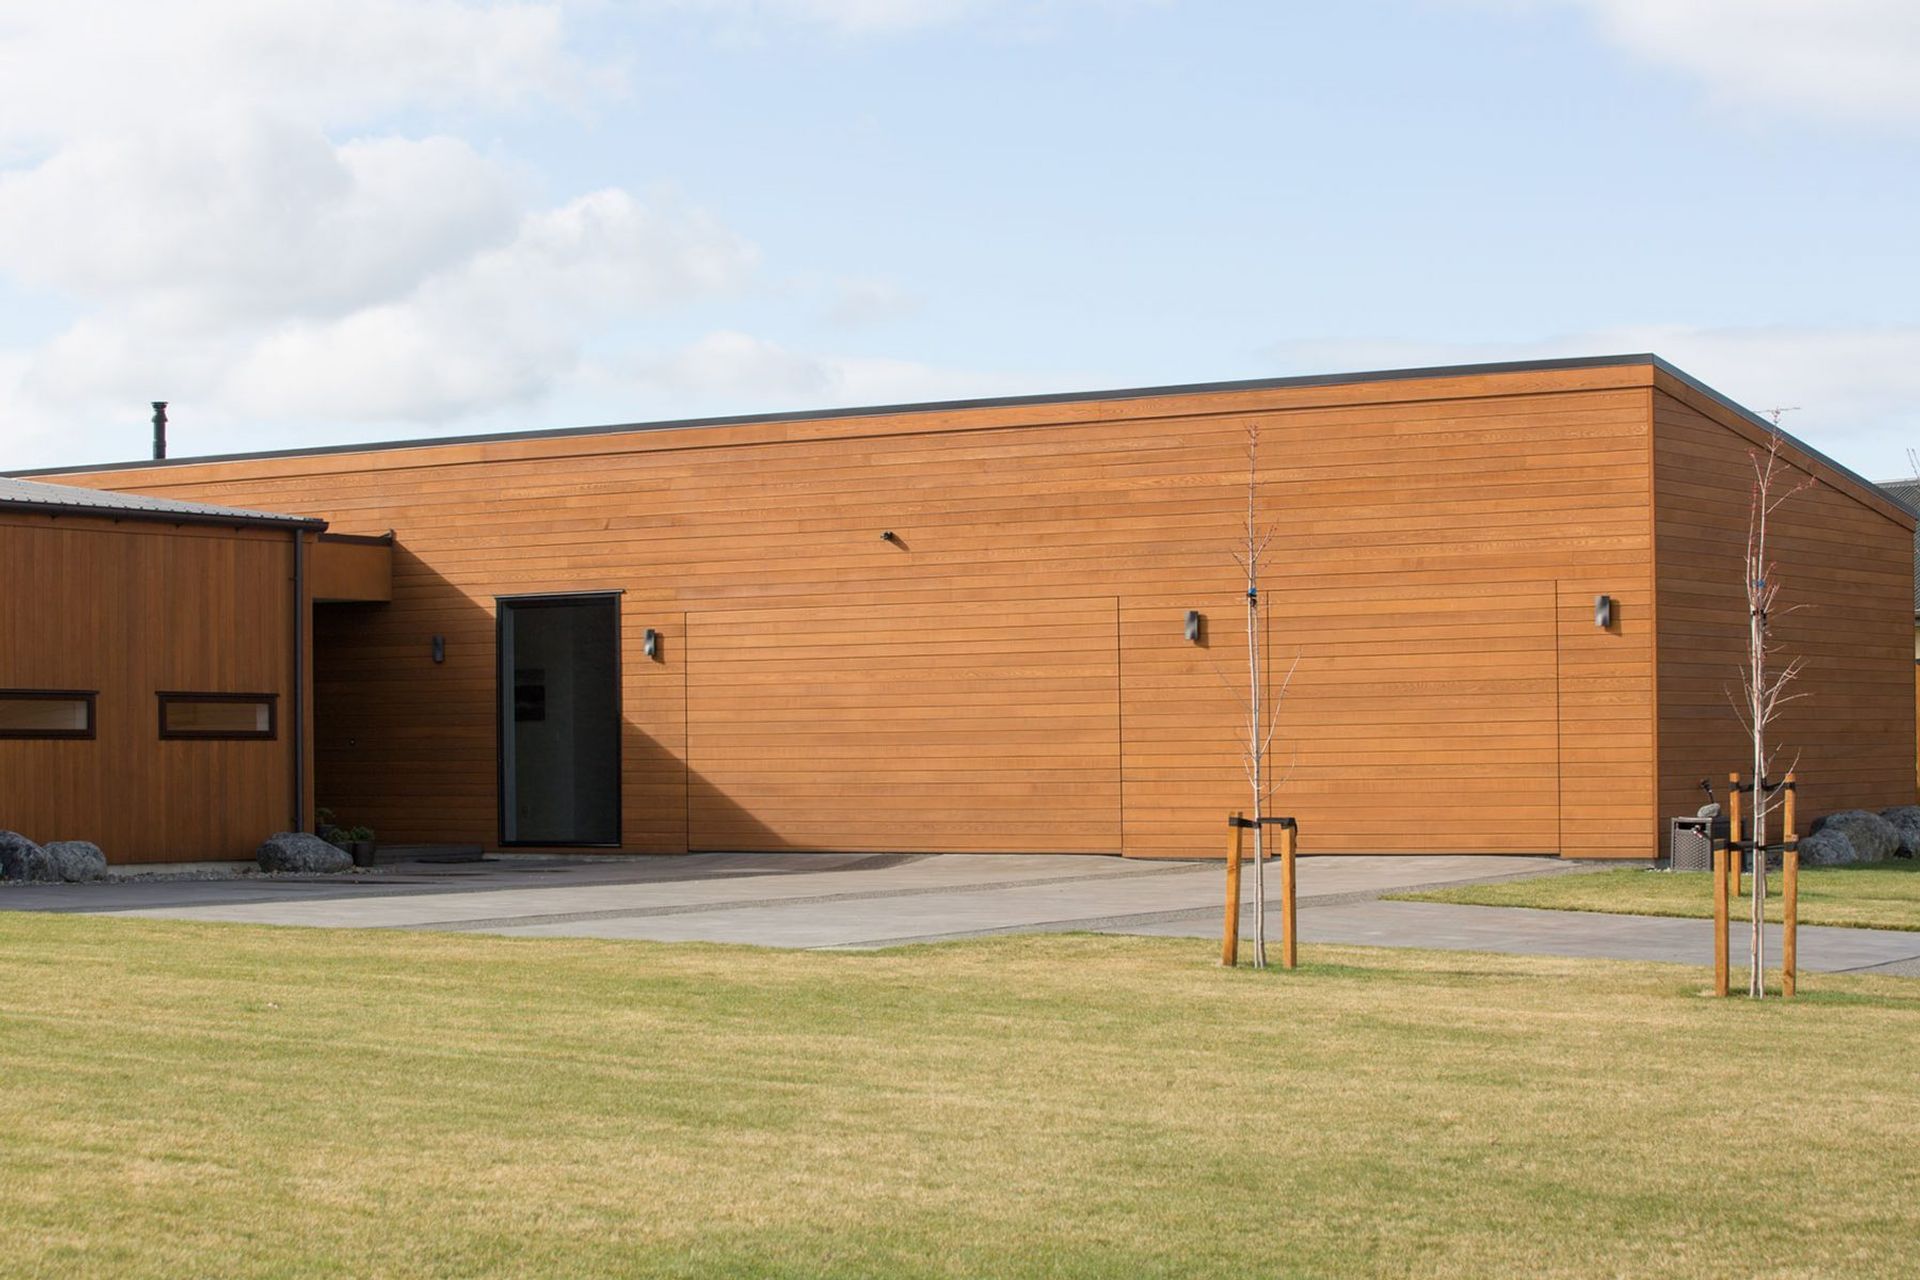
This smart low energy house sits lightly on the landscape and incorporates several courtyard spaces which offer shelter from the prevailing winds and allow the client to enjoy the golf vistas. Cleverly designed overhangs offer appropriate shading in the summer while the full height glazing allows entry of low-level winter sun.
The design response was to the client-referenced rural houses set in Canada where they had spent many years before returning to their native New Zealand.
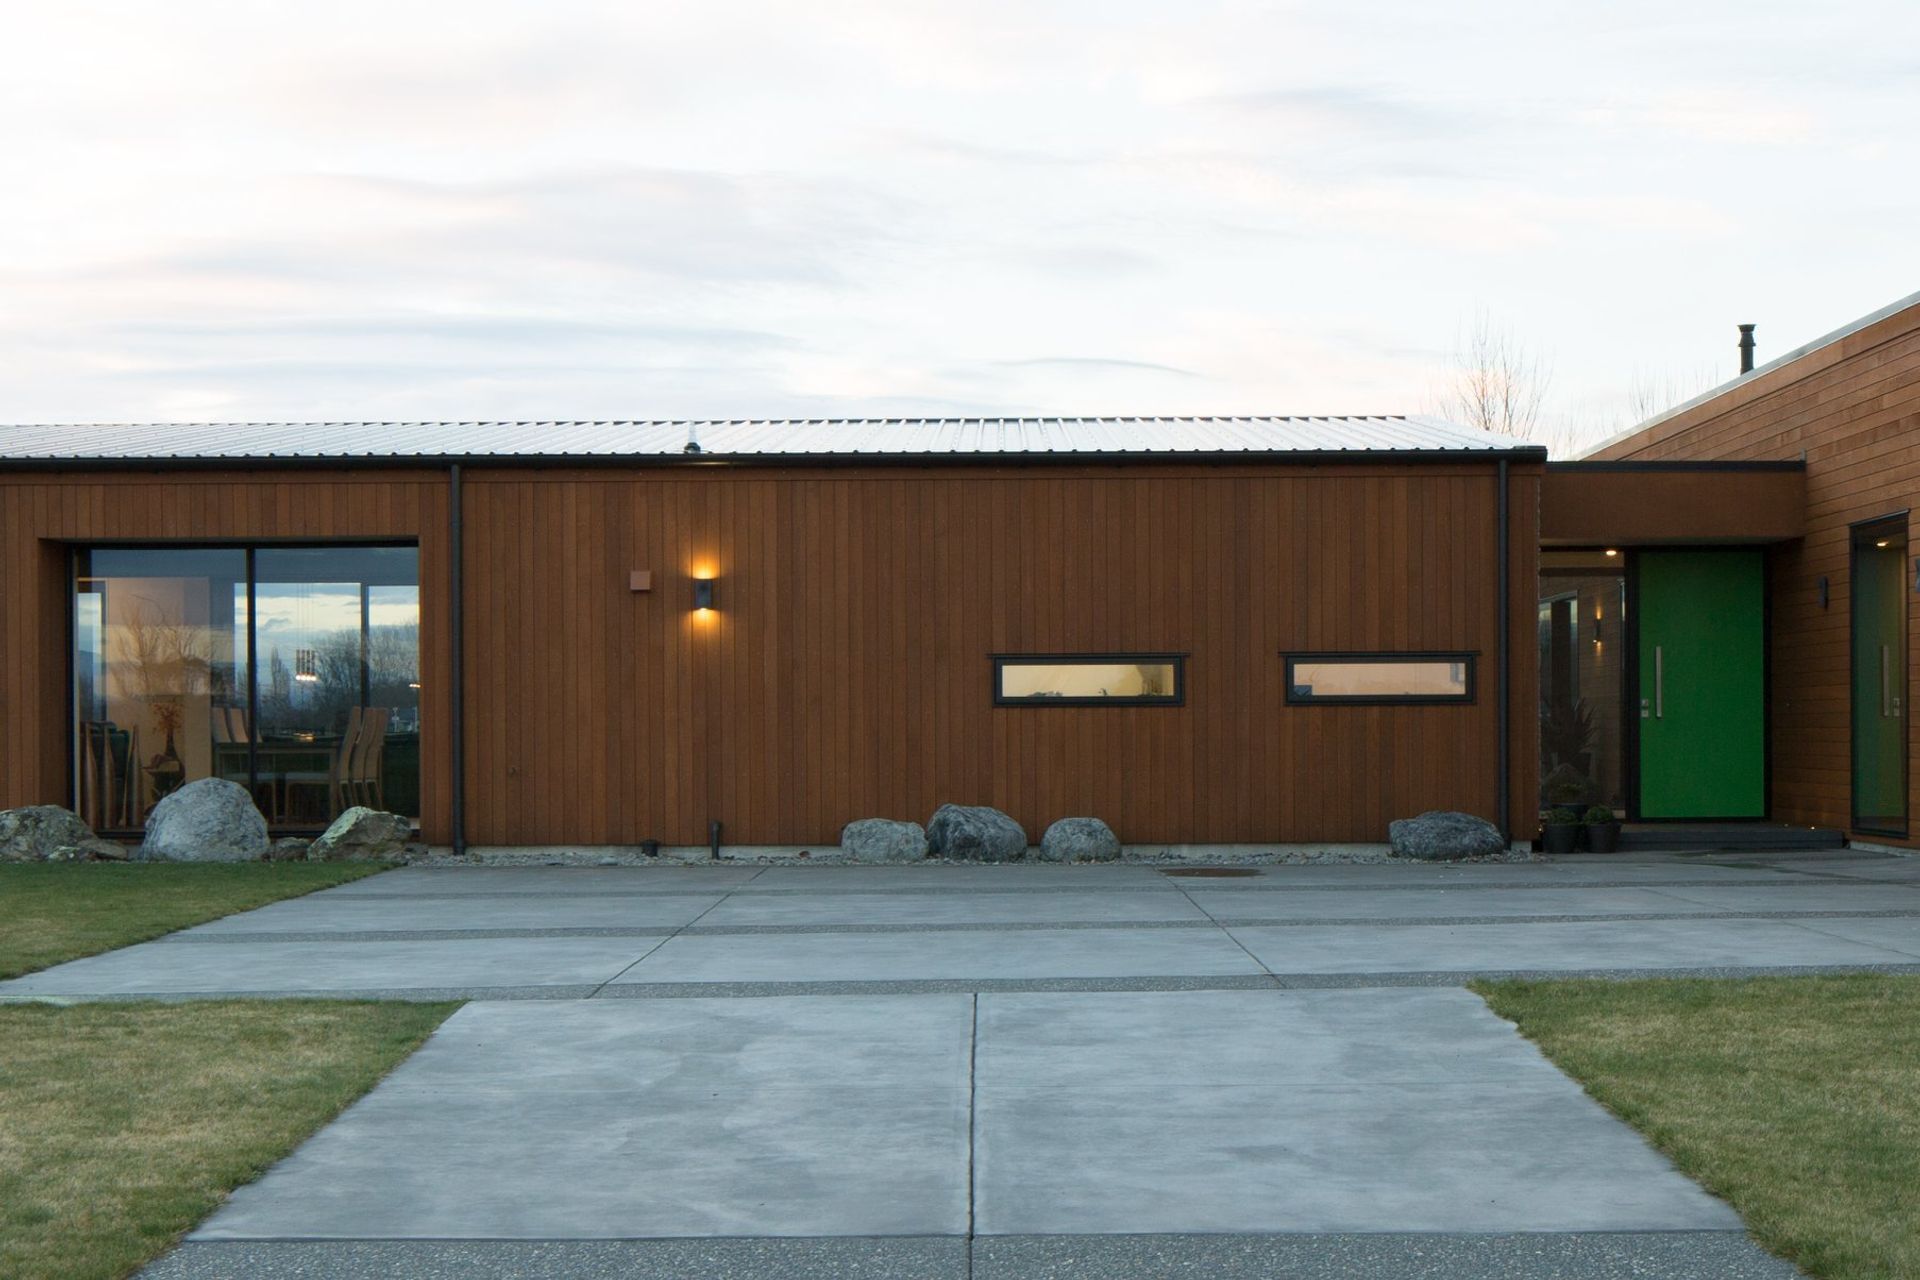

Characterised as much by its use of natural materials and an abundance of natural light as by its size, the contemporary design has embraced sustainable construction methods and extensive use of materials such as FSC approved sources of timber that offer resilience and longevity.
Like this Project?
Hire Dwell Homes
Professionals used in
this project
The practices and trades credited on this project.



More projects from
Dwell Homes
Other work by Dwell Homes, across every category they build in.


More in
Residential
Everything else in Residential, from every practice on ArchiPro.


Next Project
Keep scrolling