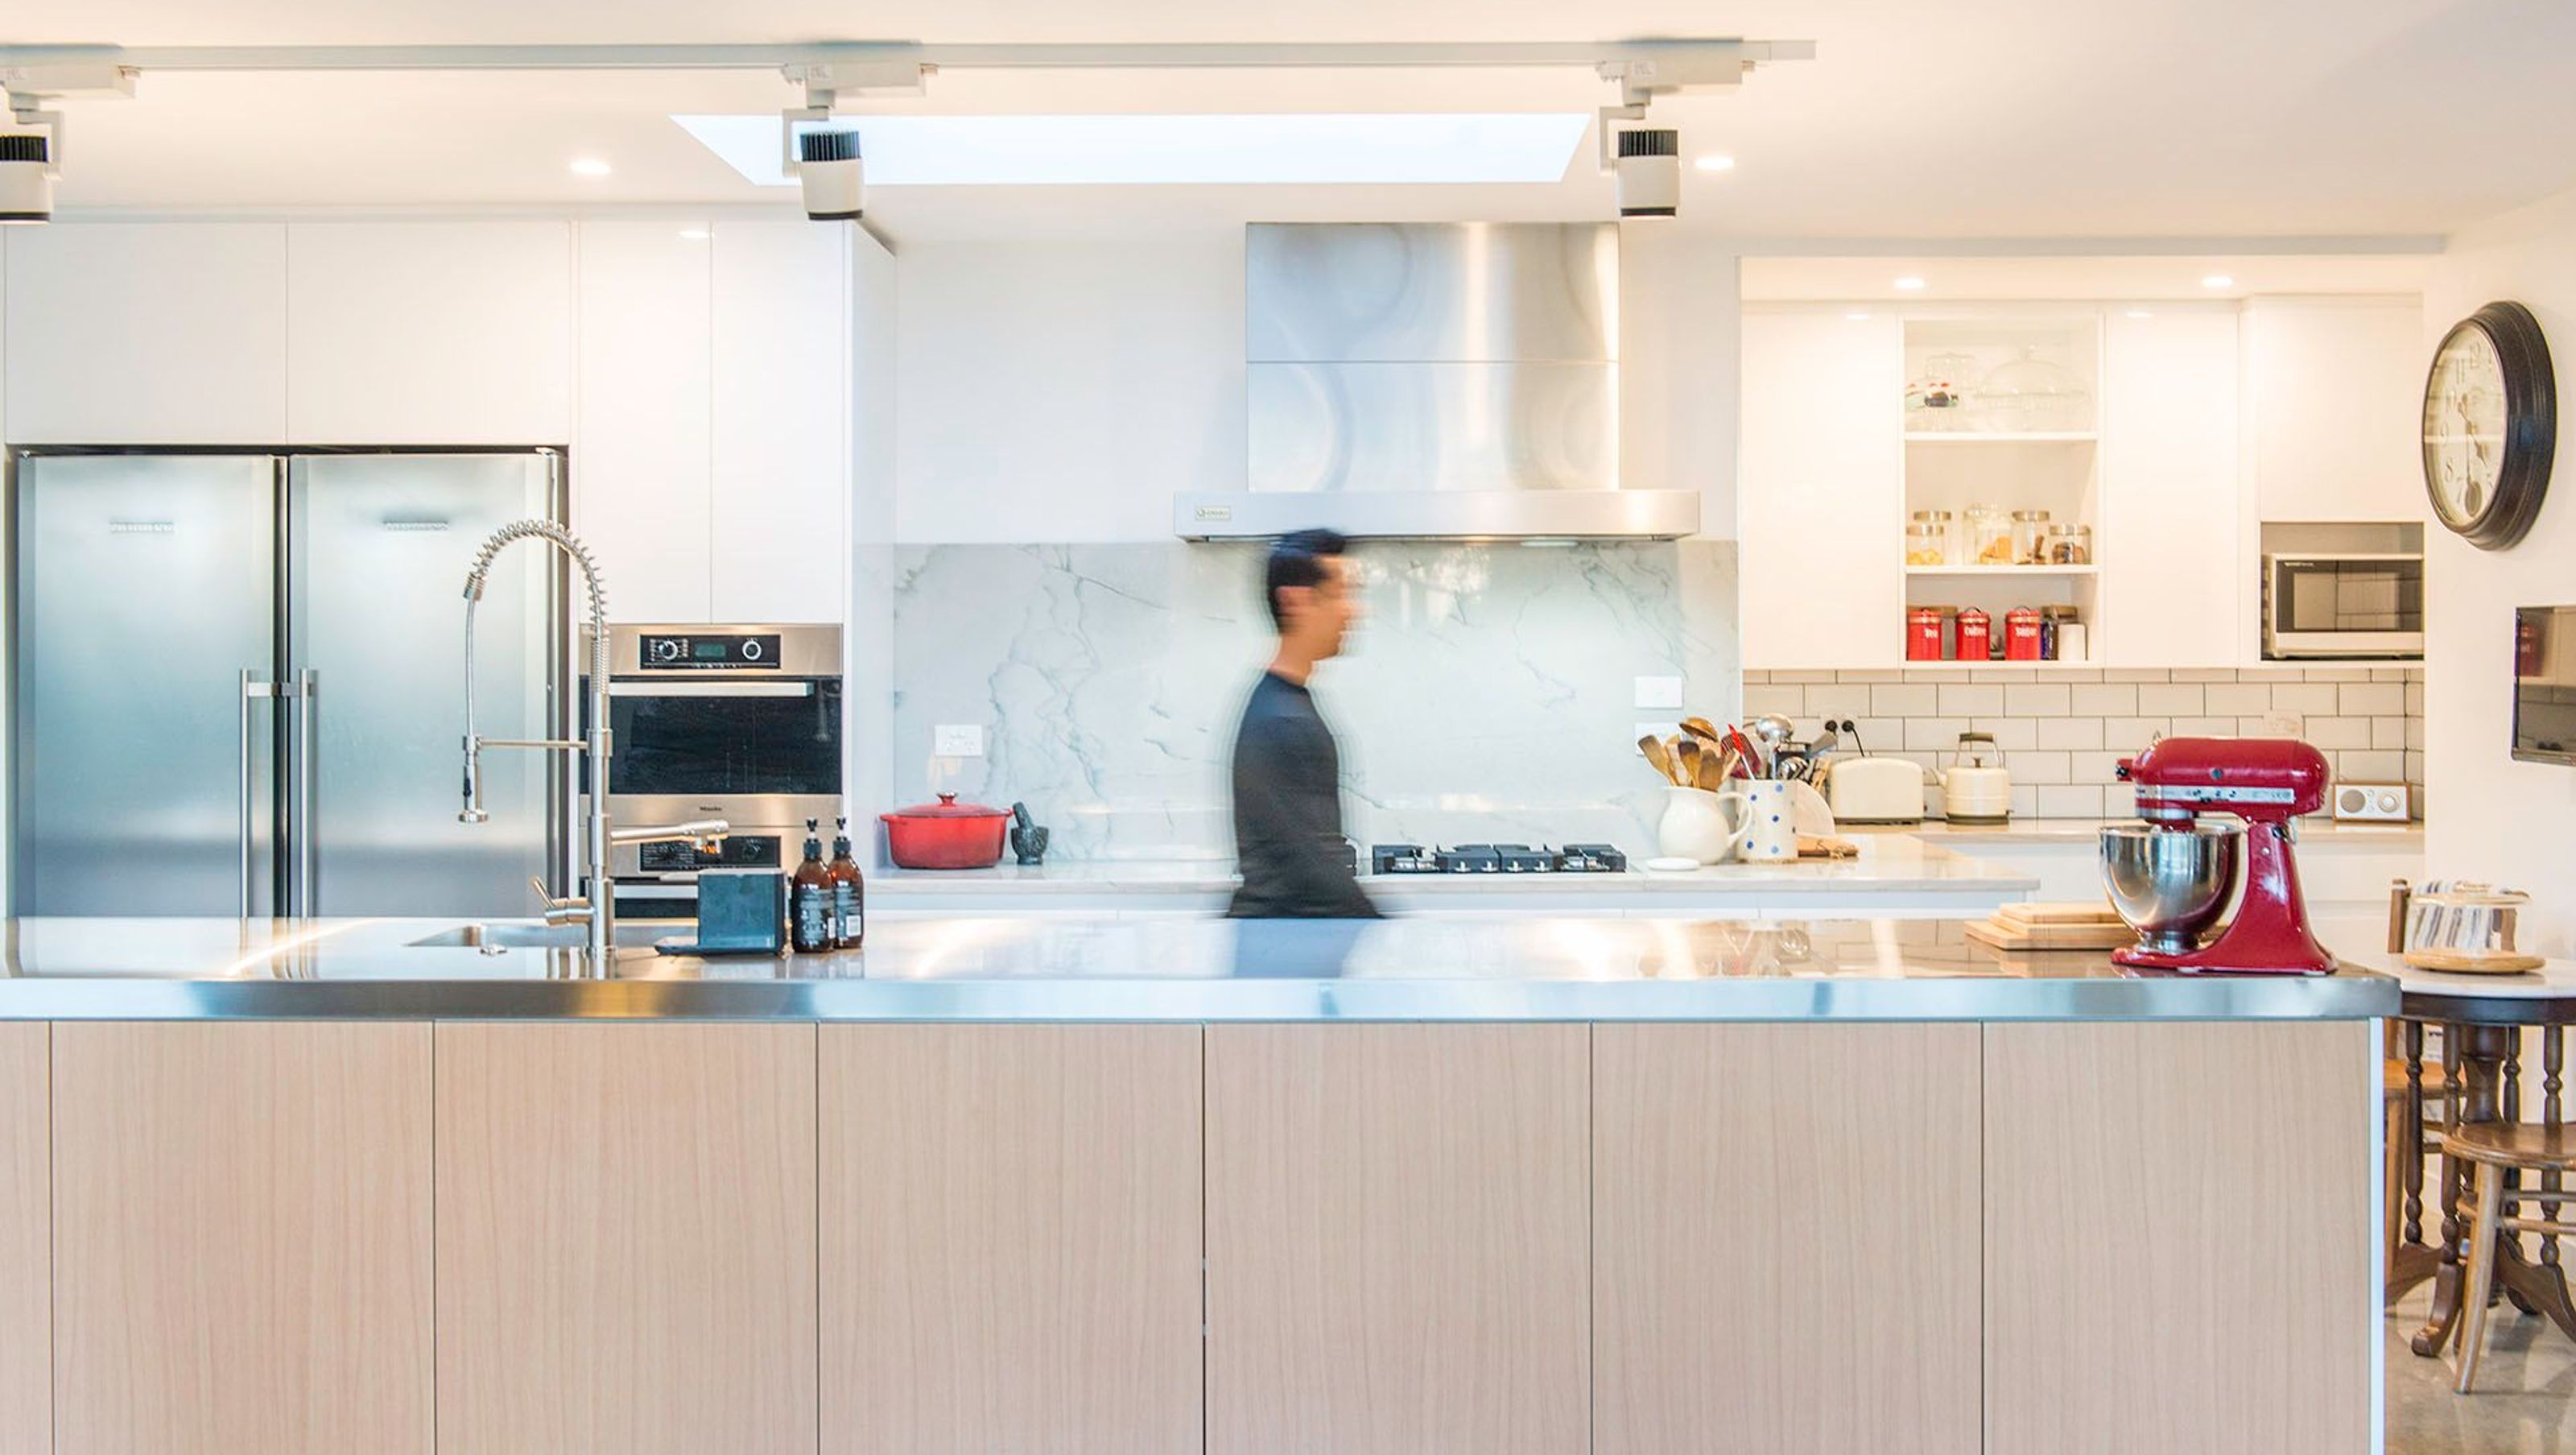

A contemporary dwelling in Christchurch, designed with sustainable methods and a focus on passive solar gain, featuring a harmonious blend of timber, glass, concrete, and stone, all while nestled alongside a picturesque stream.
A CONTEMPORARY DWELLING WITH SUBTLE LINEAR ASPECTS
Location: Christchurch
Year: December 2014
House: 370m2
Site: 1083m2
Built using environmentally sensitive and sustainable construction methods, this distinctive house sits low to the landscape and is bordered by a sweeping stream boundary.
The unique, fully flexible design is site specific and oriented to maximize passive solar gain for energy efficiency and sustainability.
Traditional and natural choices were made in material finishes and the entire structure is encased in timber. The palette of natural colours and materials is carried through to the interior with timber, glass, concrete and stone providing unity to the overall construction.


Like this Project?
Hire Dwell Homes
Professionals used in
this project
The practices and trades credited on this project.



More projects from
Dwell Homes
Other work by Dwell Homes, across every category they build in.


More in
Residential
Everything else in Residential, from every practice on ArchiPro.


Next Project
Keep scrolling